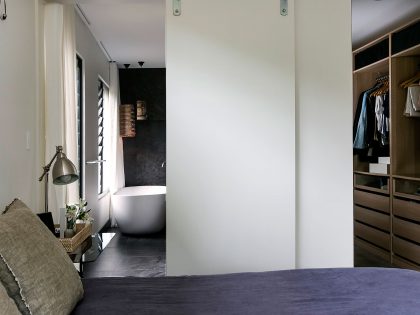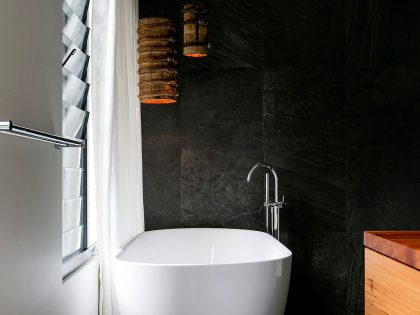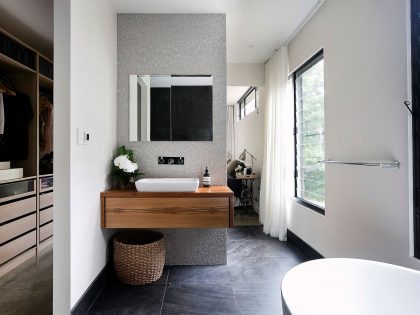
Pavilion House by Alex Urena Design Studio
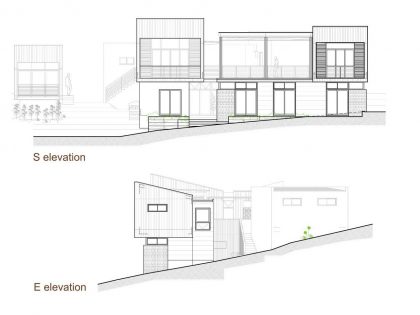
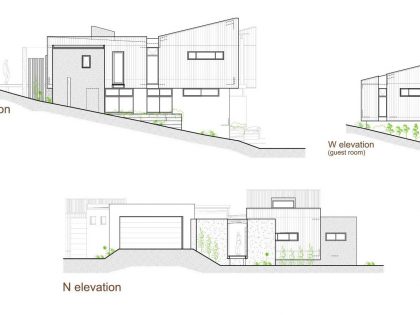

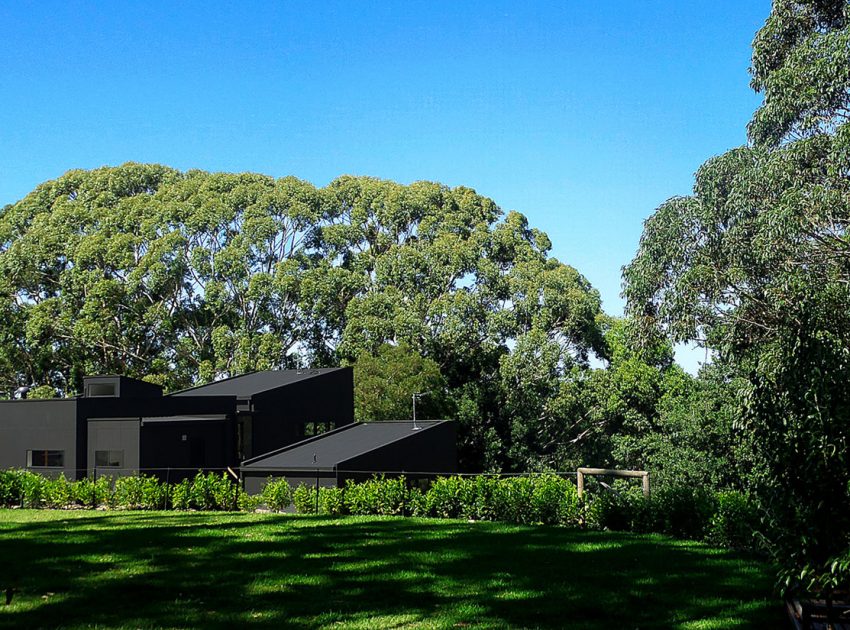
With direct bush views, the site is spectacular, however a very complicated one. The access is through the rear and slopes down from there towards the bush, but although large in area, it has a good number of easements and restriction boundaries plus a fire track running across it from side to side meaning that the actual building envelope was small and complicated.
As a blended family with teenage kids heading into adulthood, their brief was very different: they wanted a house split in pavilions were it would be possible to have separate but interconnected areas. Both of the owners do shift work and “recovery corners” were essential.
With a site with great aspect towards the bush and tall canopies, plus the pavilion component and their brief, it was an excellent frame to design something different, addressing their lifestyle through architecture and providing a constant sync with the surroundings.
Design Solution:
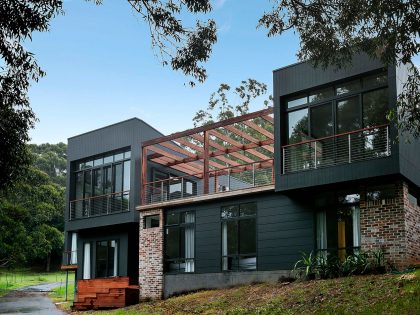
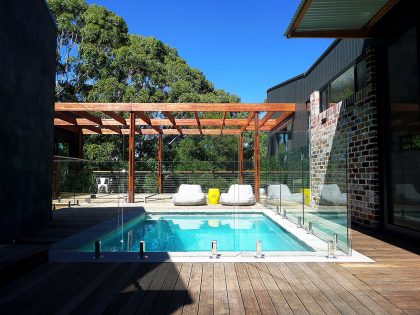

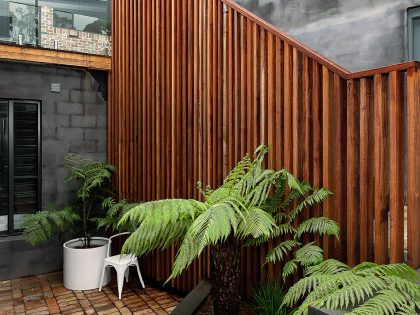
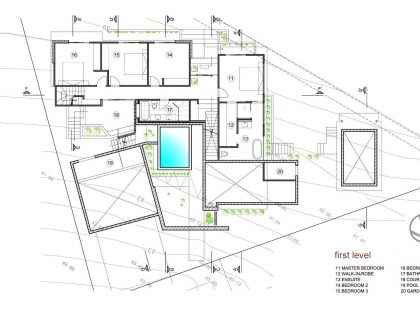
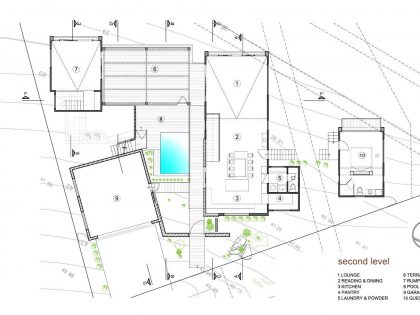
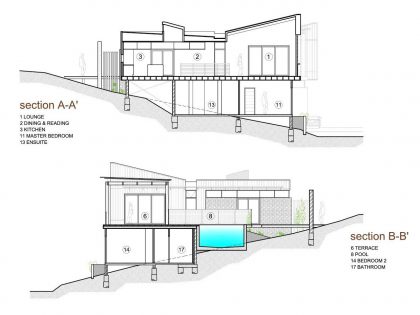
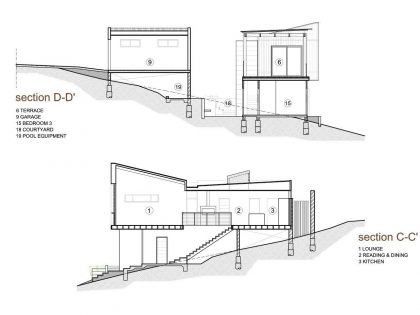
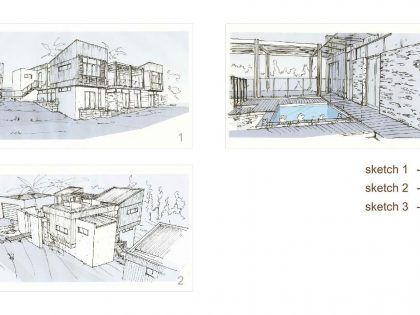
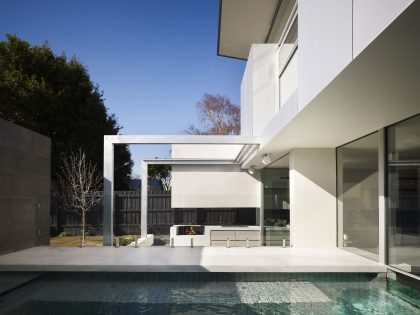
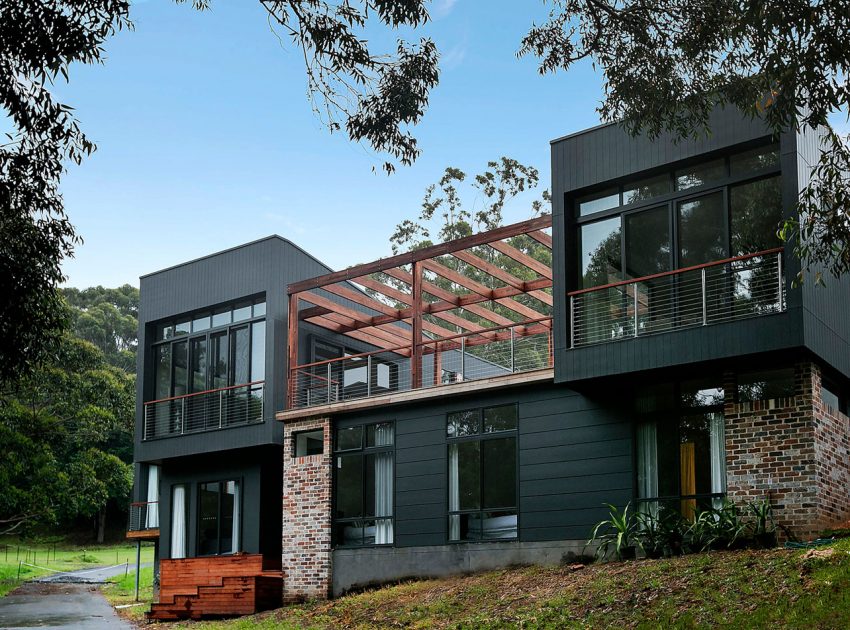
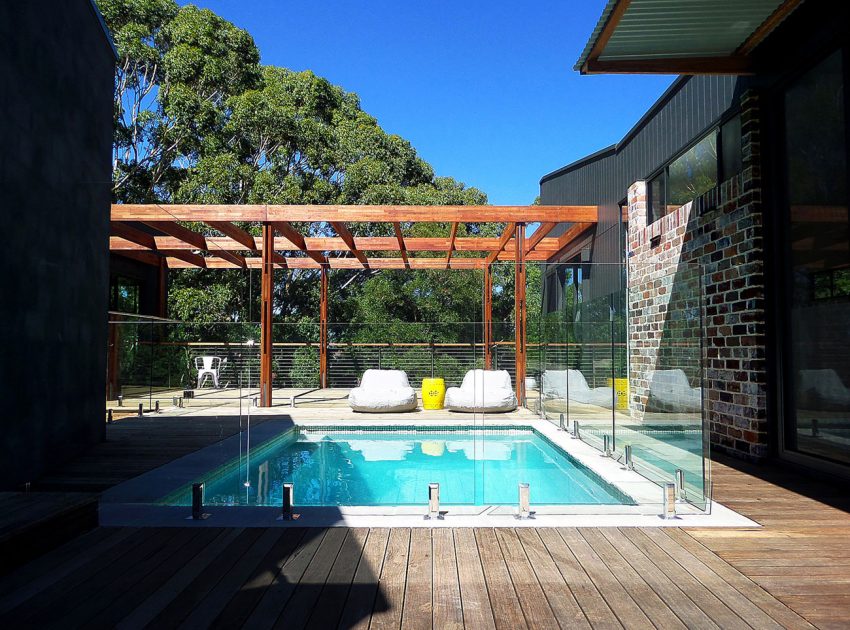
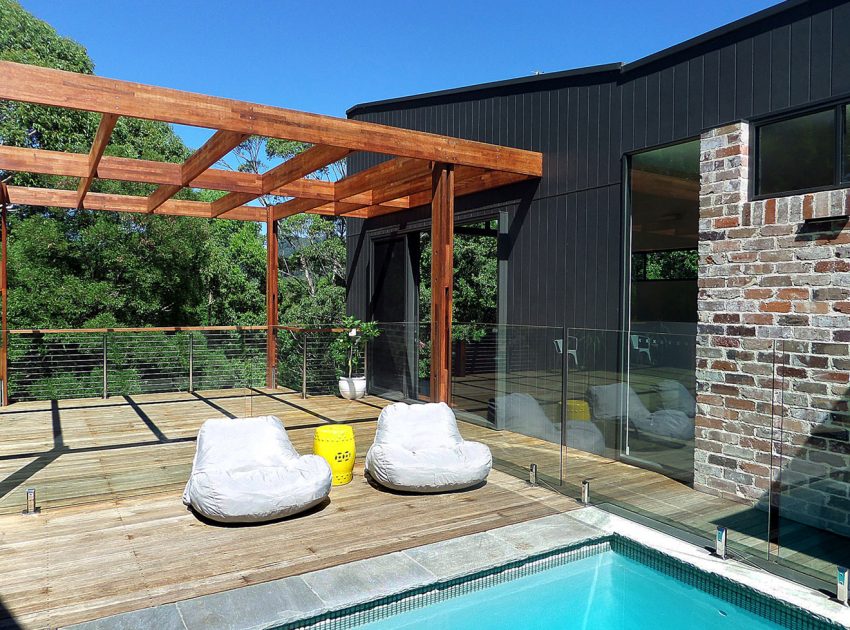
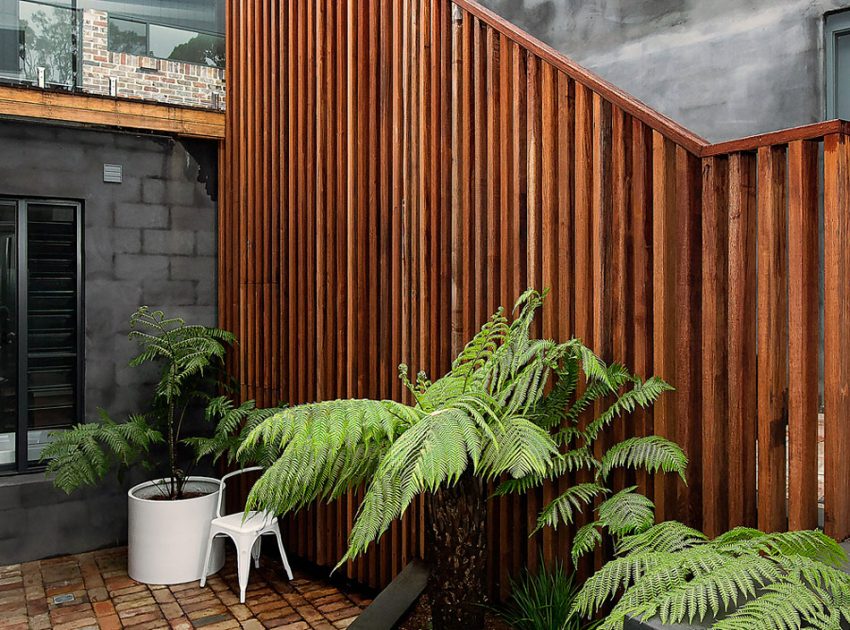
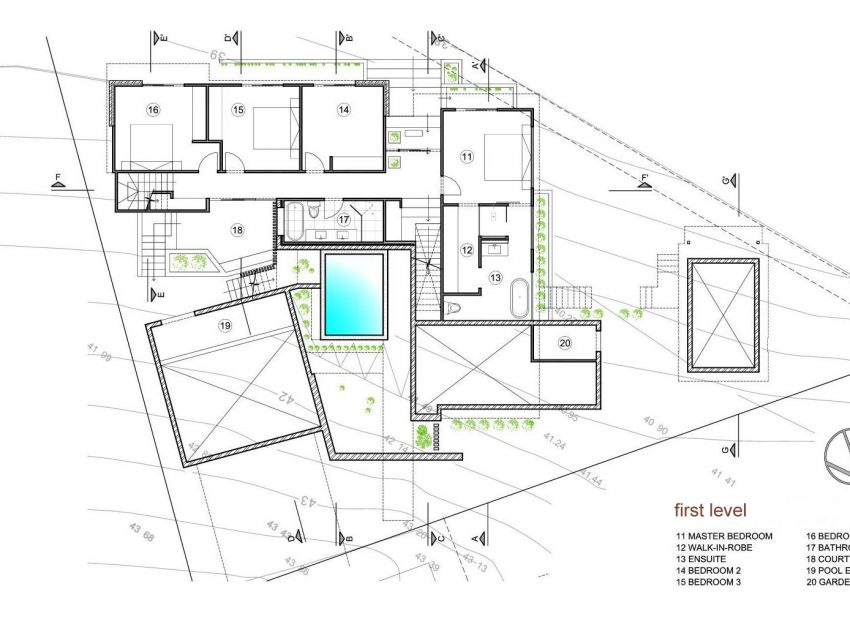
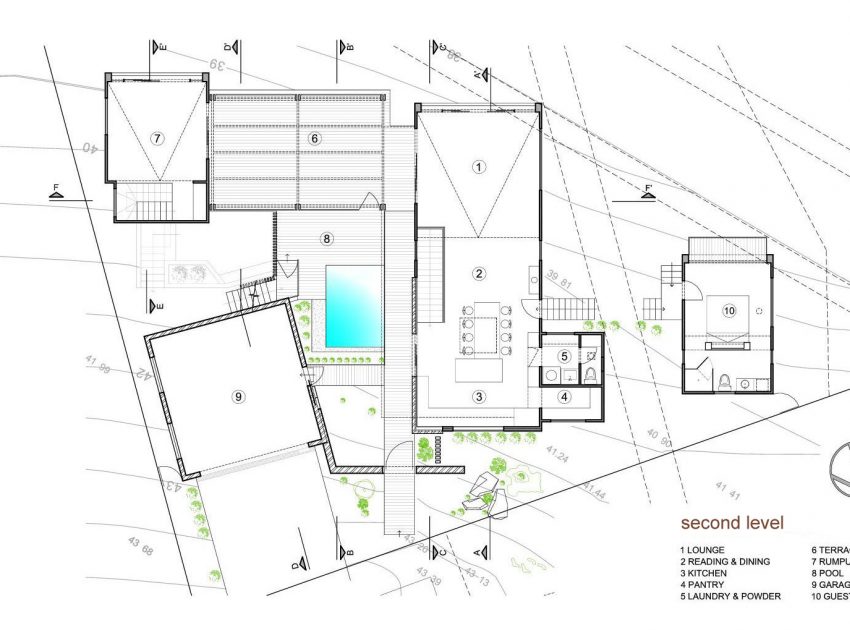
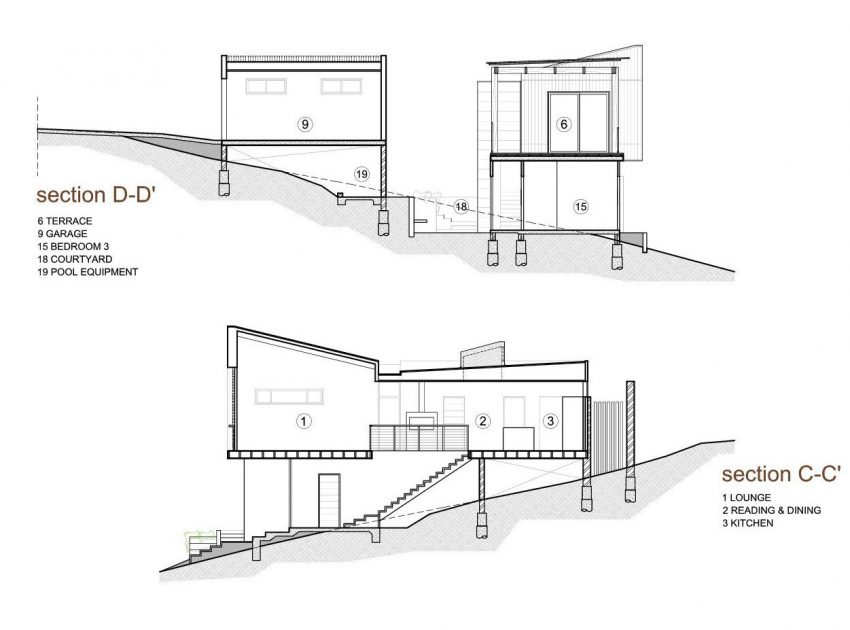
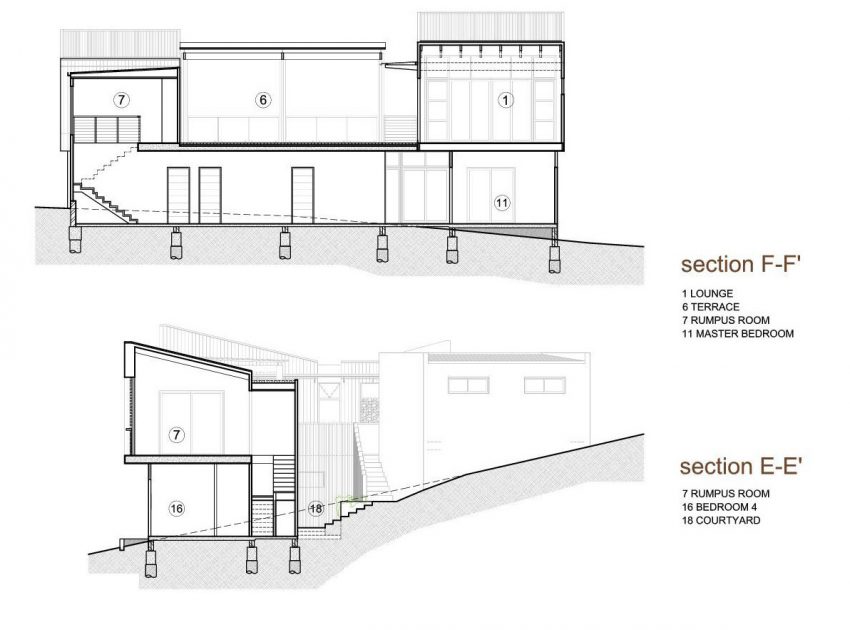
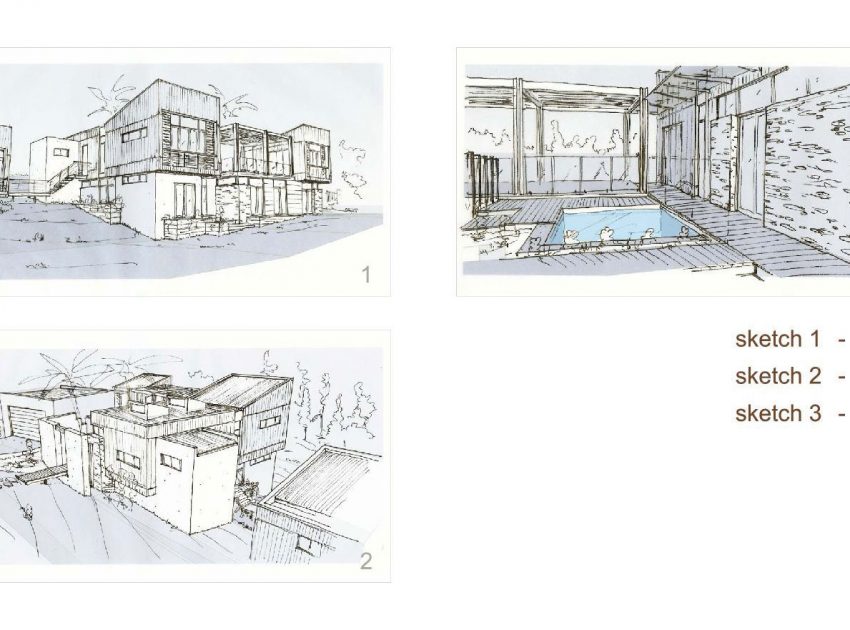
We used and incorporate the site’s conditions to the project. The great presence of the trees and slope played an important role. It starts with a central open courtyard with a pool and terrace straight after after going through an “entry” free-standing wall.
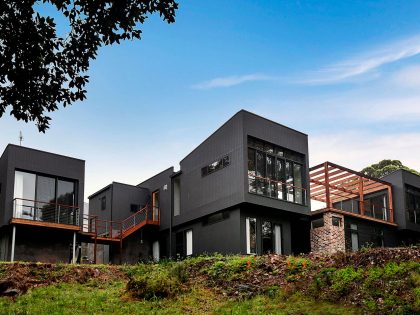
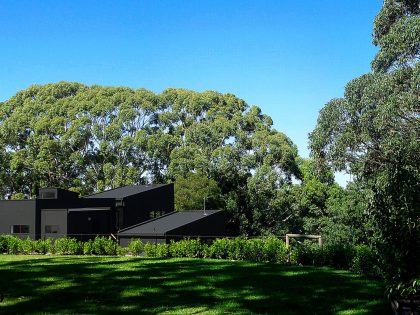
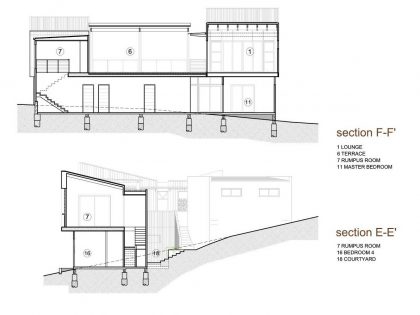
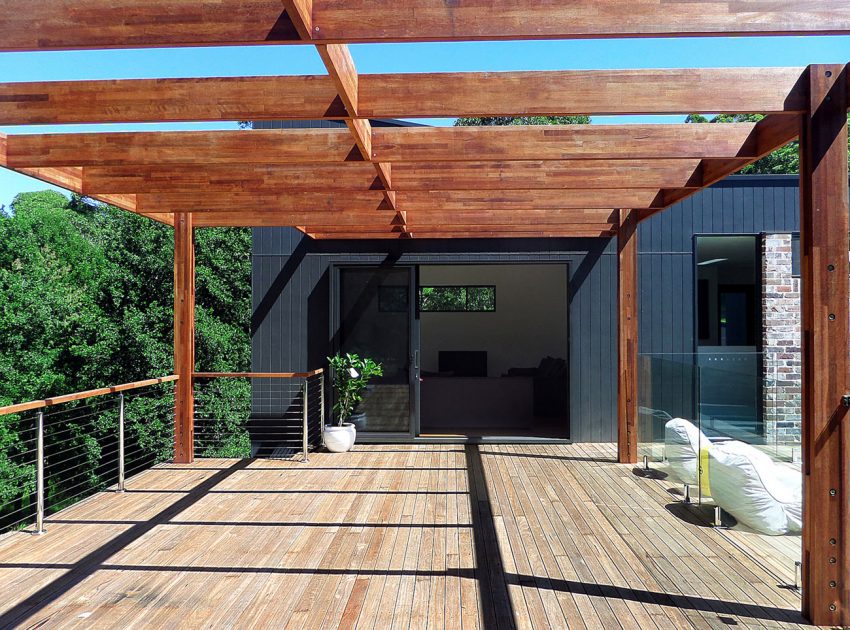
The open courtyard is bounded by a detached garage and a rumpus room on one side and the main pavilion with living areas in the other bringing the perception of the bush canopy across the entire house.
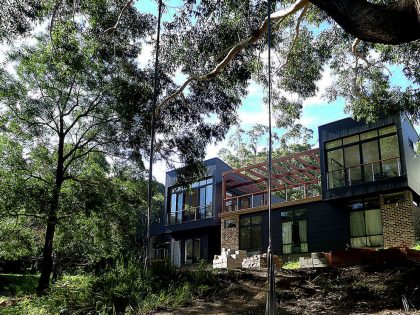
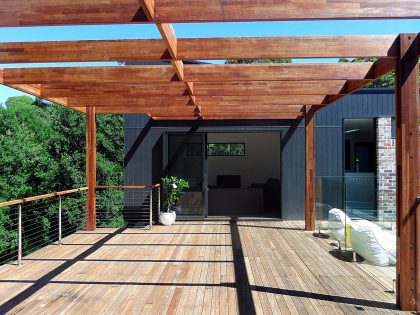
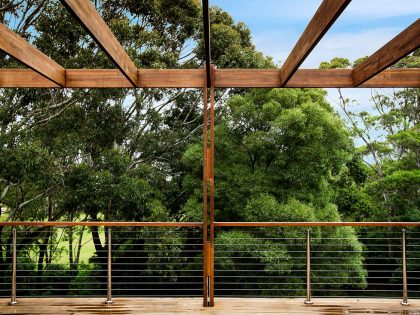
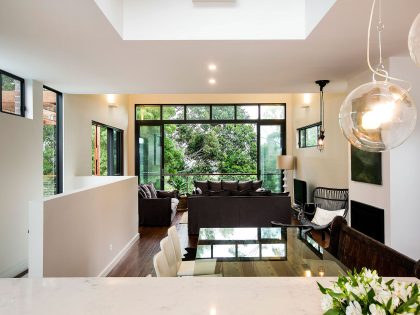
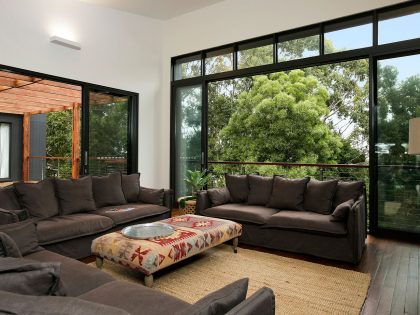
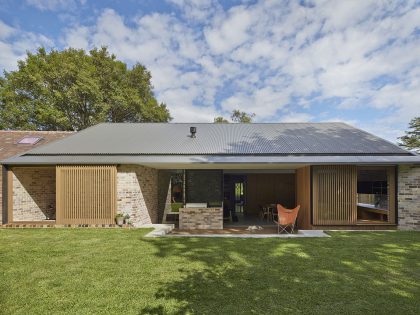
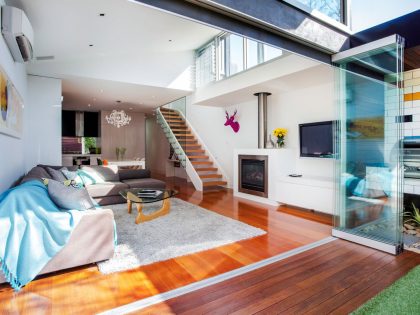
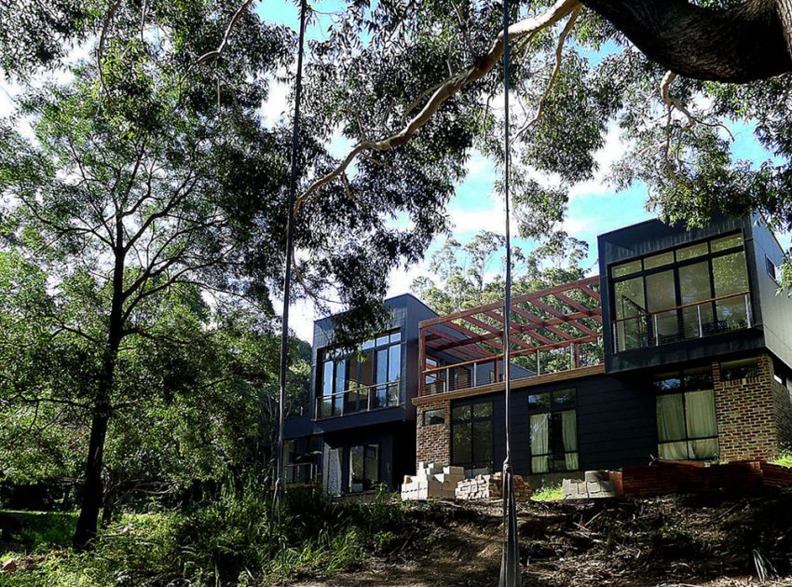
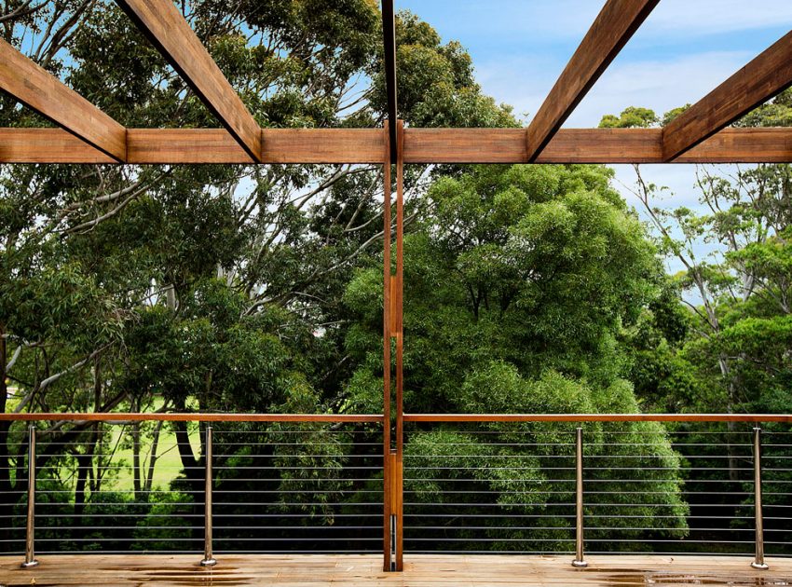
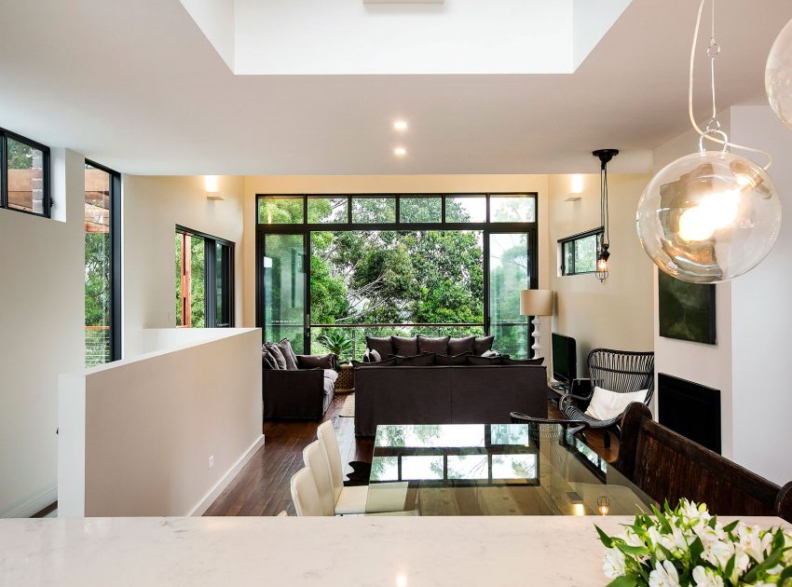
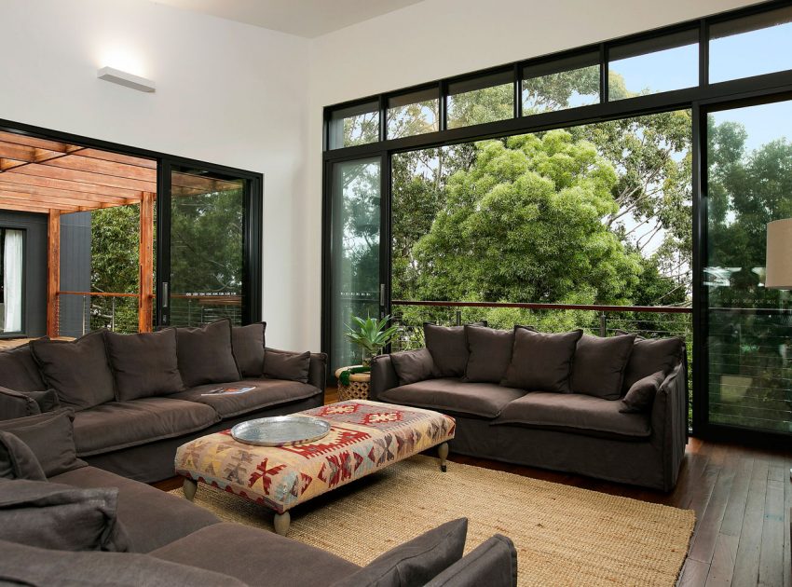
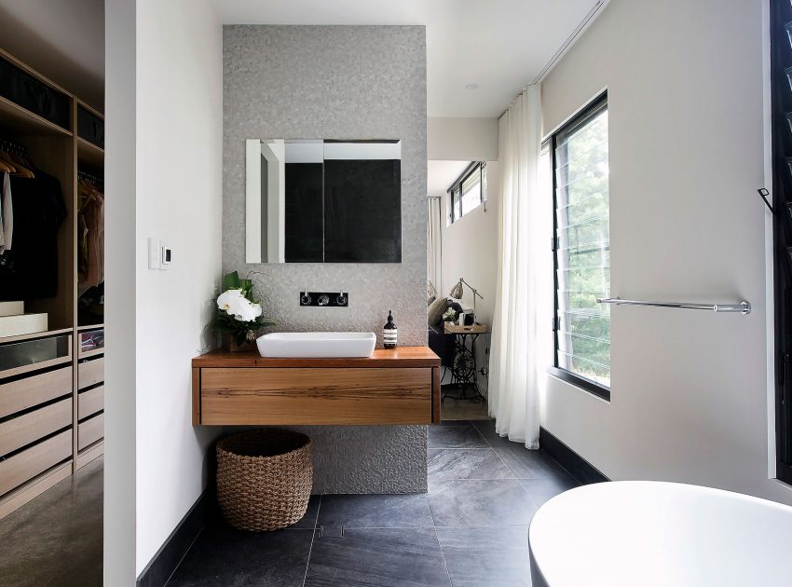
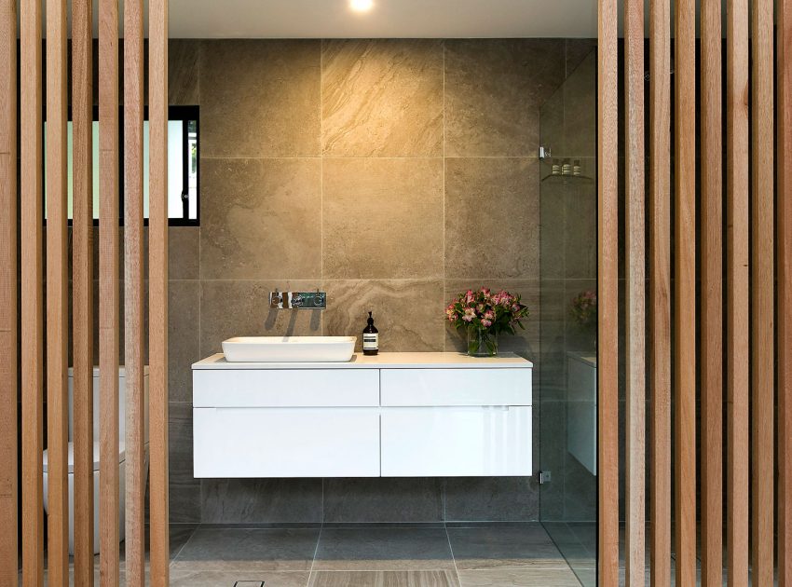
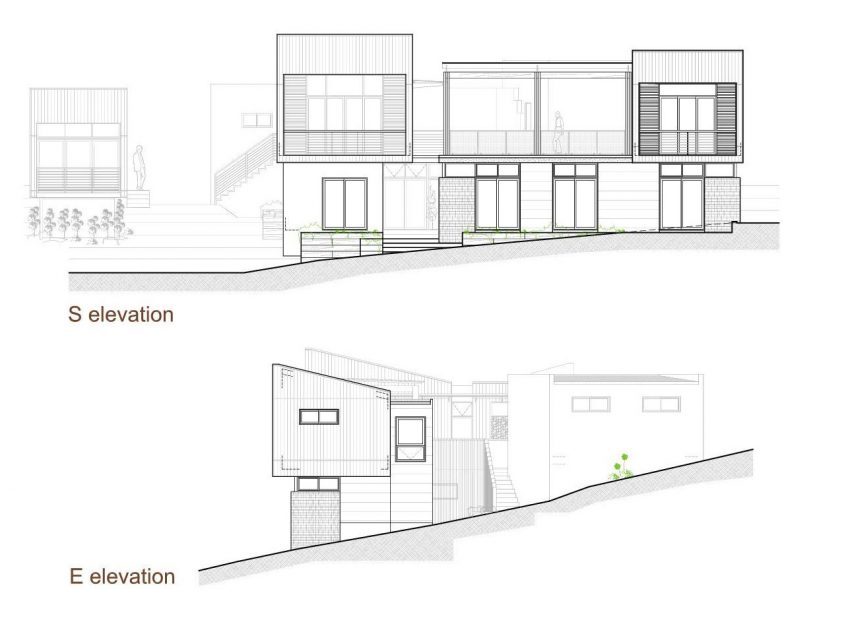
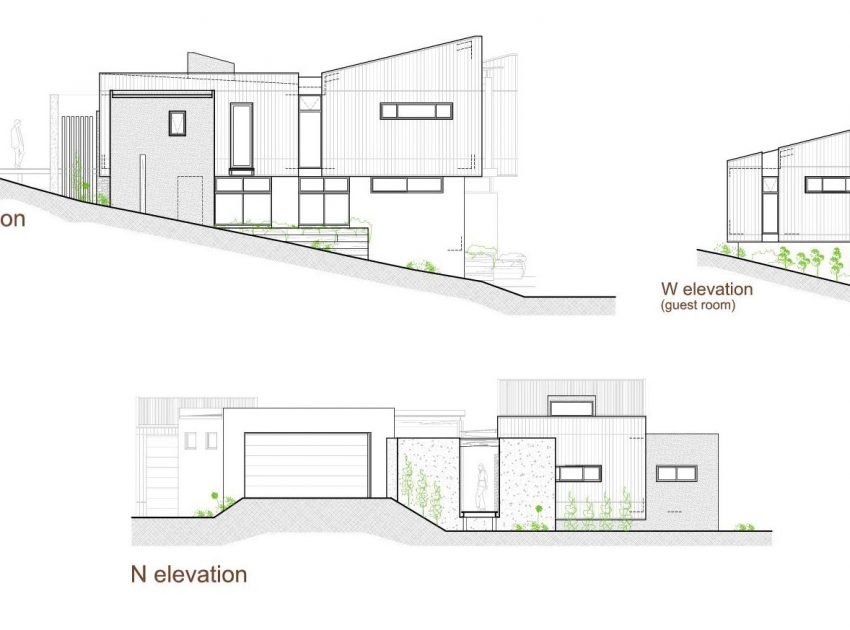
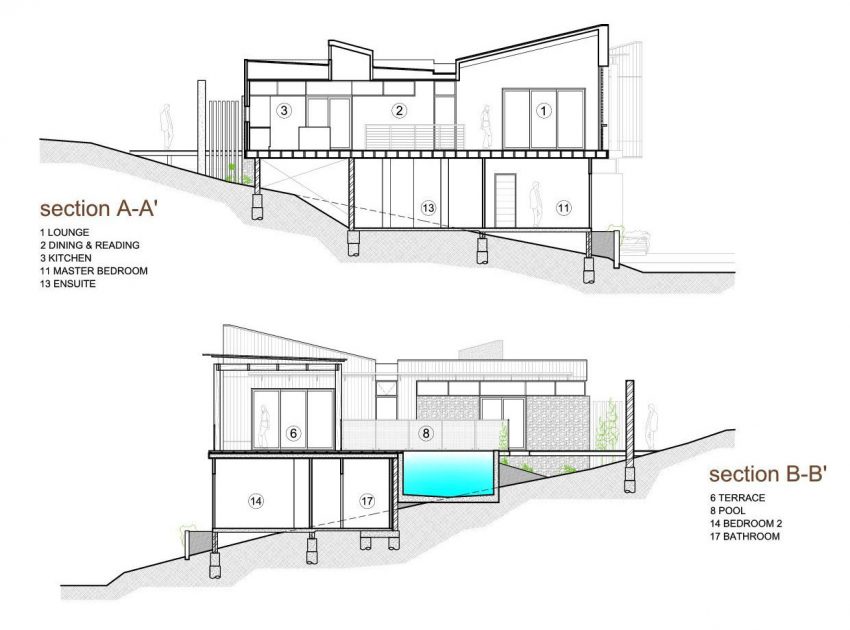
The complete front façade of the top pavilion can be opened towards the canopy bringing the bush “right to the middle of the lounge”. Due to sitting and slope, by the time the house reaches the furthest point away from the entry, all areas are at canopy level. The design’s mass volume and features addresses exactly that. Underneath, the second pavilion runs perpendicular with all bedrooms and ensuites in sync with the bush and views.
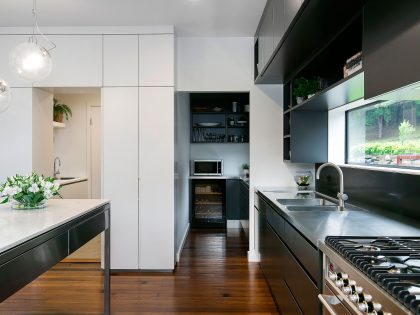
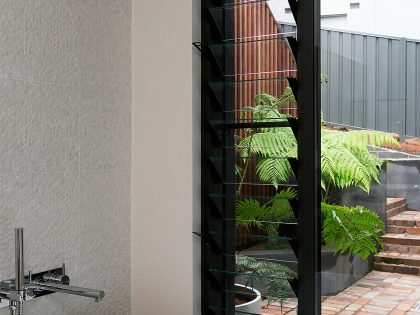
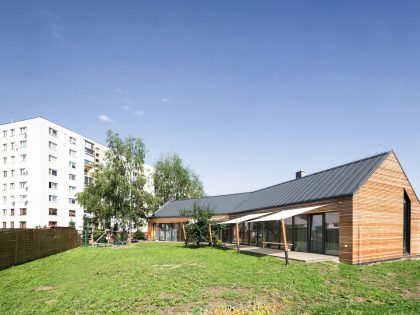
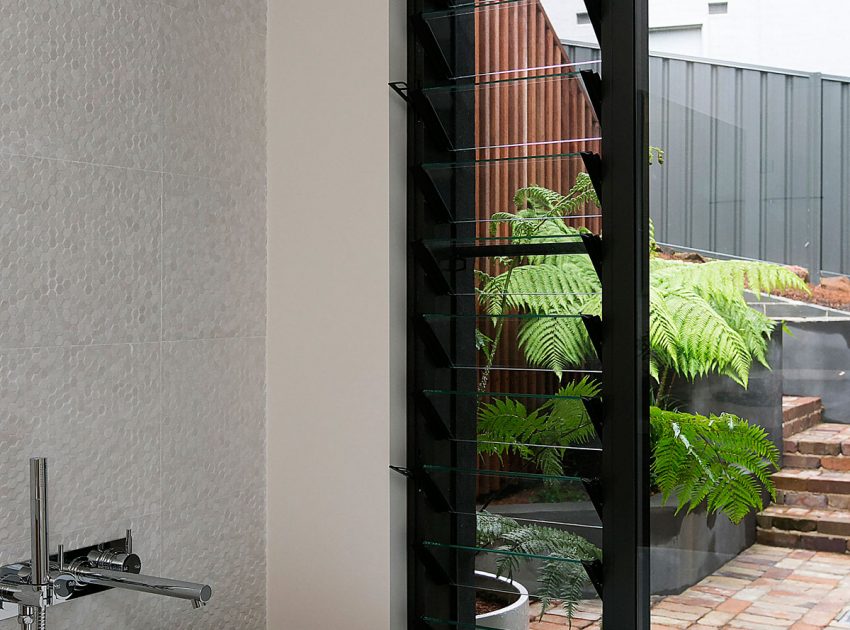
The Pavilion House brought an opportunity to design based on not just on a special brief, but to design based on the sync between the proposed residence and the bush in front of it. The way that the house relates to the bush and vice versa from pretty much every corner is the main aspect of the project.
As designers we have a very big responsibility in how we affect the landscape. Houses are going to be built and people are going to interact with its surroundings, but we have to design them in a way that the relation keeps its harmony regardless of the architectural presence of a building.
Photos courtesy of Alex Urena Design Studio & Alex Olguin
View more: A Contemporary Home with Recycled Bricks, Concrete and Steel Frame Windows in Thao Dien
Related: A Minimalist House Made of Concrete and Glass in Dosson, Italy
Here: An Eco-Friendly and Mid-Century Modern House with Luminous Interiors in Belmont
Read also: A Brutalist Yet Warm Modern Home with Artistic Touches in Sharon, Israel
Next: A Stunning Contemporary Cliffside Home Overlooking the Aegean Sea in Greece
Check out: An Elegant Concrete and Glass Home with Warm and Cozy Interior in Comporta, Portugal
Read more: A Cozy Rustic Barn House Surrounded by a Lush Forest of Los Ríos Region, Chile
See also: A Home with Sophisticated Interiors and an Abundant of Natural Light in Elwood
View the complete gallery