Studio Job Loft by Studio Job
The building was located in the trendy, multicultural Zurenborg area near Dageraadplaats in the city centre. In recent times, the neighbourhood has seen an influx of creative people — including architects, designers and artists — who gave it a new lease on life and attracted restaurants, cafes and bars.
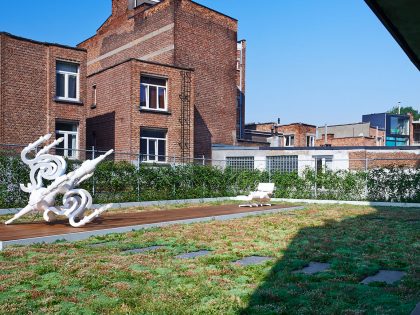
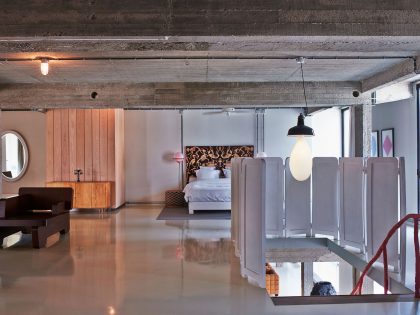

This urban loft — which was once a warehouse and then a school for the Orthodox Jewish community — was a huge 1100-square-metre space with high ceilings spread over two floors, plus a roof garden said to be one of the largest in the city.
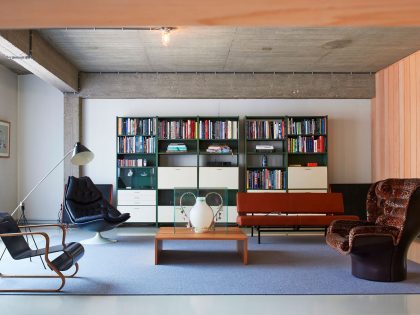
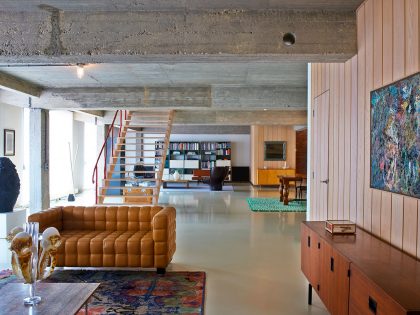
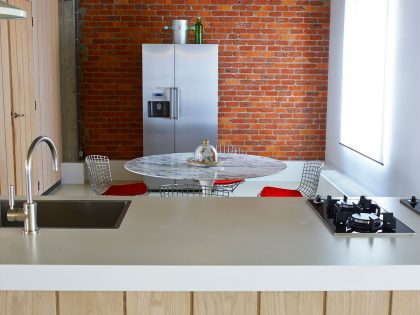
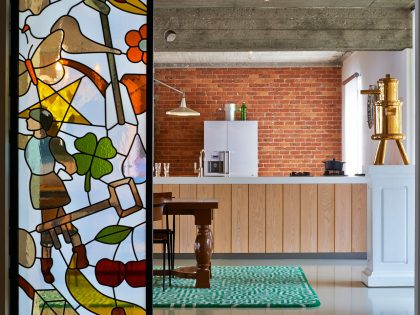
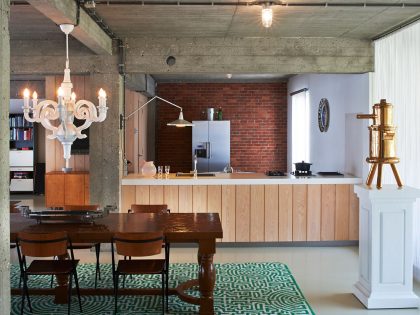
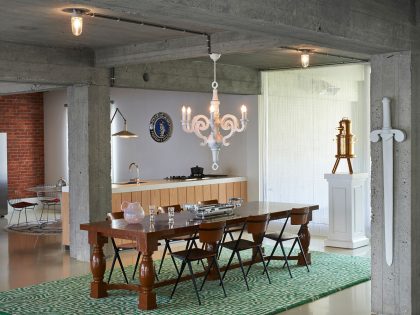
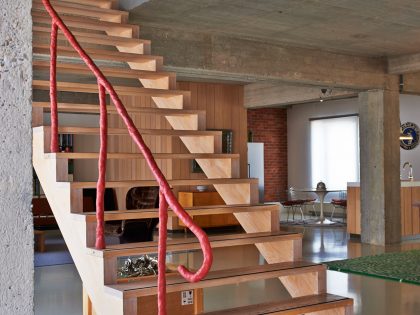
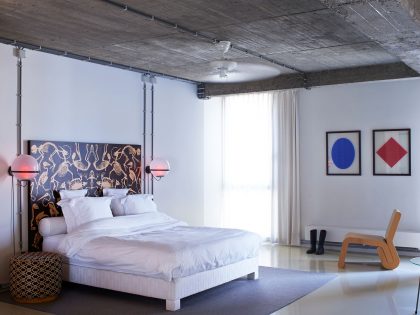
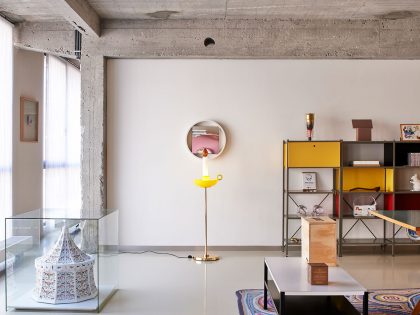
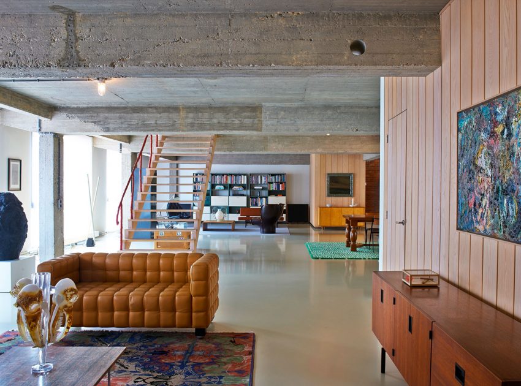
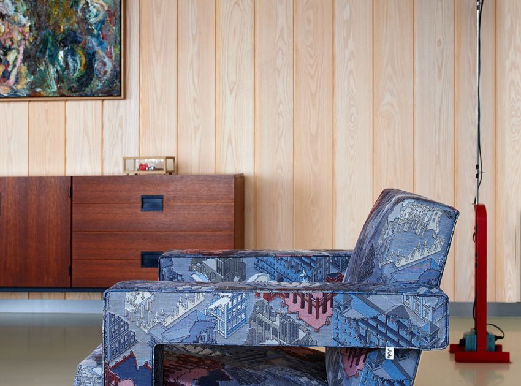
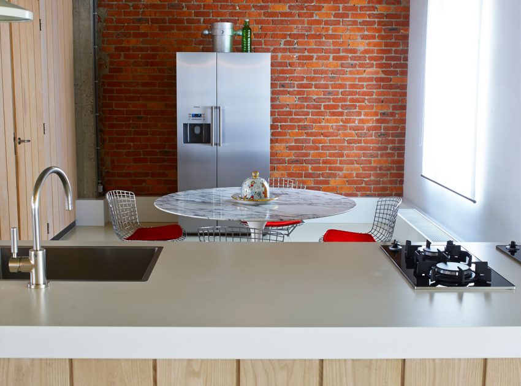
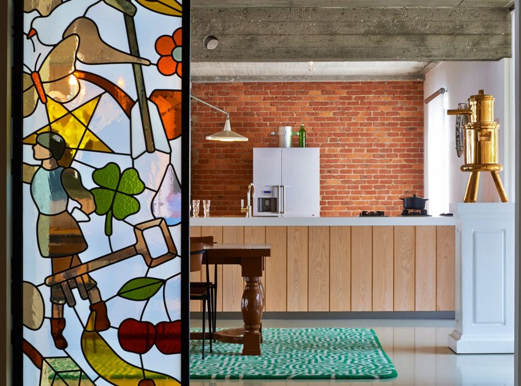
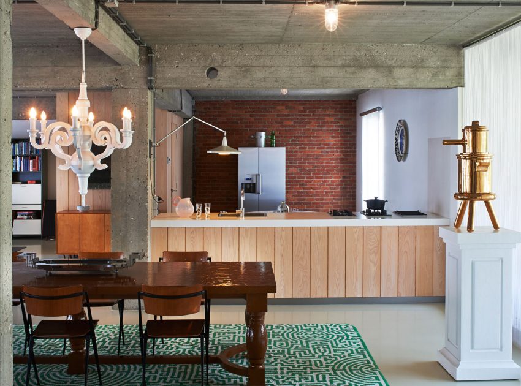
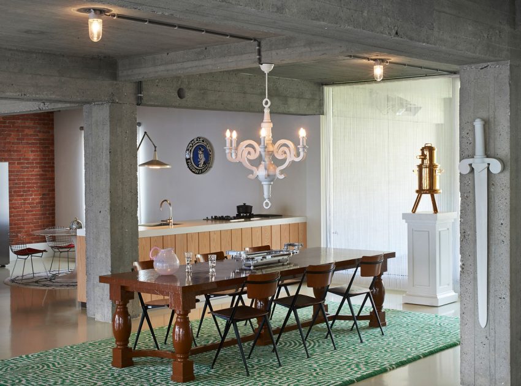
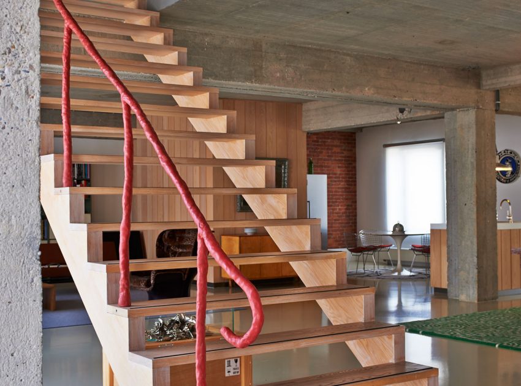
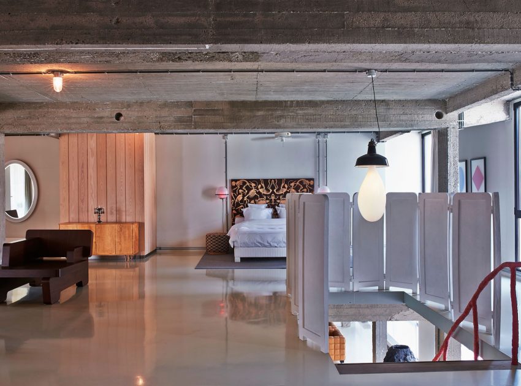
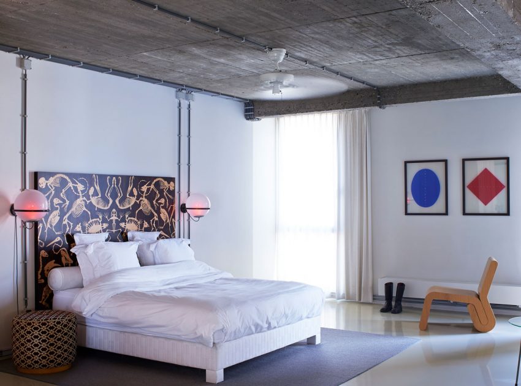
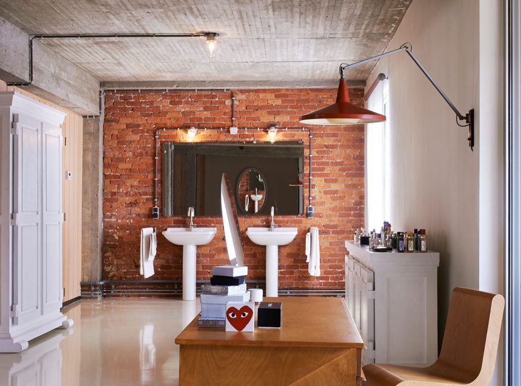
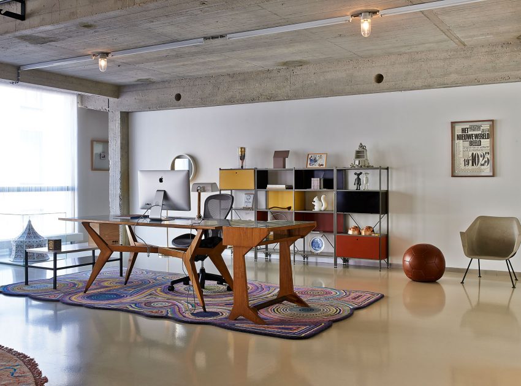
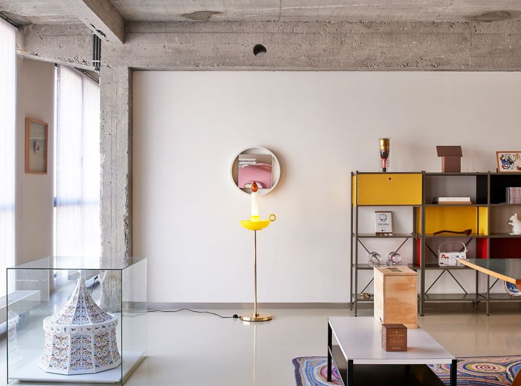
The building, originally constructed in the 1950s, was totally remodelled in 2008, when it was divided into huge floors accessed by an industrial elevator and reduced to a concrete skeleton. Job Smeets wanted to retain the tough concrete look, but he have softened it, adding natural wood panelling on some walls and polished epoxy resin flooring in a neutral grey that resembles cement but has a much softer texture.
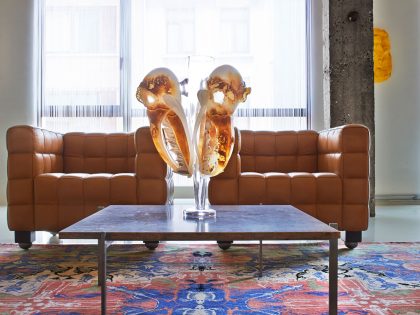
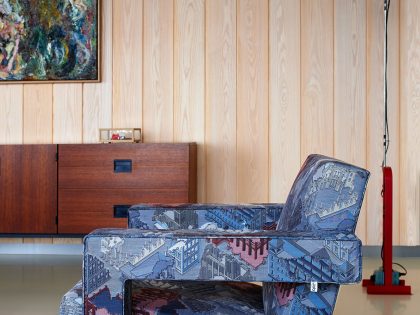
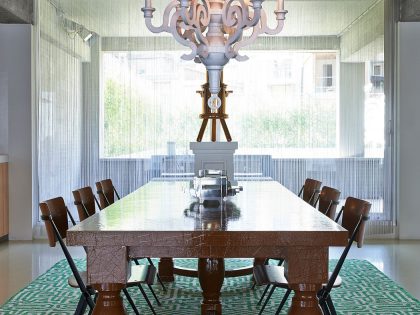
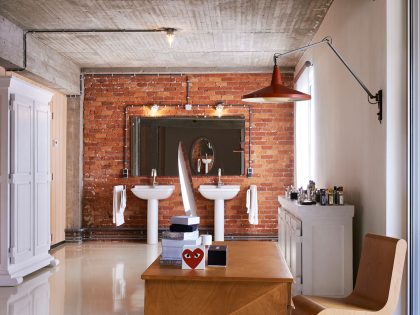
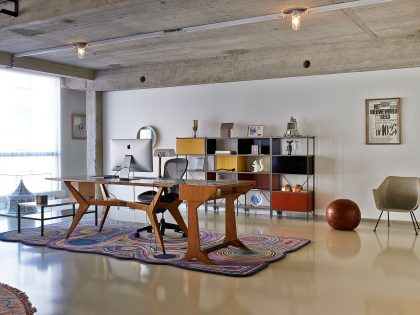
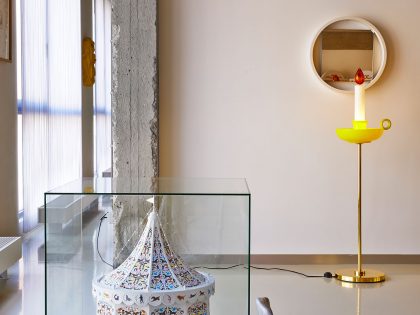
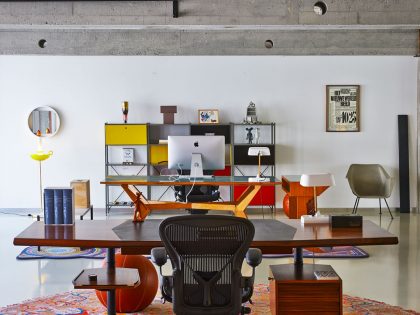
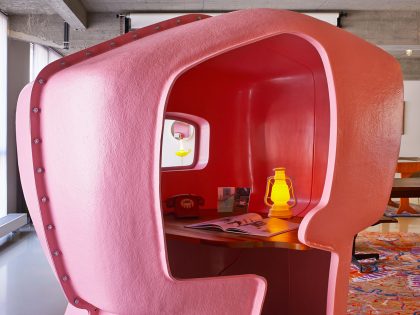
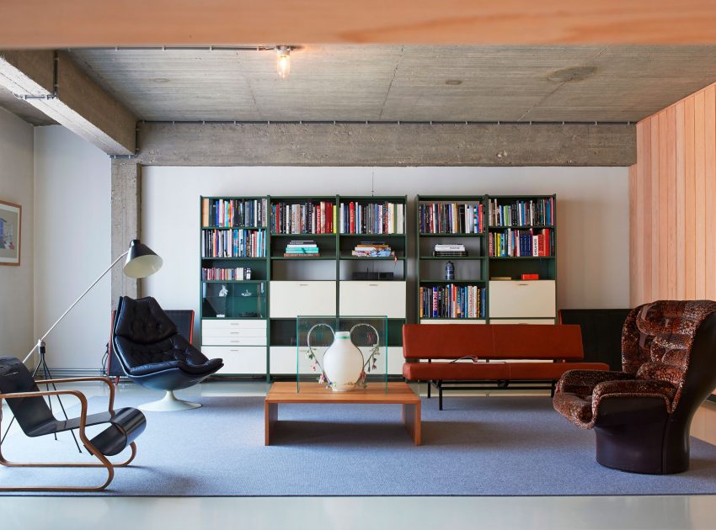
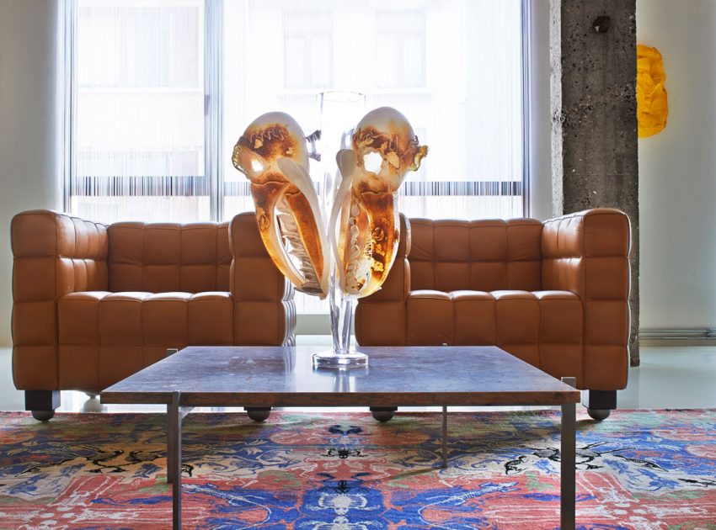
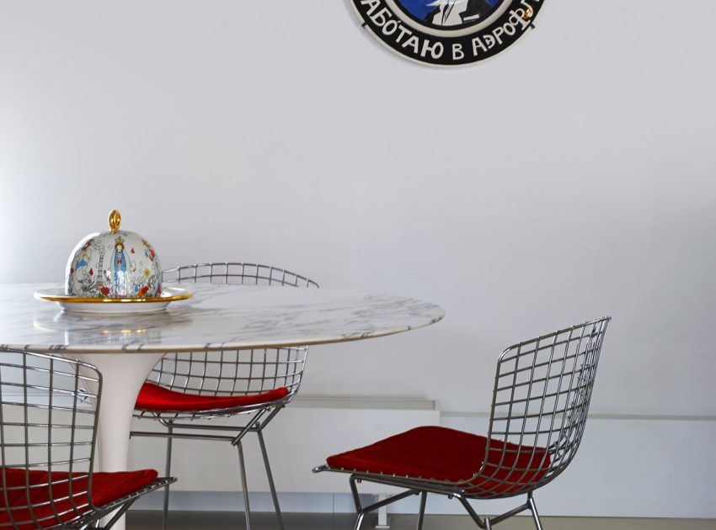
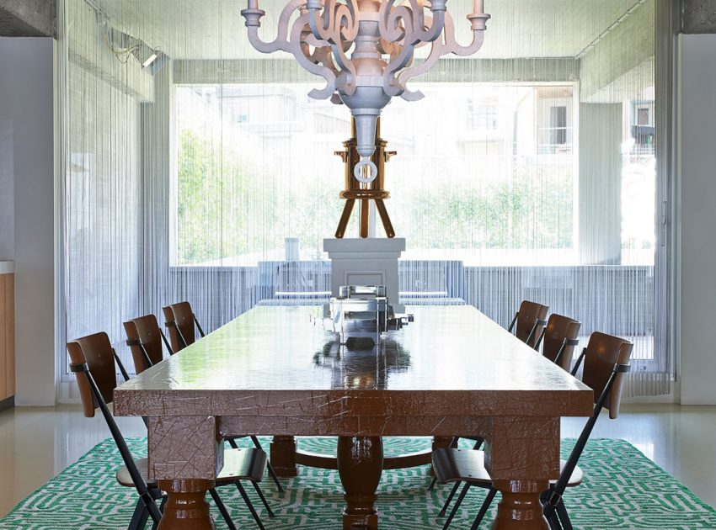
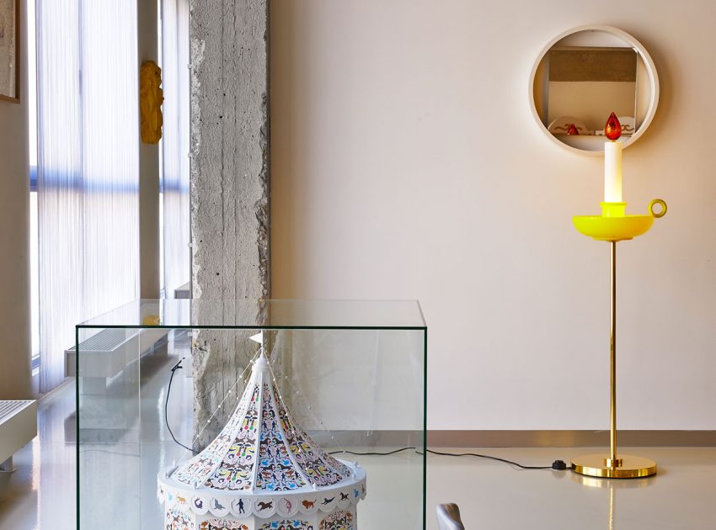
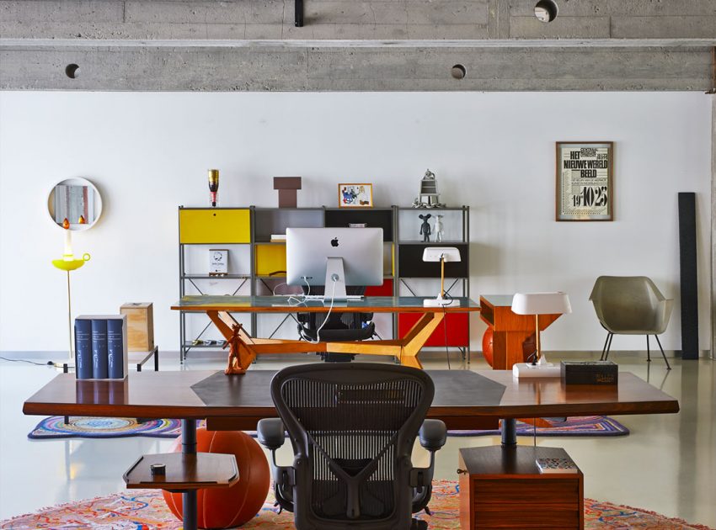
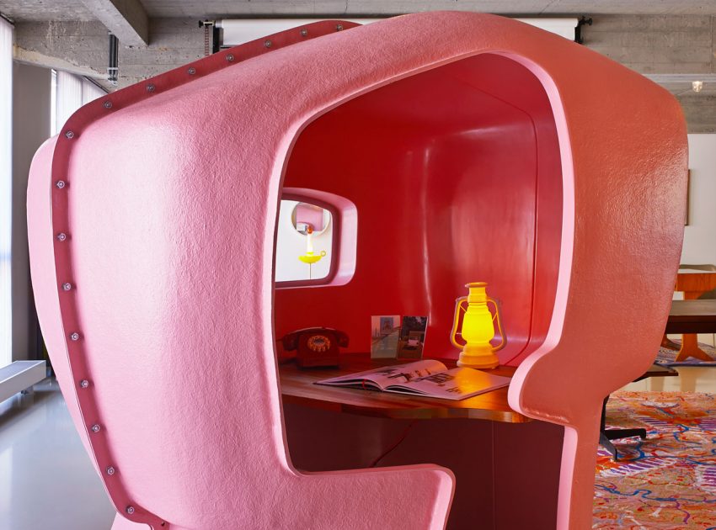
But what really humanises this property is the collection of museum-quality furniture and objects that are this couple’s passion. Studio Job were meticulous and enthusiastic collectors who waited until they find a perfectly preserved example of a piece without any kind of restoration.
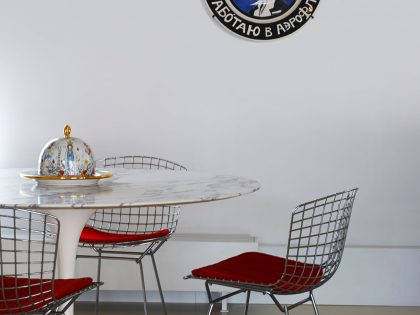
In the vast space, contemporary artworks are mixed with pieces found in antique shops and flea markets, frequently from the early 20th-century, during the modern period. There are also significant, cutting-edge mid-century and contemporary designs, as well as items the studio has designed themselves.
The House Design Project Information:
- Project Name: Studio Job Loft
- Location: Antwerp, Belgium
- Type: Contemporary House
- Designed by: Studio Job
- Status: Completed works
Photos courtesy of Studio Job & Dennis Brandsma
View more: A Stunning and Spacious Two Barns House for a Modern Family in Tychy, Poland
Related: A Luminous Home Surrounded by Wonderful Landscape and Stunning Views of Mexico
Here: A Bright and Luminous Modern House on Multiple Levels for a Young Family of Three
Read also: A Stylish and Bold Contemporary Family Home in Rhyll, Australia
Next: A Sophisticated Contemporary Home with Fresh and Stylish Interiors in Melbourne
Check out: A Sunny and Comfortable Contemporary Home with Stunning Ocean Views in Christchurch

Read more: A Sophisticated Modern Desert Home with Mountain and Water Views in Palm Desert, California
View the complete gallery