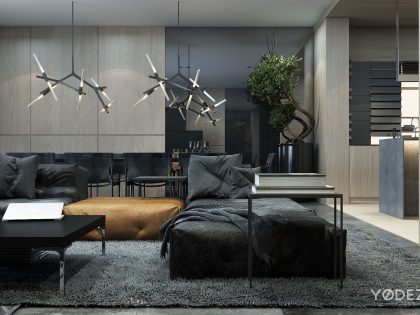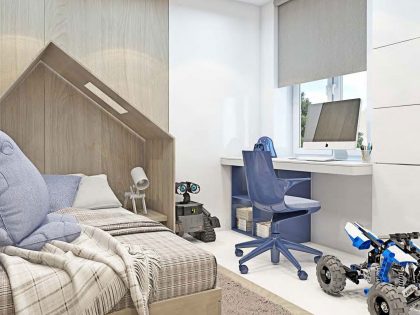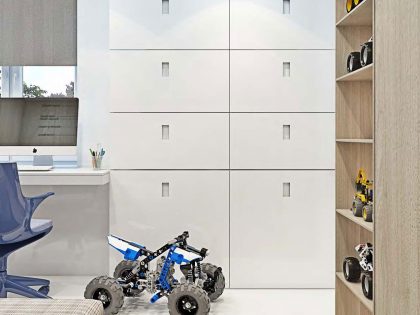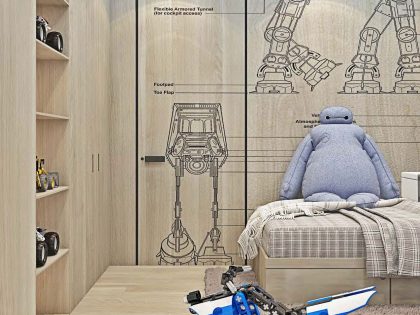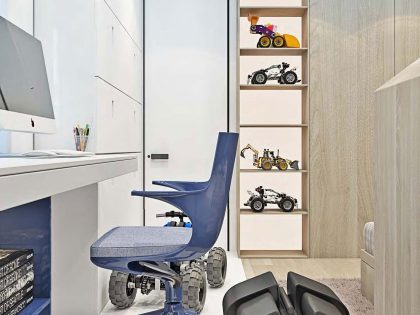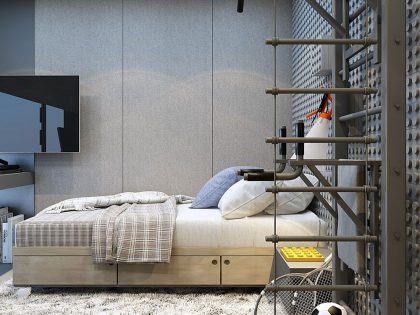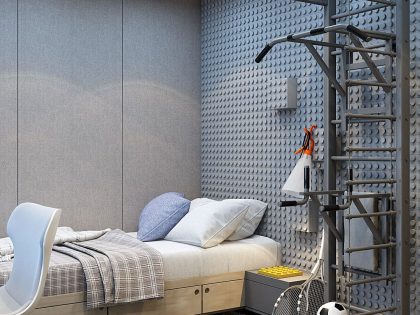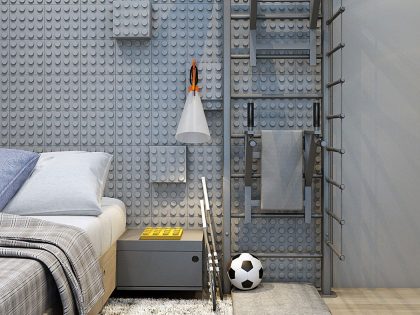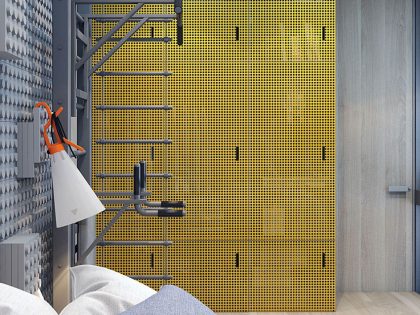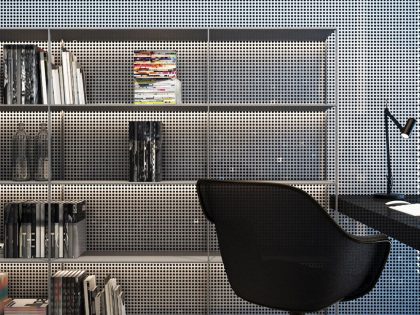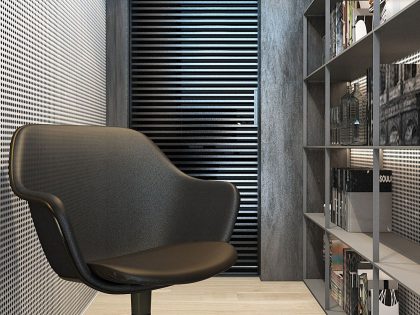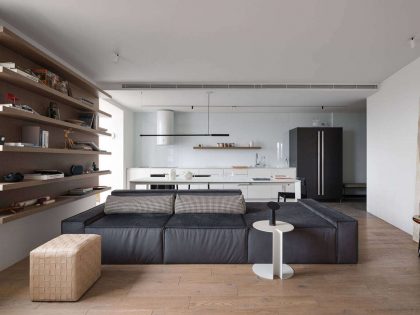
Family Estate Krakow by Yodezeen

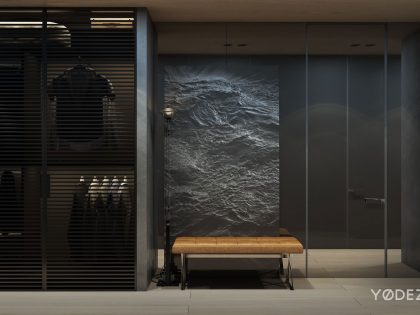
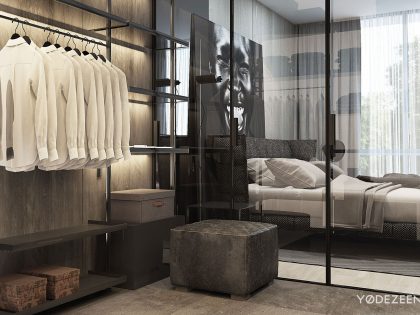
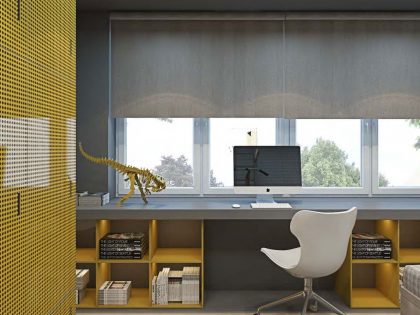
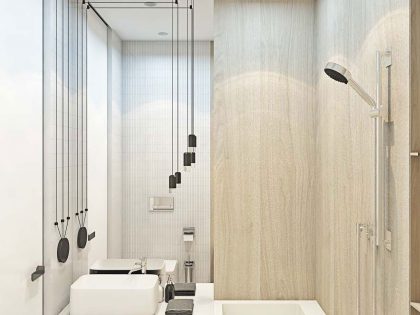
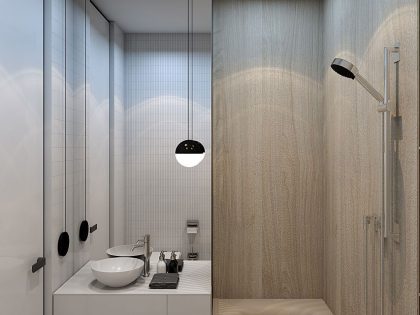
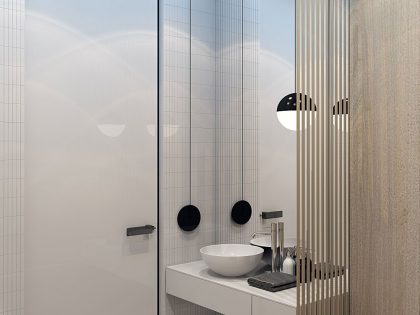
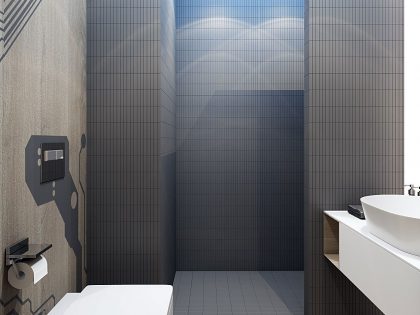
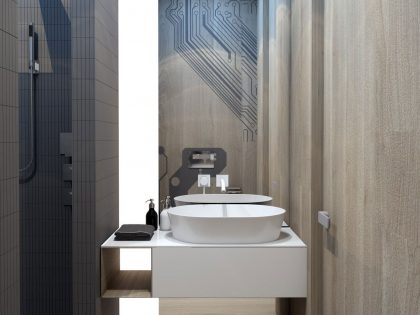
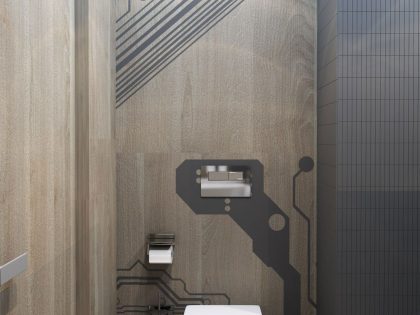
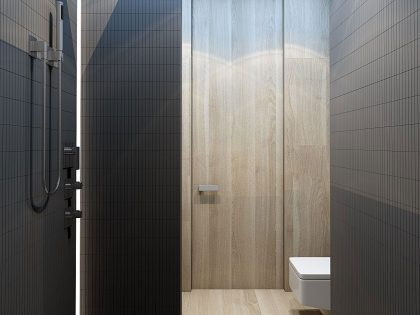
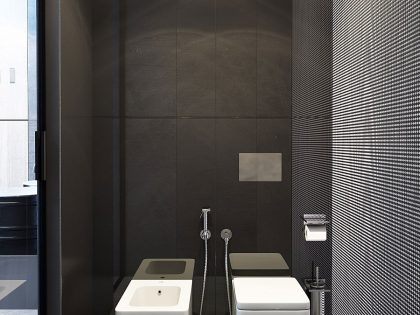
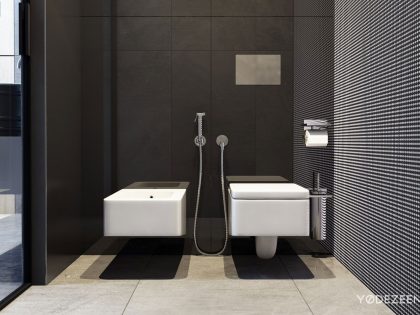
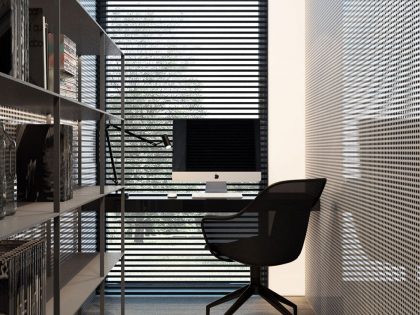
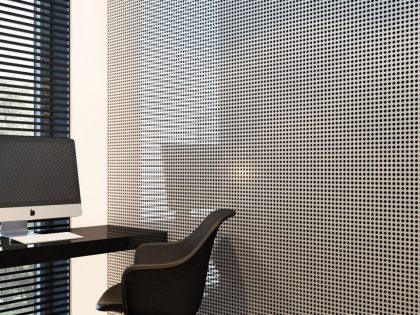
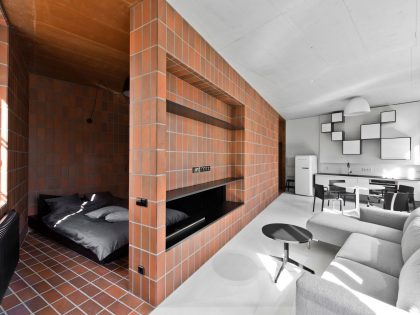
This 169 sq m (1,819 sq ft) flat is located in an old fort built for defense in 18 century, that will be rebuilt from scratch and it will be a mix of modern architecture and touch of tradition.
There will also be a garden of 450 sq m (4,844 sq ft) belonging to the apartment, surrounding the flat. The whole interior will be performed with a strong modern touch.
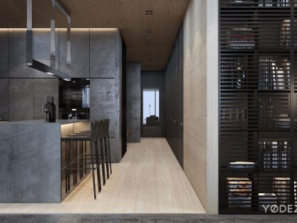

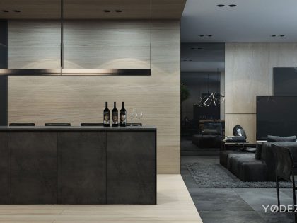
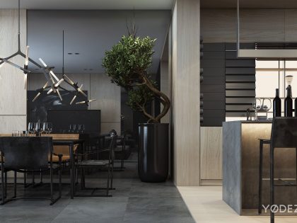

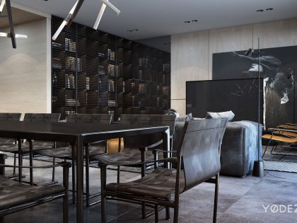
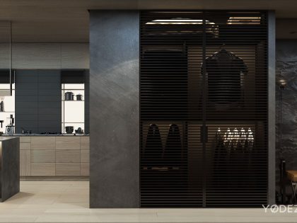
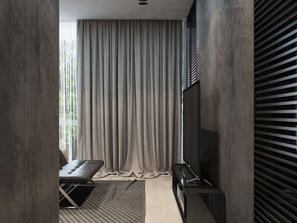
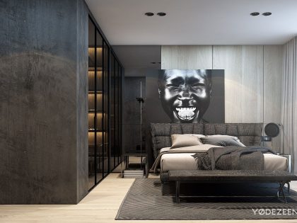
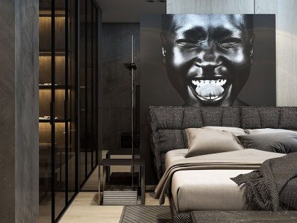
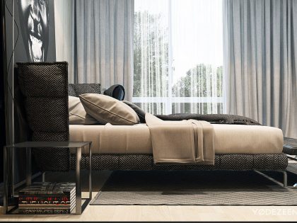
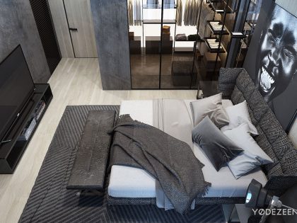
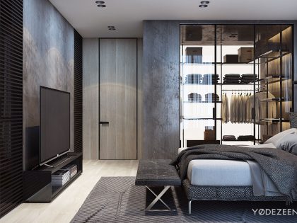
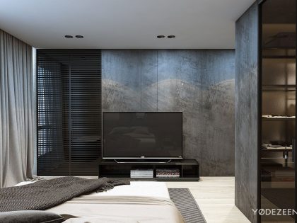
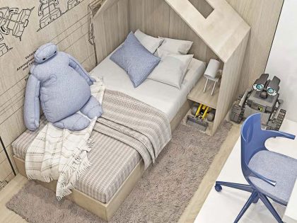
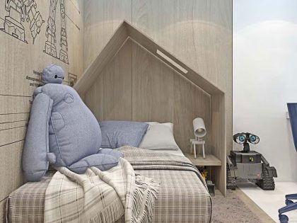
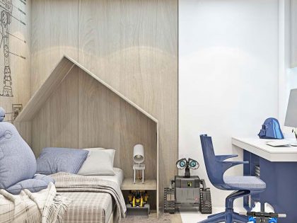
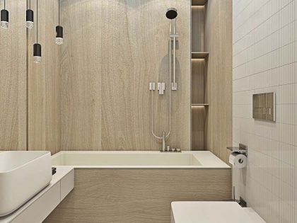
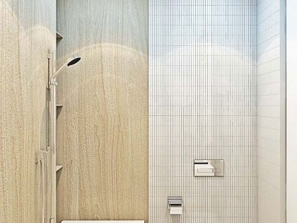
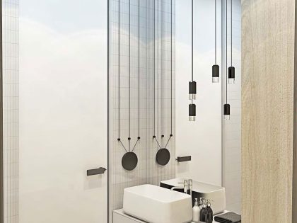
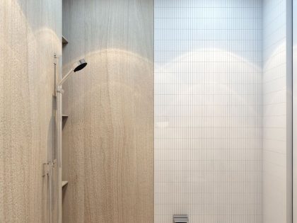
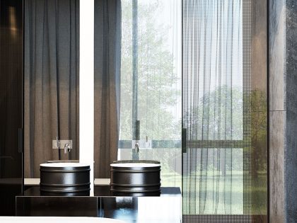
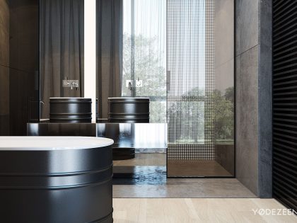
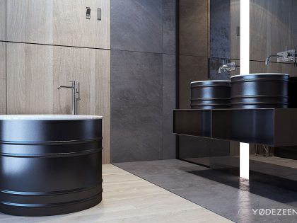
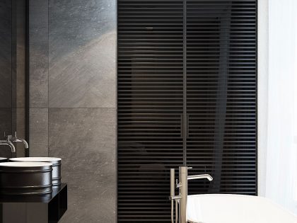
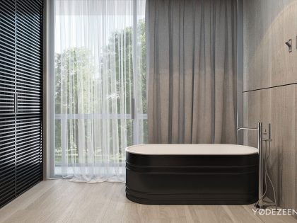
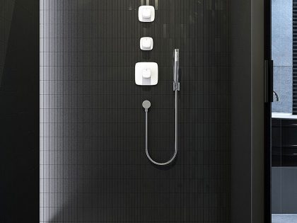
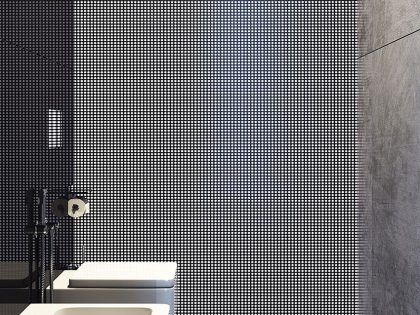
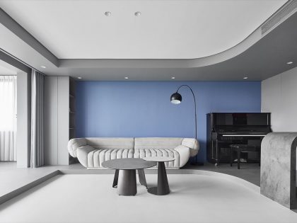
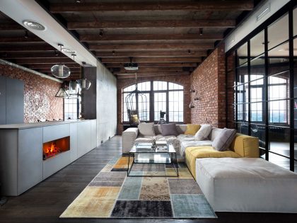

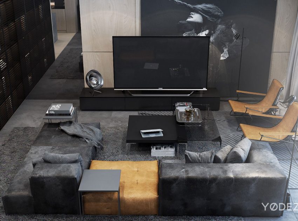
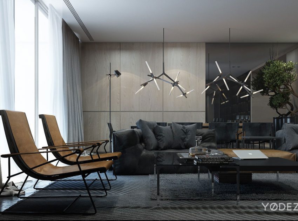
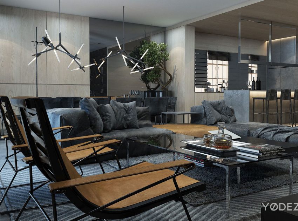
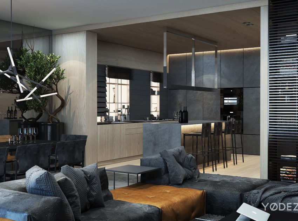
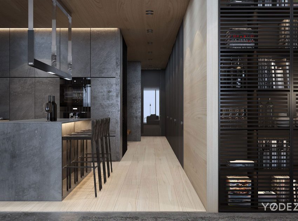
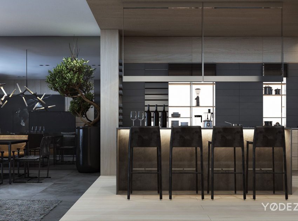
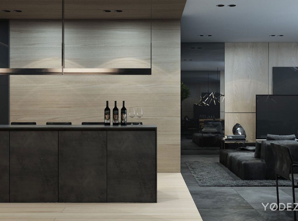
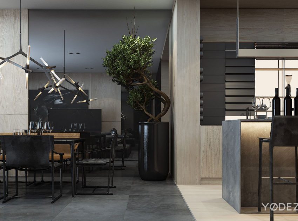
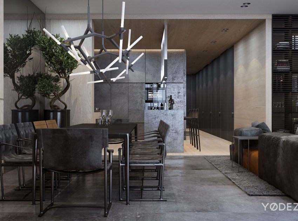
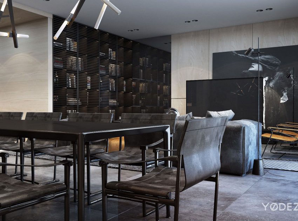
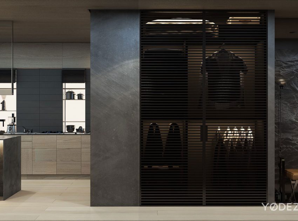
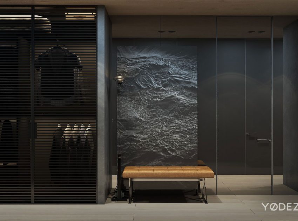
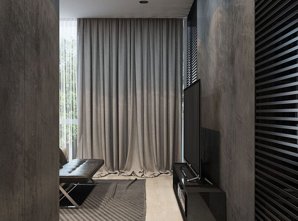
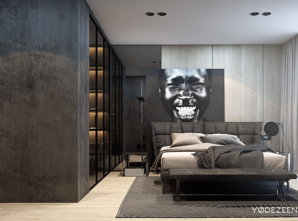
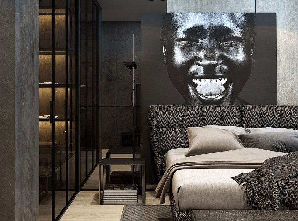
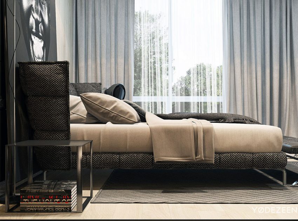
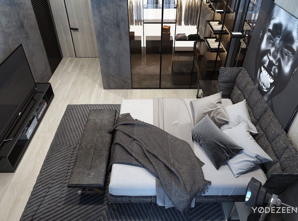
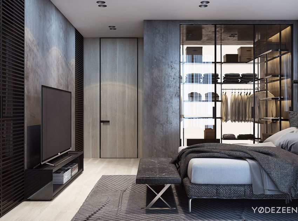
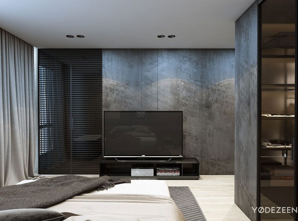
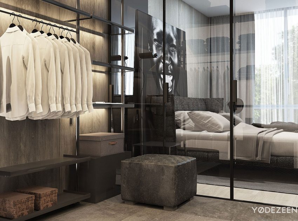
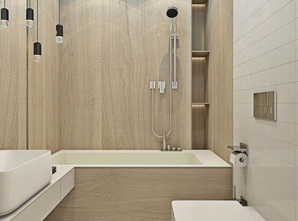
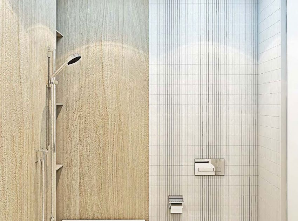
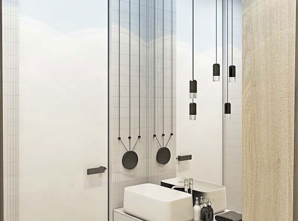
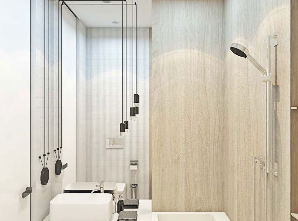
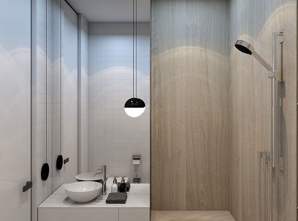
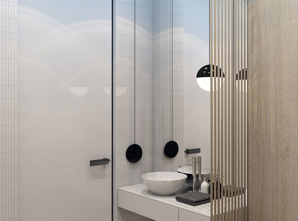
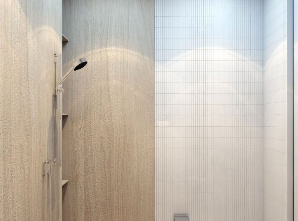
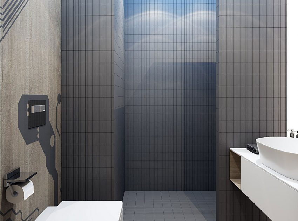
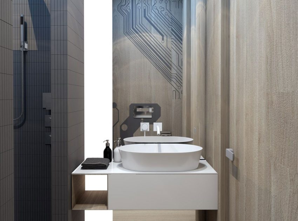
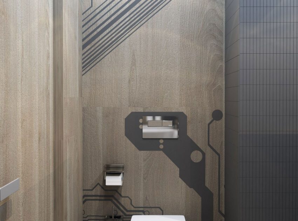
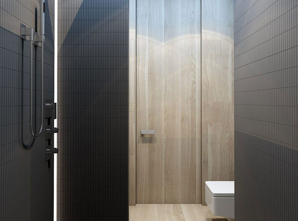
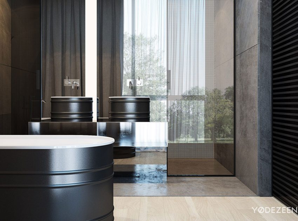
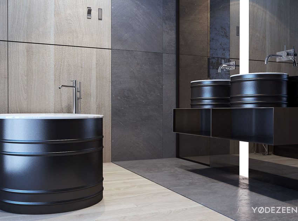
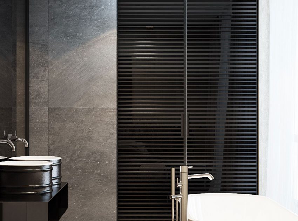
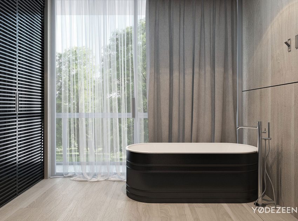
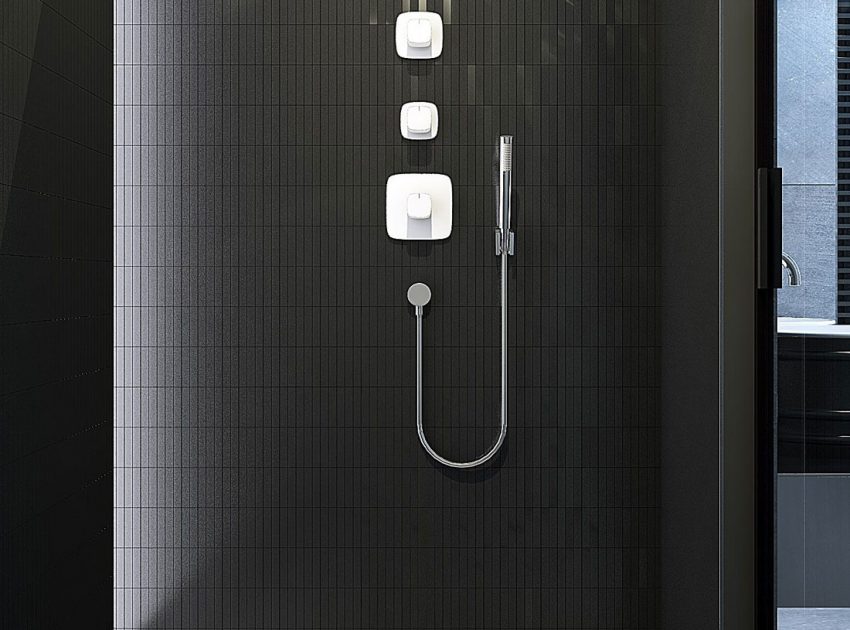
The family that possess an apartment consists of parents and 3 children, for this reason we will apply entirely natural materials, such as wood – oak, concrete, natural stone as basalt, marble, glass, and we will definitely pay attention to small details.
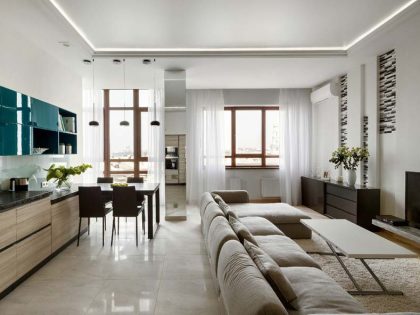

A rather dark color pallette will not cause problems with insolation – panoramic windows face 4 parts of the world, thus all the areas will get a great amount of natural light.
The Apartment Design Project Information:
- Project Name: Family Estate Krakow
- Location: Krakow, Poland
- Type: Modern Apartment
- Area: 1,819 sq ft
- Designed by: Yodezeen
- Status: Completed works
Photography by Yodezeen
Related: A Stylish Contemporary Loft with Exposed Brick and Concrete Ceilings in Houston, Texas
We recommend: A Sophisticated Art Deco Home with Elegant Rich Wood and Golden Accents in St. Petersburg
Try these: A Contemporary Apartment Plays with Light and Shadow in Taipei
Related: An Elegant and Stylish Modern Apartment for the Classy Homeowner in Kiev
Up next: A Cozy and Elegant Contemporary Family Apartment in São Paulo
See also: A Sophisticated Modern Apartment for Young Men in Kiev, Ukraine
Read: An Industrial Warehouse Converted into a Spacious Contemporary Penthouse in London
What we thought: A Stylish Apartment with Sleek and Glossy Interiors in Tel Aviv
Read more: A Peaceful and Comfortable Apartment with Bright Environment in Eixample, Barcelona
View more: A Stylish Apartment with Striking Interior and Full of Personality in Rabieh, Lebanon
View the complete gallery