Modern on Meadow Residence by Hufft Projects
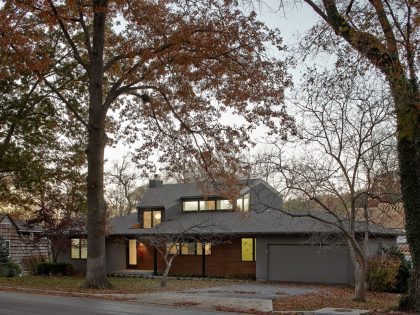
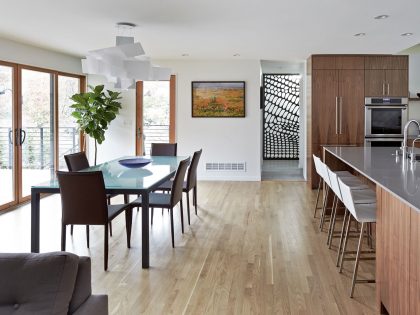
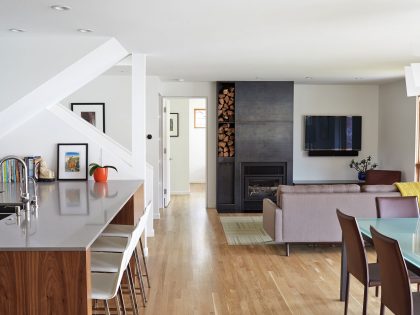
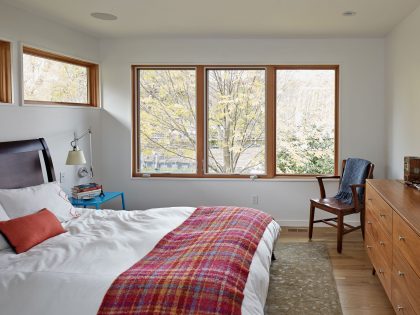
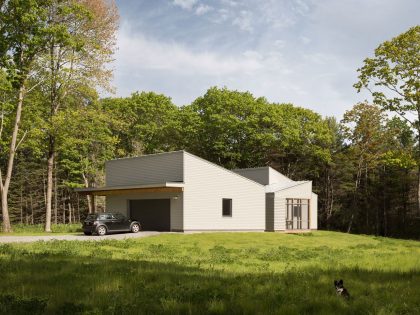
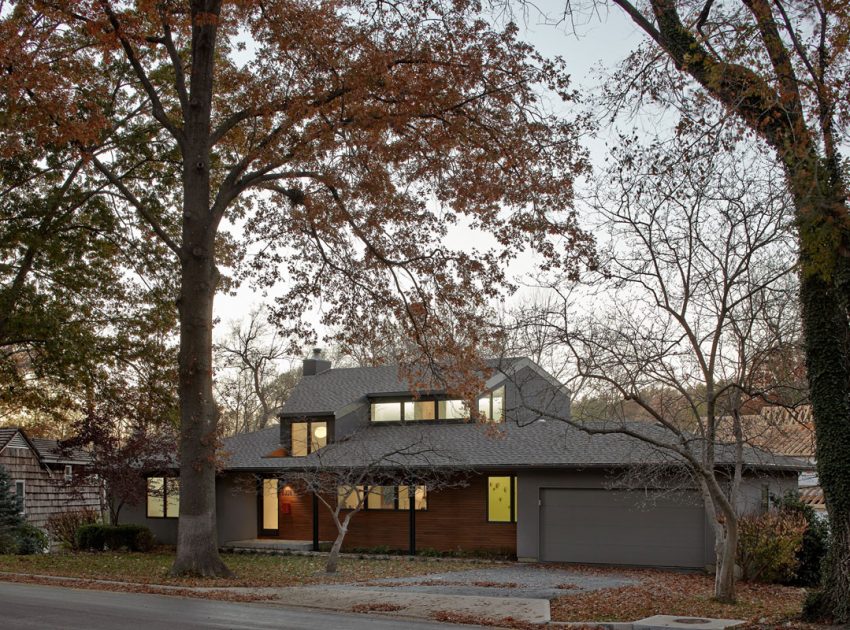
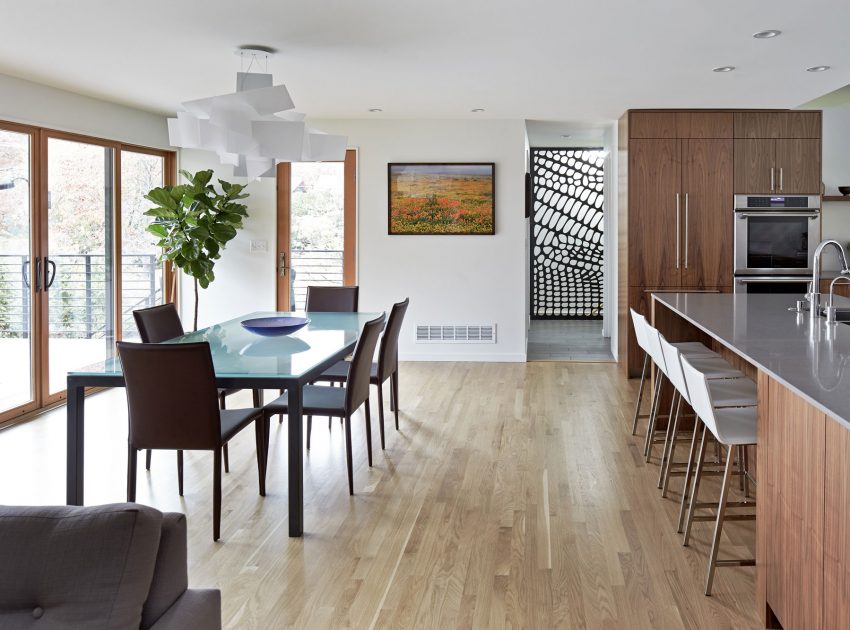
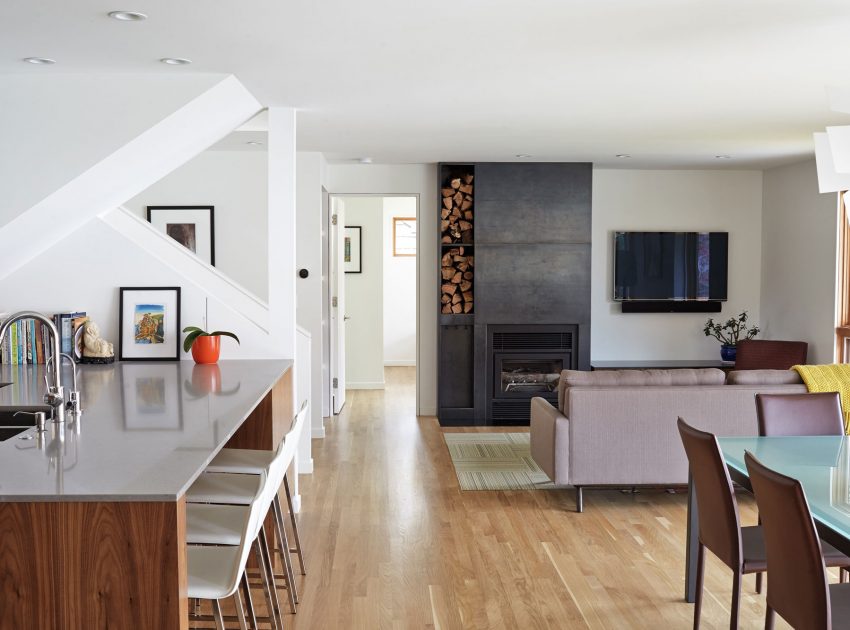
“You can change everything about your house except the location,” the old adage goes. The owners of Modern on Meadow loved everything about their Leawood neighborhood. It was the house that needed changing. The couple desired spaces that were open, modern and bright, and their 1950s single-story ranch home afforded them none of these things. We set out to renovate it to fit their lifestyle. When it became clear early on that the program they needed wouldn’t fit inside the existing footprint, the renovation became an addition.
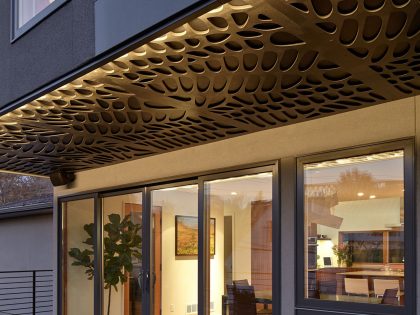
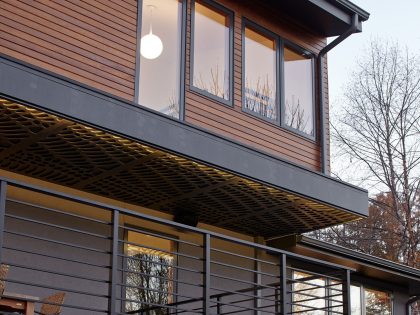
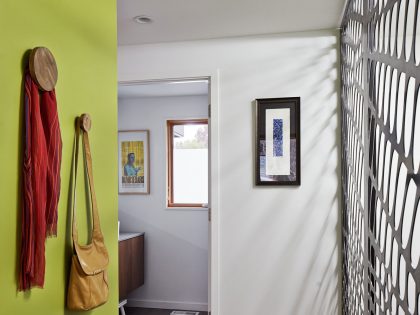
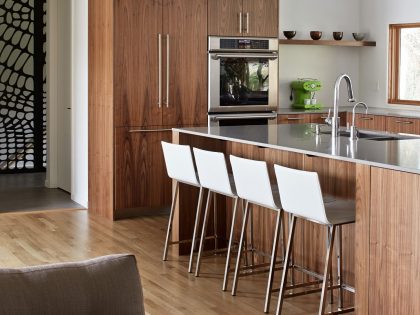
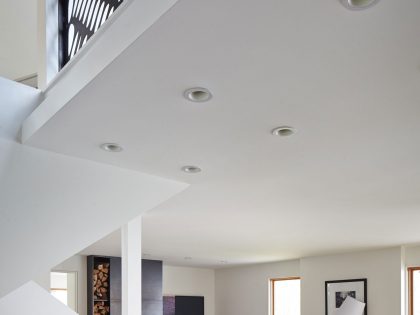
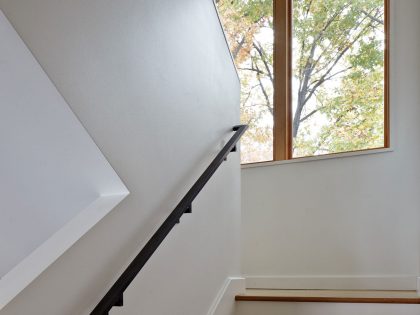
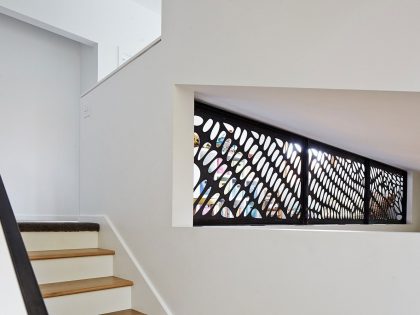
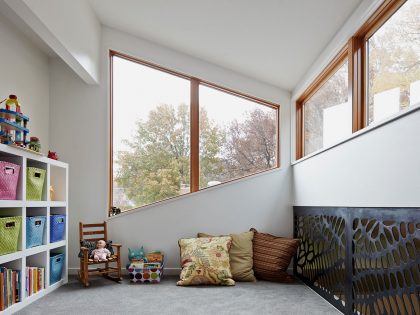
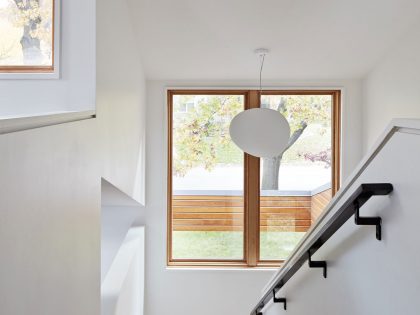
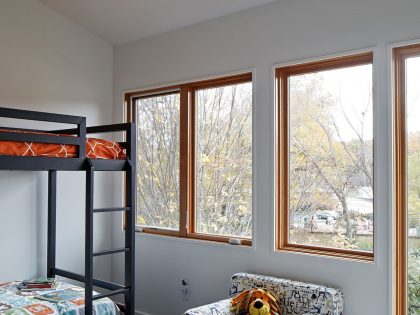
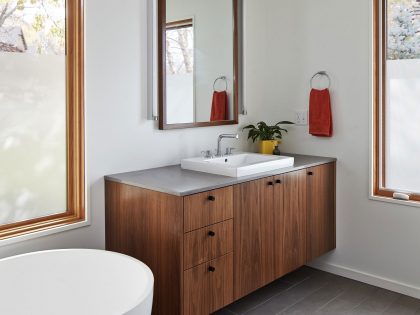
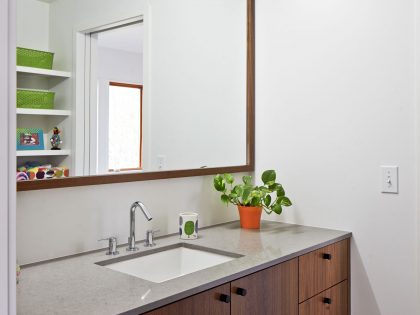
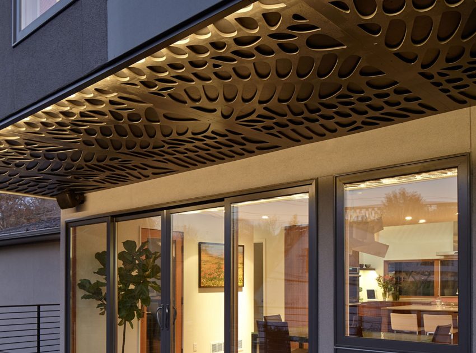
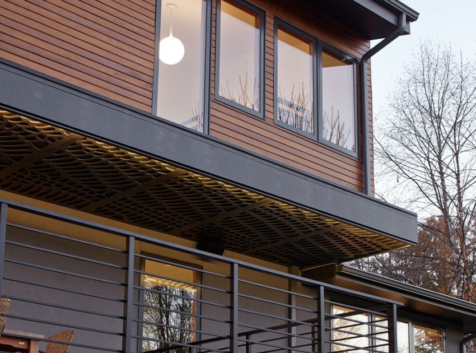
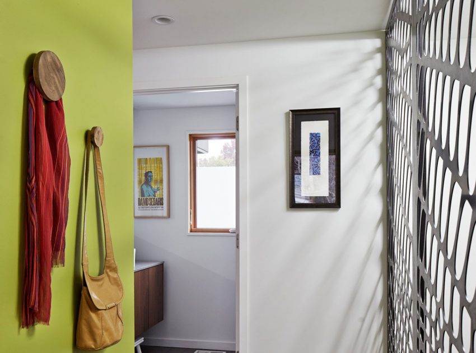
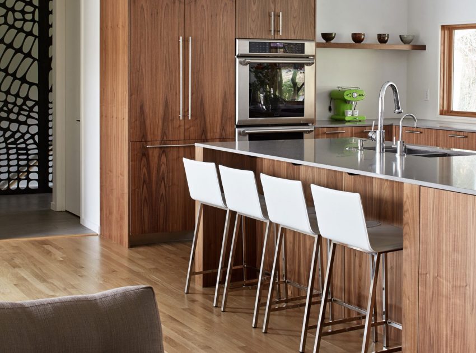
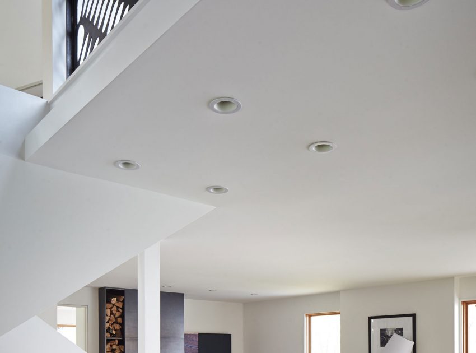
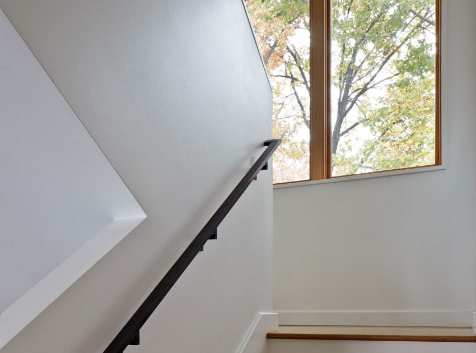
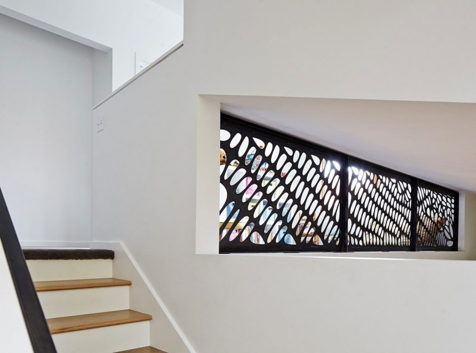
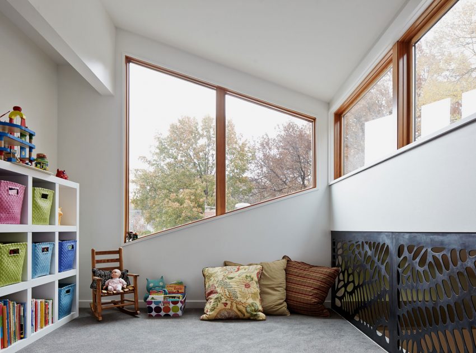
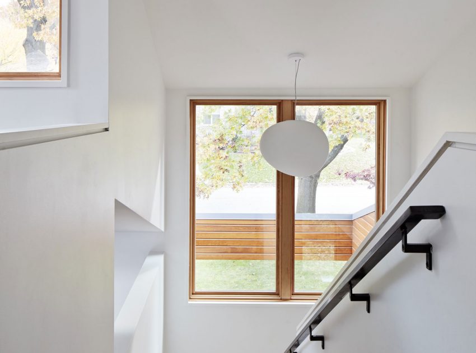

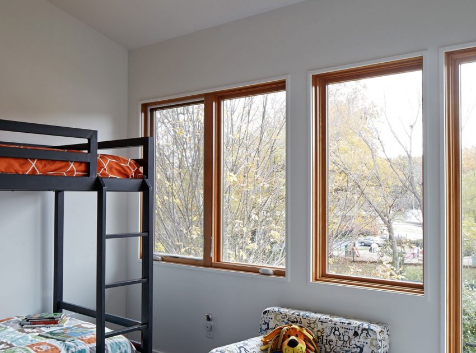
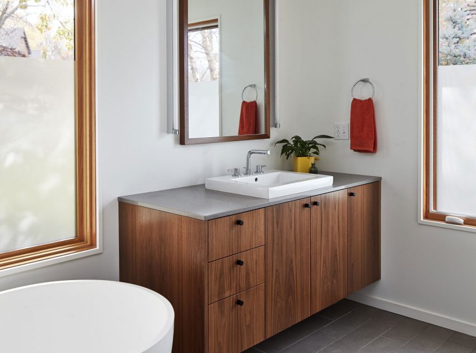
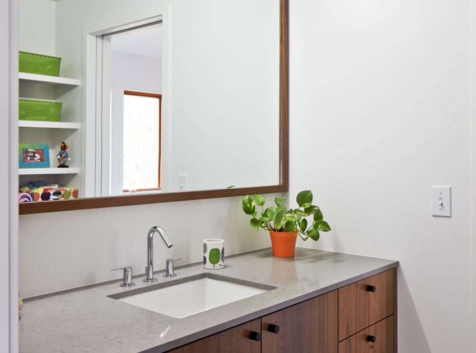
We carved away a second level for the kids’ bedrooms, a bathroom and a shared playroom. The new dormer was designed to be a modern form quietly placed in a traditional neighborhood. The addition allowed us to create an open and light-filled “great room” on the ground level, which combines kitchen, living and dining. Custom screens appear throughout the house in a perforated pattern derived from an image of the clients’ favorite vineyard. In addition to designing and managing the house’s construction, we fabricated all of the casework and a number of other custom wood and steel elements. Modern on Meadow was the first project completed by our Build division, an exciting addition to our services that gives us a simplified line of communication during construction and ensures quality every step of the way, especially in the finished product.
Photos by: Hufft Projects & Mike Sinclair
View more: A Warm Contemporary Home on the Deschutes River in Bend, Oregon
Related: An Elegant Contemporary Home with Unique and Unconventional Layouts in Singapore
Here: A Spacious Contemporary Wooden Home with Cedar Walls Inside and Out in Poznań
Read also: A Stylish and Eco-Friendly Modern Home From Old Shipping Containers in Brisbane, Australia
Next: An Old Warehouse Transformed Into a Sophisticated Home in Sydney
Check out: An Urban Contemporary Home with an Industrial Twist in São Paulo, Brazil
View the complete gallery