
House Varanda by Carla Juaçaba
A house made for the granddaughter of great architect Sergio Bernardes and a Colombian artist was a challenge. At first they wanted the house to have characteristics of Casa Lota made by his grandfather in 1950, from which we kept some materials such as the ceiling. The development of the project was very interactive.
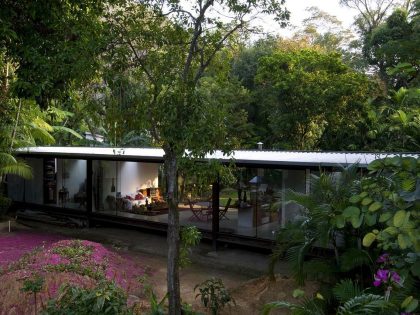
The house divides the field into two lengths, the skylight (24mx .60 m) is a feature that accentuates that division. This implementation was the beginning of the project. The primary objective was to preserve the centenary trees.
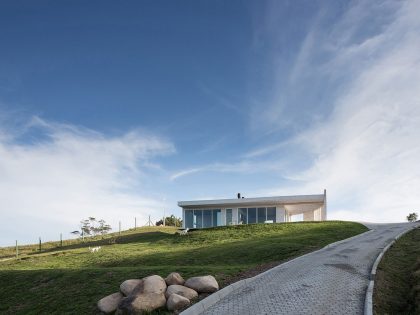
The vision goes beyond the house, the walls are glass. The parallel solid walls don´t interrupt the vision.
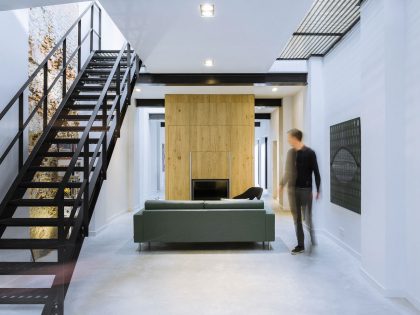
The living room is in the center, the rooms at the ends. The center of the house is a terrace when open.
Brazilian homes all have a terrace as the most important place of socializing, in this case it is already one.
The roof, designed in 1.5 m beyond the glass wall offers protection in the main facades.What brings intimacy to that glasshouse is the immersion in nature. The light imprint the passage of the day on the parallel walls.The structure of steel was built in 15 days. The cover is of zinc-aluminum tiles, sandwich, was placed in one day.
The geography of the region, below the mountain and subject to flooding, were the reasons for the suspension of the floor at 80cm.
The Project is clearly a reference to Farnworsth´s house by Mies Van der Rohe with its calm presence in a site that should have remained untouched.
Photos by: Carla Juaçaba & Fran Parente


View more: A Stunning Contemporary Home with Large Terrace Nestled in the Woods of Harrington, Quebec


Related: A Charming Art Deco Home with Unique and Modern Flair in Mexico City


Here: An Eco-Friendly and Mid-Century Modern House with Luminous Interiors in Belmont


Read also: Malan Vorster Architecture Interior Design Unveils a Stunning Contemporary Home in Cape Town, South Africa


Next: Tomoaki Uno Architects Design a Unique Concrete and Stone House in Nagoya, Japan


Check out: A Stunning Seafront Home with Pool and Spectacular Ocean Views in Taiwan


Read more: A Spacious Concrete House with Rich and Warm Interior Tones in São Paulo


See also: An Elegant Contemporary Family Home with Simple Interiors in Vancouver, British Columbia


View the complete gallery