Prismatic Blue Apartment by Brain Factory – Architecture & Design
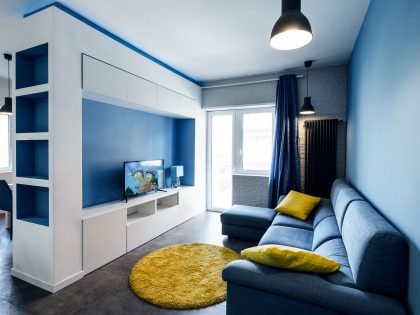
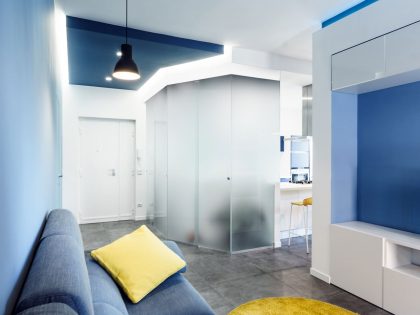
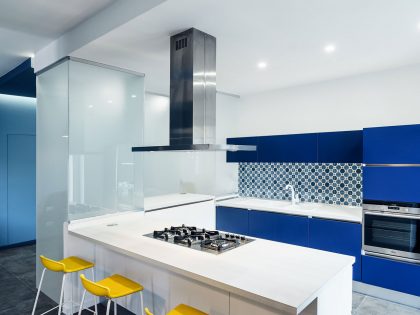
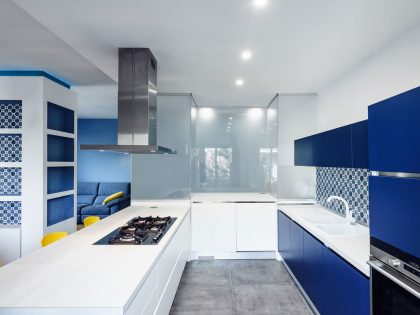
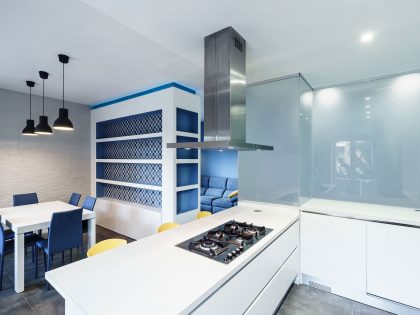
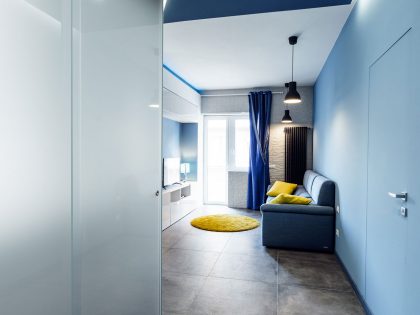
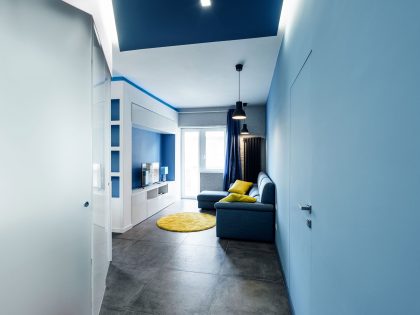
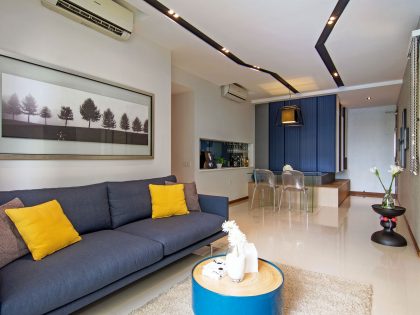
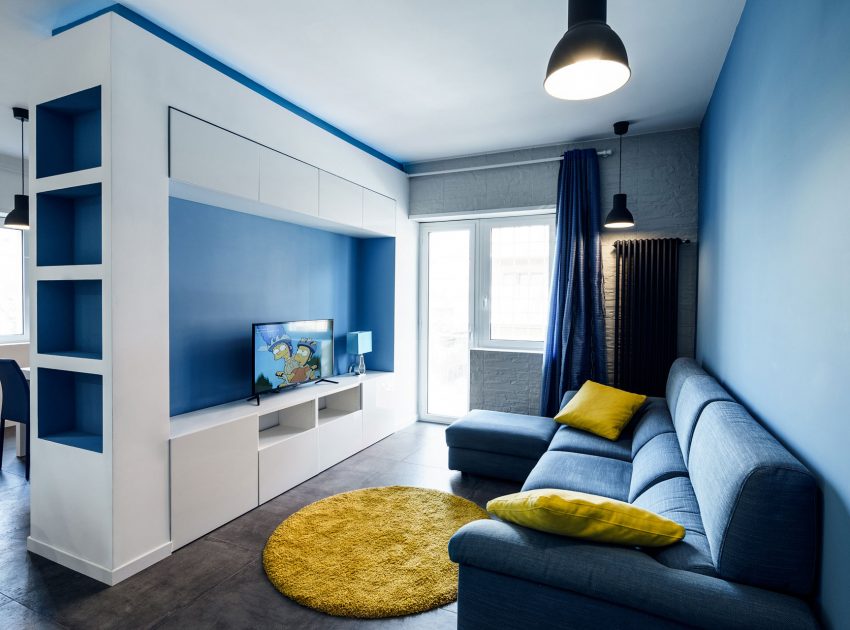

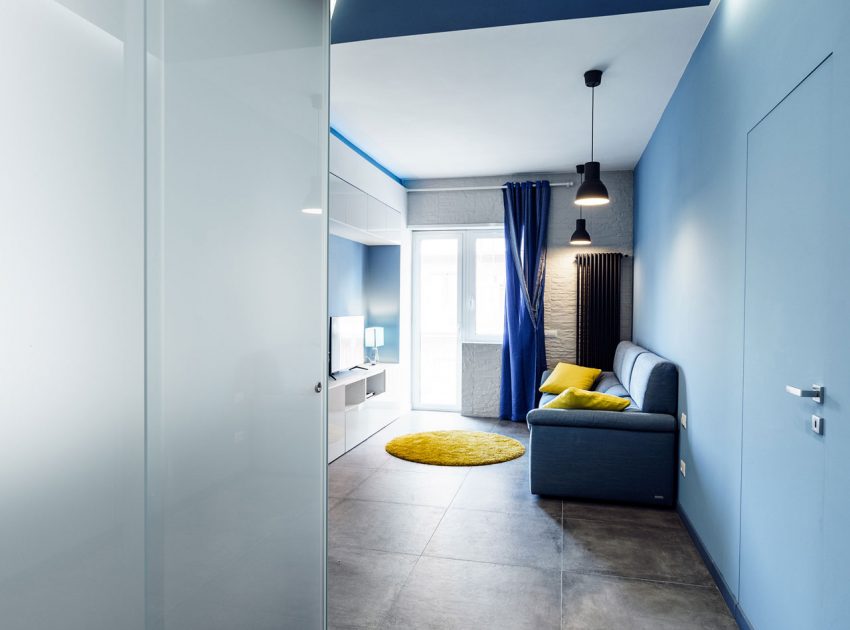
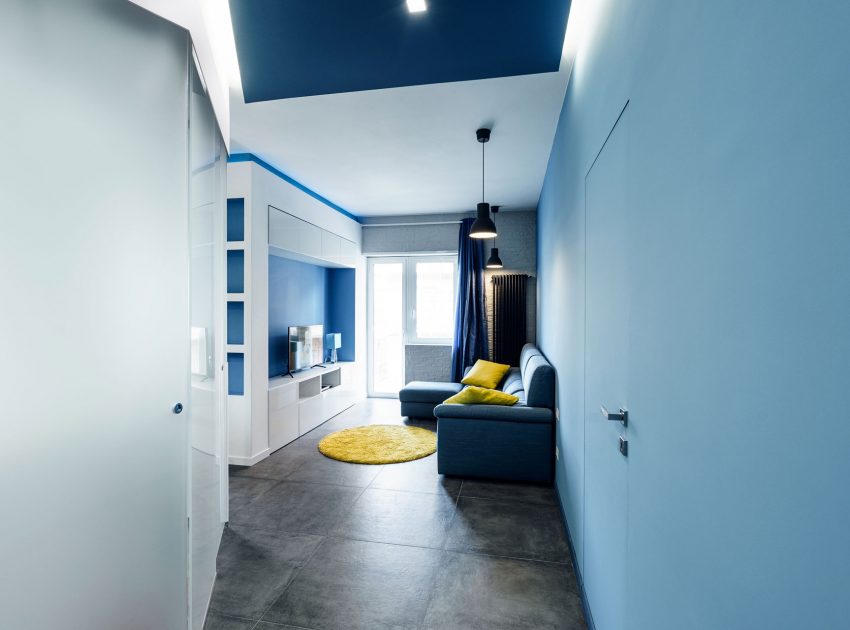
In designing this (90 sq m) 970 sq ft apartment located in Rome, the owners’ needs were decisive and favored the development of an open plan marked by reserved and intimate spaces, as well as the use request of a deep color such as blue.
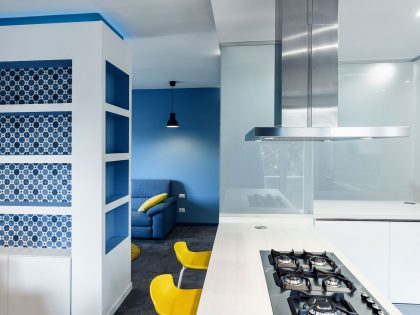
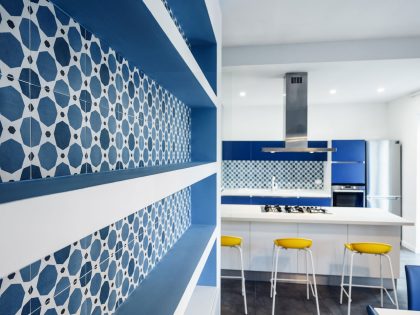
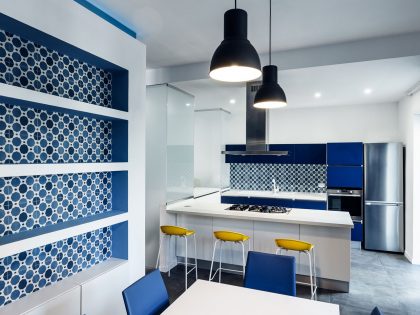
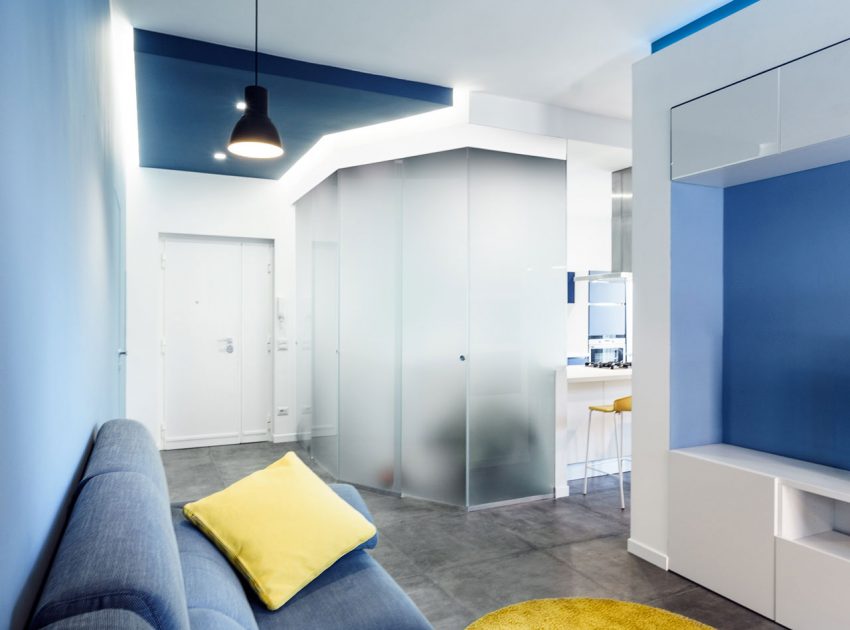
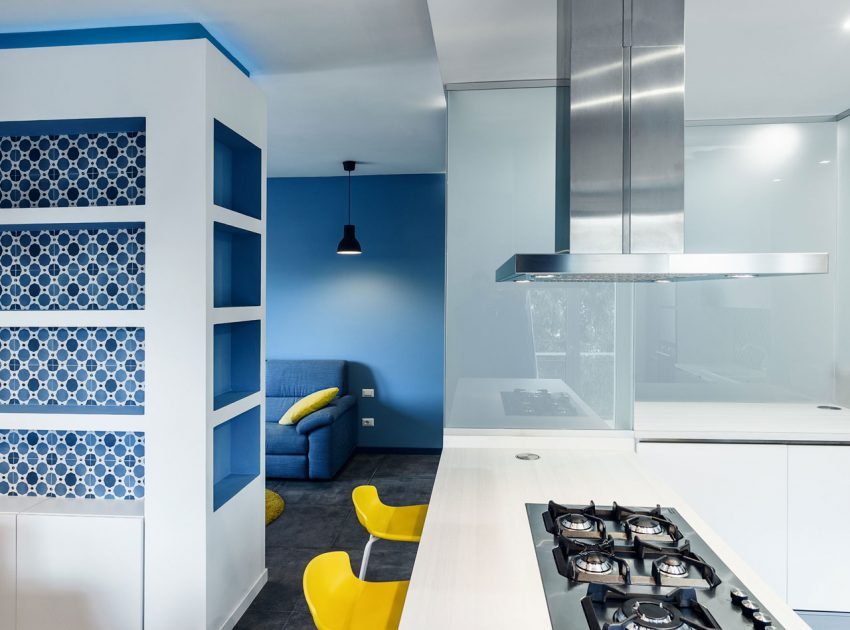
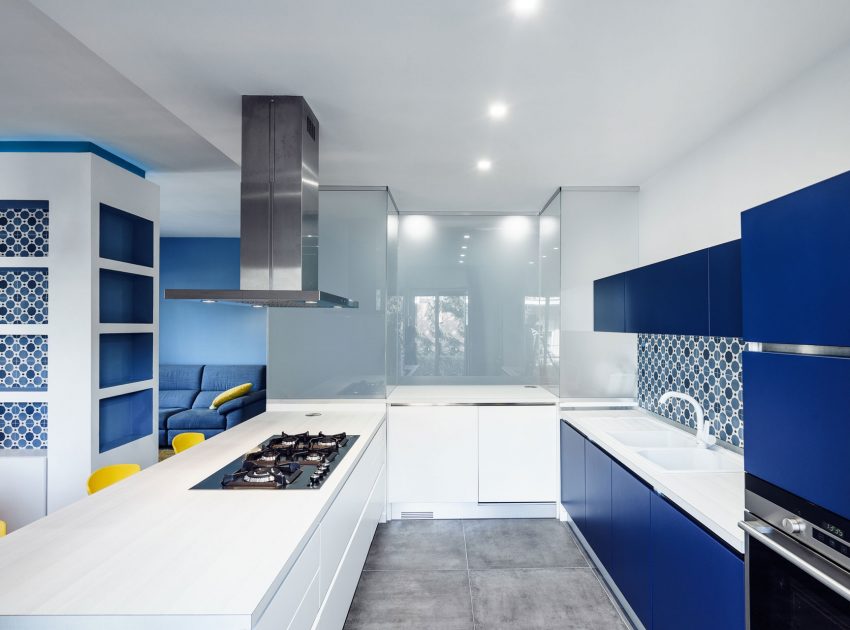
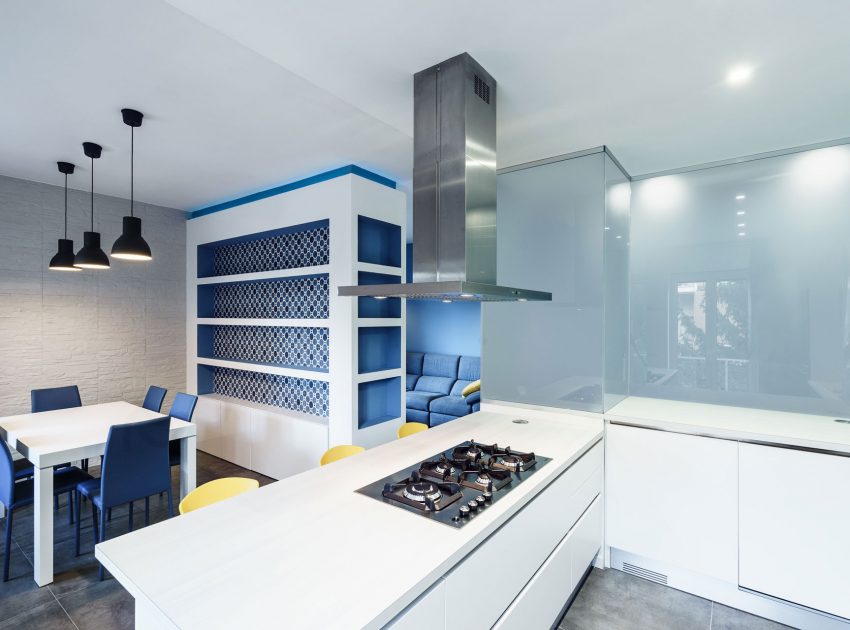
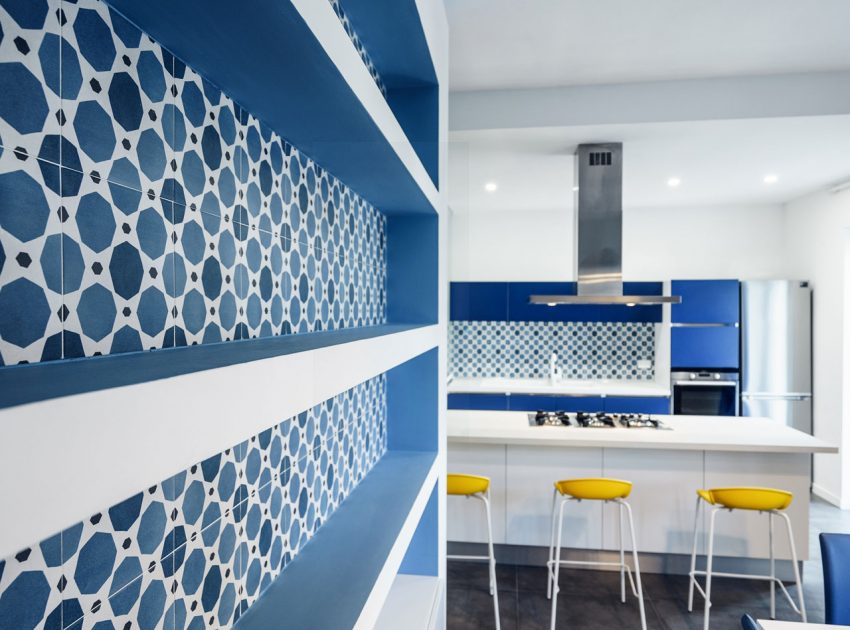
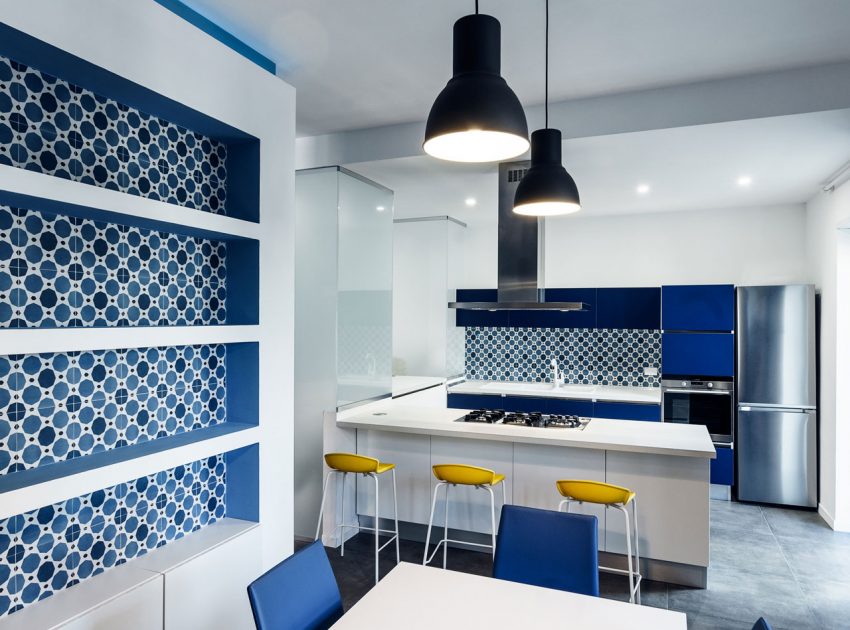
The open space thus obtained is dynamic and revolves around a frosted glass prism that contains within it the wardrobe, defining, cutting and lighting the surrounding space. The living area and the dining area are partially separated by a central block designed to be an equipped wall on one side and a sideboard on the other one: the particularity is given by the
inner faces of the block, highlighted in blue, while tiles of arabesque geometries draw the spaces between the shelves, giving a decò flair.
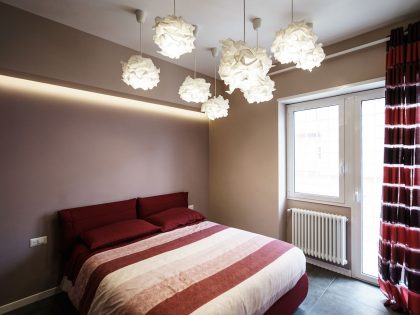
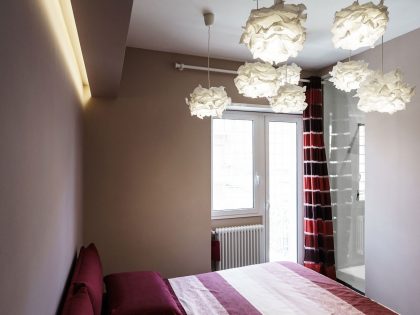
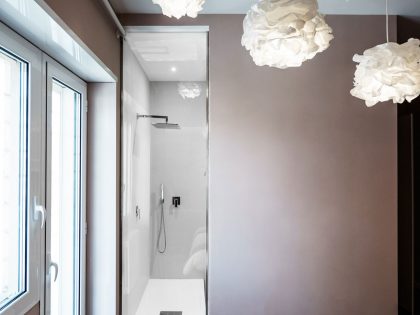
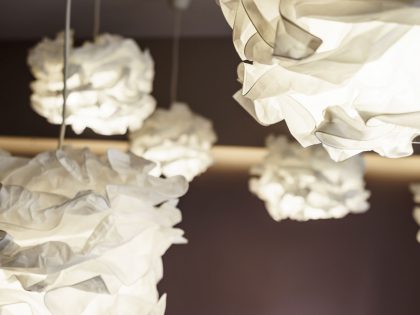
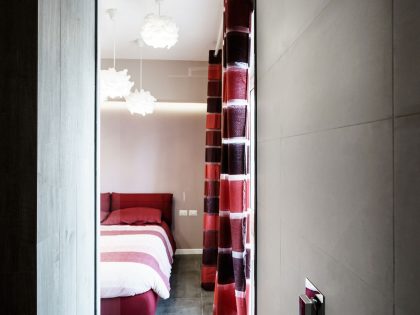
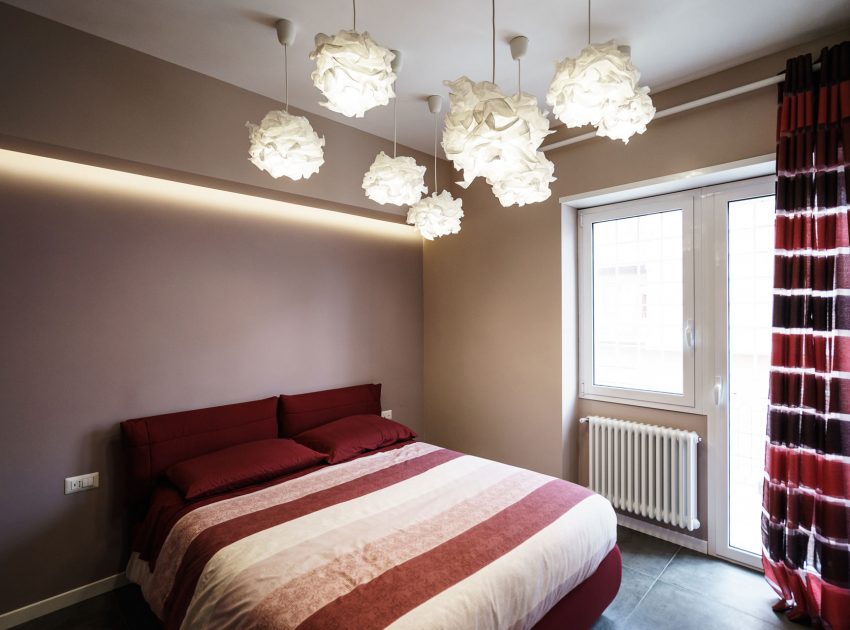
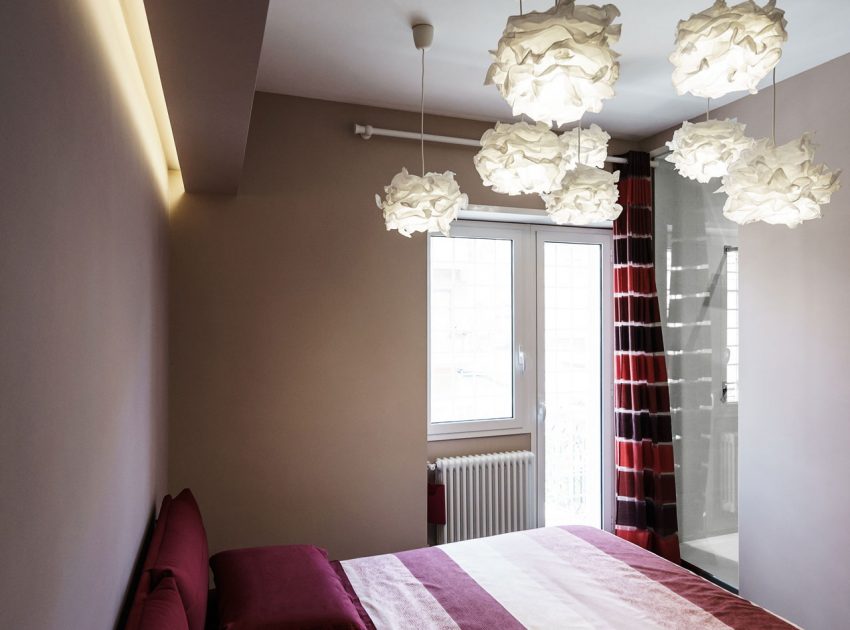
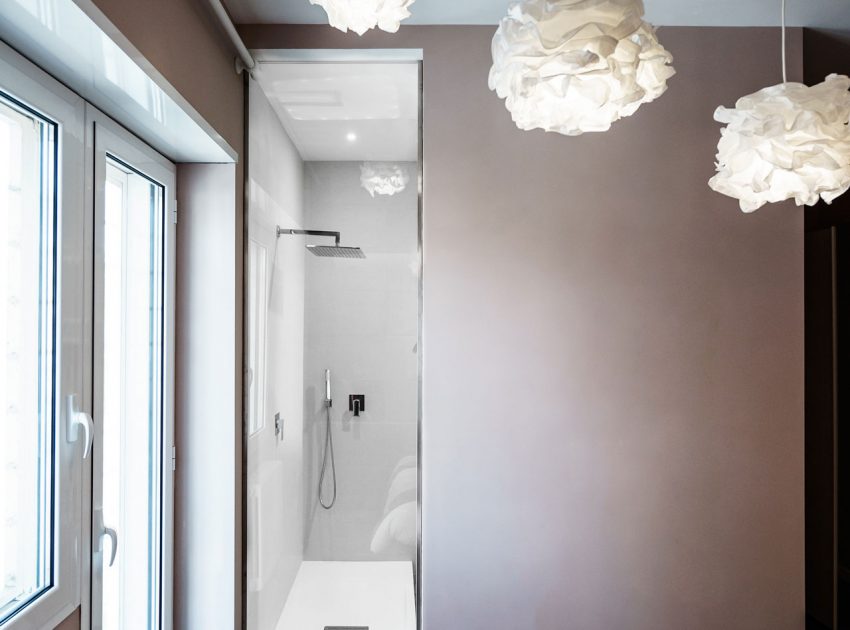
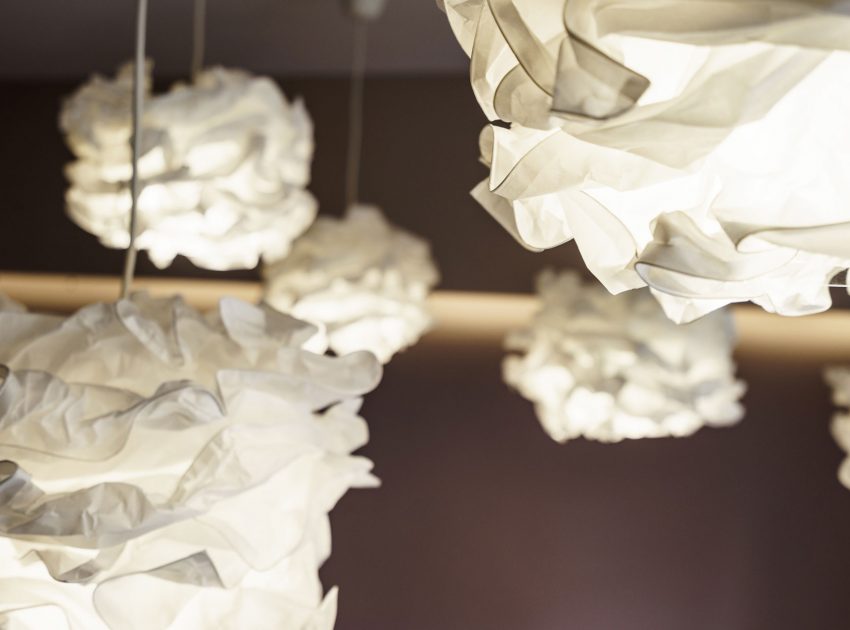
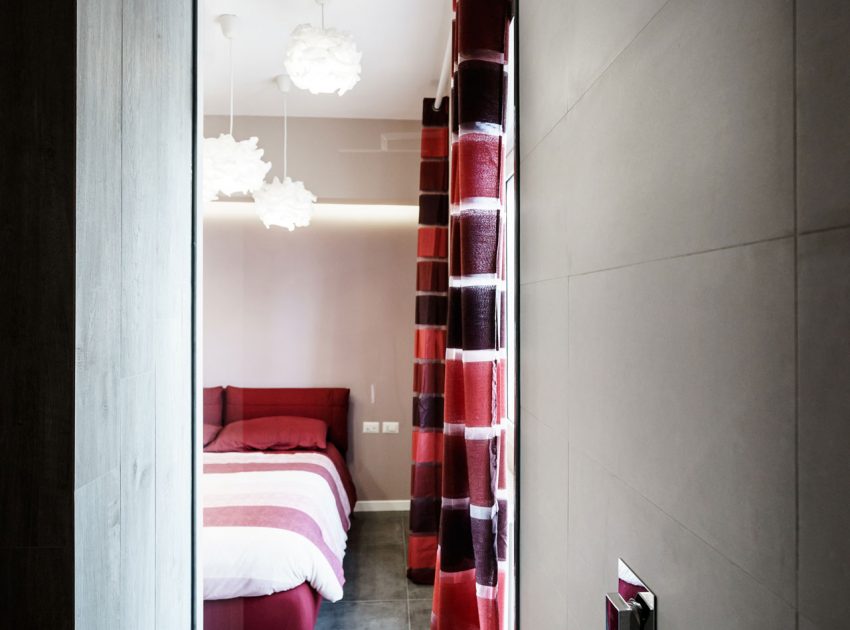
In the master bedroom, clouds of light paper float on the bed while a glazing at full height, that look on the bathroom shower, portends in the enjoyment of the space, games of sensory exploration.
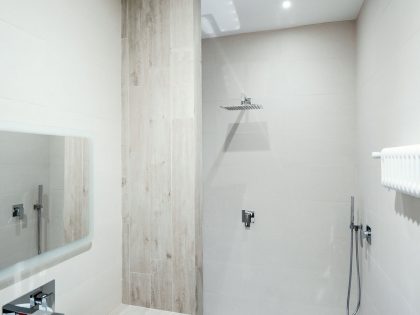
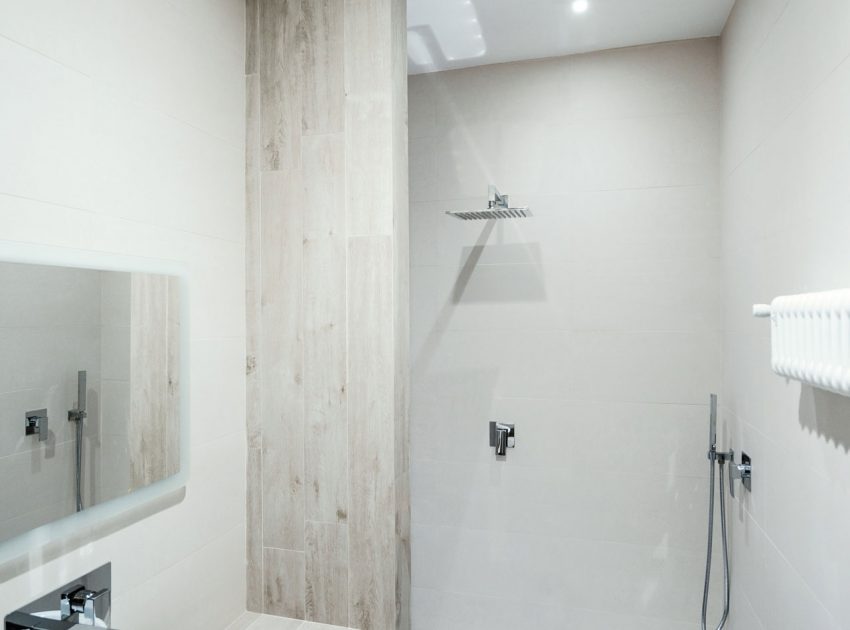
The bathrooms give balance, with their formal simplicity, to the strong tones of the rest of the apartment: the pure white walls are alternated with planks of stoneware in wood effect that warms and embellish basic details.
Photos by: Brain Factory – Architecture & Design & Marco Marotto
View more: An Exquisite Contemporary Home with Beautiful and Strong Character in Ho Chi Minh City
Related: A Sophisticated Apartment with an Elegant Interior Look in Odessa, Ukraine
Here: An Airy Monochromatic Apartment with Clean Lines and Simple Furnishings in Kiev
Read also: A Former Office Space Transformed Into a Vibrant and Colorful Apartment in Ghent
Next: A Lavish Contemporary Home for a Young Couple in Catania, Italy
Check out: A Chic Black and White Contemporary Apartment for a Big Man with Maximize Space
View the complete gallery