Sound House by GO’C
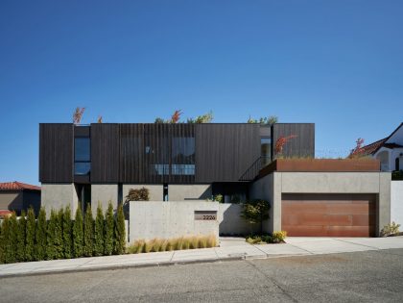
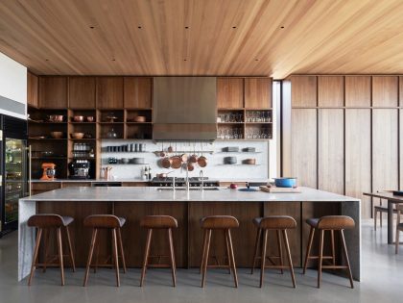

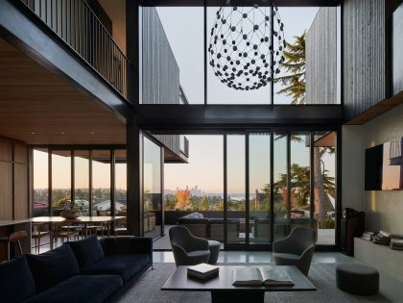
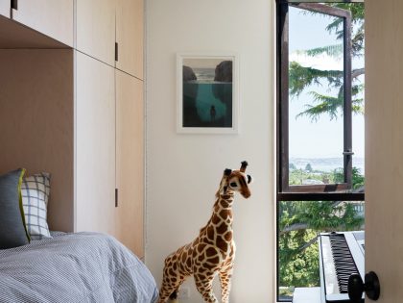
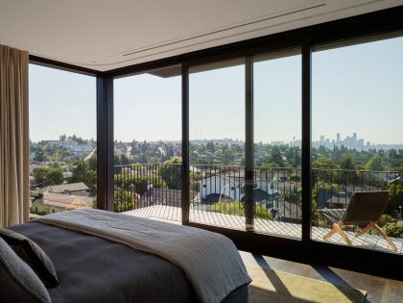
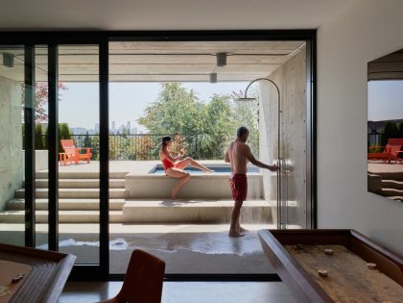
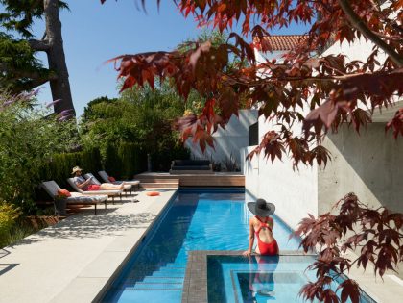
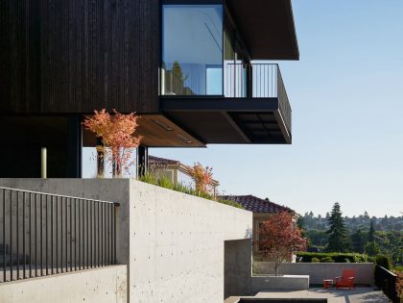
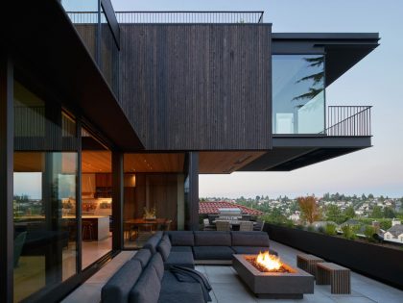
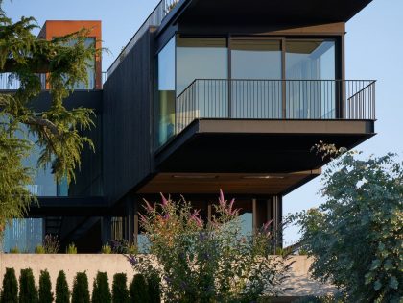
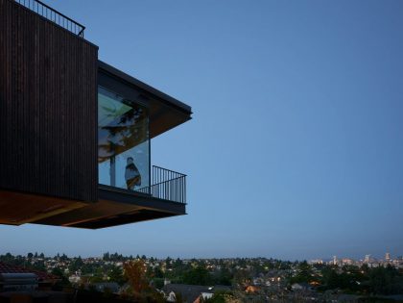
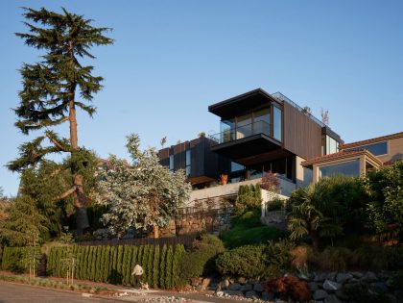
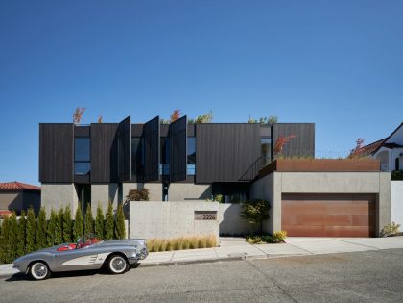

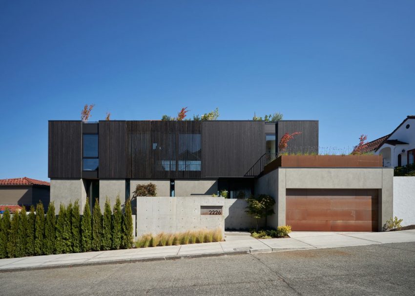
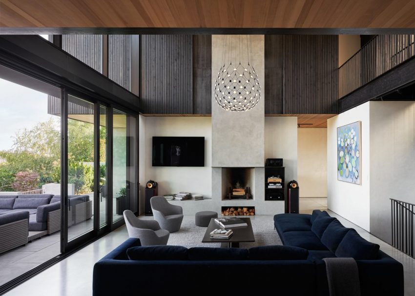
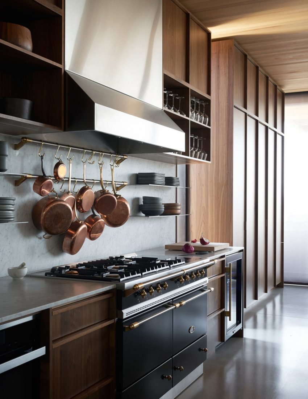
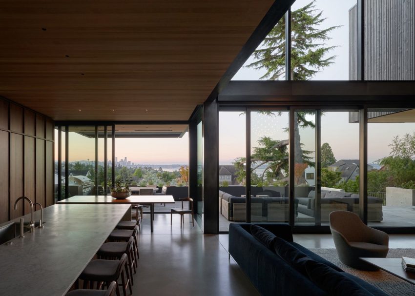
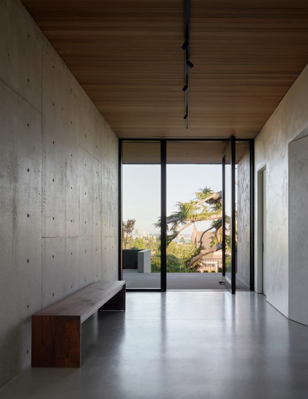
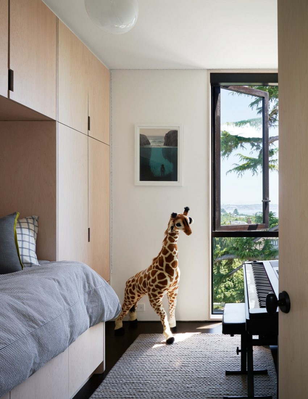
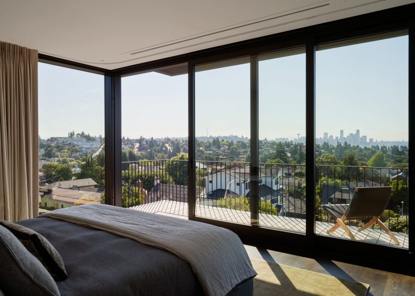
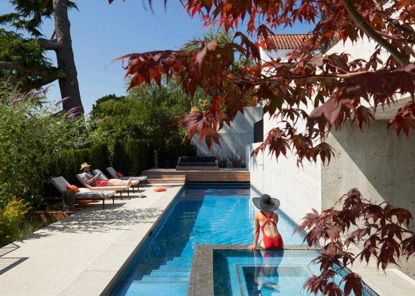
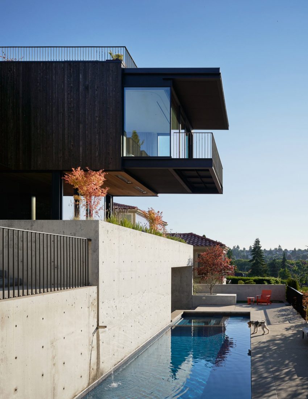
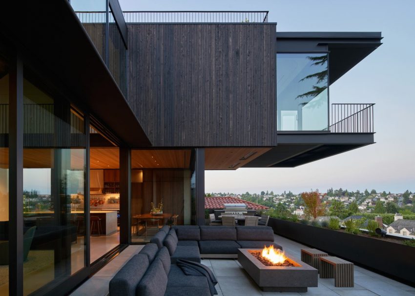
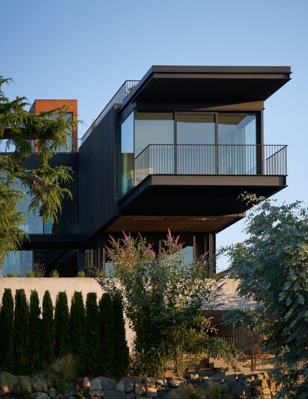
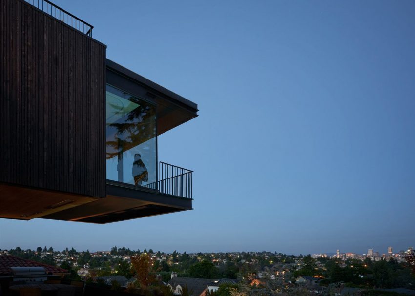
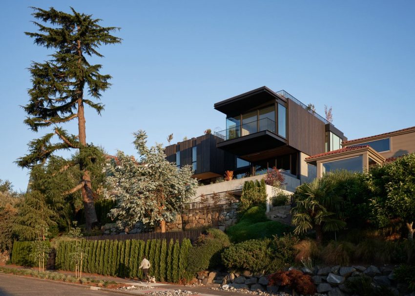
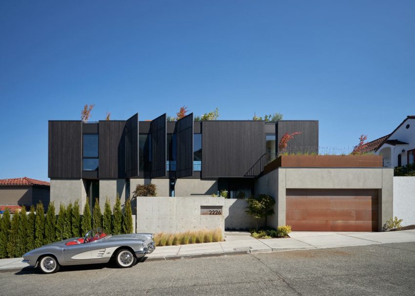
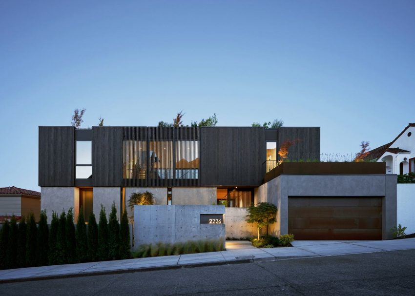
Sound House is a 5,500sf single-family home on a steep slope site in Seattle’s Magnolia neighborhood. The program for the house was unique, in that it needed to house a large blended family of two adults and six children living together for the first time. An emphasis was placed on providing large shared spaces to enjoy together and smaller areas of retreat for all members of the family. All spaces in the house needed to maximize the extensive views across the city and Puget Sound. Working closely with the owners and how their large family prioritizes communal spaces was key to deriving a plan that would function well for their needs. Another design challenge of the project was to create a large family home that sits in context with its neighbors on a tight urban site. The sectional diagram was a key driver in designing the house and understanding the relationships to the steep slope and views to the south.
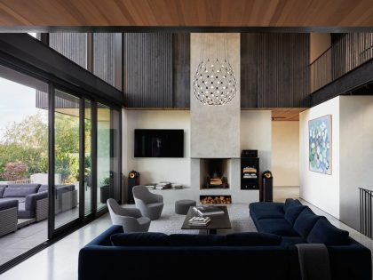
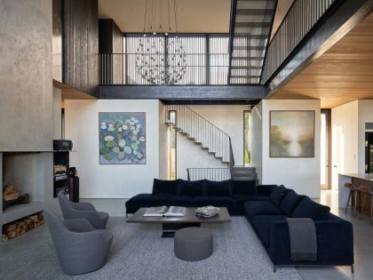
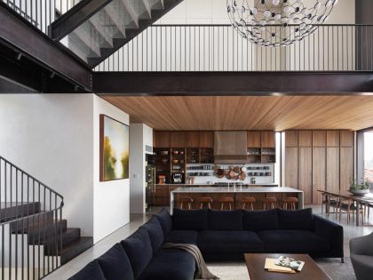
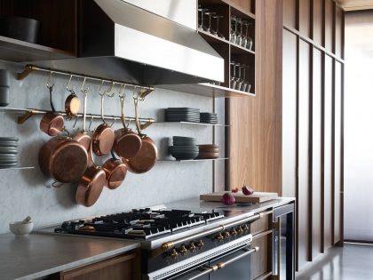
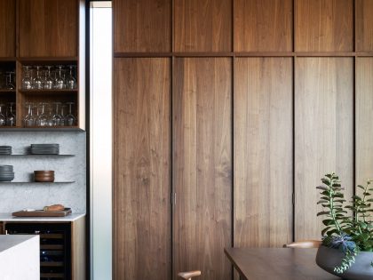
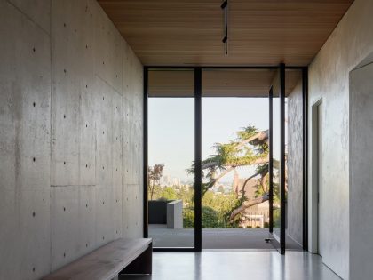
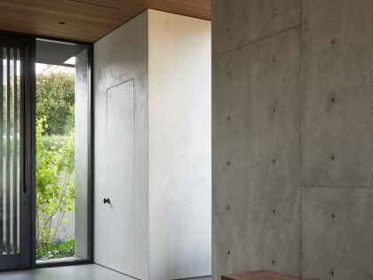
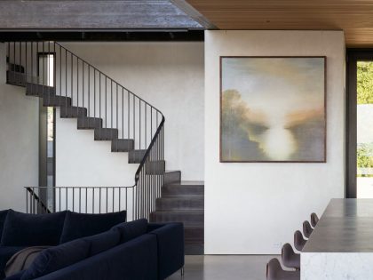
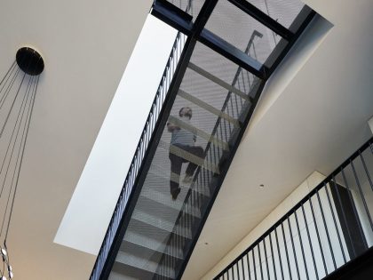
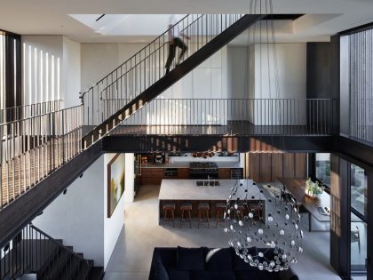
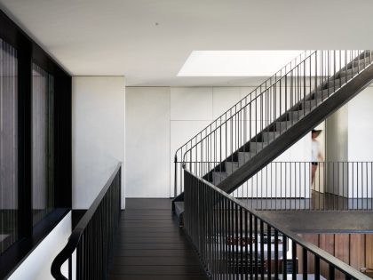
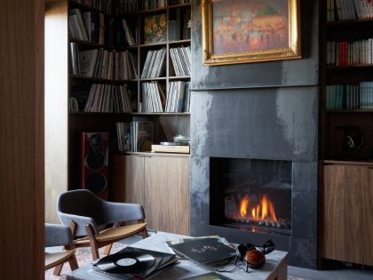
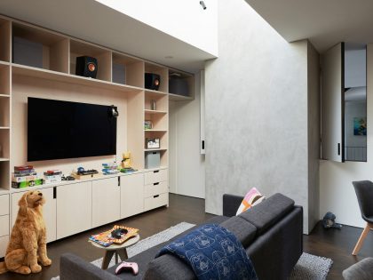
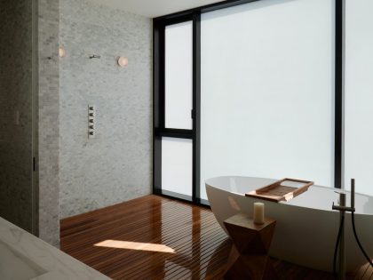
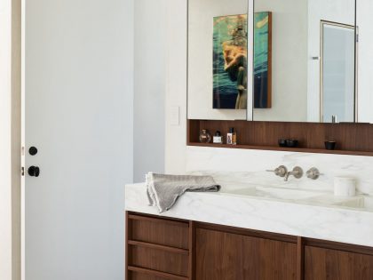
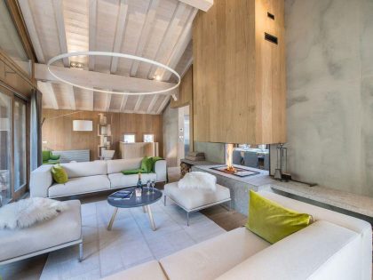
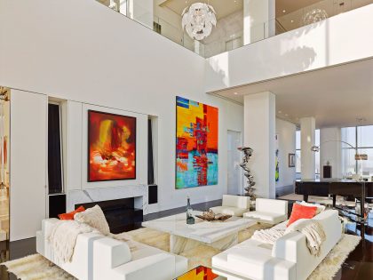
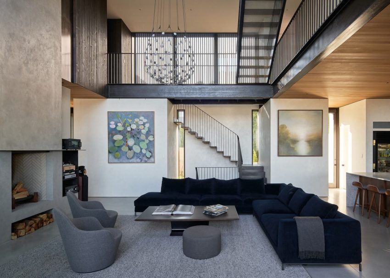
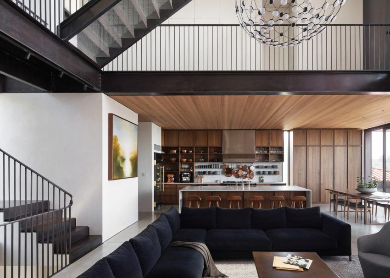
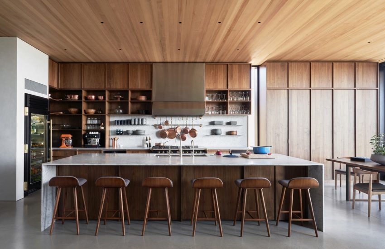
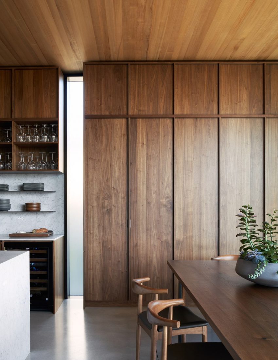
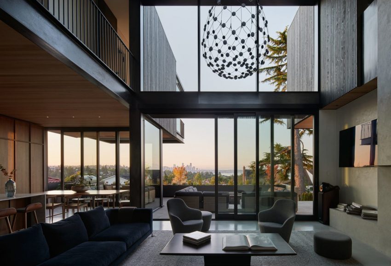
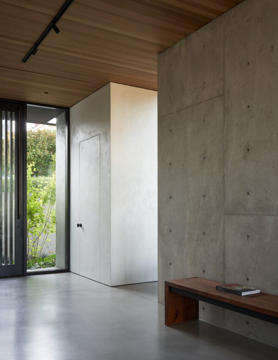
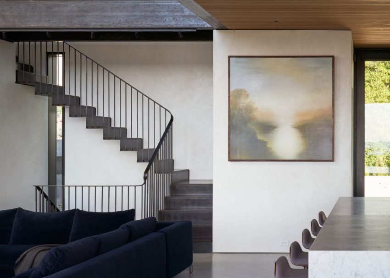
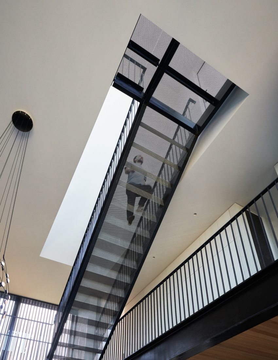
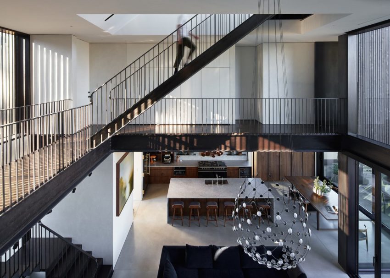
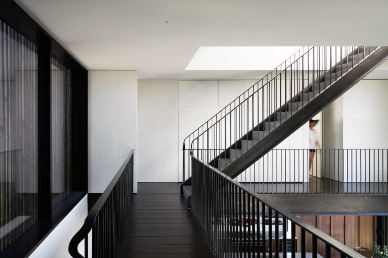
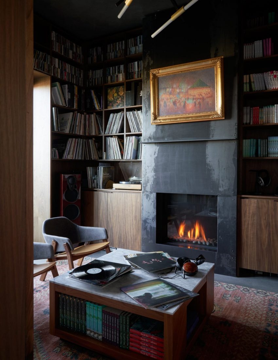
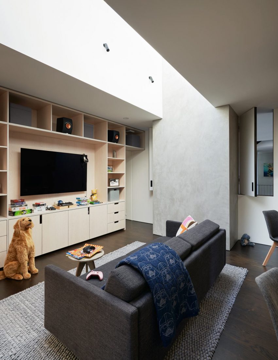
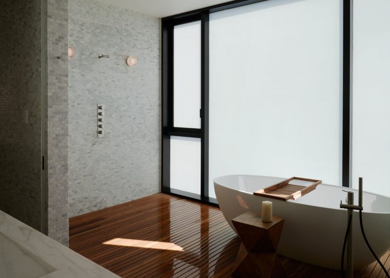
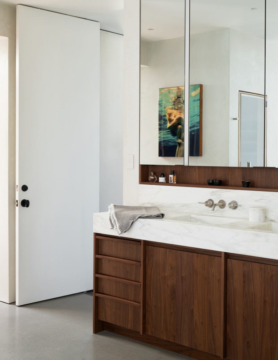
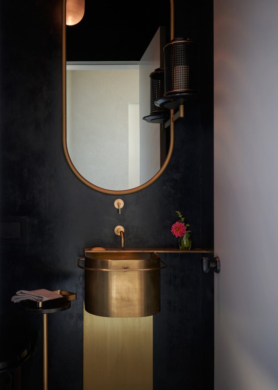
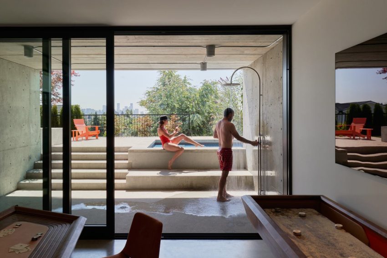
The massing of the house allows it to appear in scale with neighboring properties on the north side and opens up to the south as it cascades down the site. The plan layout creates a central double-height core (living room) allowing separation of the program at the upper level between the east primary wing and the west kids’ wing while retaining a shared relationship between these spaces. This core central space, bookended with extensive glazing, draws light deep into the plan. Circulation passes through the double-height living space from the basement level up to the roof terrace and garden. The roof serves as an additional gathering space for the family and also houses an 18-panel solar array to offset energy usage. An extensive 500sf roof garden allows the family to grow much of their own vegetables and kitchen herbs. The house is super-insulated with an exterior blanket of insulation and heated efficiently with radiant-hydronic heating throughout. The detail and design of the house were carefully considered from an urban scale down to the detail and flow of the steel handrails. Natural warmth was derived from the texture of the interior plaster, the use of warm woods, and the patina of the concrete and steel. It was important for the house to be both elegant and refined as well as withstand daily use from a family of 8 who like to entertain.
The House Design Project Information:
- Project Name: Sound House
- Location: Seattle, Washington, USA
- Type: Contemporary House
- Designed by: GO’C
- Project Year: 2020
Photos courtesy of GO’C
Related: A Stunning and Beautiful Mountain House in the Rocky Terrain of Santa Cruz County
We recommend: A Stunning Modern House with Four Courtyards in Zumikon, Switzerland
Try these: A Charming Modern Home Nestled in a Lush Landscape of Madrid, Spain
Related: A Stylish Contemporary Home Boasting Unique and Sophisticated Style in Aberfeldie
Up next: A Stylish and Stunning Home Displaying a Unique Modern Style in Corona del Mar
See also: Arqueodigma Estudio Designs a Beautiful and Elegant Contemporary House in Guadalajara, Mexico
Read: A Colorful Contemporary Home with Splashes of Bold Accents in Nagoya
What we thought: A Stunning Beach Home Surrounded by Beautiful Native Vegetation in Vero Beach, Florida
Read more: A Stunning and Luxurious Concrete House Framed by a Vast Vegetation of Colima, Mexico
View more: A Contemporary Extensions to a Luminous House with Brick Façade in Crawley
View the complete gallery