Vivienda en el Empordà by Anna Podio Arquitectura
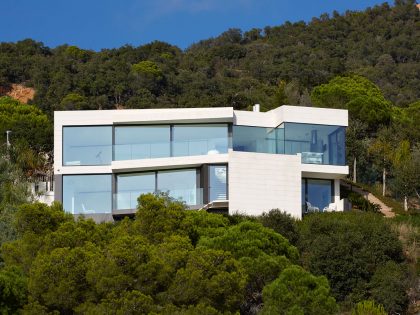
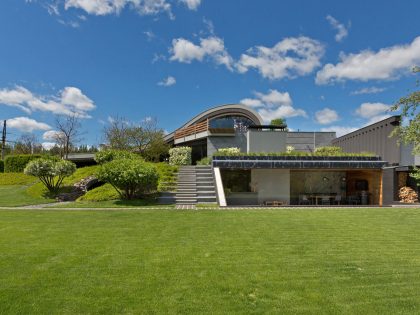
An isolated house located in a small residential area of the coastal road linking Sant Feliu de Guíxols with Tossa de Mar. The project consisted in designing a building that worked as a shelter from the North winds and also faced the open sea.
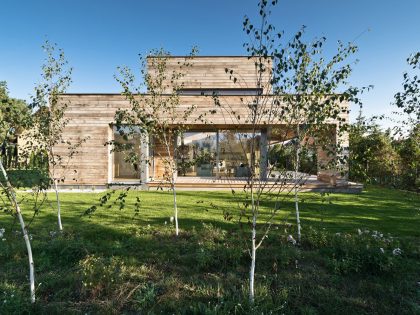
Distributed on 2 floors, the arrangement of the three open blocks from east to west in a 180 degree orientation over the Mediterranean Sea allows its occupants to contemplate the course of the sun from sunrise to sunset.
The infinite pool, of small dimensions, intends to bring the sea into the building giving it a piece of the Mediterranean halfway between the living room and the kitchen.
The lower level floor, with three underground facades, provides the rooms that benefit from the thermal inertia.
The original site, with a steep slope towards the sea, represented a constructive challenge when seating the building and integrating it into the landscape. Avoiding earth movements and environmental impact was a challenge, and at the same time the most rewarding part of the project.
The garden was designed with ground cover, aromatic & shrubby plants, as well as native trees. We believed this would, in the near future, facilitate the coexistence with the environment.
Natural limestone and a large format of porcelain tiles make up the façade cladding. The first one, white stone, was placed on the upper floor to play with volumes and light. The second, black ceramic, covered the ground floor, giving it lightness and merging it with the soil and vegetation.
Energy efficiency was achieved with orientation, cross ventilation between different levels, home automation systems and solar energy. LED lighting also has played an important role, both inside and outside, along with the aluminum joinery with very low emissivity glass and sun protection systems.
The House Design Project Information:
- Project Name: Vivienda en el Empordà
- Location: Santa Cristina d’Aro, Catalunya, Spain
- Type: Modern House
- Designed by: Anna Podio Arquitectura
- Project Year: 2015
Photos courtesy of Anna Podio Arquitectura


View more: An Elegant Modern House with Open Spaces and Wall Openings in Hagen, Germany


Related: A Stunning High-Tech Modern House Consists of Two Different Volumes in Germany


Here: A Contemporary Home with Private Spaces and Natural Light in Colombo, Sri Lanka


Read also: A Beautiful Modern White House on the Cliff with Sea Views in Tunquen


Next: A Spacious Home for a Young Family of Five in Kfar Shmaryahu, Israel


Check out: A Contemporary Extensions to a Luminous House with Brick Façade in Crawley


View the complete gallery