Gaviotas House by Candida Tabet Arquitetura
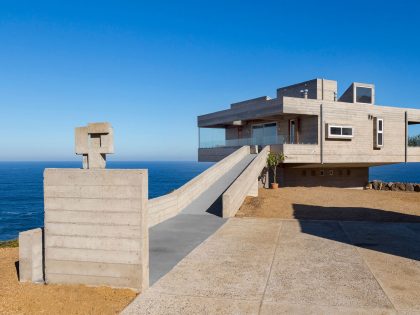
The small village of Jose Ignacio is well known for its social and festive atmosphere, so it is just fitting to take advantage of its characteristics and propose a house intended for well living, well hosting, and enjoying with friends.
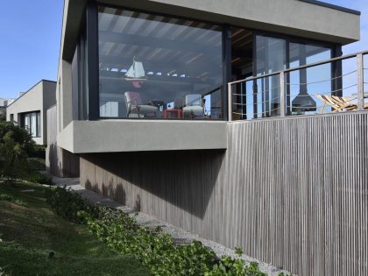
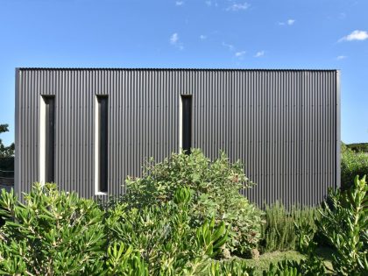
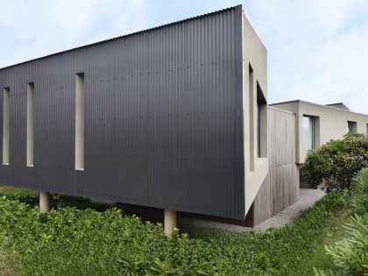
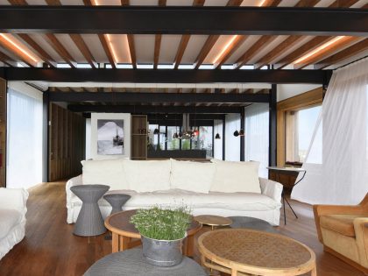
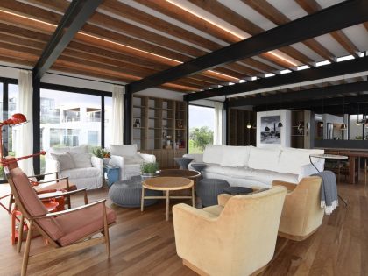
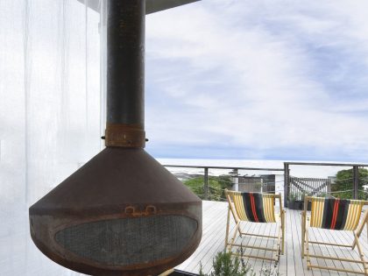
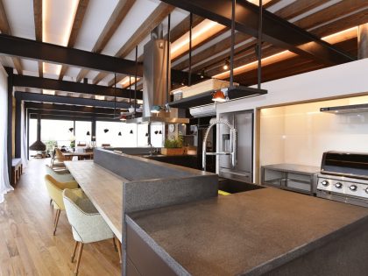
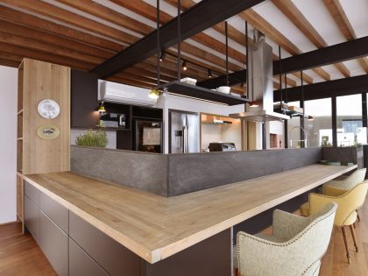
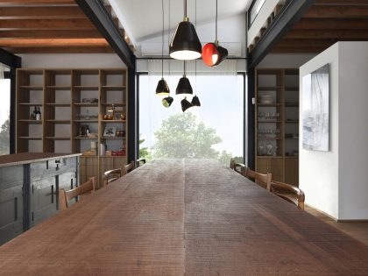
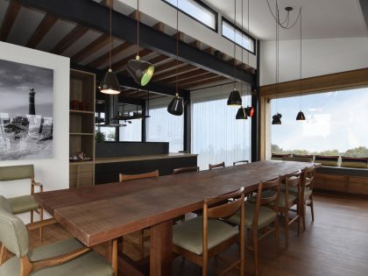
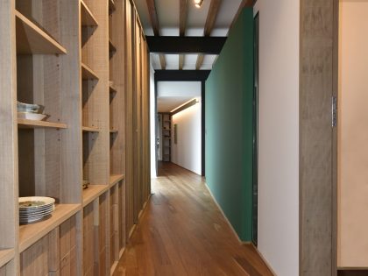
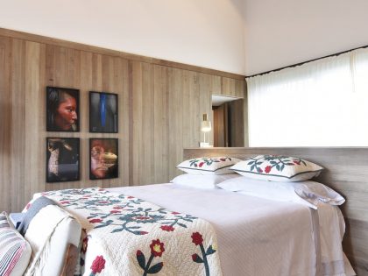
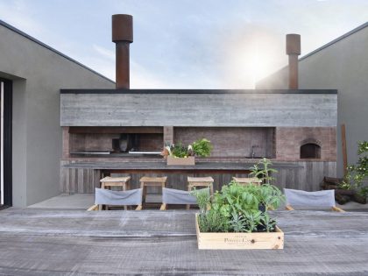
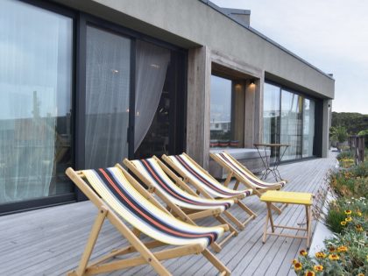
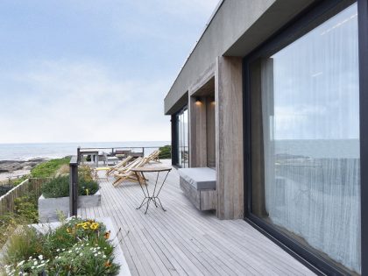
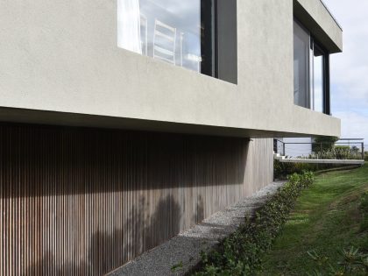
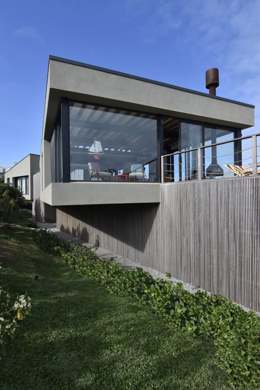
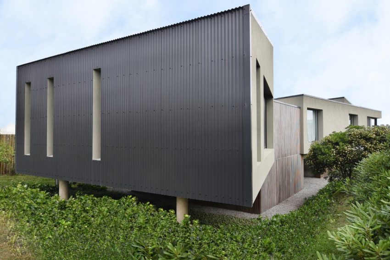
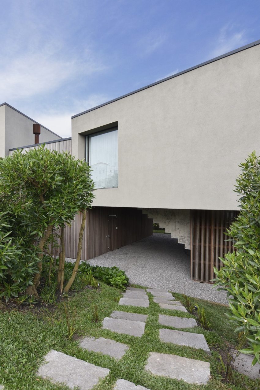
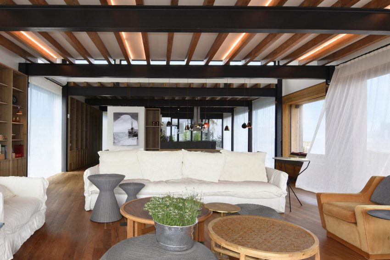
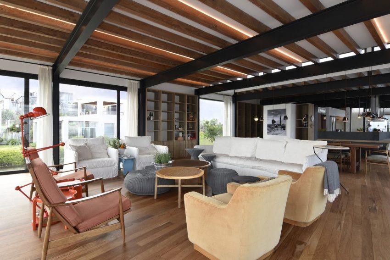
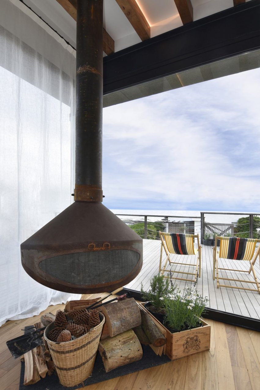
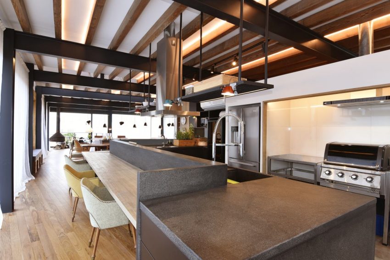
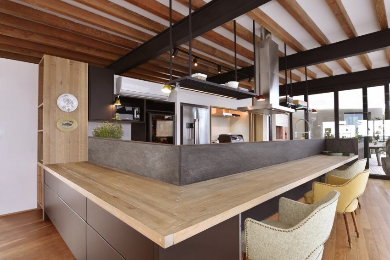
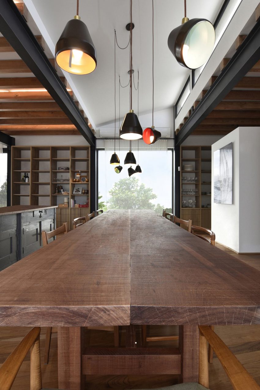
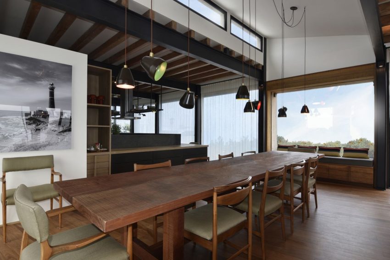
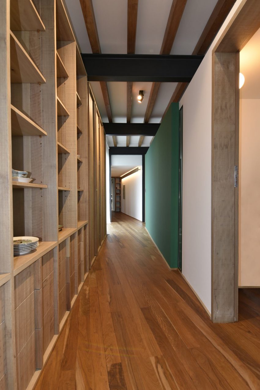
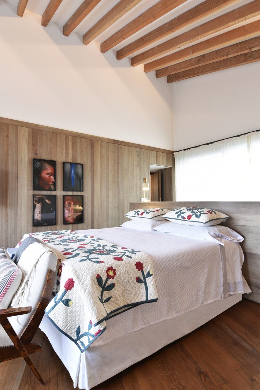
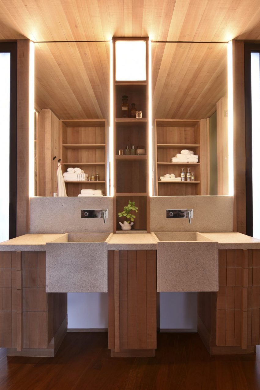
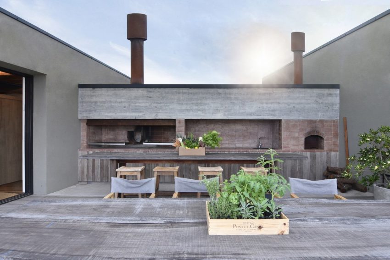
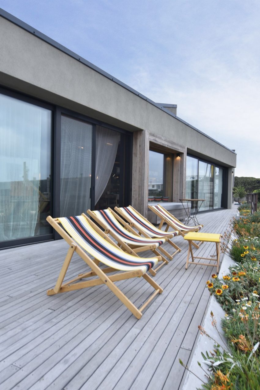
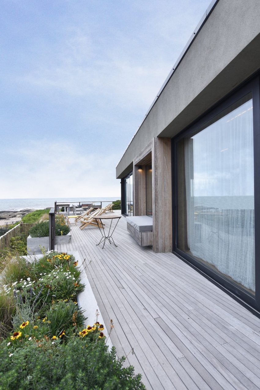
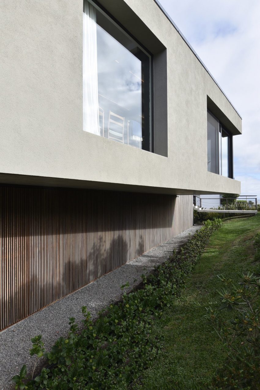
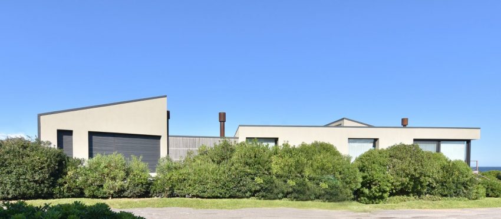
This project outlines two strategically positioned with one cantilevered floor and endless ocean views. The glass-filled top floor defined by volumes placed on a flat platform at different angles and heights, and not aligned to showcase the vista, harmoniously houses the living room, dining room, and a chef’s kitchen with a patio for barbeque grill and wood-burning oven. The interior angles afford an unconventional outdoor area with intimate corners and decks boasting ocean views. Also on the top floor, tucked in a more secluded area is the couple’s living corner, a generous main suite strategically positioned for ample views of “El Faro de Jose Ignacio”.
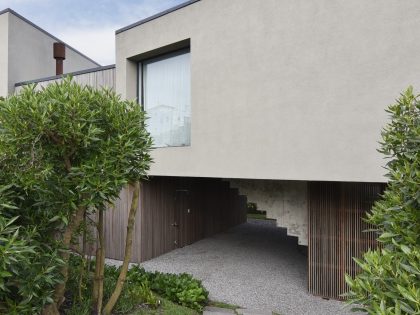
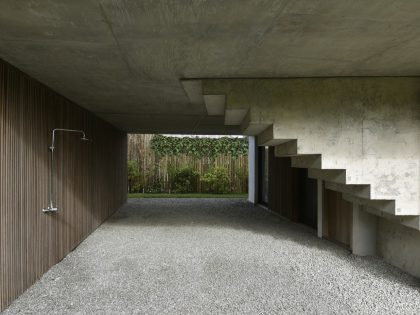
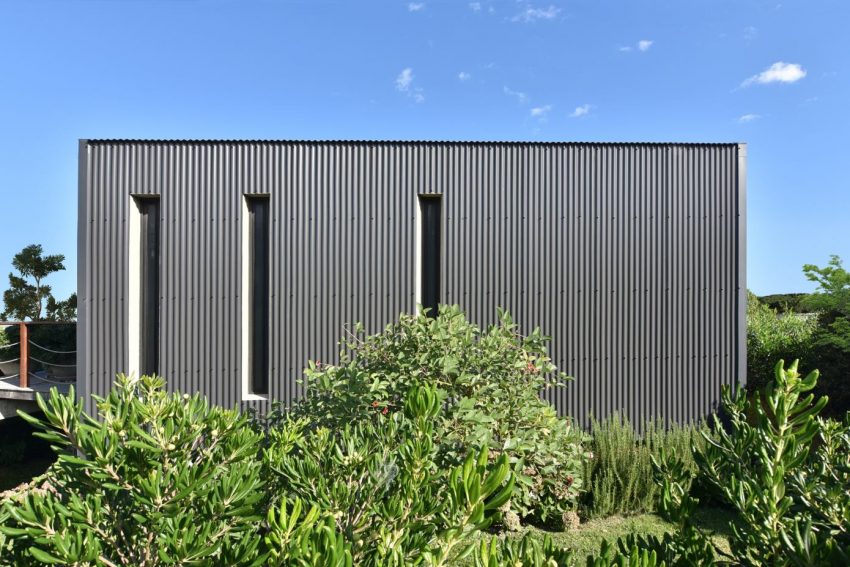
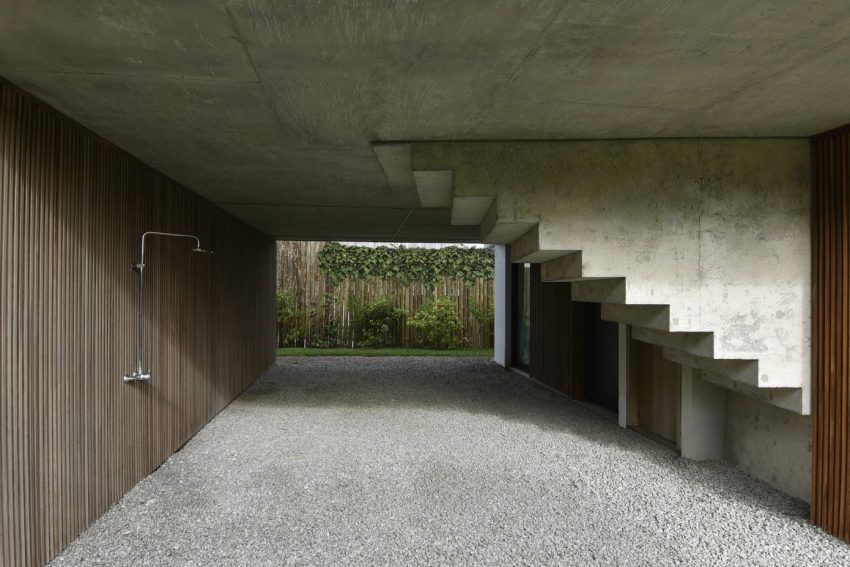
A guest area with 4 suites on the lower level gives its guests independence and privacy. Adjacent and separated by a well-designed aperture exposing the back of the internal concrete stairwell are the service quarters. In addition, an external stairwell connects the top floor directly to the street.
This project has proved that an ingenious architecture program can defy many topographical and space restrictions turning limitations into creative opportunities.
The House Design Project Information:
- Project Name: Gaviotas House
- Location: José Ignacio, Uruguay
- Status: Completed works
- Project Year: 2020
- Type: Contemporary House
- Area: 492 m²
- Materials: Steel, Concrete
- Designed by: Brengues Le Pavec
Photos courtesy of Candida Tabet Arquitetura
View more: A Spacious and Unique Contemporary Home for a University Researcher in Halifax
Related: A Light and Bright Contemporary Home Surrounded by Lush Vegetation in Austin, Texas
Here: A Charming Contemporary Home with Rustic Style Surrounded by Unspoiled Nature in Colorado
Read also: A Luminous Contemporary Home Built From Recycled Bricks in Sydney
Next: A Bright Modern Home for a Couple and Two Children in Oranit, Israel
Check out: A Stylish Modern Home with Unique Character and Personality in Montreal
Read more: A Bright and Sophisticated Family Home with Neutral Palette in Silves, Portugal
View the complete gallery