Coupée Croisée by YH2 Architecture
Coupée Croisée is the extension of a Ville Mont-Royal cottage, the enclosed garden-city of Montreal.
With quality lands of good dimensions, the framework is overshadowed by a neighborhood of residences with poor architectural qualities.
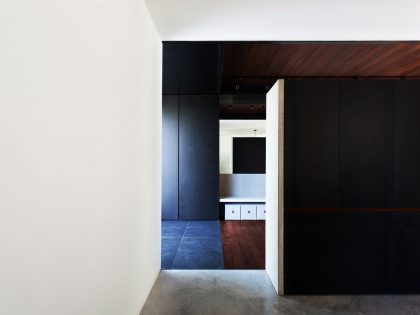
In order to build upon the natural qualities of the location while respecting the rigorous municipal regulatory constraints, we adopted a concept that gave its name to the project. The building was cut (coupé) in two, maintaining the street-side half, and completing it with a new half focused towards the yard. The residence is organized by a cross (croisé) pattern.
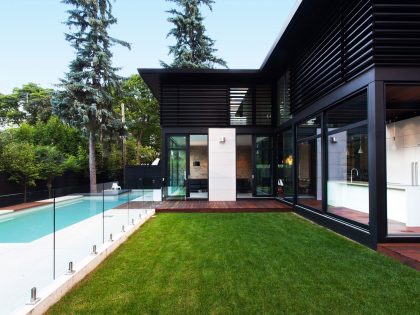
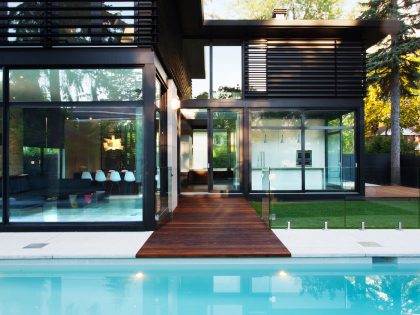
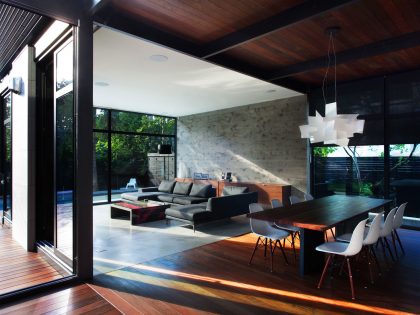
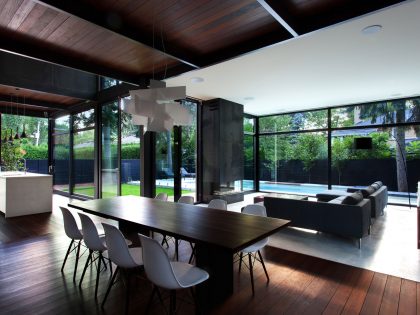
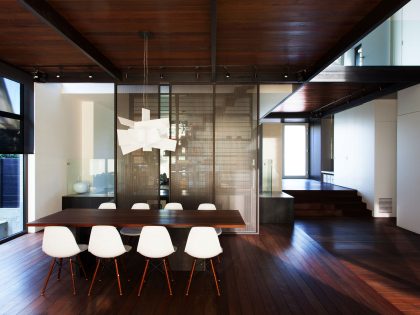
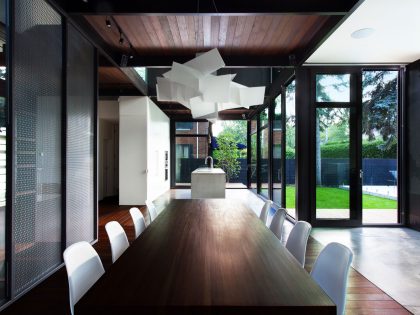
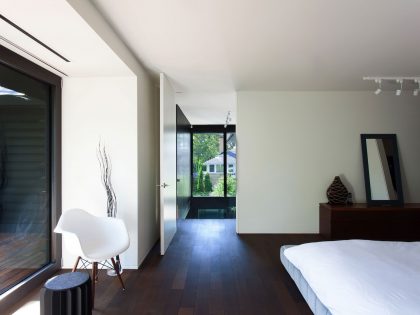
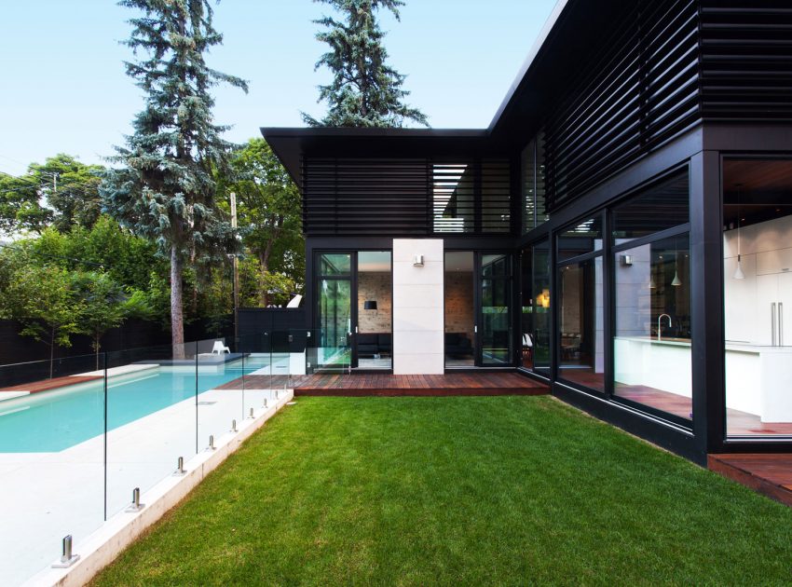
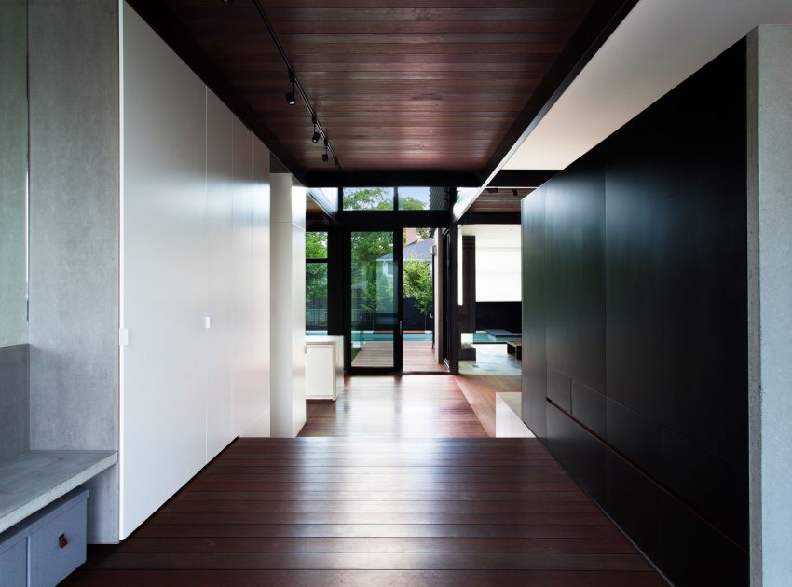
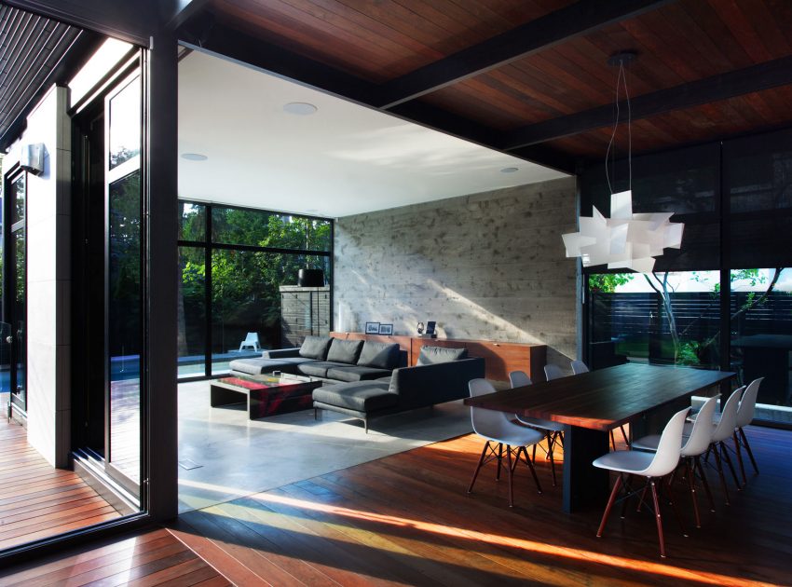
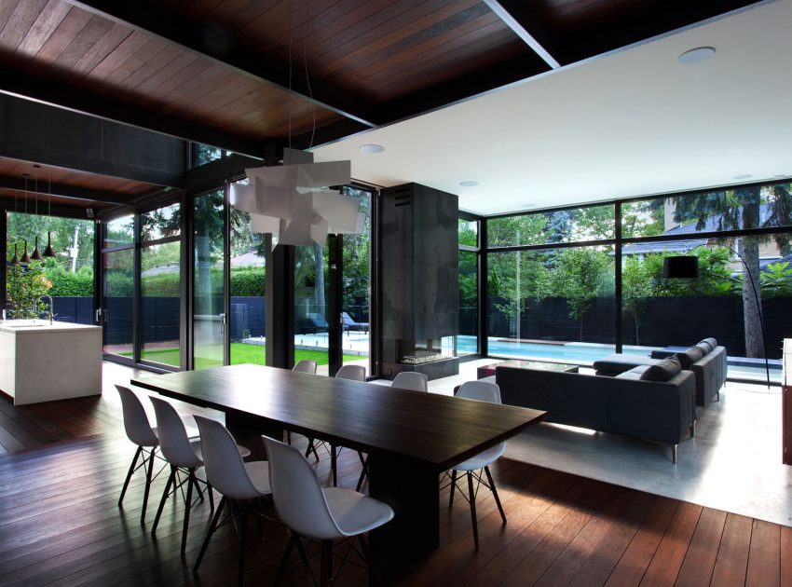
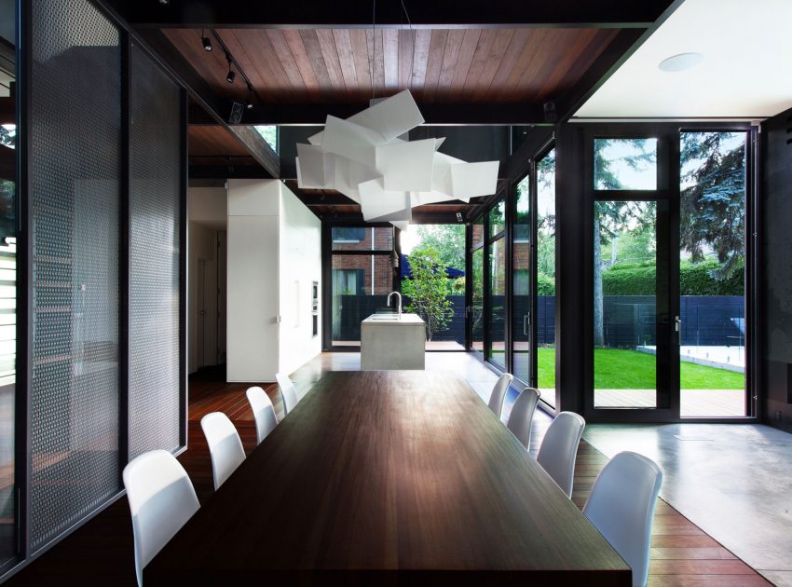
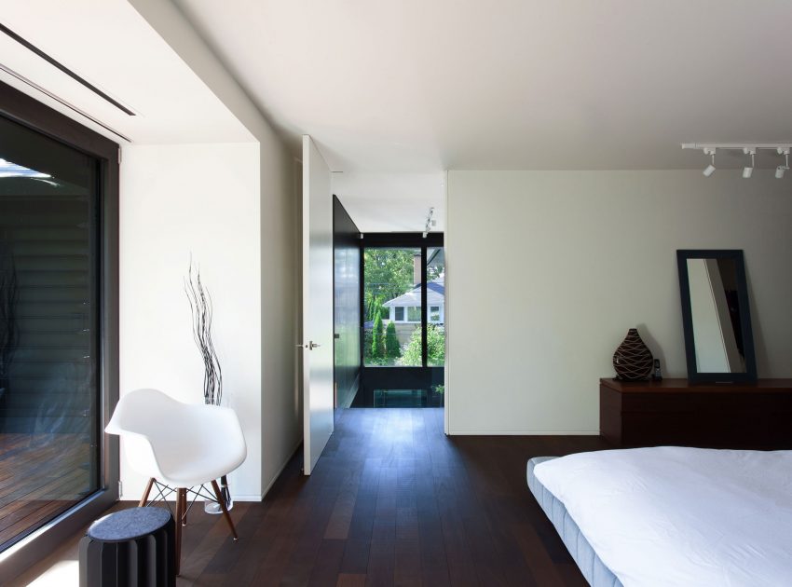
The existing frontal half was kept in its materiality and tectonic qualities. The rear half was completely built anew. The imposing fenestration opens the living spaces to the garden and the south light.
A communal vision shared by the architects and the landscape architect enabled a unified development of this garden-house. The residence is no more enclosed by its built facades but rather by the dark wood perimeter established by the fence.
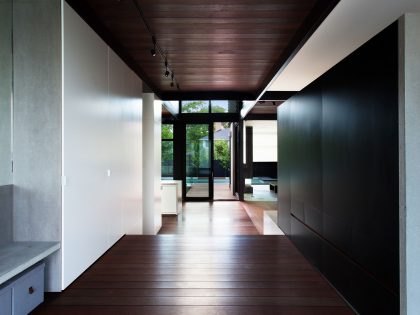
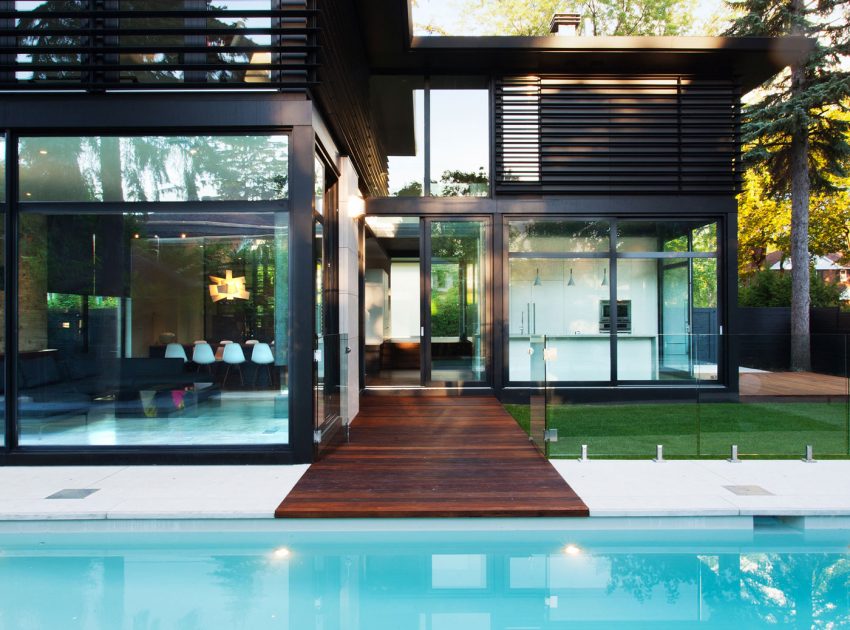
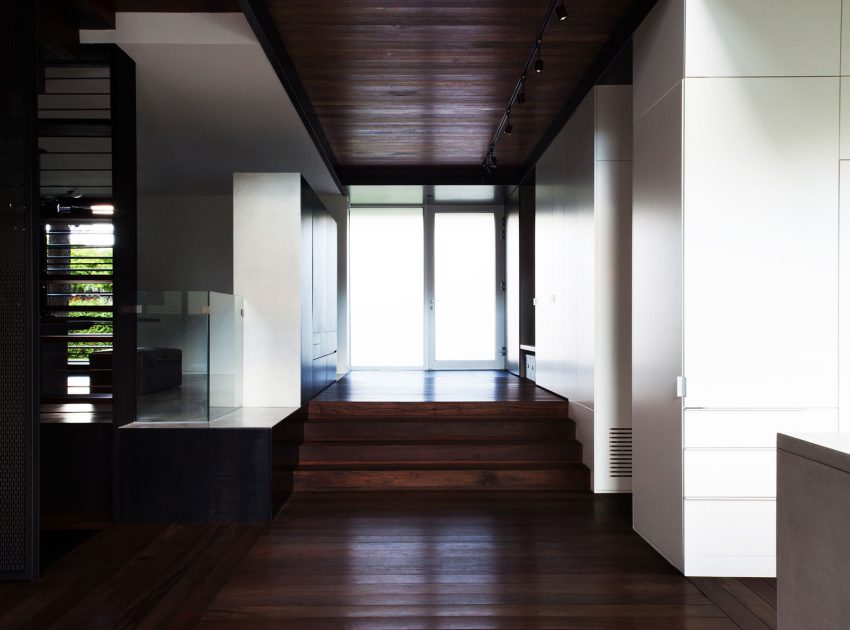
Even the exterior swimming pool, becomes part of the whole and reinforces the link between interior and exterior. The house is articulated by the over dimensioned wooden cross that links the pre-existing and new construction as well as the entrance hall to the swimming pool at the end of the garden.
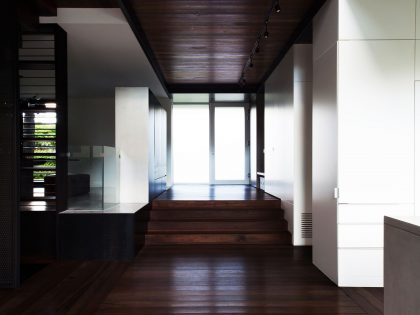
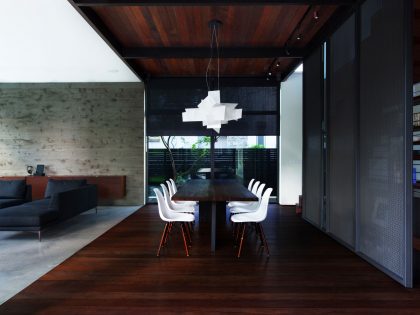
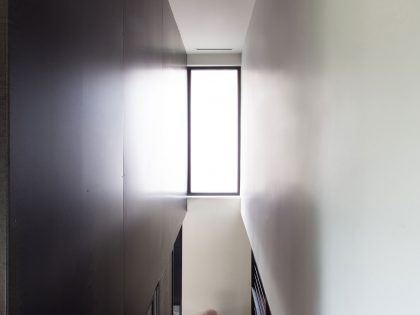
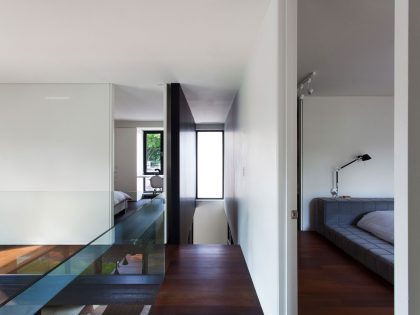
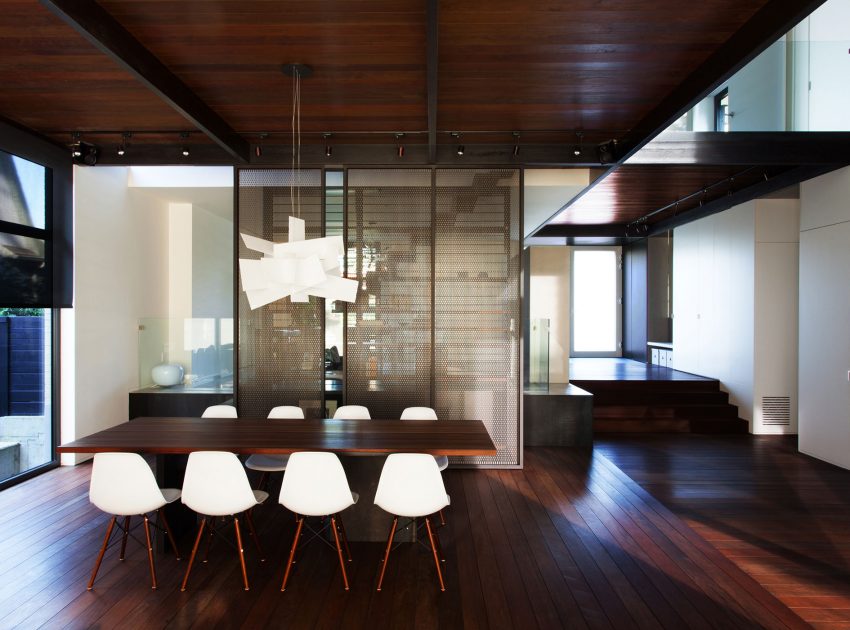
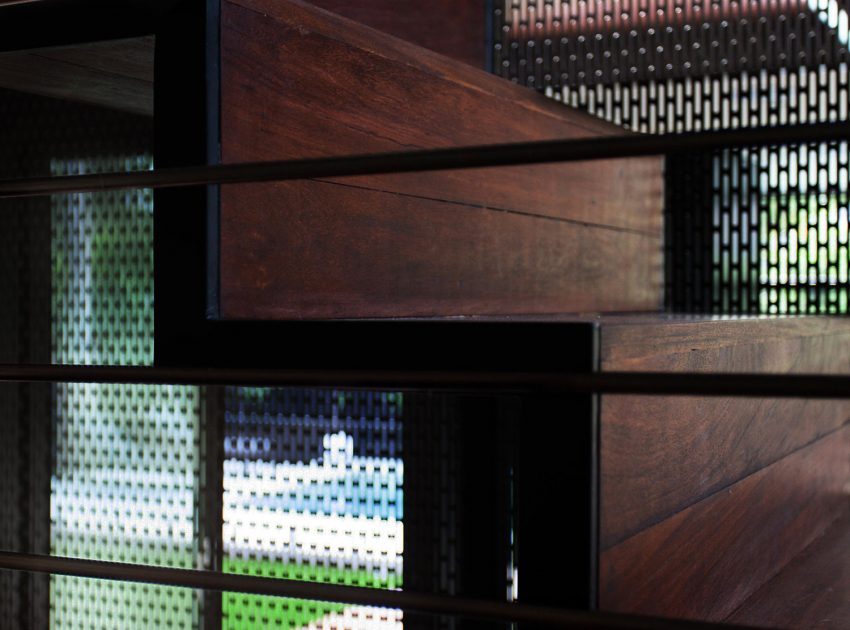
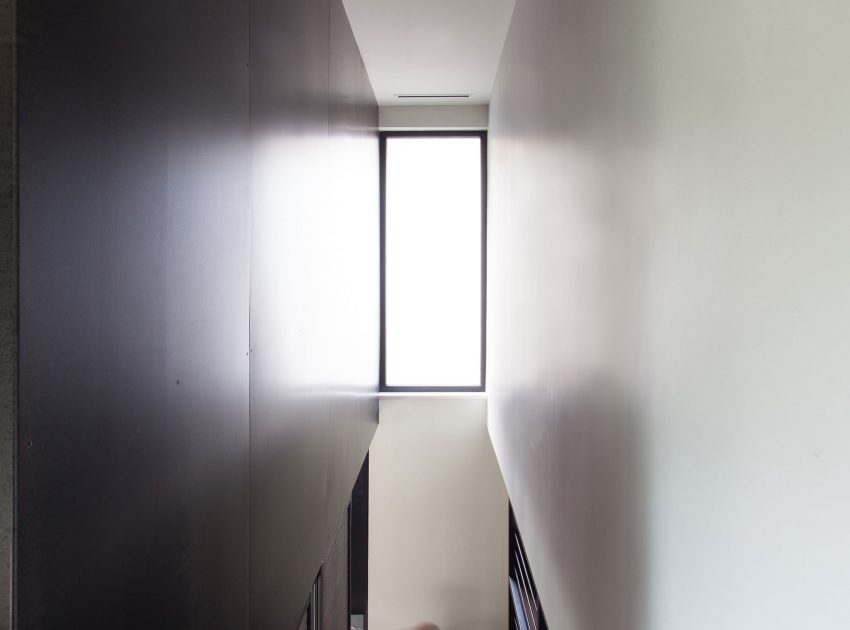
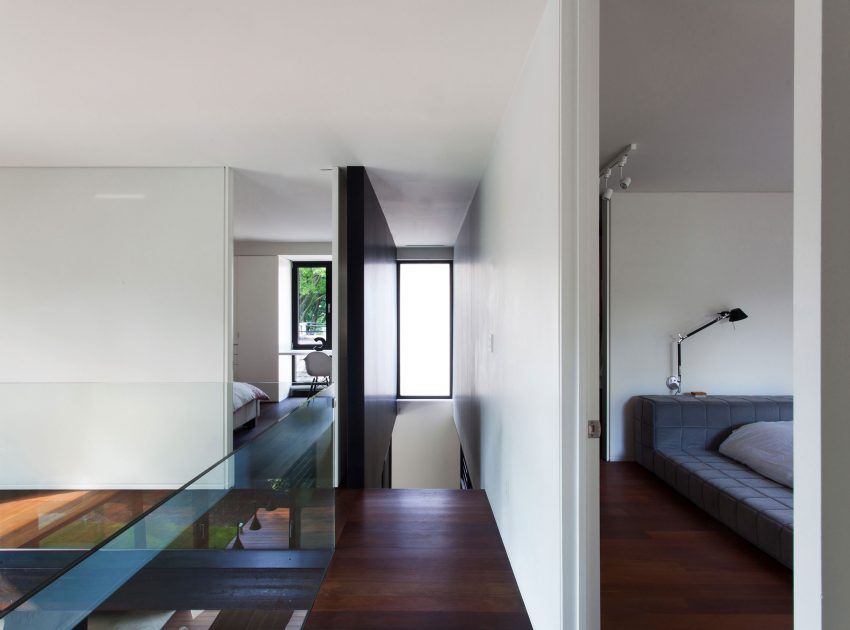
At the crossing point, where lies the real heart of the residence, a vertical shaft spatially unites the living spaces of the ground floor with more intimate ones located on the upper floor.
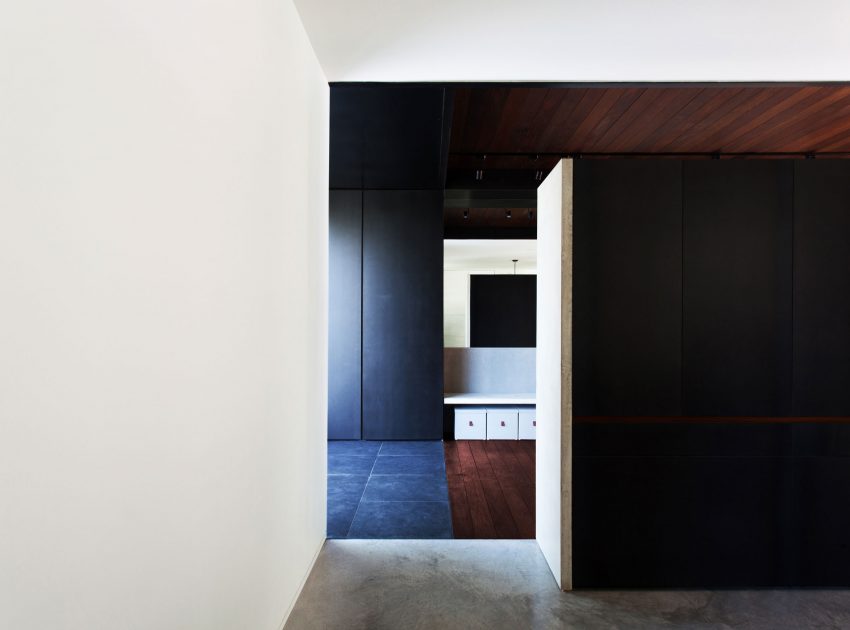
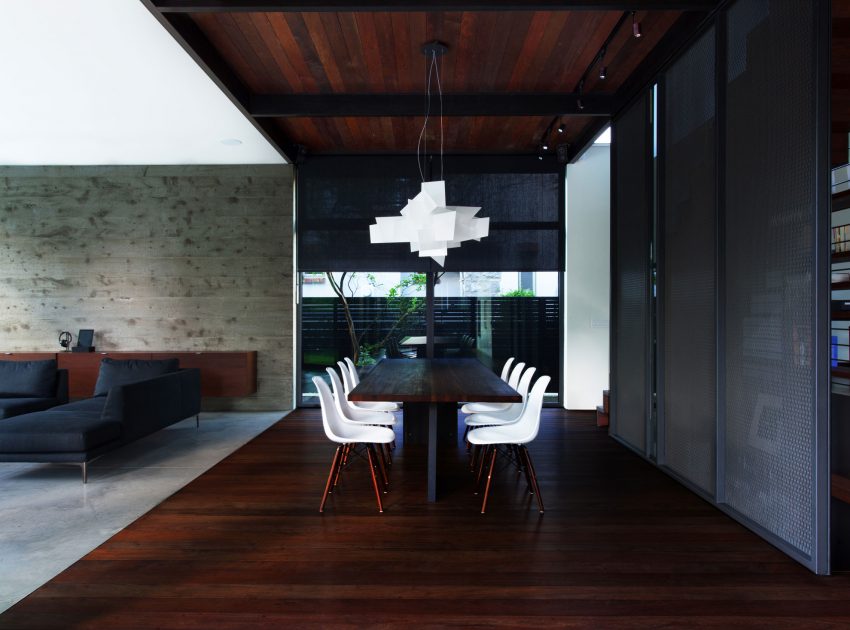
It is the cross outline that ties materials and color, that defines each room in relation to the other and that structures the visual organization into a strong and dynamic space of living.
The House Design Project Information:
- Project Name: Coupée Croisée
- Location: Montreal, Canada
- Type: Contemporary House
- Designed by: YH2 Architecture
- Project Year: 2013
Photos by: YH2 Architecture & Francis Pelletier
View more: A Magnificent Contemporary Home Full of Elegance and Transparency in Hawthorn East
Related: A Former Office and Workshop Turned into a Light-Filled Contemporary Loft in The Netherlands
Here: A Minimalist House Made of Concrete and Glass in Dosson, Italy
Read also: An Elegant and Spacious House Blended with Stunning Natural Surroundings in Quebec City
Next: An Old Cottage Transformed into a Contemporary Home for a Research Scientist in San Francisco
View the complete gallery