Casa FFF by Pallaoro Balzan e Associati
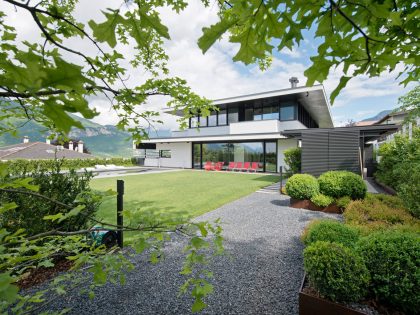
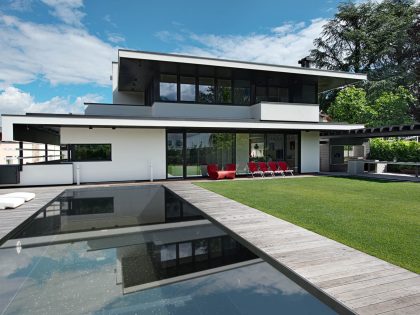
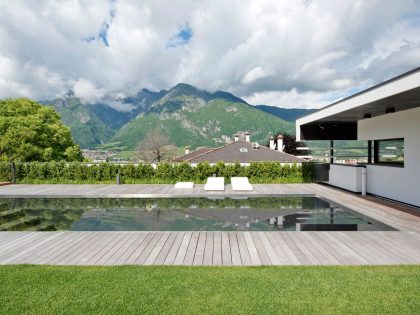
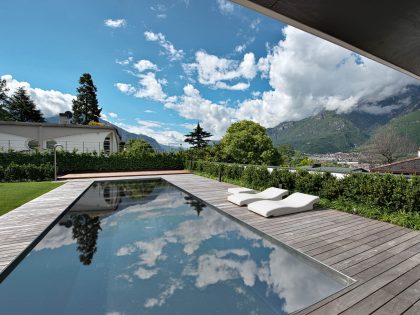
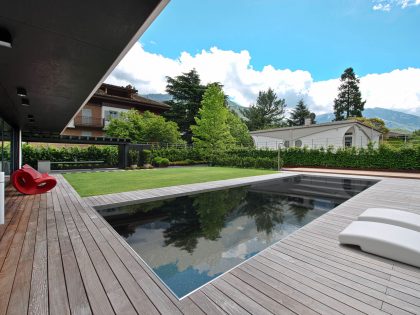
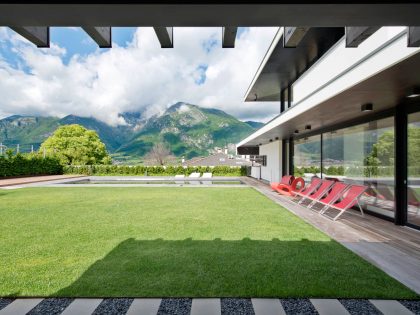
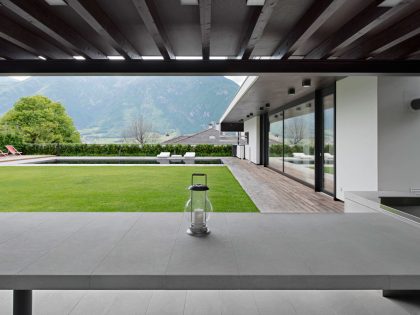
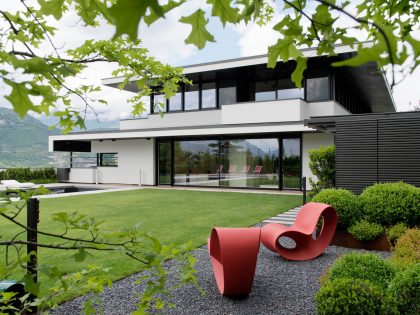
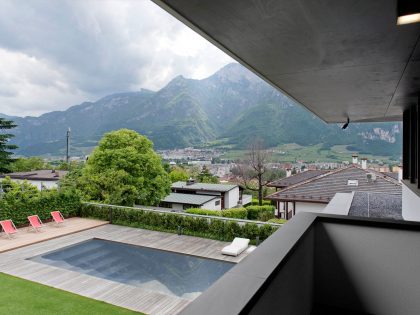
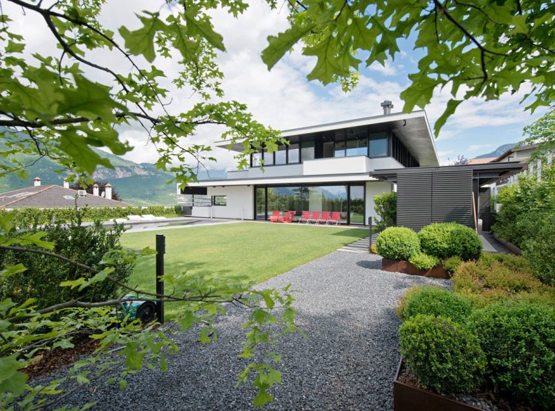
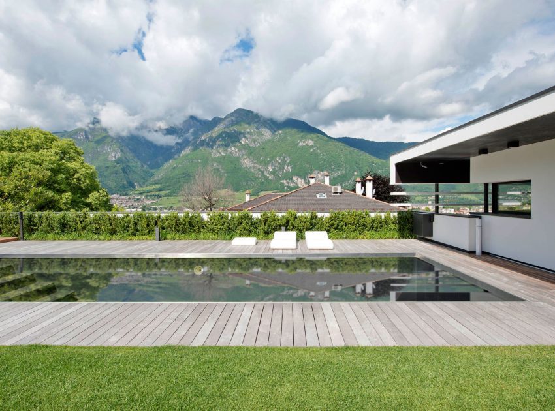
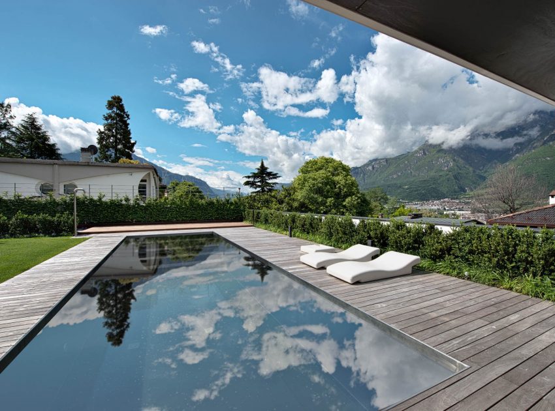
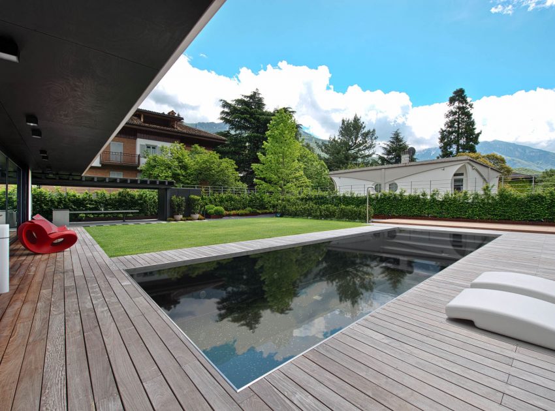
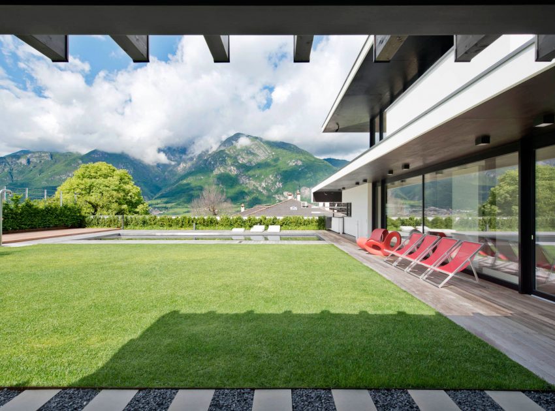
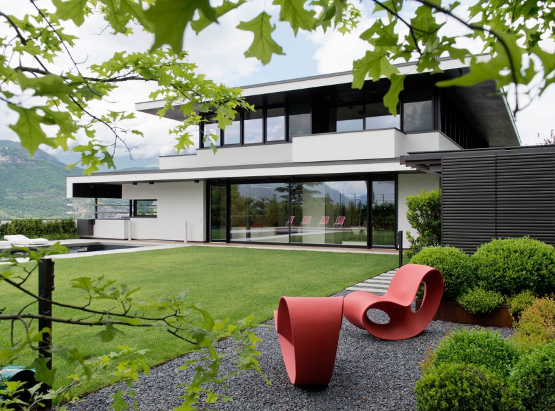
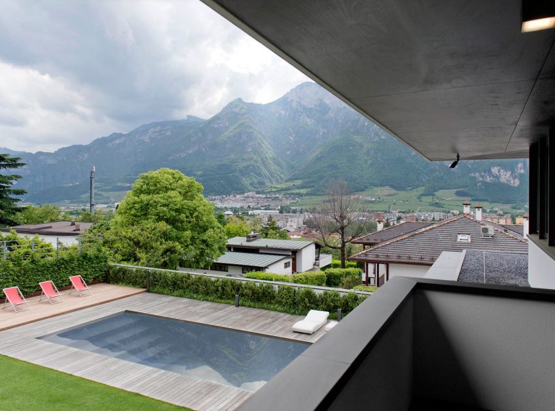
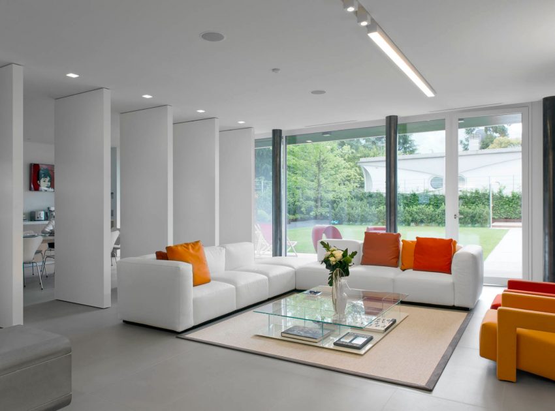
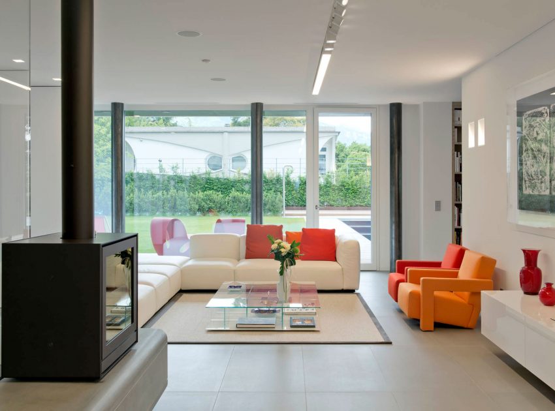
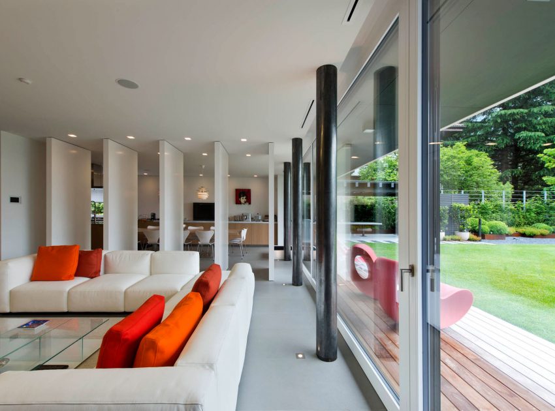
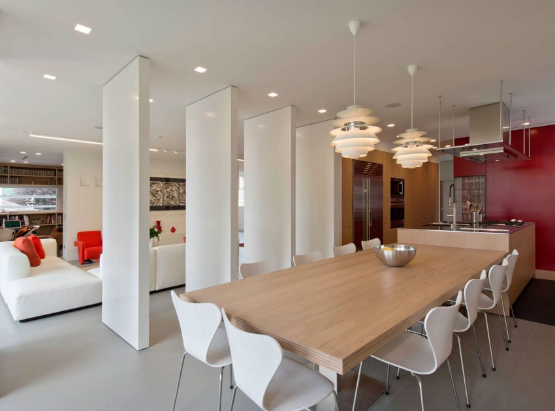
Casa FFF is an Italian villa located in the prestigious residential area of Trento (the city of the Council of 1545) on the slopes of the Alps and the Dolomites mountain ranges.
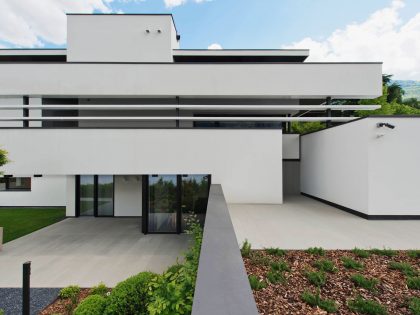
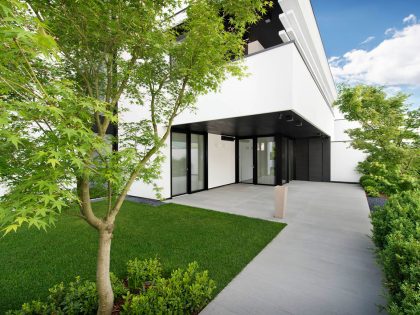
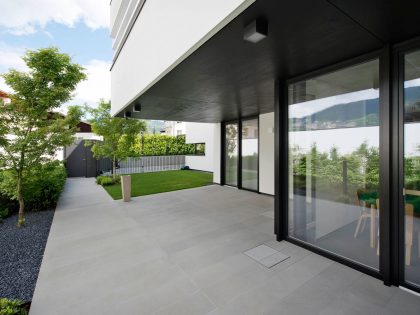
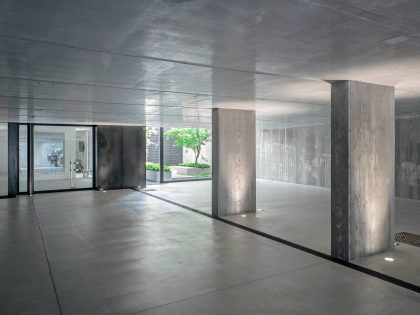
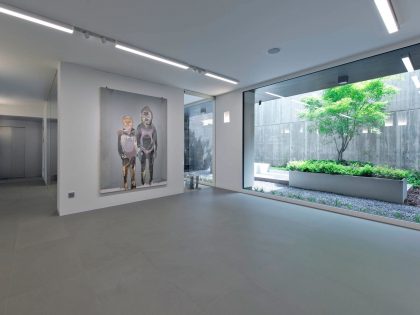
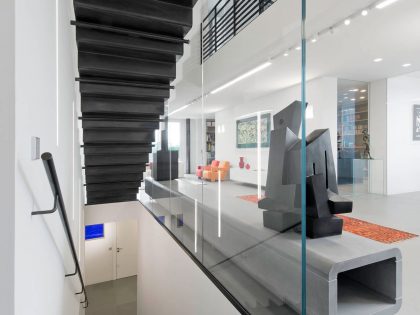
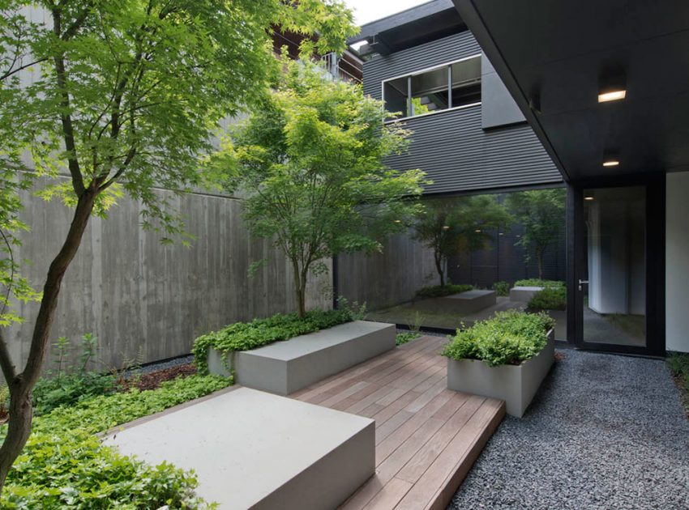

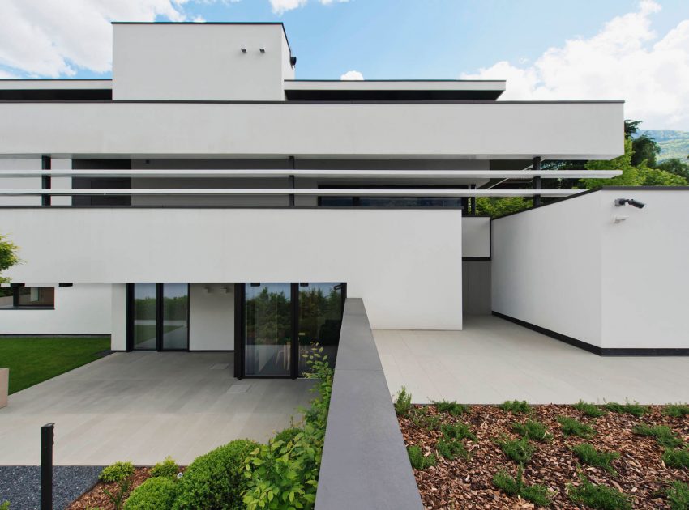
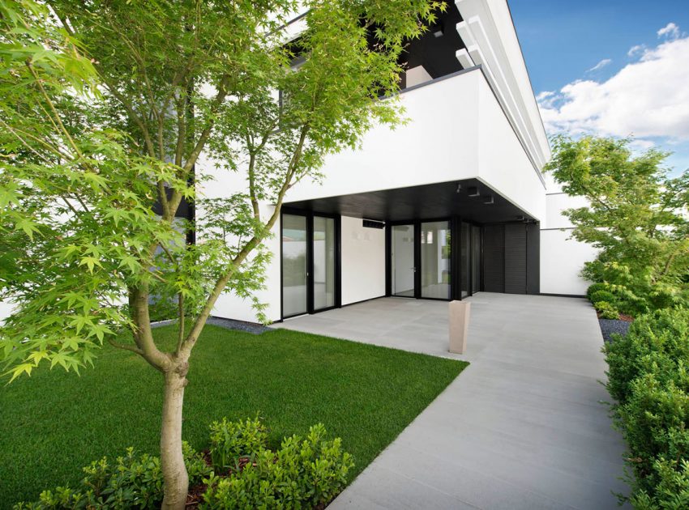
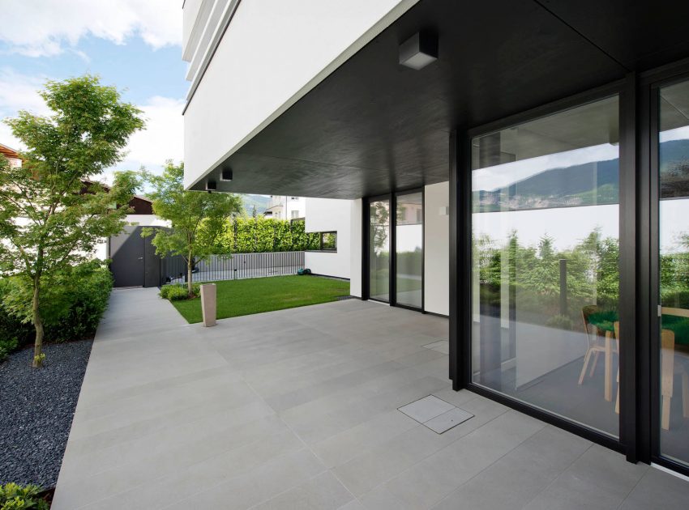
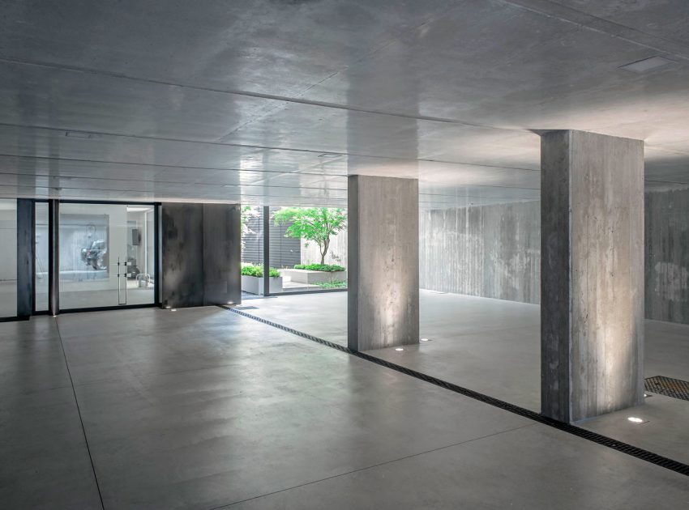
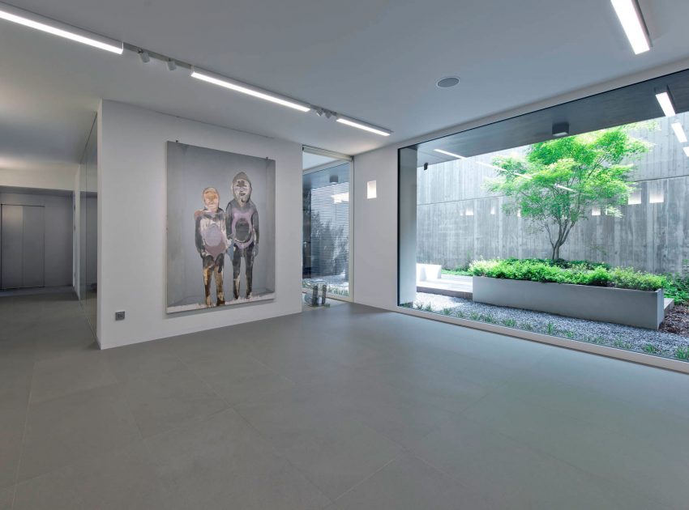
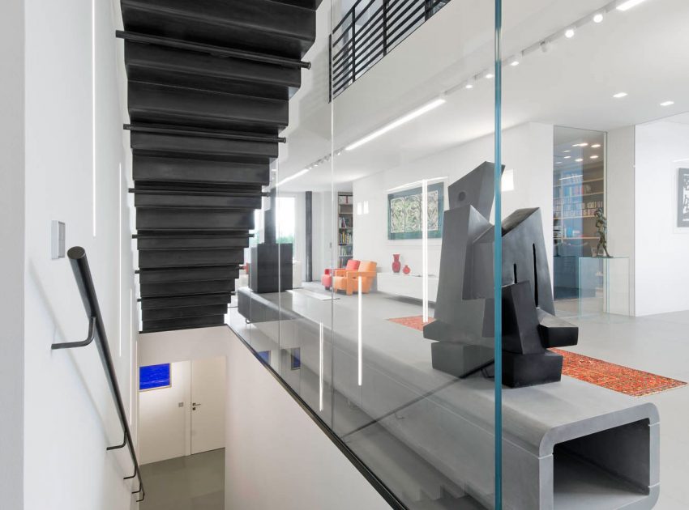
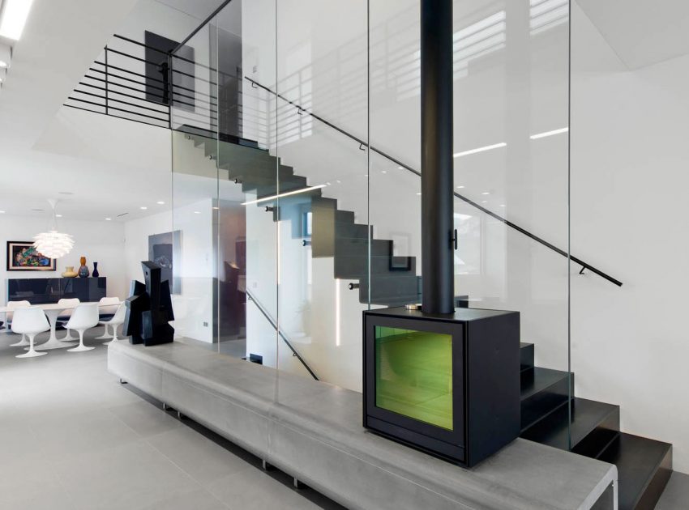
The building is the extreme synthesis of conflicting formal engineeristic and urban planning requirements. The contemporary representative building desired by customers was achieved revolutionizing the anonymous existing house of 1956 which could not be demolished. The new villa expands the existing volume by external projections on the ground floor, but the main feature of the project is the large and refined basement lit by patios, which is free from zoning restrictions.
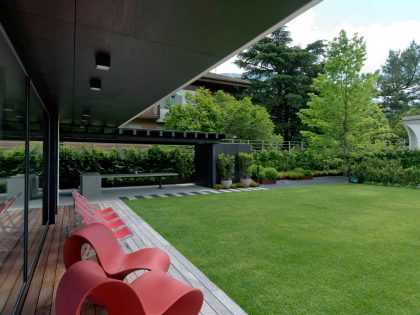
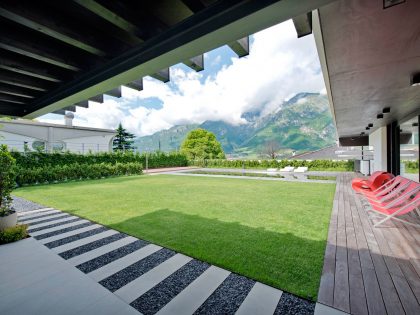
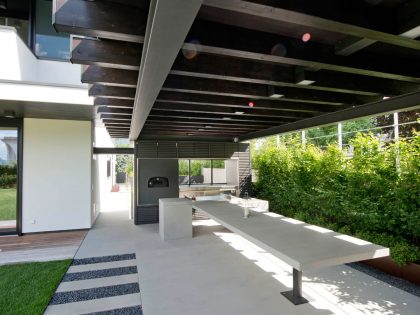
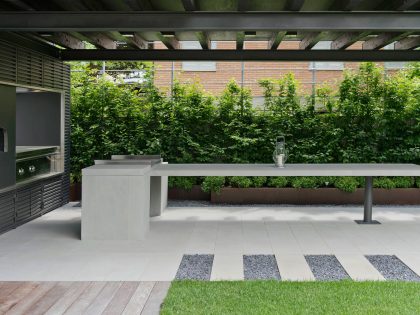
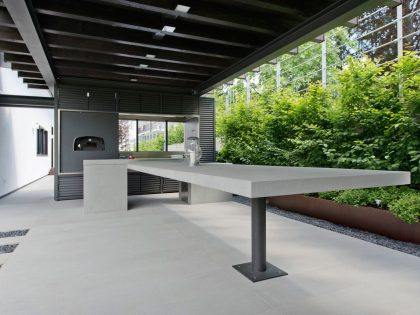
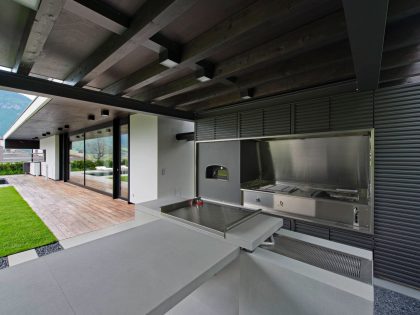
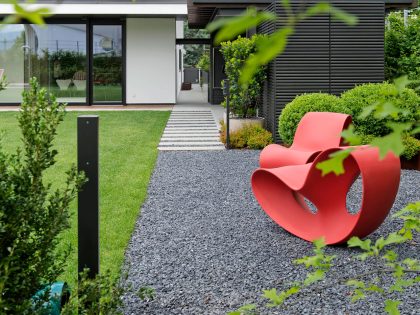
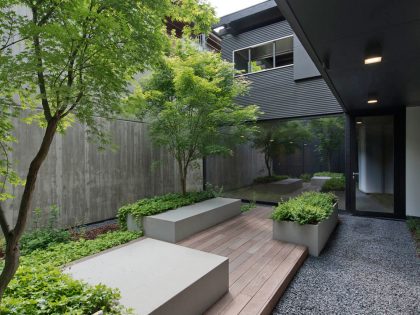
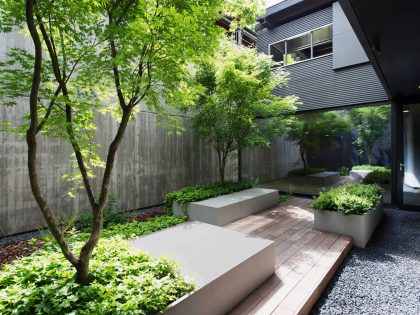
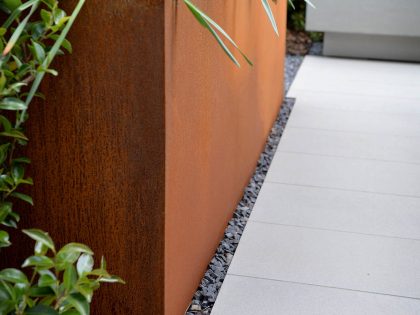
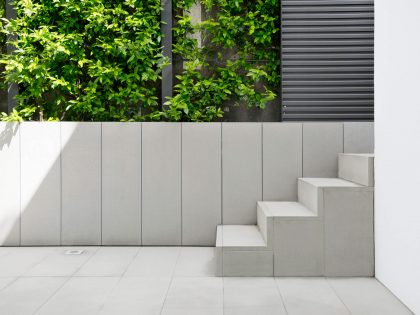
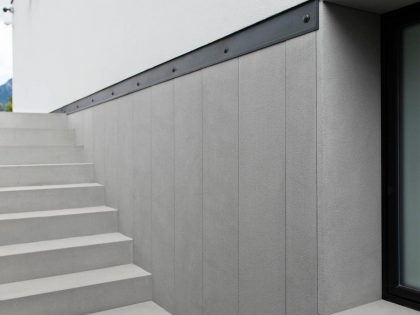
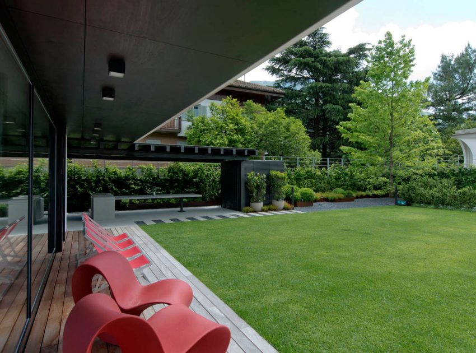
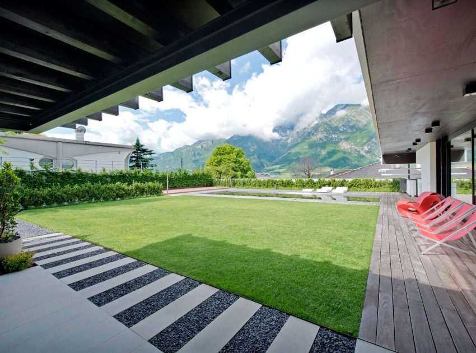
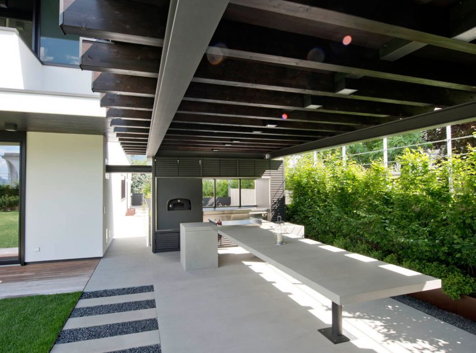
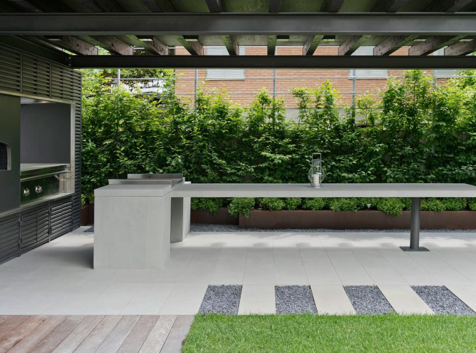
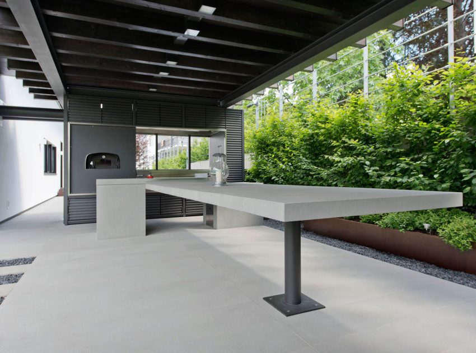
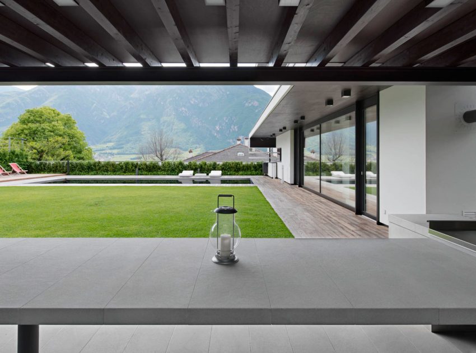
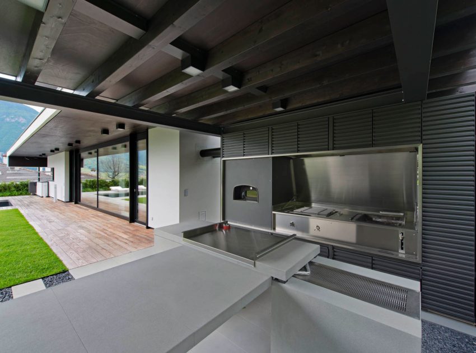
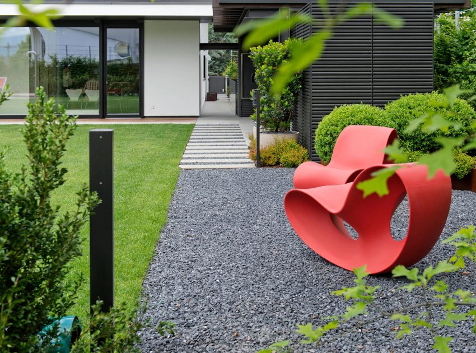
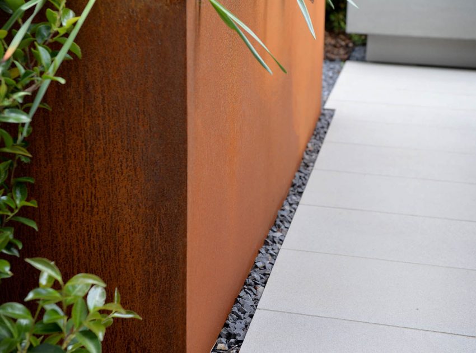
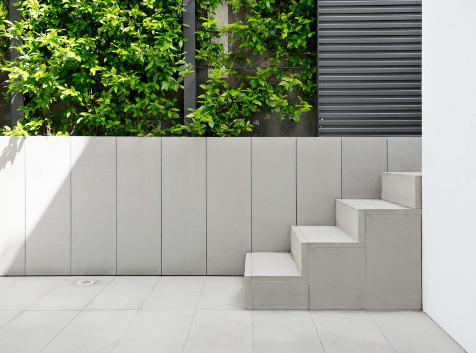
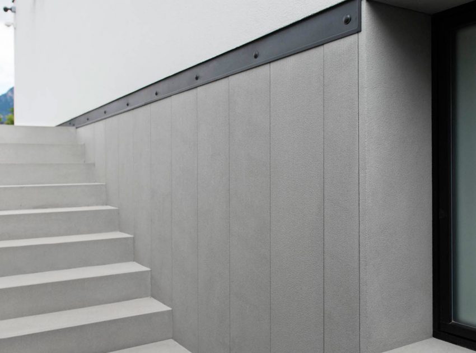
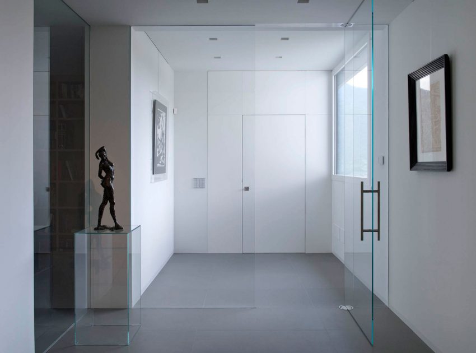
The external area is structured on cascading terraces. In this way, the points of view are always varied and complex without being oppressive. Aesthetic themes like the cartesian dialogue between lines and volumes, the uniform finish of terraces and boundary walls and the embrace of the great curved downstream wall, create a plastic unified framework. White plaster and wooden windows reinterpreted in a contemporary way, are the subject of dialogue with the context.
Pallaoro Balzan e Associati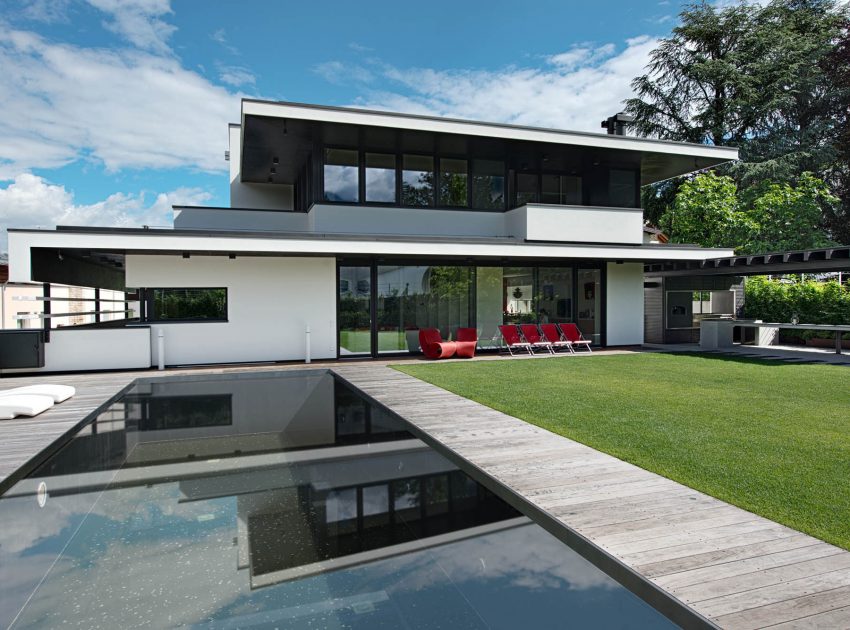
Related: A Stunning Contemporary Villa with Amazing Panoramic Views in Dubai
We recommend: A Spacious Modern Brick Home with a Bright and Elegant Interior in Ahmedabad, India

Try these: A Bright Modern Home Blended with Nature in Muğla, Turkey
Related: A Spacious Contemporary Home Characterized by Seamless Indoor-Outdoors in Oakville, California
Up next: A Spacious and Airy Contemporary Home with Wonderful Views in Brasilia
See also: A Stunning and Luxurious Contemporary Home in Zapopan, Mexico


Read: A Sophisticated Contemporary Home for an Art-Loving Family in Chelsea
What we thought: An Elegant and Idyllic Contemporary Home with Striking Views in Flanders
Read more: A Dramatic and Rustic Modern Home Shielded by Beautiful Forest in Puerto Varas
View more: ArchObraz Designs an Elegant Contemporary Home Among the Pines in Dnipro, Ukraine








View the complete gallery