Jerusalem Mountains by eran chehanowitz
A House in the Jerusalem Mountains
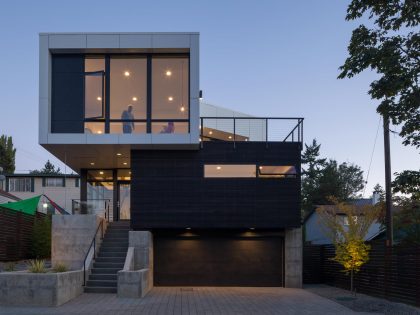
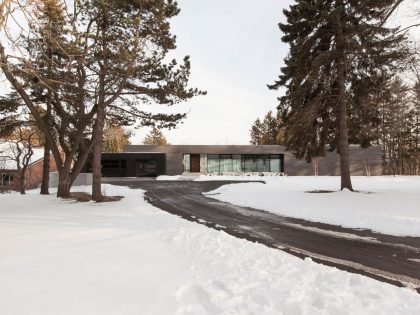
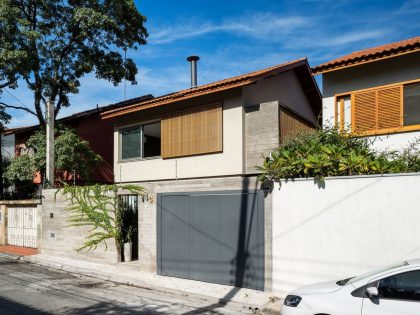
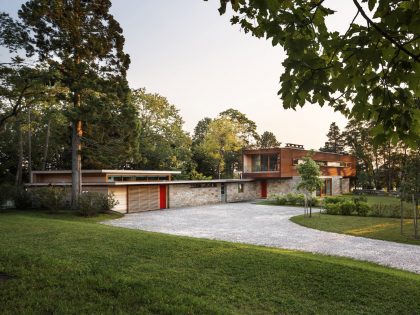
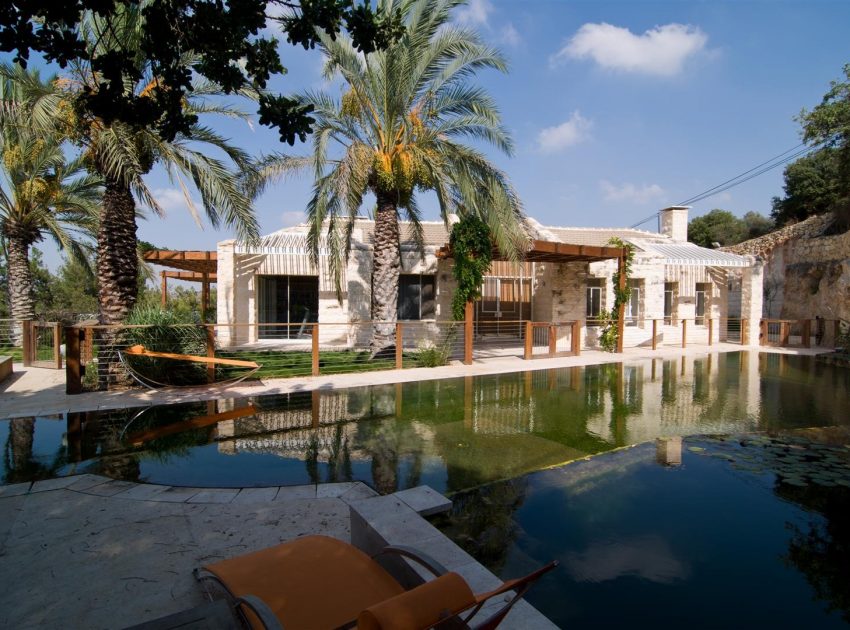
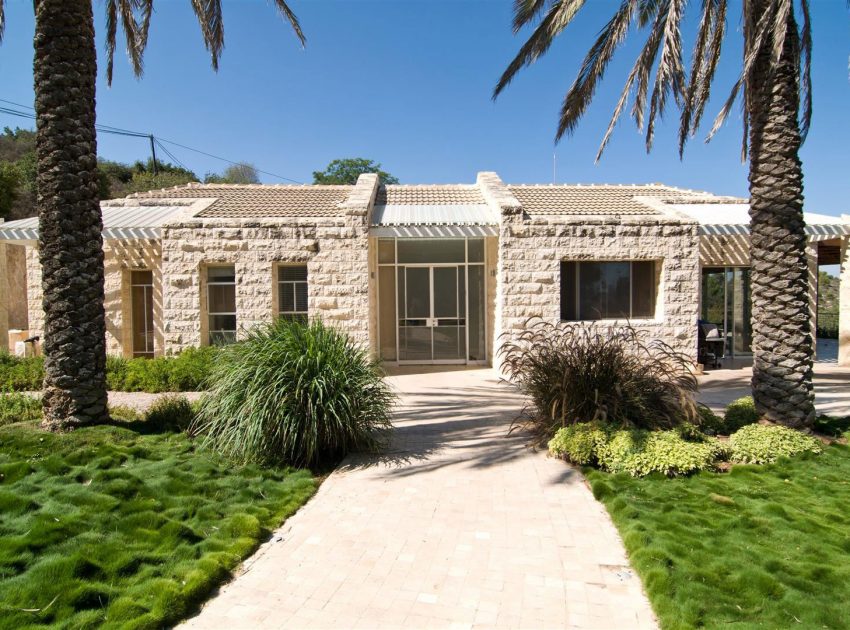
At the edge of a pine forest lays a house, 600 square meters (6,458 square feet) built on an area of four acres.
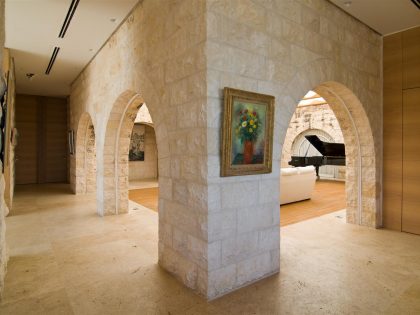
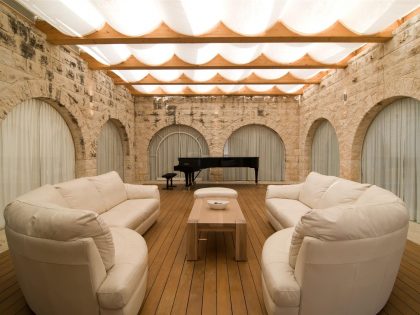
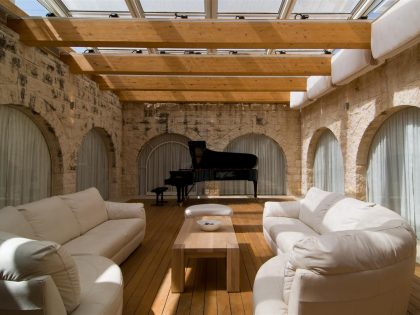
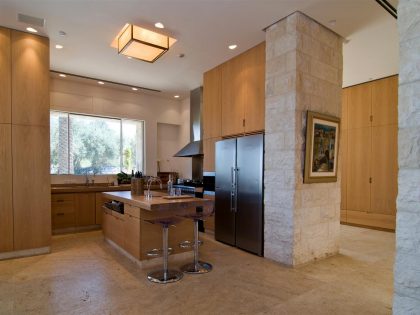
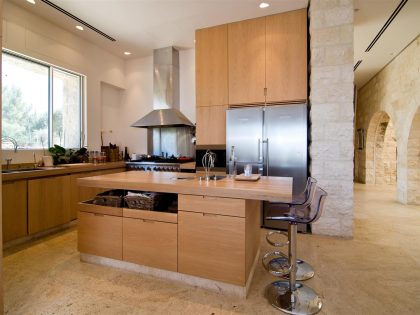
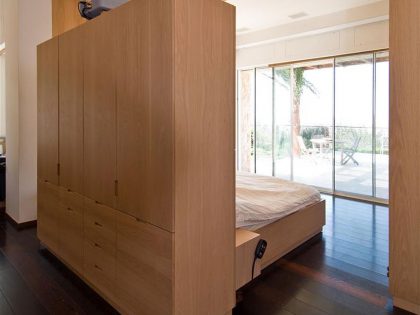
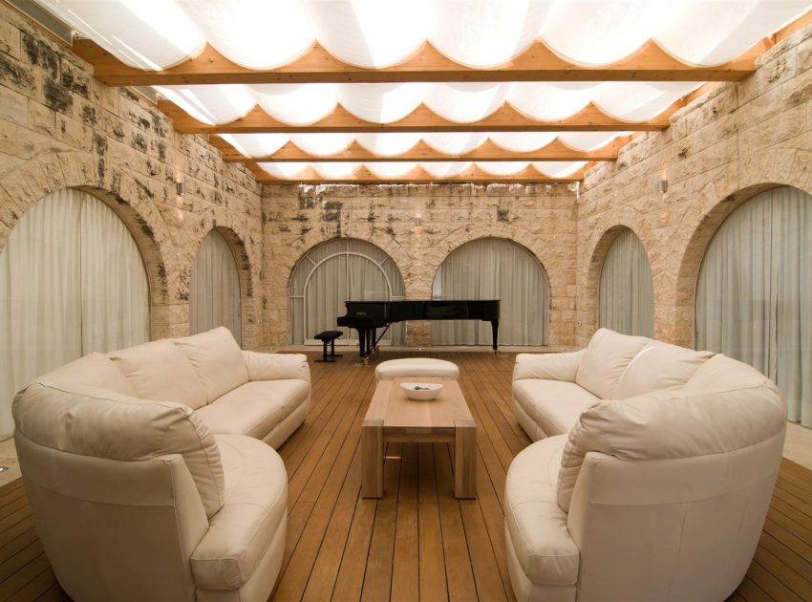
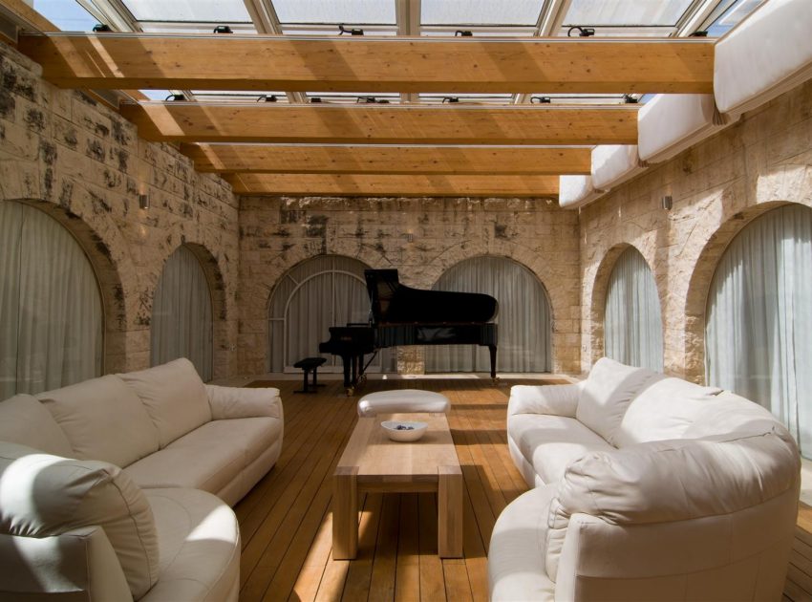
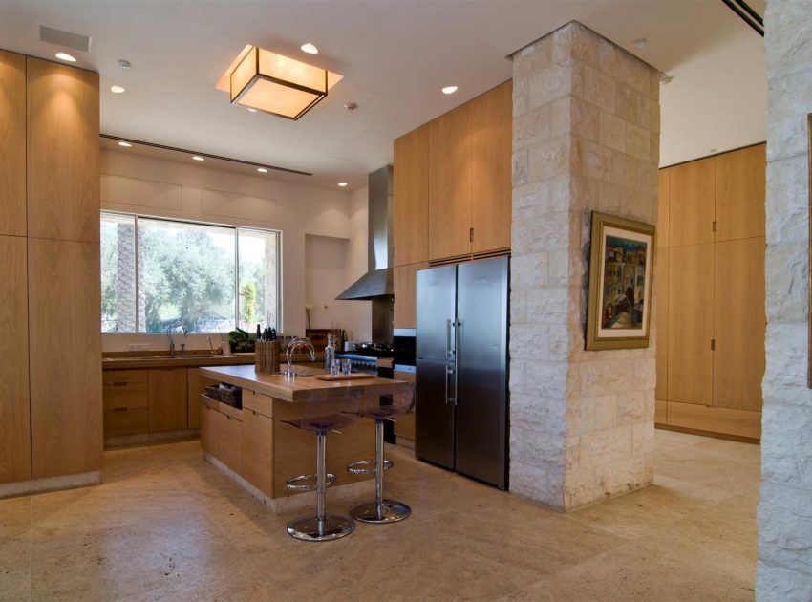
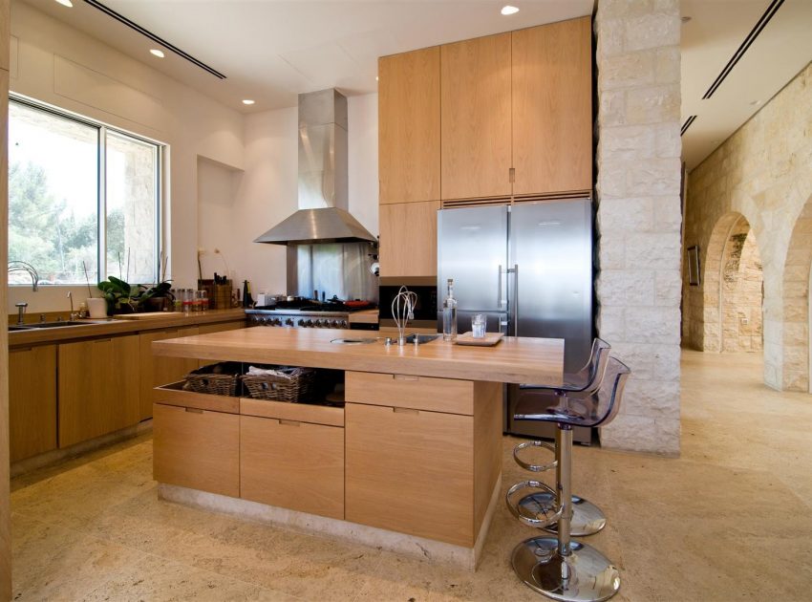
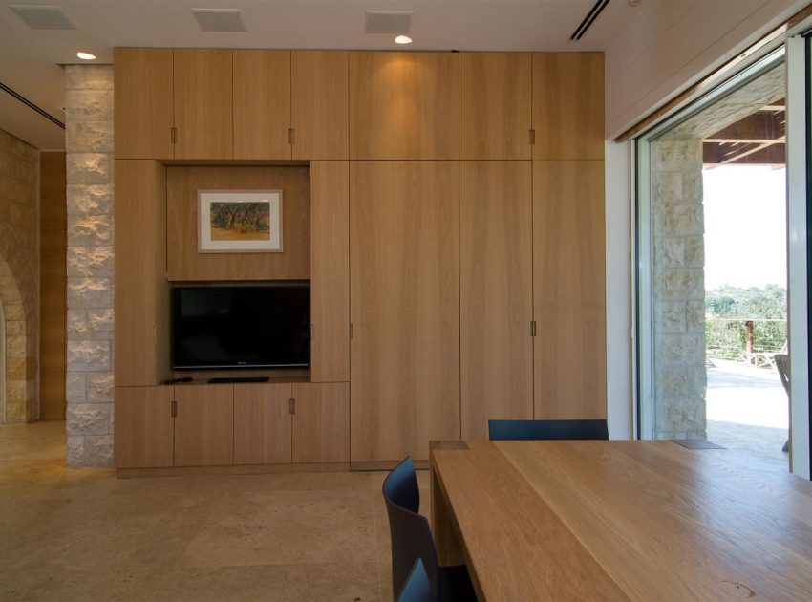
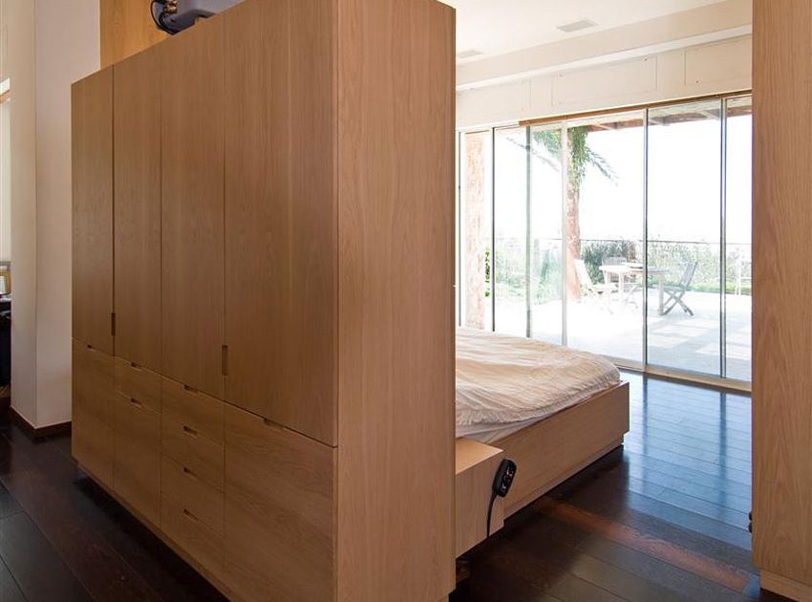
The center of the house is a spacious patio that is used as a living room as well as for piano “recitals”. Around it, the bedrooms, kitchen and main dining room with a spectacular view of the mountains.
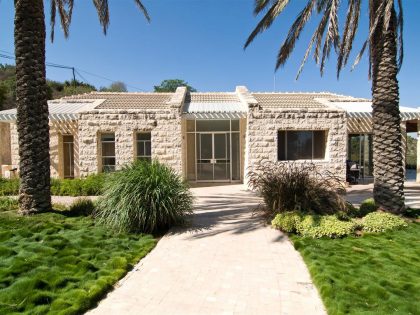
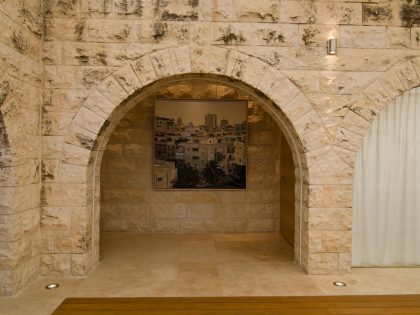
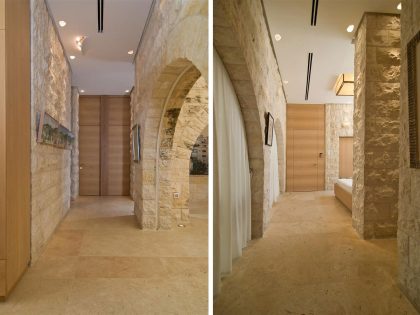
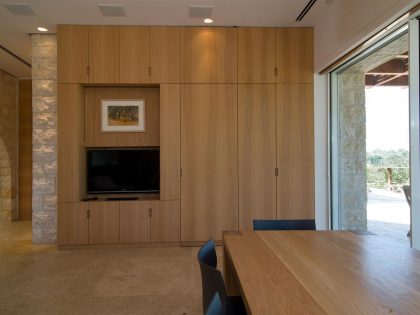
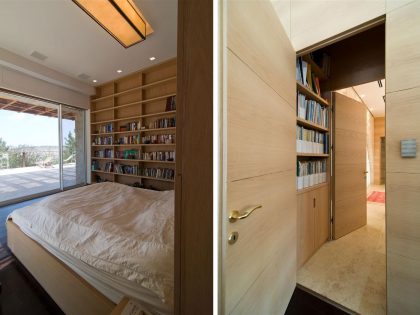
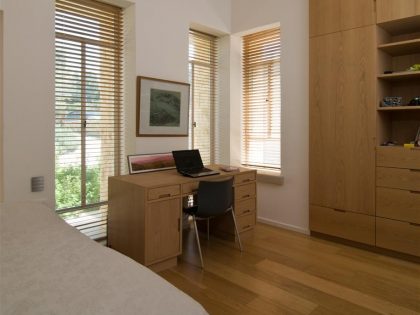
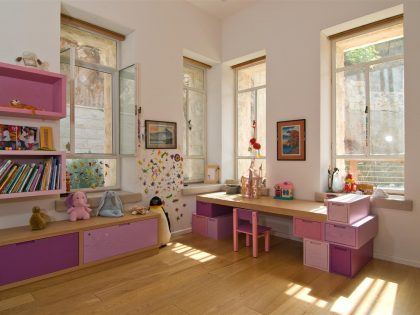
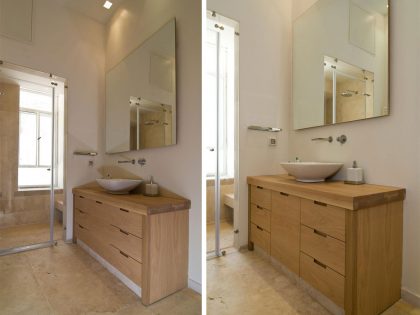
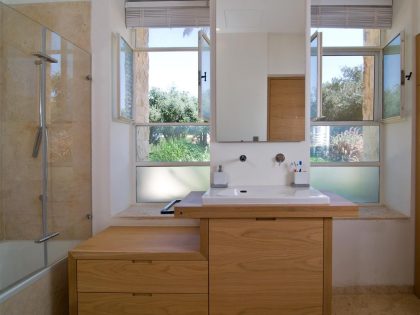
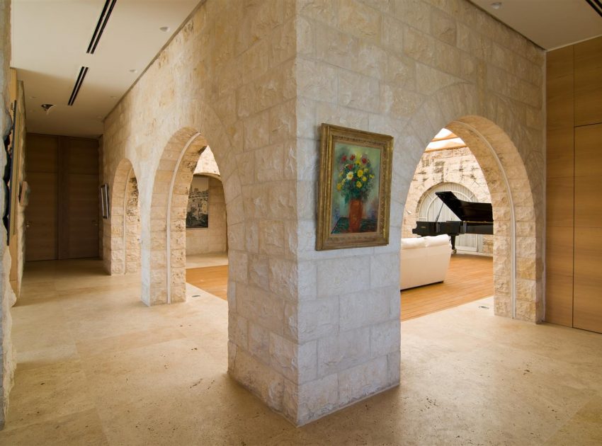
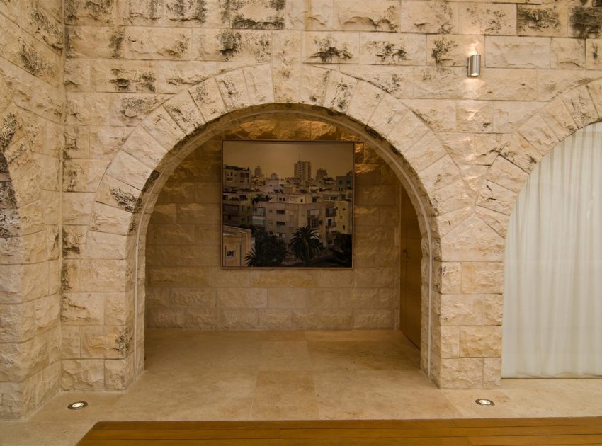
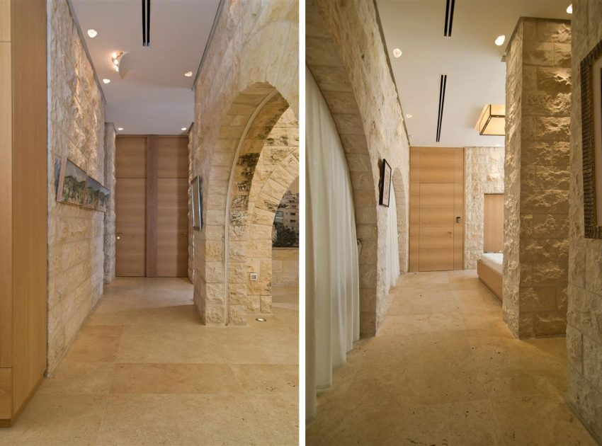
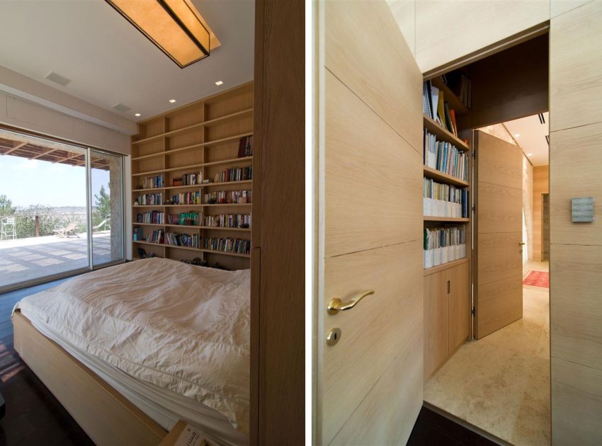
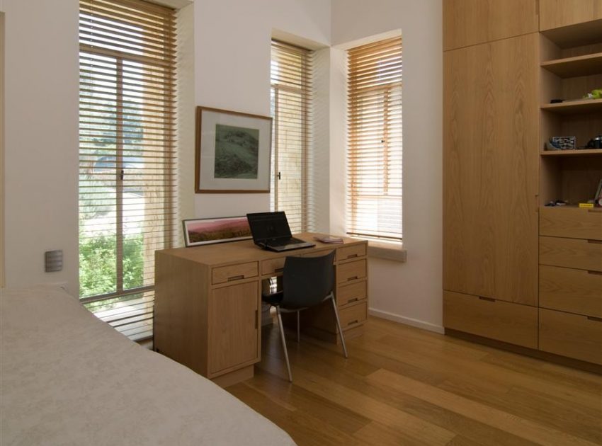
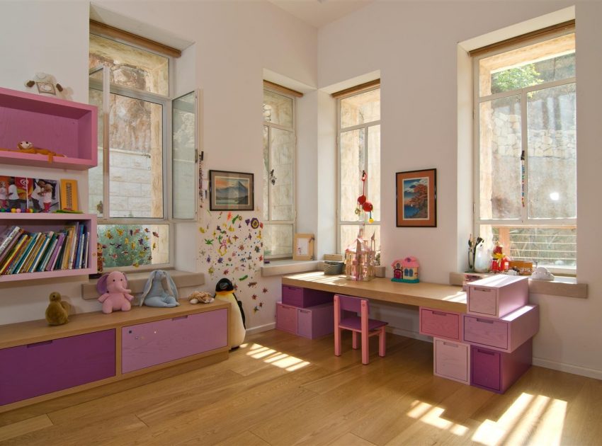
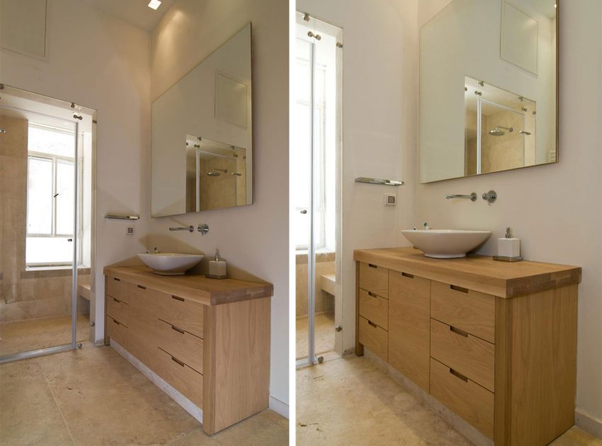
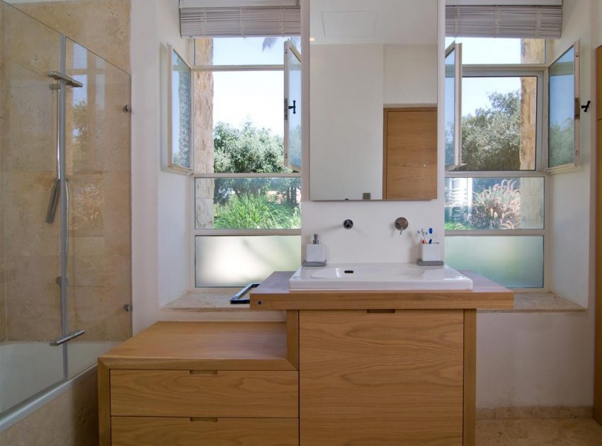
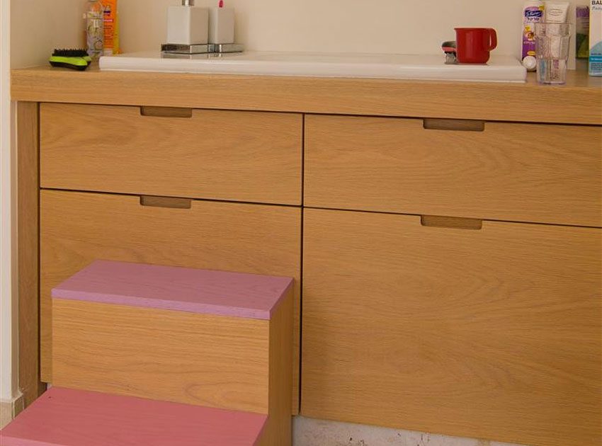
The house was built with local stone creating thick walls (50cm [20in]) with thermal insulation. Ceilings of 330cm (130in) height combining white oak doors and carpentry form restrained and calm surroundings. Lighting fixtures are immersed within the walls combined with exclusive lampshades at the center of each space.
The whole house is controlled by smart home systems including: lighting, air- conditioning, floor-heating and blinds.
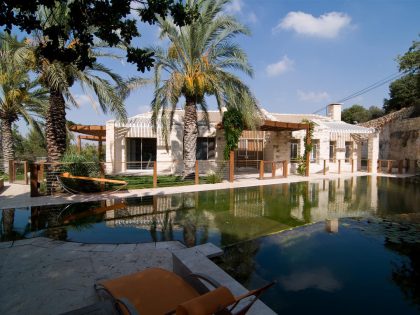
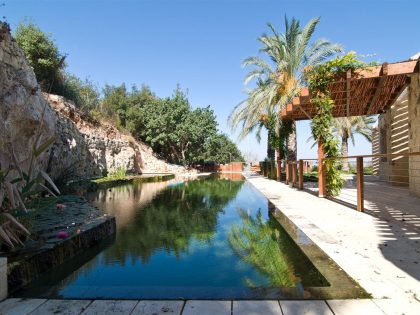
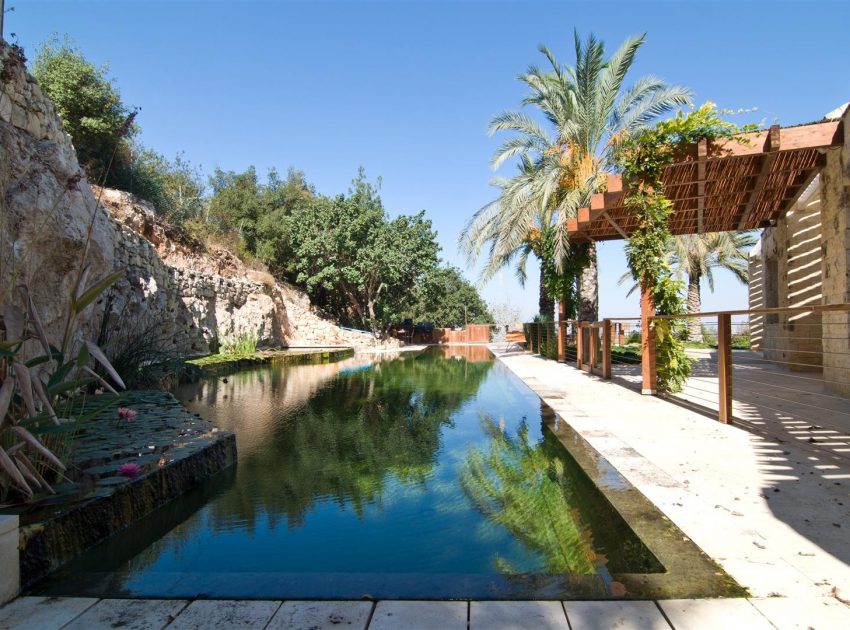
A Trevantin stone pavement surrounds the house with wooden pergolas and distinctive plants bordered by wild grass. The outdoors include a unique ecological swimming pool with waterfalls and Spa.
Photos courtesy of eran chehanowitz
View more: A Spacious Contemporary Home with Nautical Theme in Bahia, Brazil
Related: A Stunning Modern Hillside Home with Captivating Sea Views of Taganrog, Russia
Here: A Stunning and Luminous Beach House Inspired by a Ship on Stilts in Collaroy
Read also: A Stylish Contemporary Home with Spacious Interiors in Chhatarpur, India
Next: An Elegant House Features a Lovely Combination Between Traditional and Modern Style in Laguna Hills
Check out: A Spacious Contemporary House with Stunning and Elegant Interiors in Selangor, Malaysia
View the complete gallery