A House for All Seasons by Poly Studio
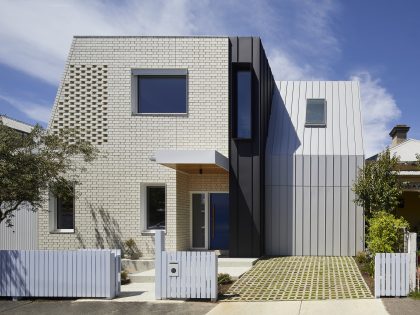
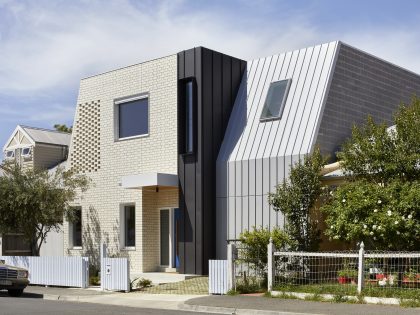
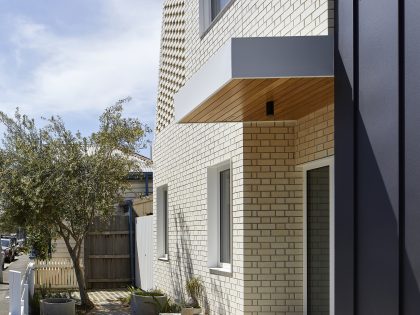
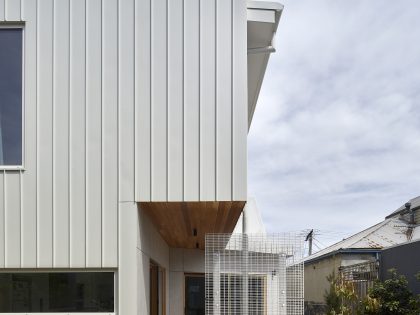
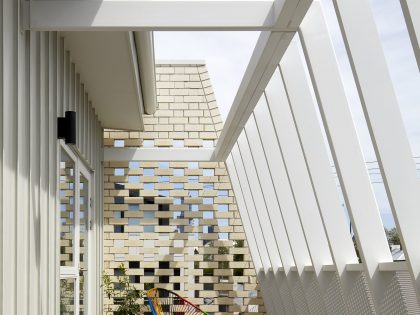
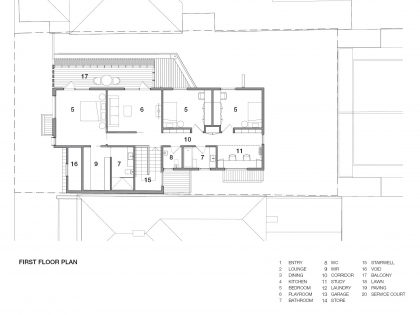
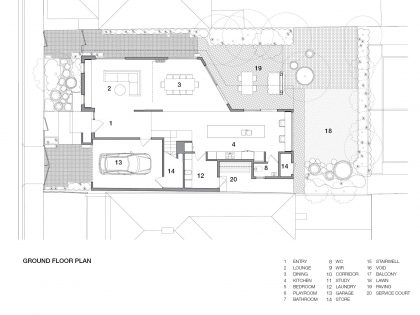
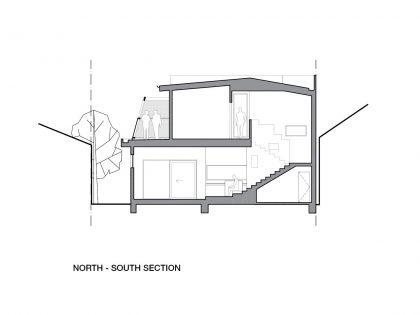
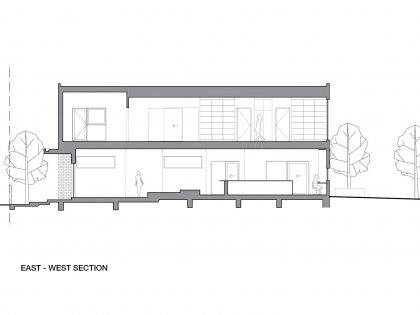
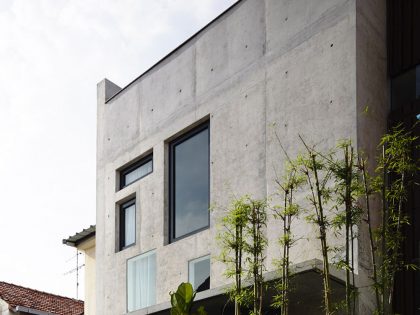
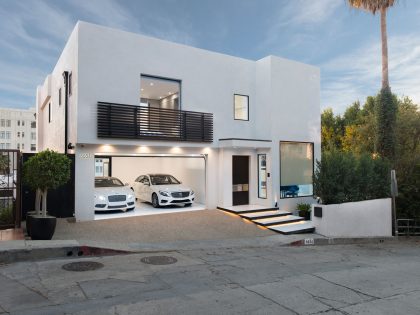
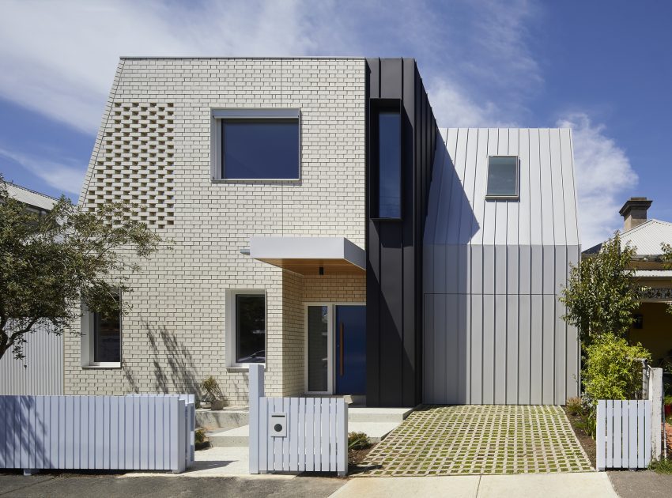
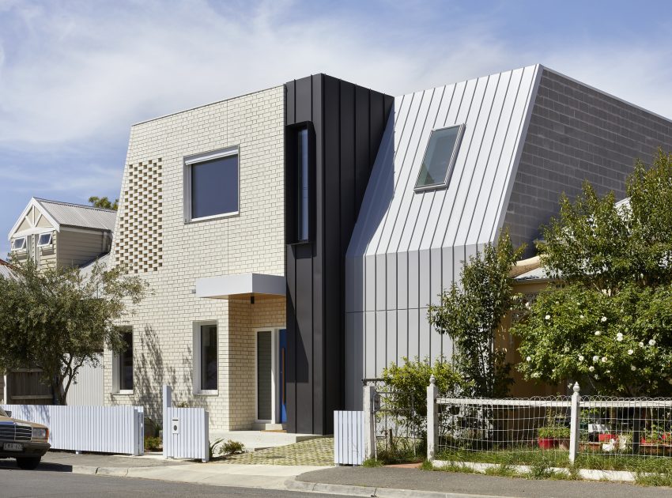
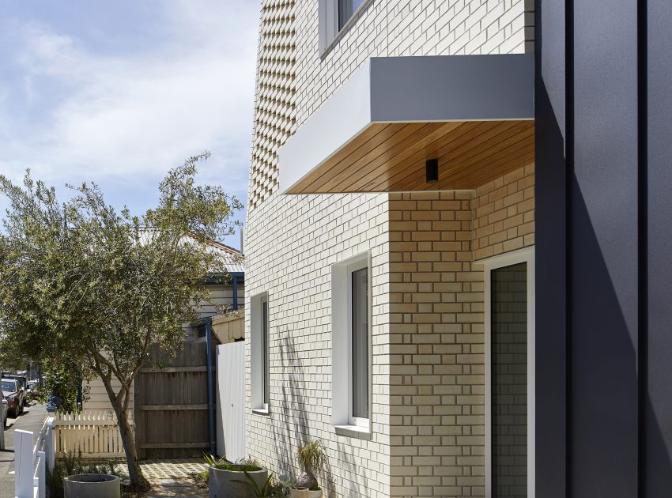
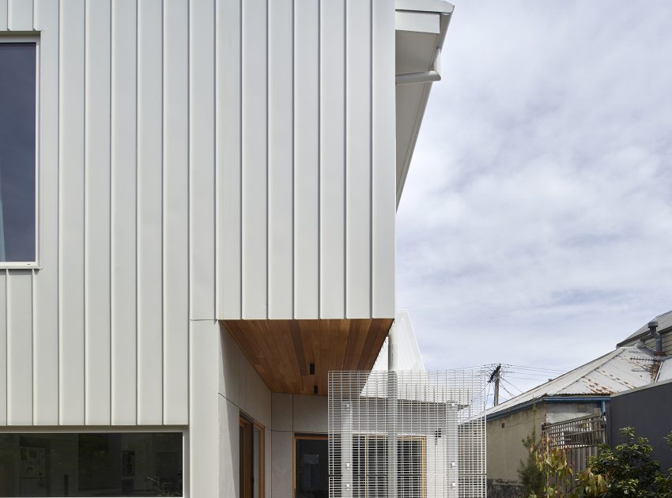
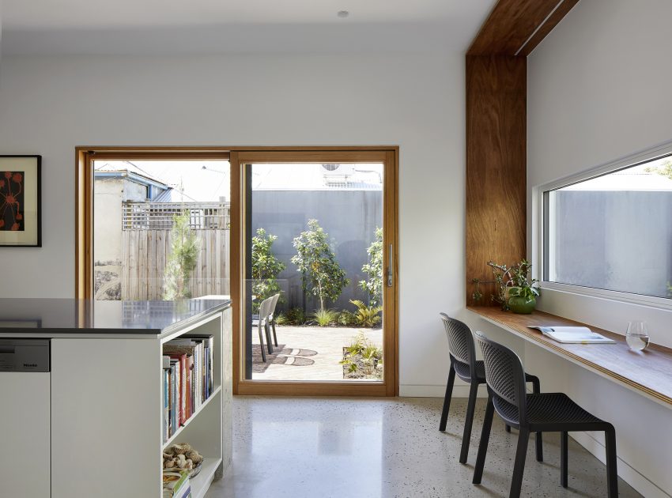
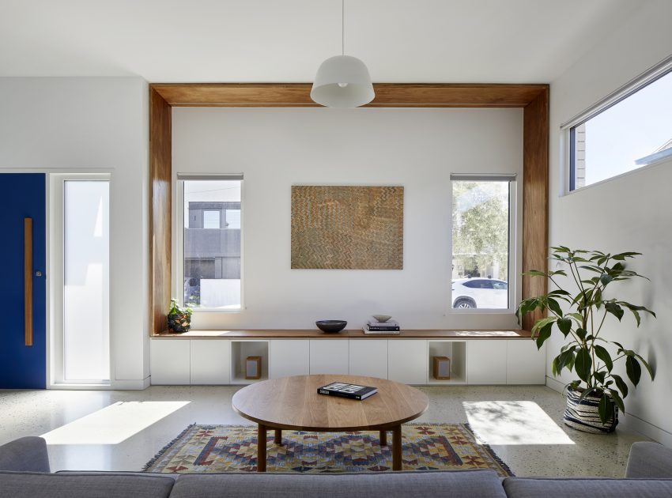
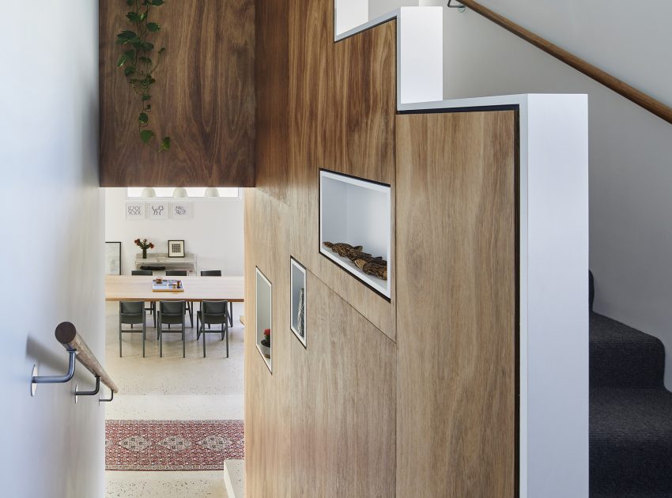
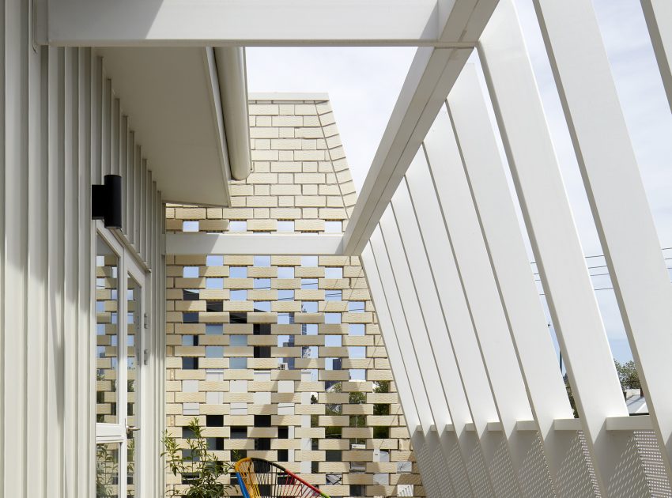
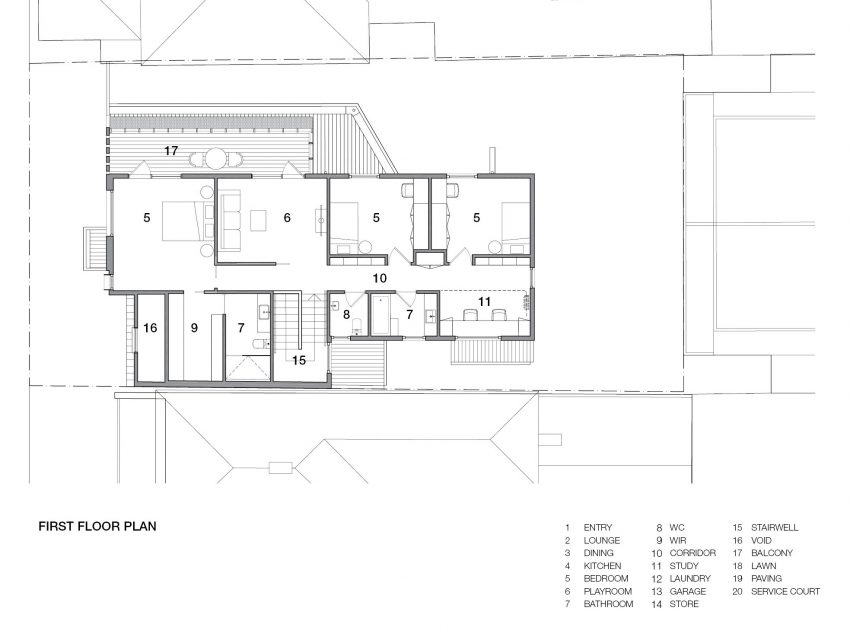
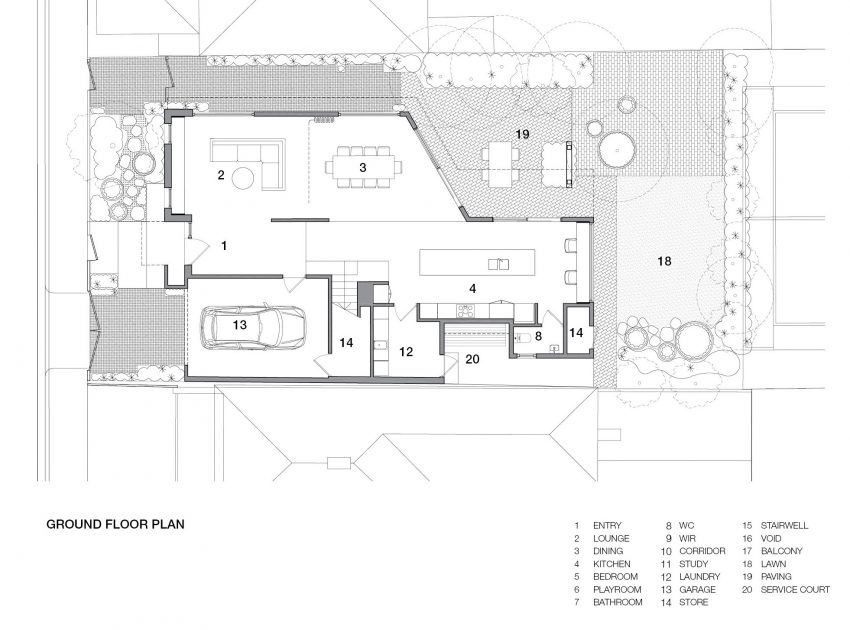
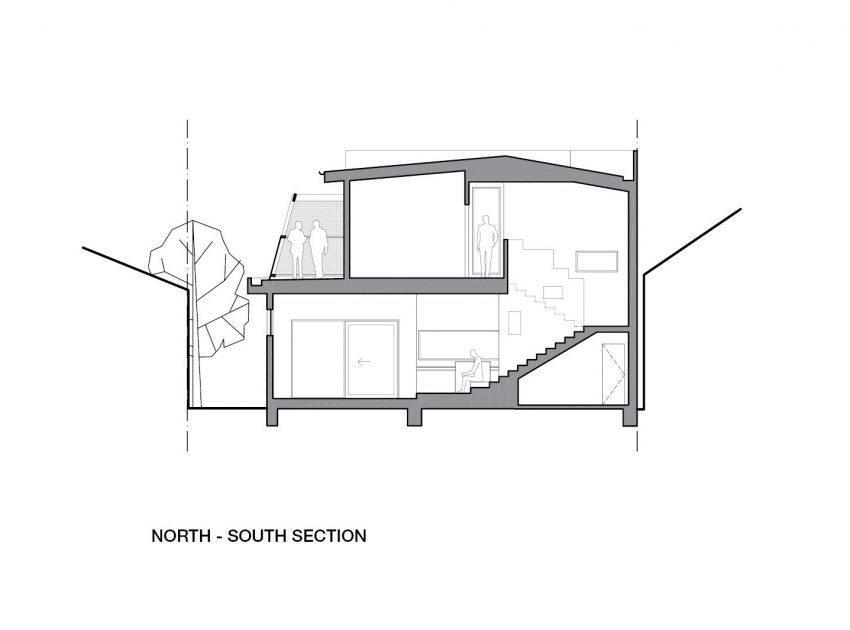
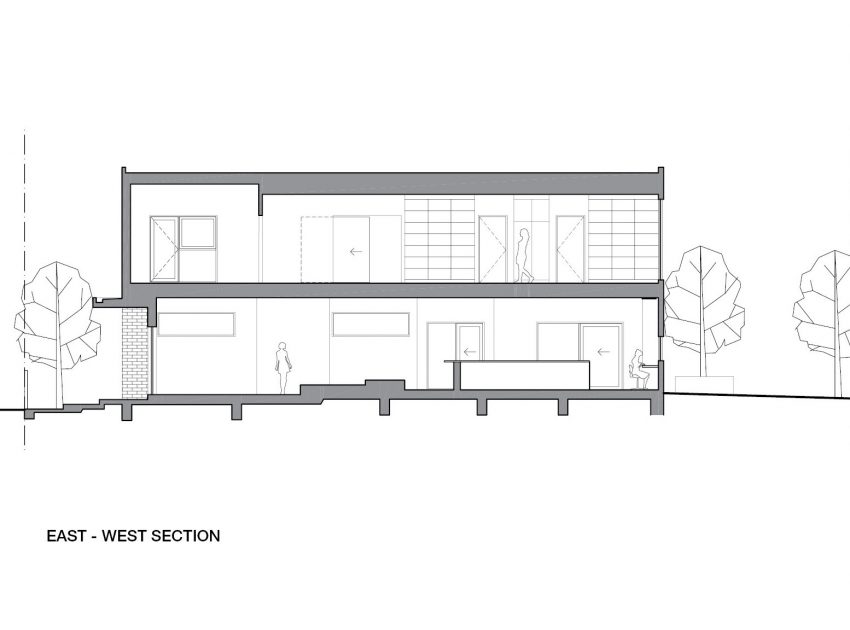
A House for All Seasons is a contemporary house designed for the evolving needs of a young family within the context of a heritage streetscape in inner-city Melbourne. The design of the form and facades of the house was carefully calibrated to the grain, scale, and materiality of neighbouring dwellings. Innovative, efficient spatial planning provides a generosity of amenity within a compact footprint.
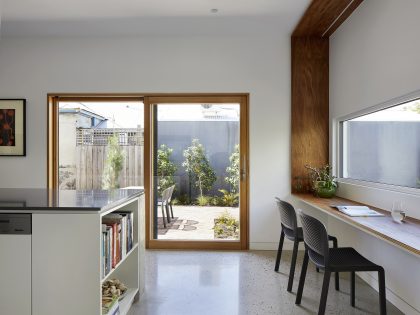
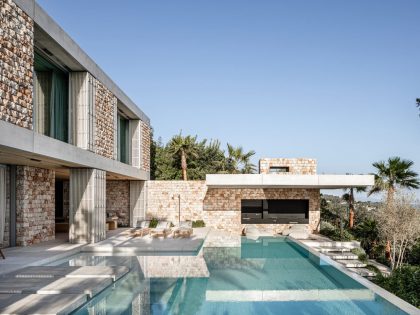
The project targeted best-practice in sustainability through the adoption of passive solar design principles, energy efficiency, durable materials, reduction in water-use and drought-tolerant native/edible vegetation. It has been designed and built according to the principles of the Passive House standard – one of the most rigorous energy efficiency standards in the world – with the aim of providing year-round thermal comfort with minimal requirement for mechanical heating and cooling.
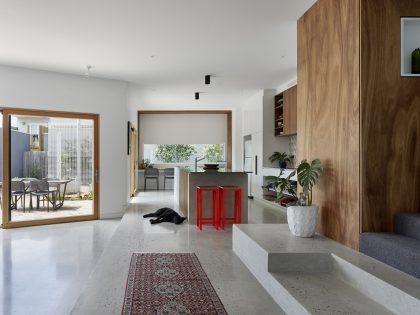
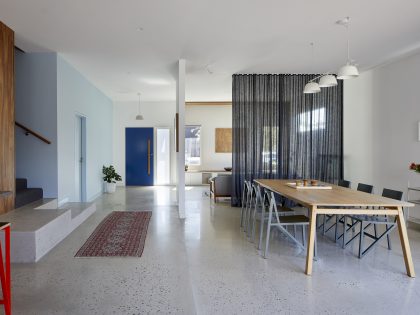
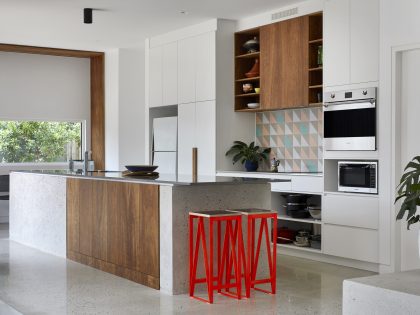
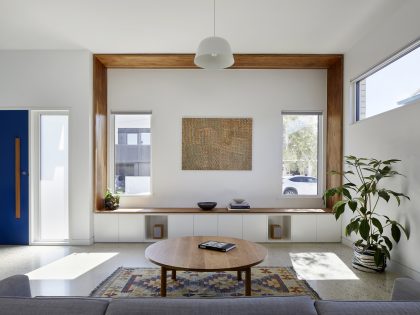
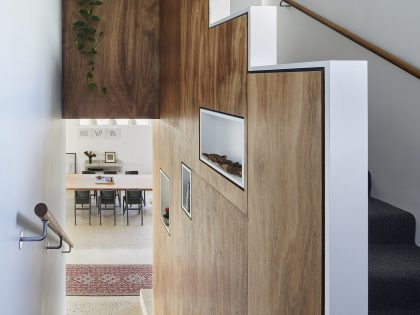
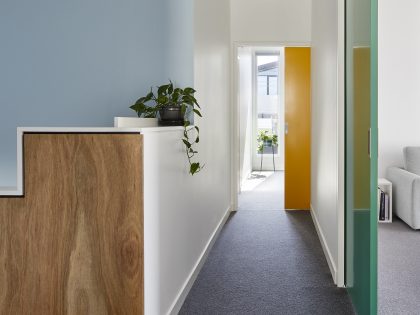
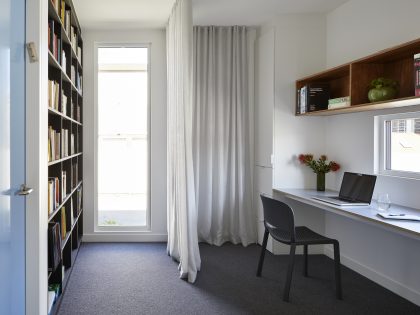
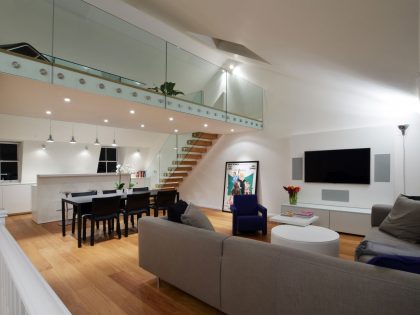
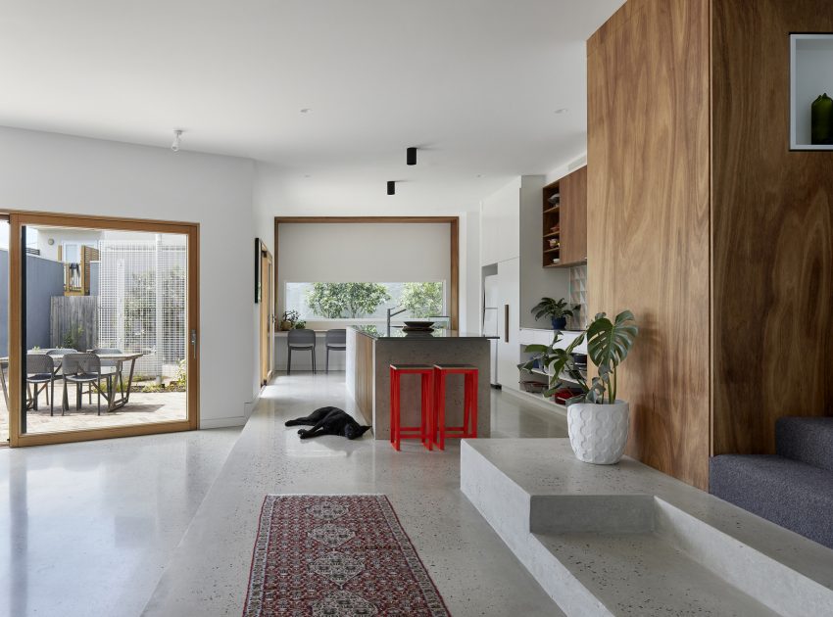
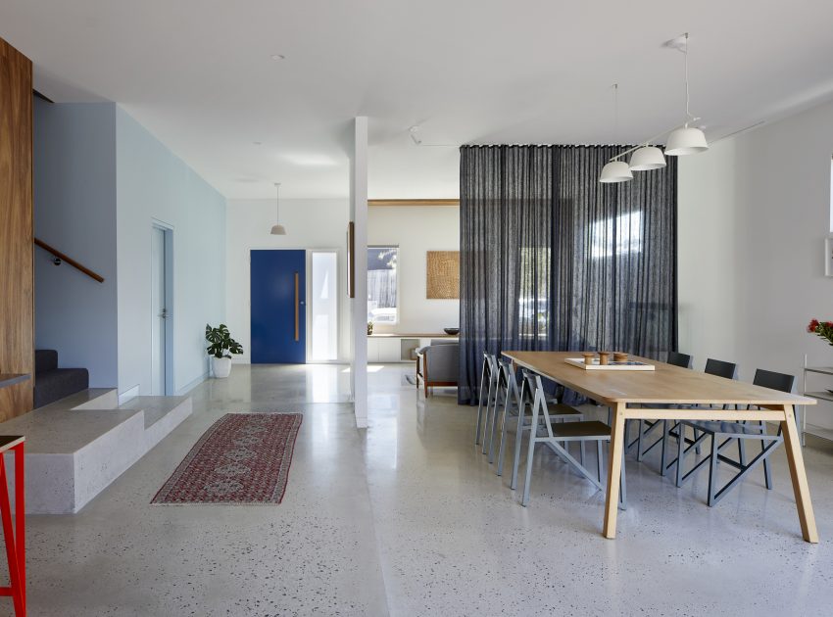
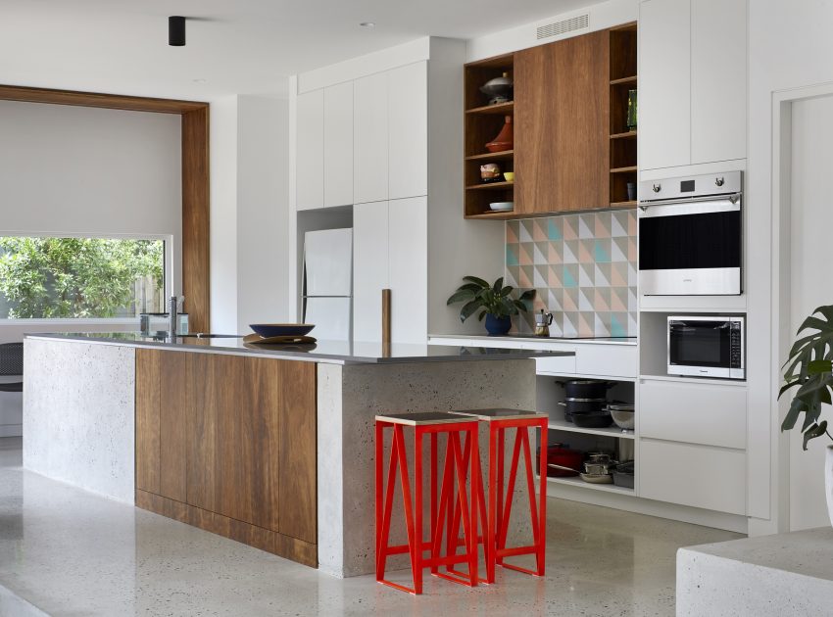
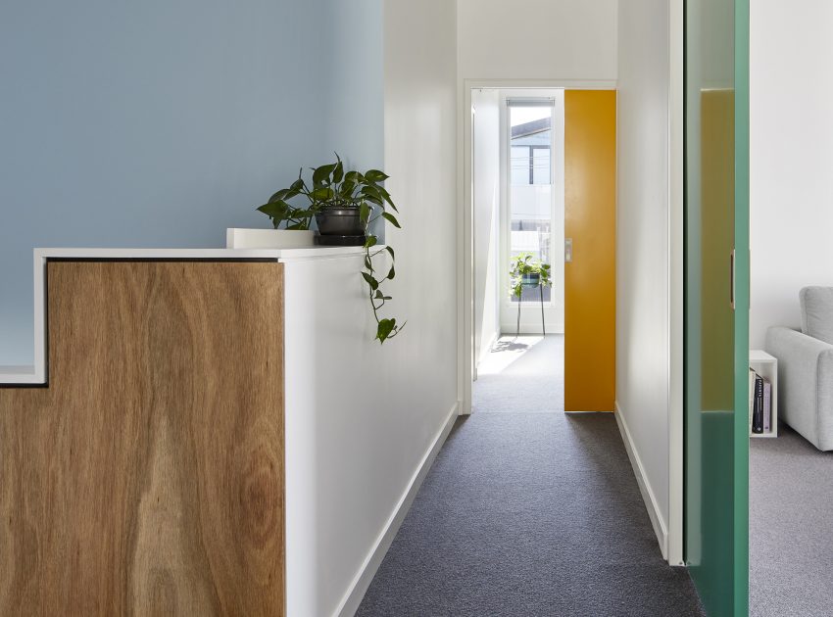
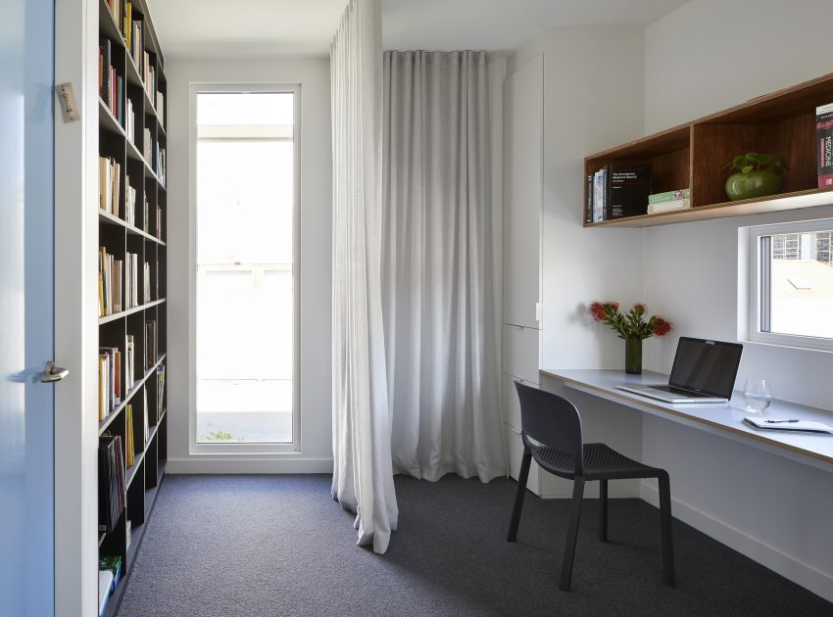
The design and planning of the house continue our exploration of spatial organisation that is legible but flexible and layered, incorporating devices such as partition curtains and permeable screening to create spaces that are intimate but also bleed into adjoining spaces. The use of polished concrete, blackbutt plywood and a mix of feature colours contributes to a warm and engaging interior.
A House for All Seasons provides a template for sustainable new housing, designed to accommodate contemporary living patterns both now and into the future.
Photos courtesy of Tatjana Plitt
View more: A Cozy Contemporary Home with Simple Elegant Interiors in Elsternwick, Australia
Related: A Stunning Modern House with Four Courtyards in Zumikon, Switzerland
Here: A Stunning High-Tech Modern House Consists of Two Different Volumes in Germany
Read also: An Eco-Friendly and Digitally Controlled Home with Stunning Views in North Holland
Next: A Luxury Contemporary Home with Spectacular Views in Los Angeles, California
Check out: A Striking Modern Beach House on the Rocky Terrain in Lima, Peru
View the complete gallery