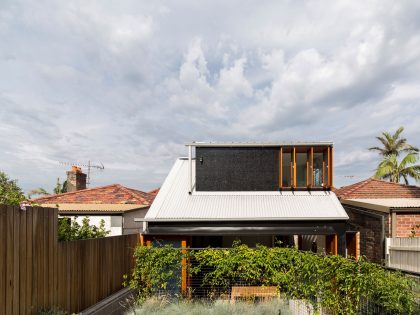
Harcourt Street by Steve Domoney Architecture
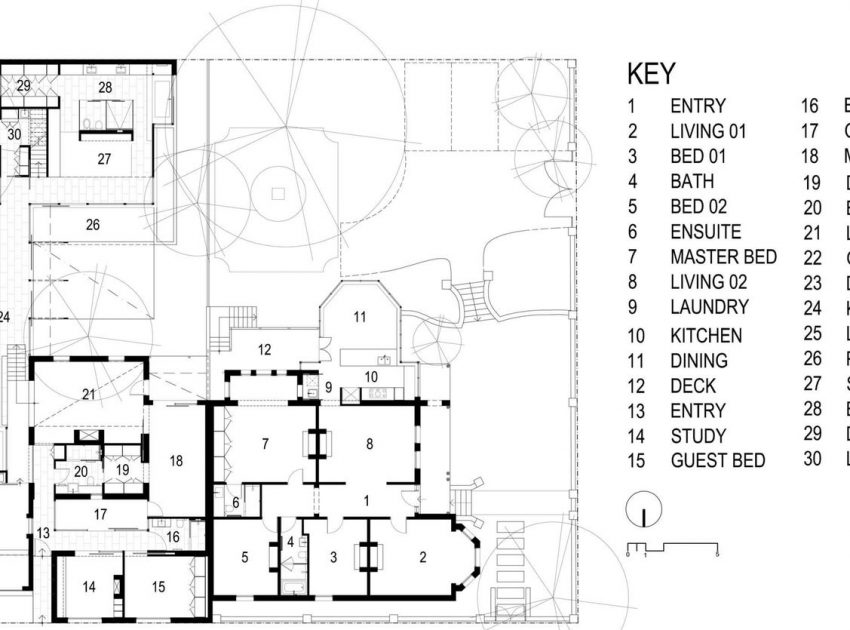
Purchasing this property our client sought the potential to restore and subdivide away the original Victorian dwelling, using the funds from this sale to develop on the remaining parcel of land, a connected, yet quite individual residence for themselves.
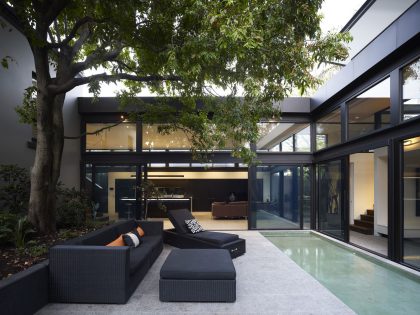
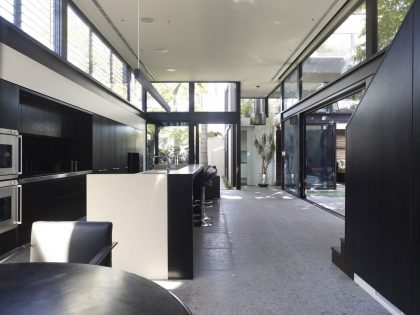
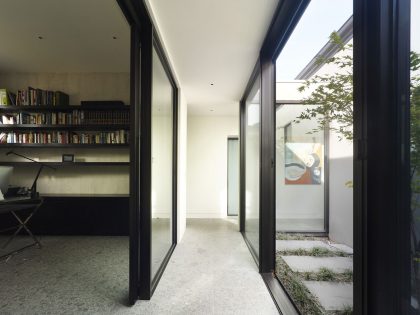
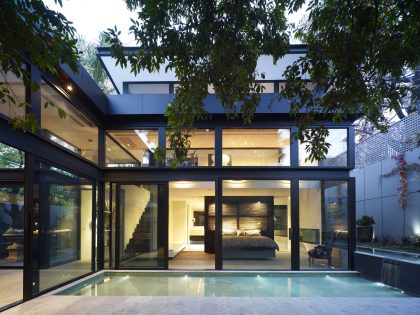
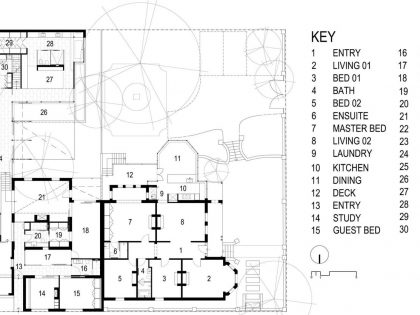
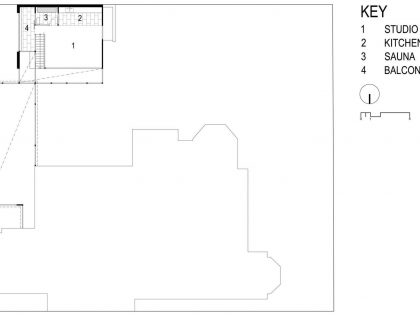
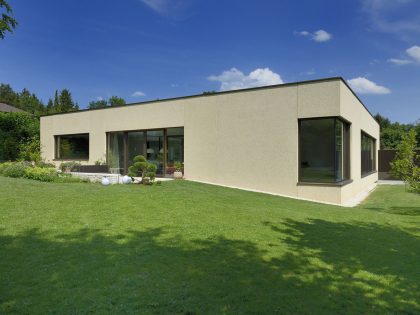
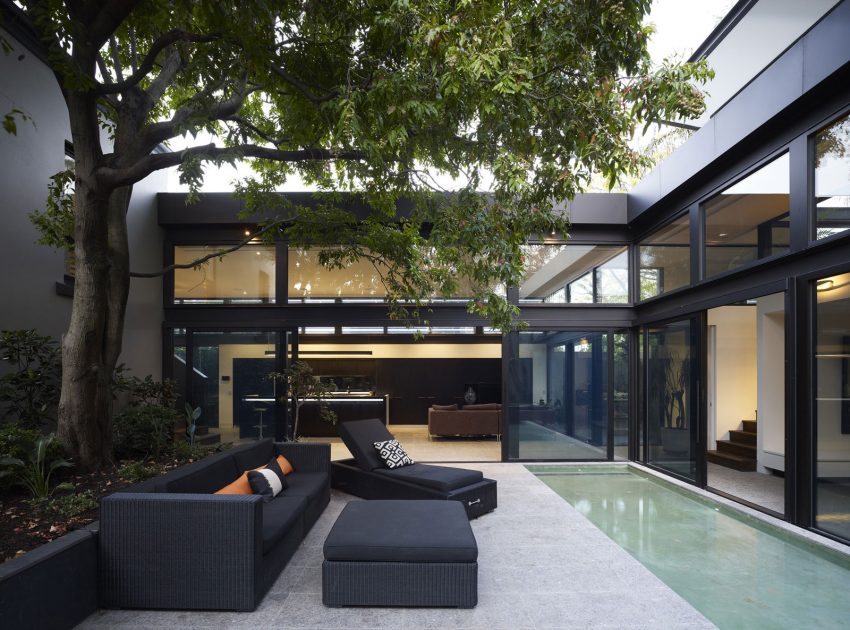
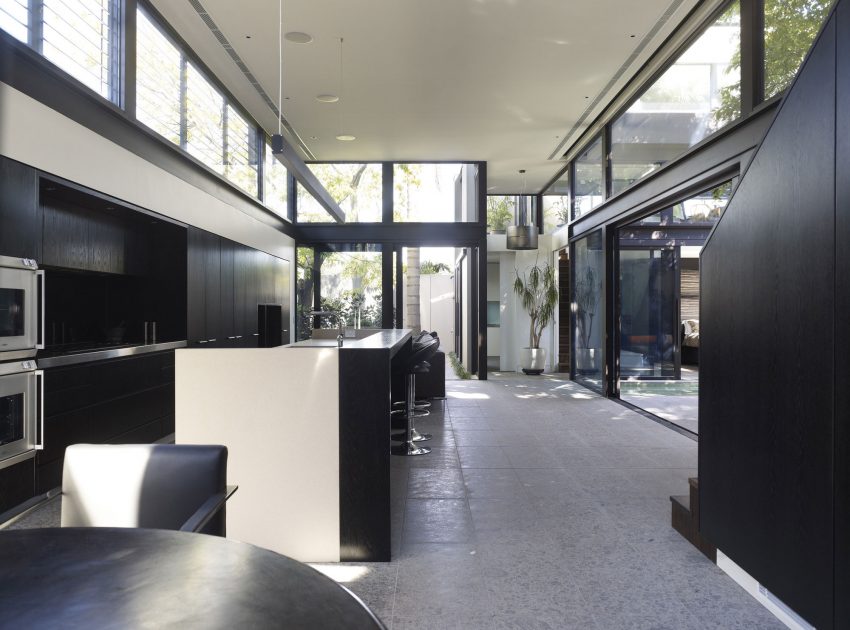
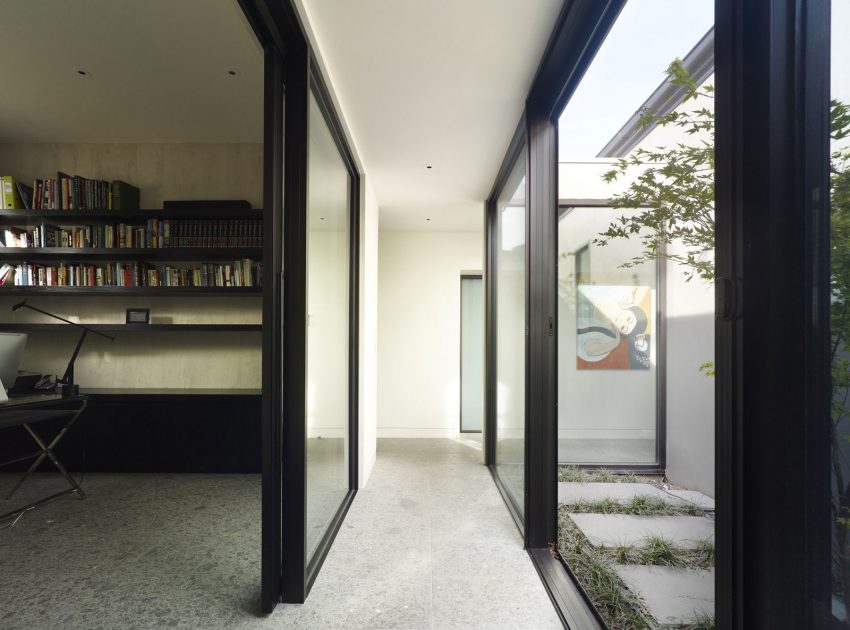
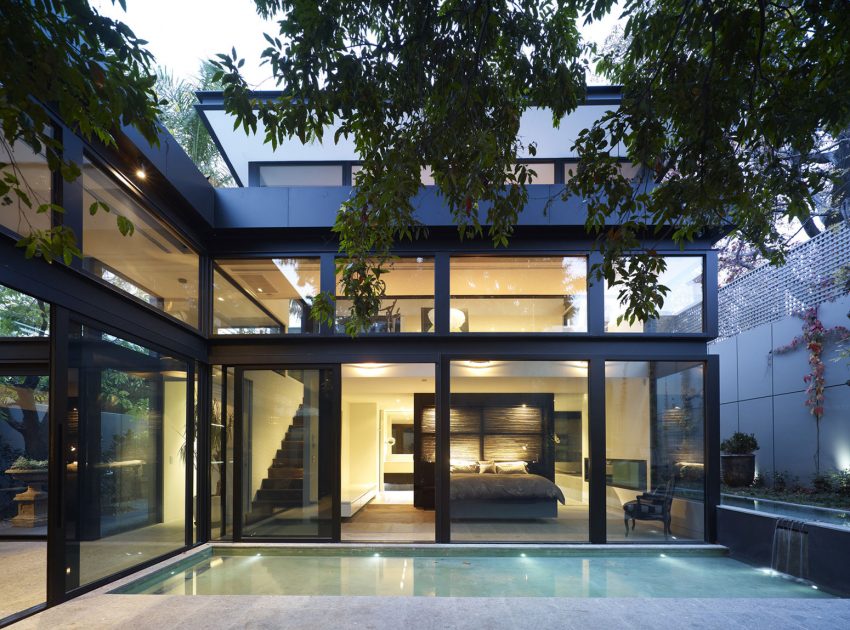
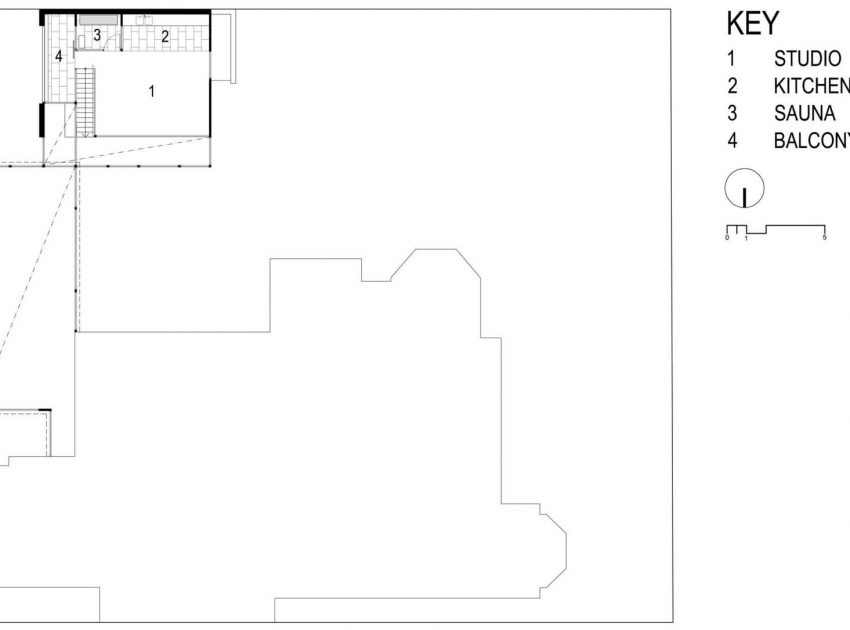
Utilising the remaining Victorian outbuildings and working within the confines of an established garden with significant specimen trees to consider, a new residence emerged which now weaves it way around a central garden court, punctuated by the grandeur of the existing tree canopies.
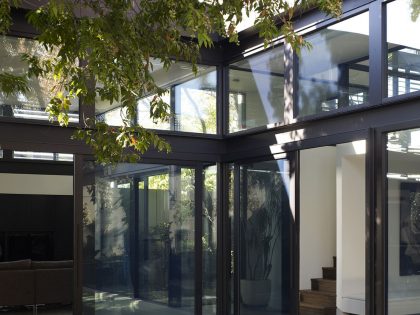
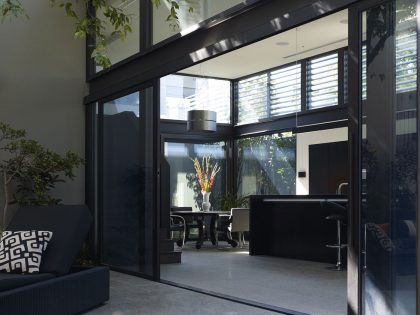
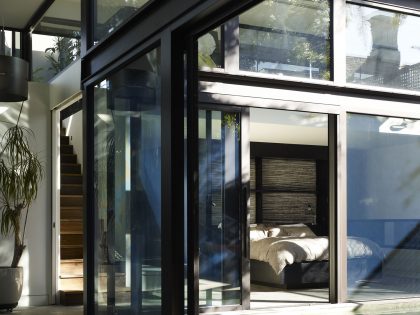
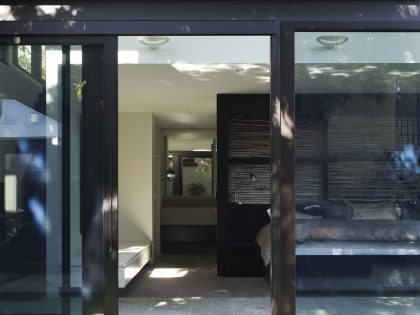
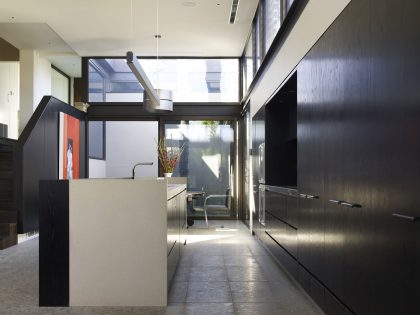
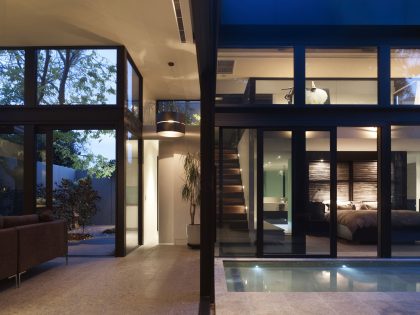
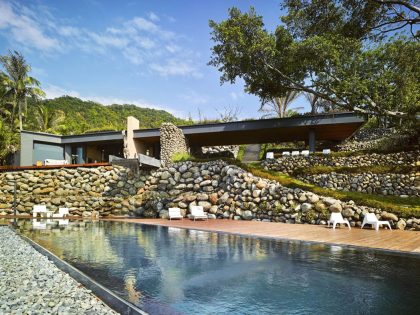
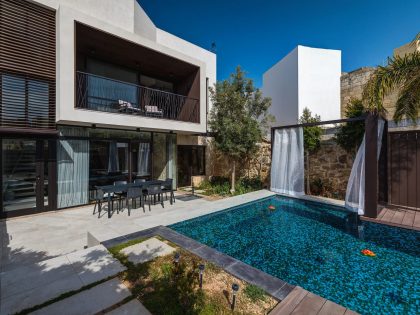
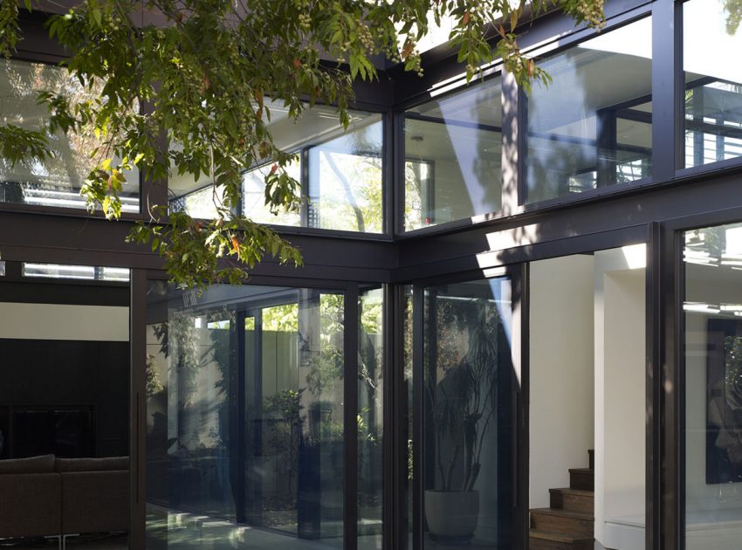
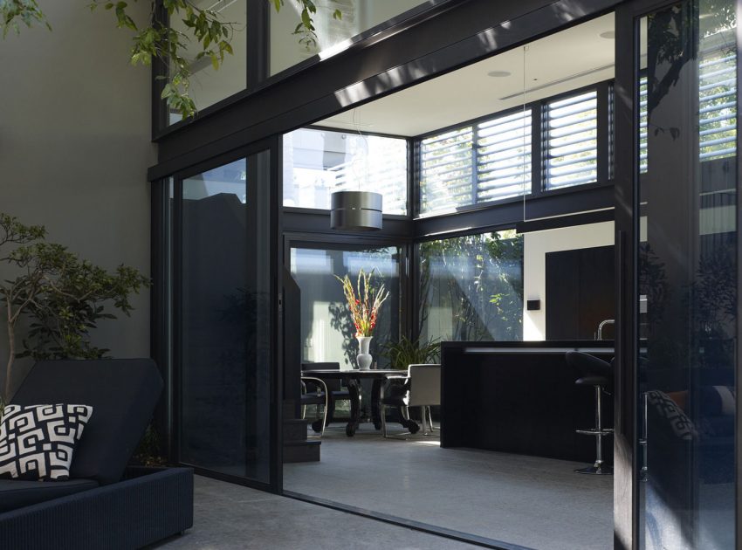
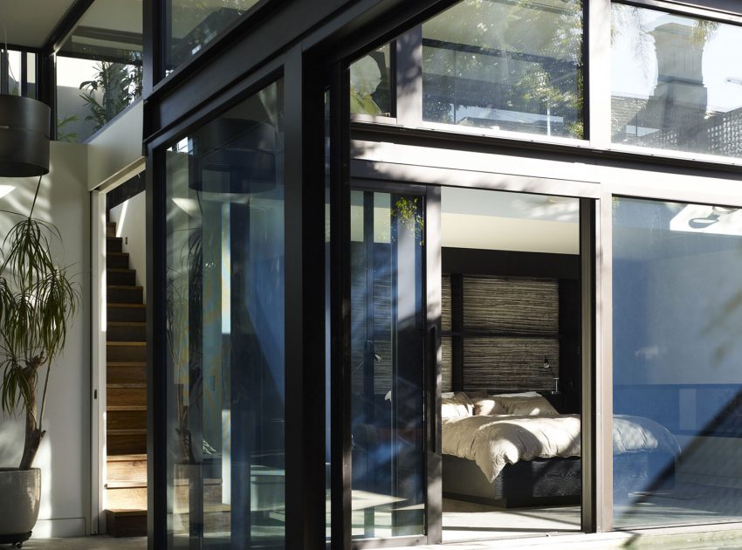
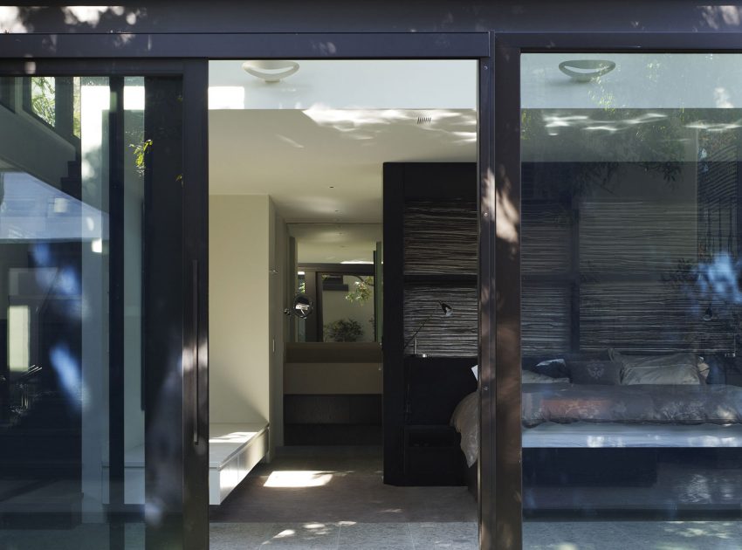
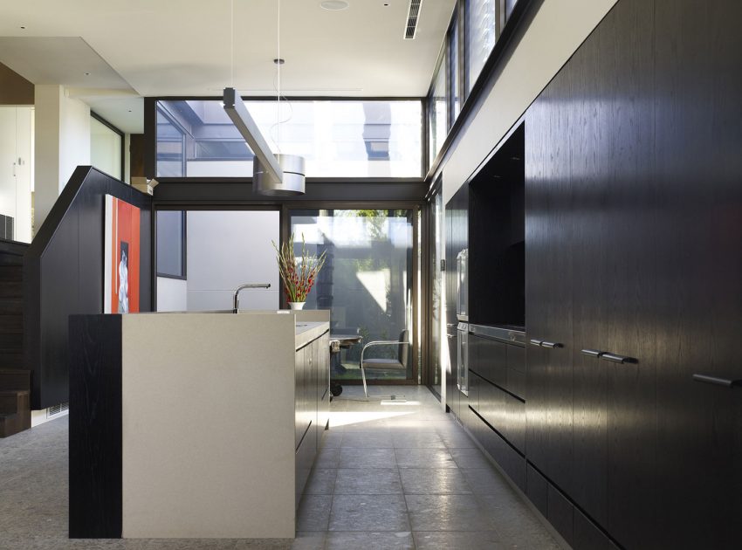
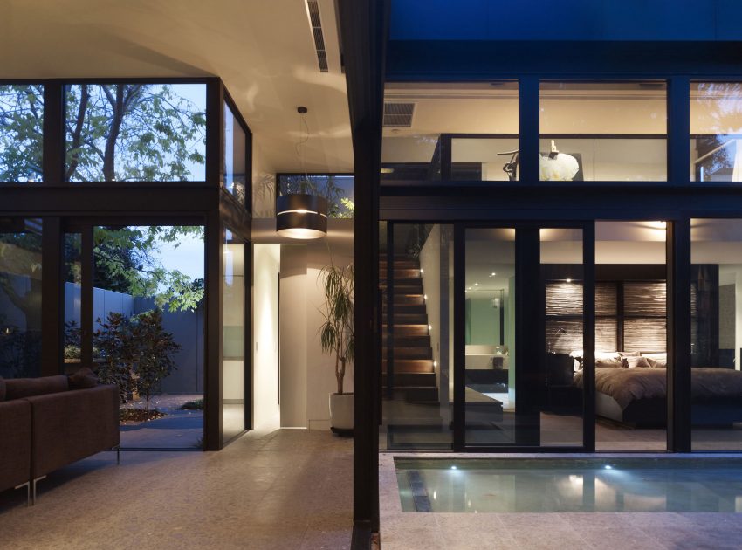
The new elements of the structure have been made light, skeletal and deliberately transparent so as to invite a dialog between the new interior spaces and their garden setting. This experience enhanced through the introduction of flowing lineal reflective ponds which mark the transition from indoors to out and evoke a sense of tranquillity throughout.
The lightness of structure helps ease the new residence into the garden without the sense of ‘intrusion’. Its contrast with the fragments and solidity of the Victorian building is apparent.
Here both are afforded a sense of being within the confines of the garden, side by side yet not crowding each other or striking discordant tones. Each appropriately represent the time in which they arrived at this place and both now seemingly content to coexist within the garden setting.
Photos by: Steve Domoney Architecture & Derek Swalwell
View more: An Elegant Contemporary Home Full of Natural Light and Stunning Features in Manly
Related: An Ultramodern and Stylish House with Welcoming Interior and Sharp Lines in London
Here: A Stunning Contemporary Villa with Open and Airy Interiors in the Khandala Valley, India
Read also: A Stunning and Remarkable Contemporary Home with Luminous Interior in Golden Coast
View the complete gallery