
AnPhu House by La Design Studio
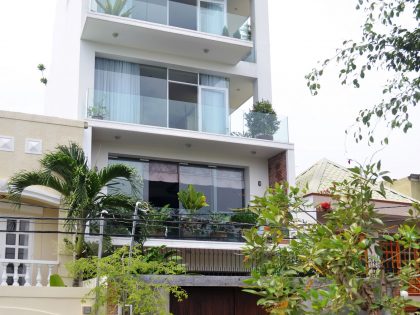
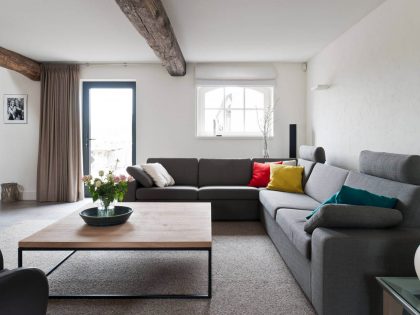
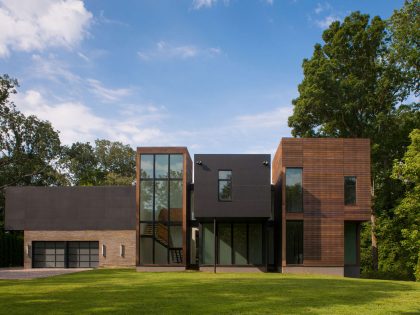
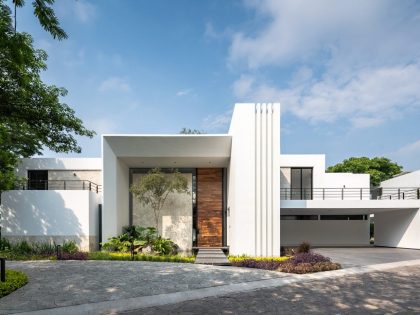
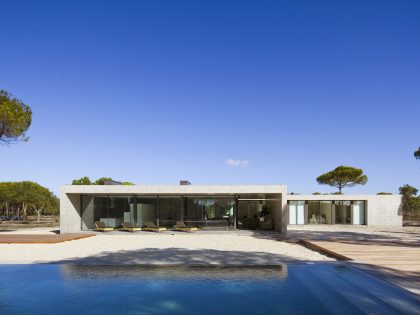
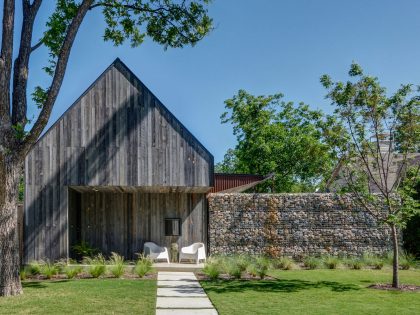
An Phu house is located in a residence in HoChiMinh’s suburban area.The land with frontview look over to the Saigon River, wide vision is natural space with river, green space. With this advantage, the designer created the living space as invite nature into home. La’s achitects designed open space to view all landscape outside. Using natural materials as wood, old brick and the green space, the architects wanna to create living spaces without limit.
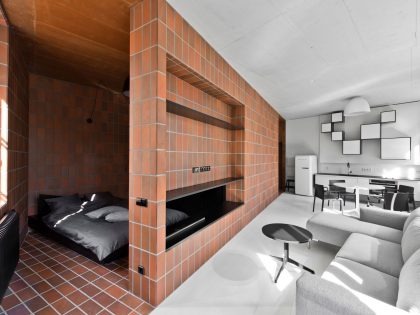
To create the personally characteristics. Lighting systems are handmade based on the design of architect. Using rustic materials such as wood, cement flooring and ceiling covered with encaustic cement tile to decor at wall, toilet . Everything seemed very rustic but when all are combined would bring elegant and peaceful spaces to the client who would forget all their tiring after a long working day to enjoy own space between noise and polluted environment outside in a developing city.
Photos courtesy of La Design Studio


View more: Emerge Architects & Associates Design a Contemporary Home with Elegant Wooden Surfaces in Taiwan


Related: A Bright Contemporary Home Surrounded by Native Forests in Los Raulíes, Chile


Here: A Light-Filled Contemporary Home with Corrugated Steel Walls in Margaret River


Read also: A Stunning Single-Family Home Set in the Pristine Landscape of Pietermaritzburg, South Africa


Next: An Elegant Mid-Century Home with Luminous Interiors in Carmel


Check out: A Spacious and Luminous House of Elegant Simplicity in Mikolów, Poland


Read more: An Elegant Contemporary Home with Pivoting Glass Walls in Tepoztlán, Mexico


View the complete gallery