s-DenK by SoHo Architektur
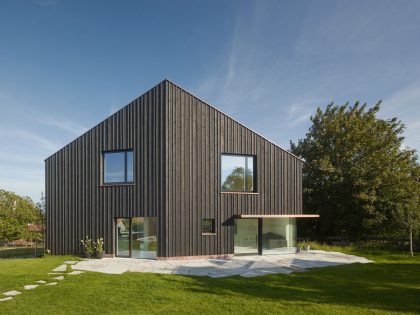
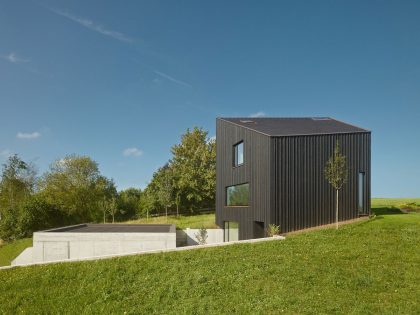
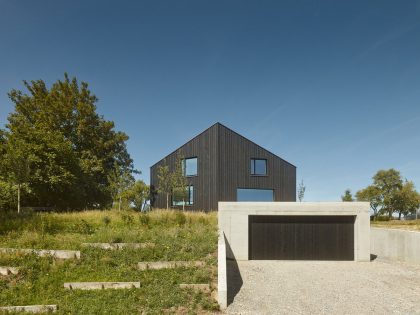
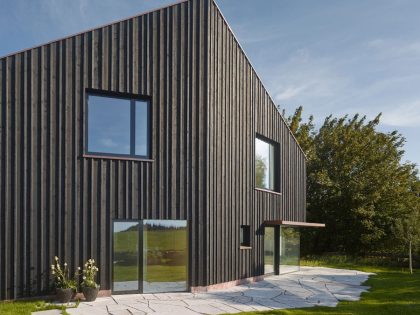
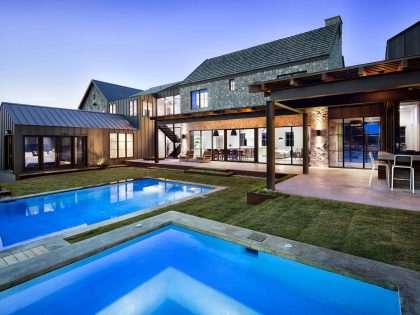
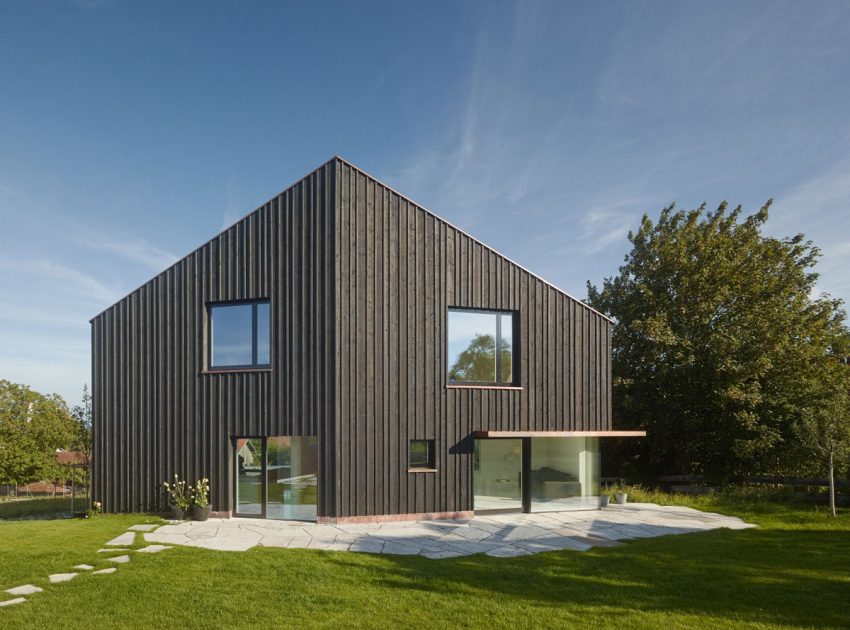
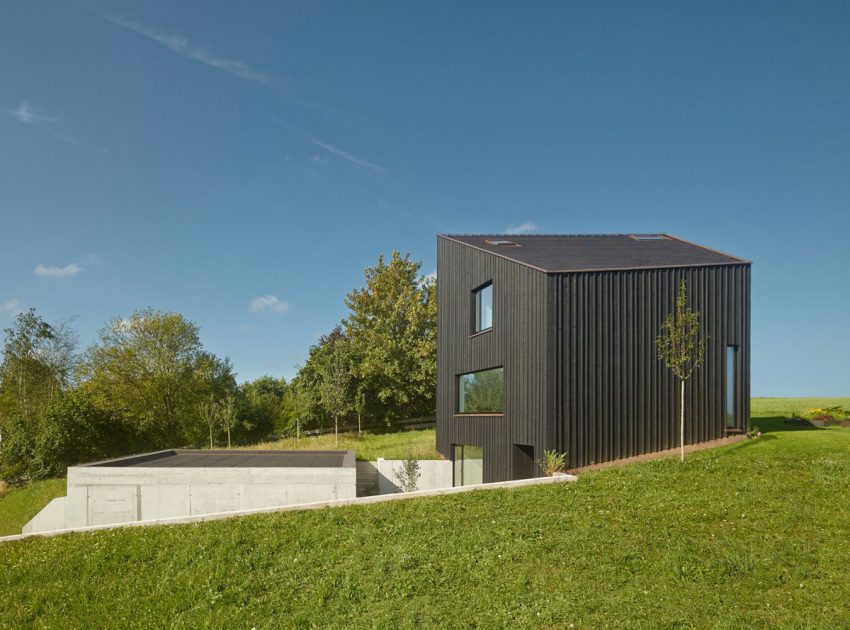
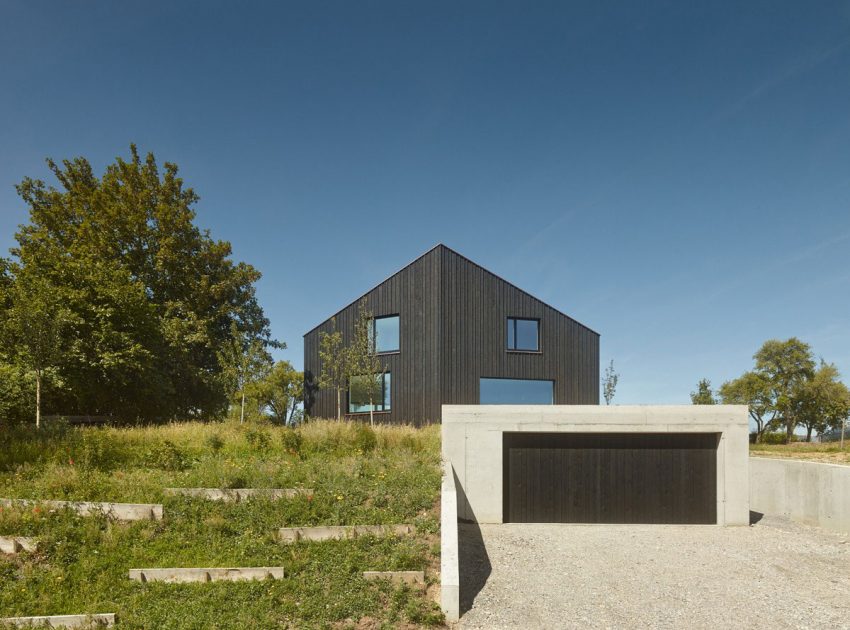
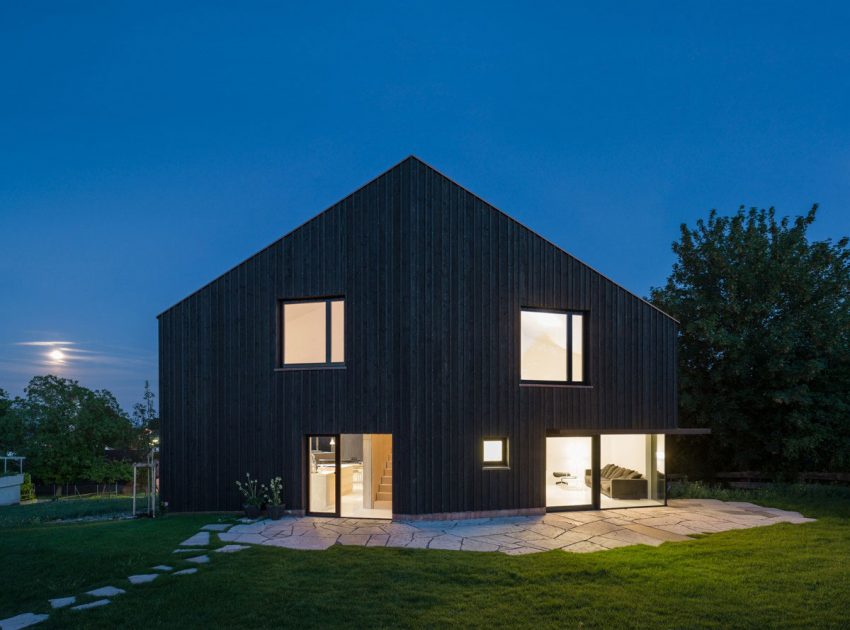
Being located at the hillside in a small Bavarian village the lot opens to the Alpes in the South and the valley of the river Lech. By placing garage and house on different height levels it was possible to keep the original composition with a huge garden nearly untouched.
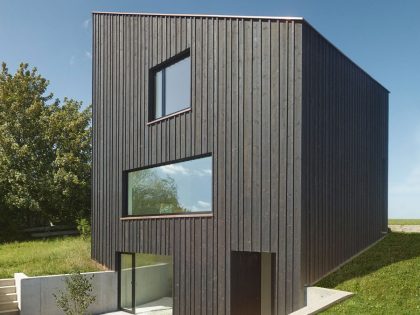
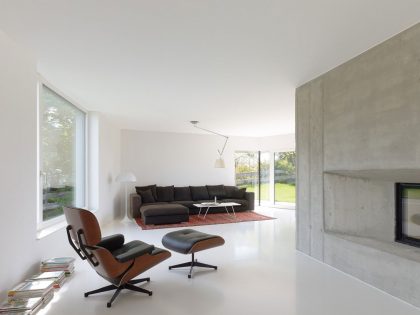
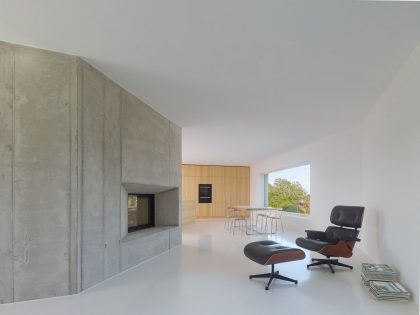
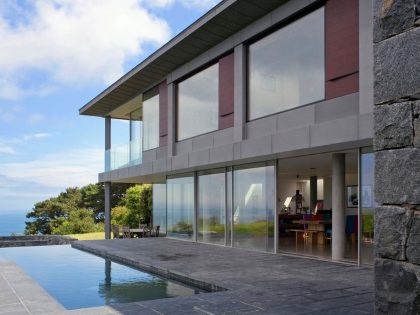
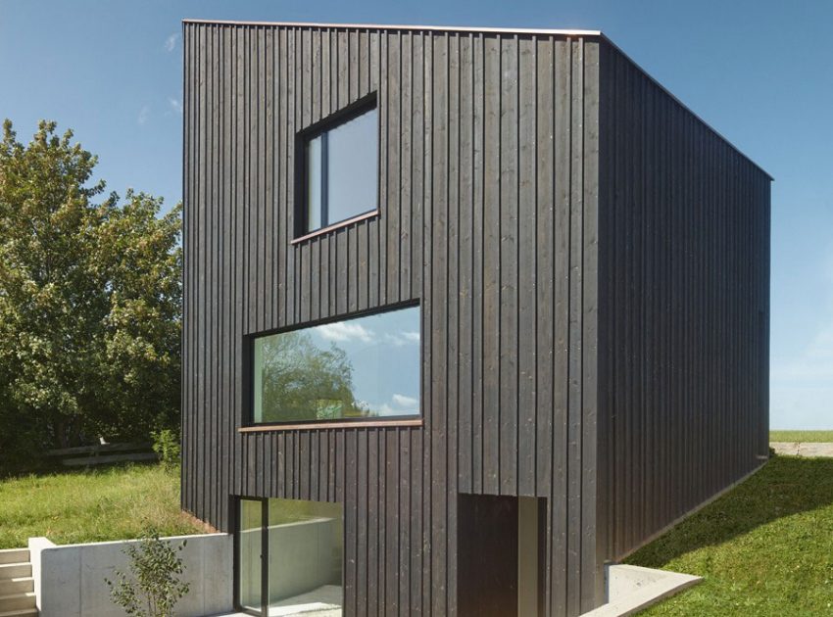
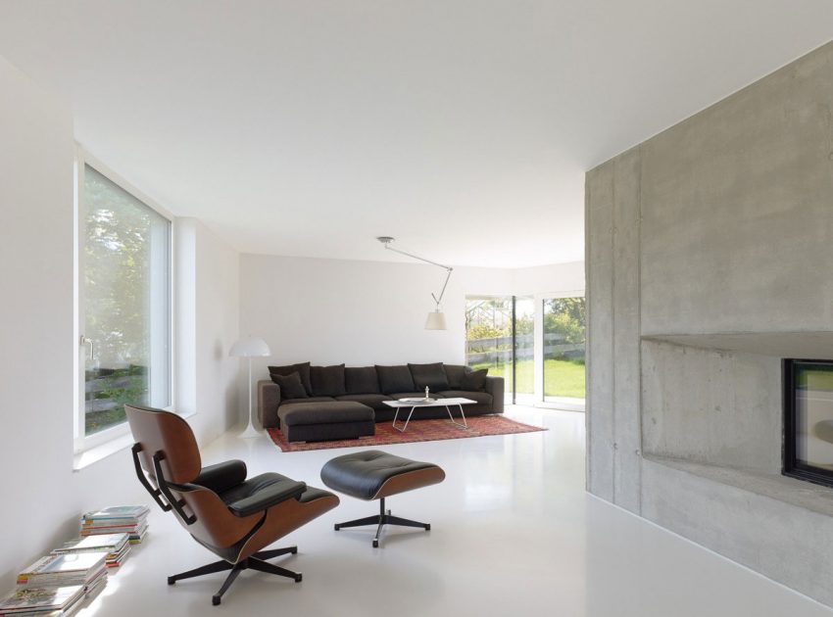
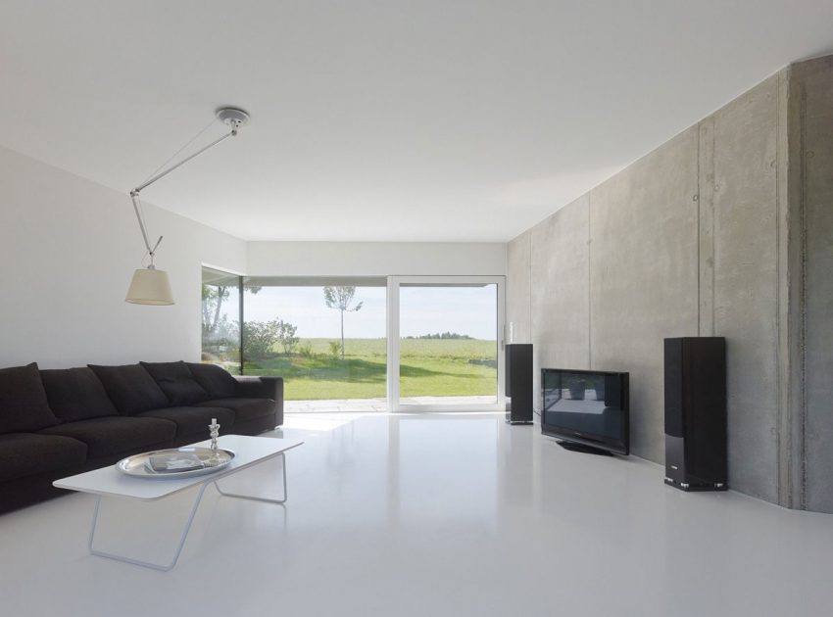
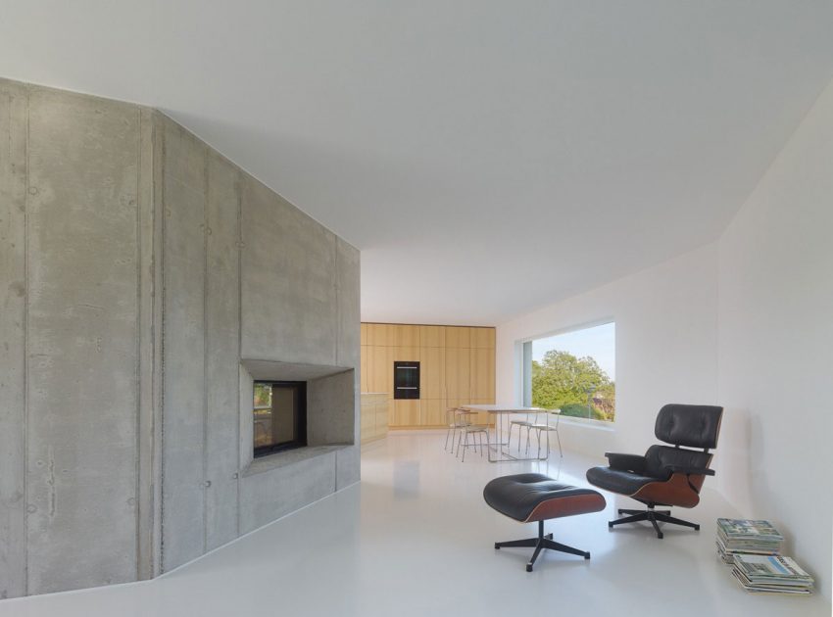
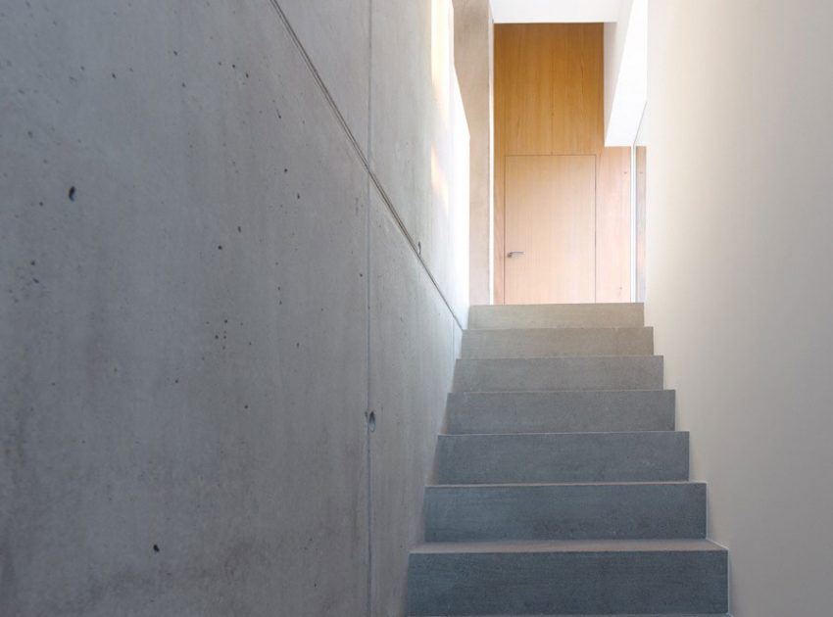
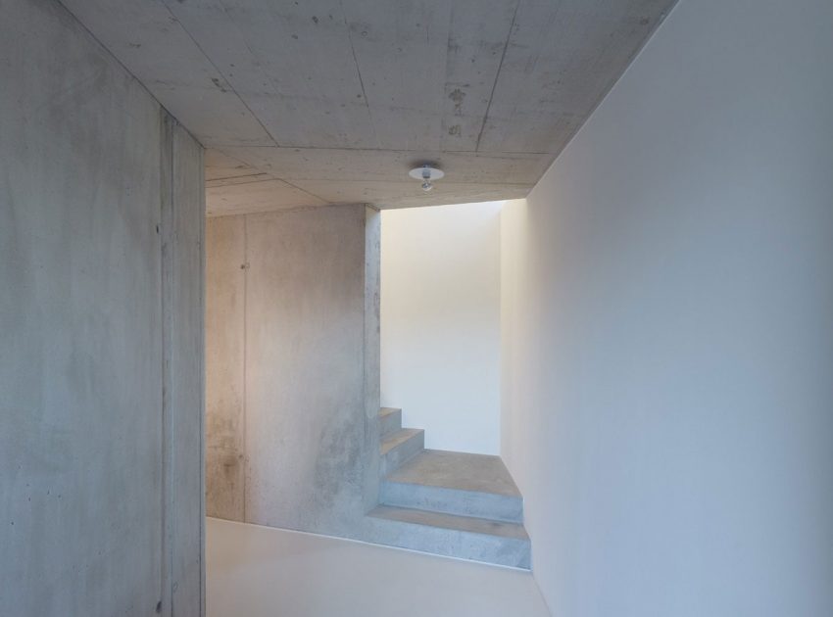
The access path bridges the height levels alongside the garage and opens up to a sheltered courtyard with gravel flooring. Entrances to house and office are located on this base level. Some steps form a short cut to the garden. The next level houses the living area with huge South facing windows, featuring the view to the village and further on to the Alpes, and an even opening to the garden in the North.
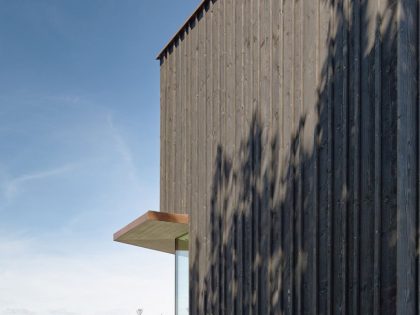
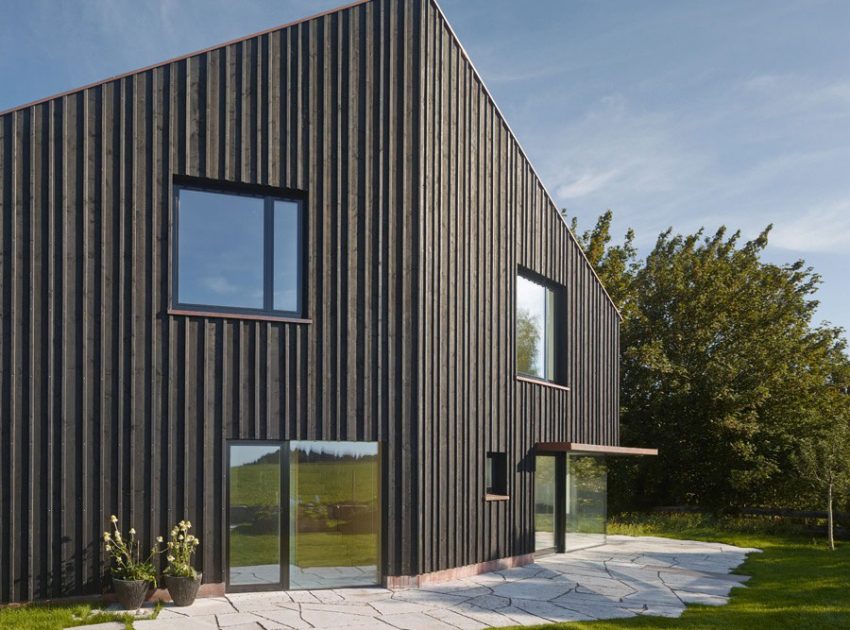
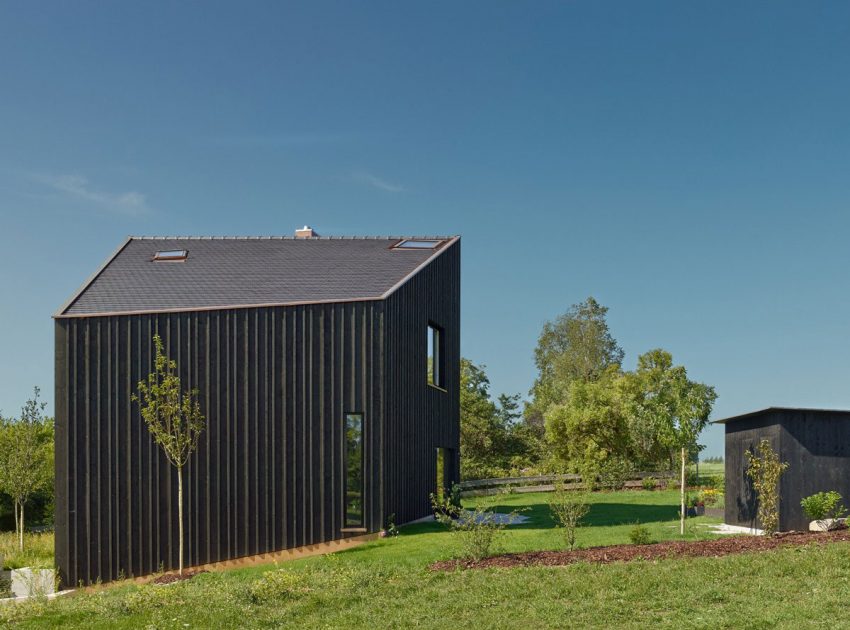
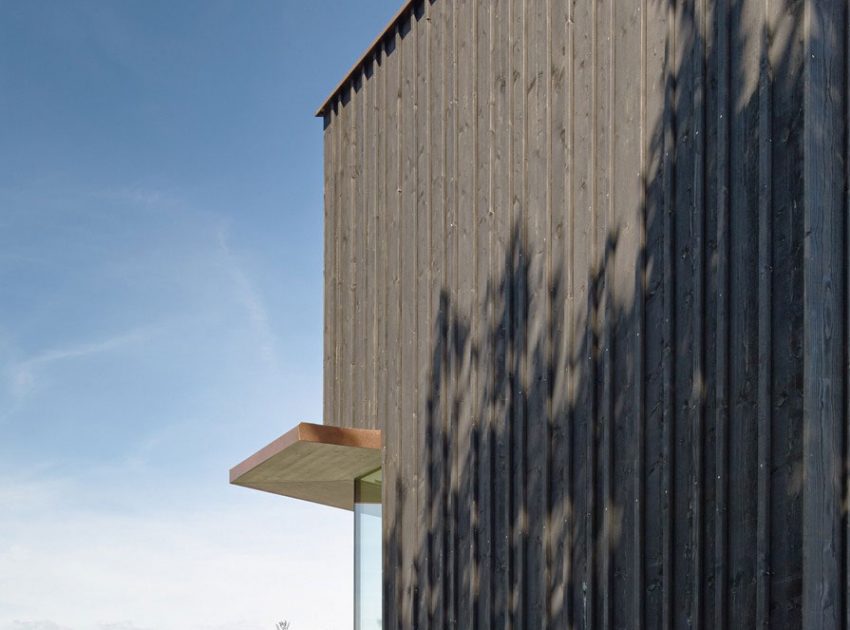
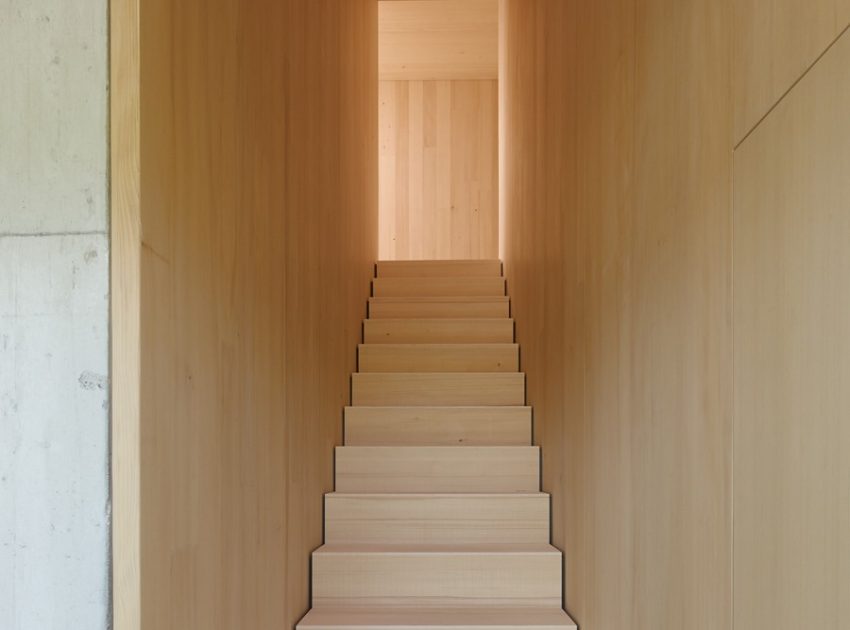
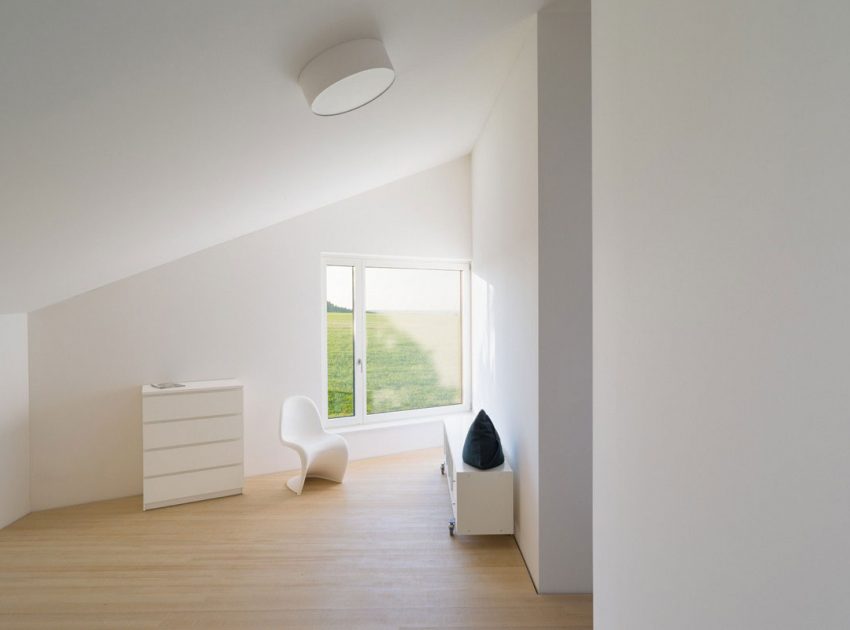
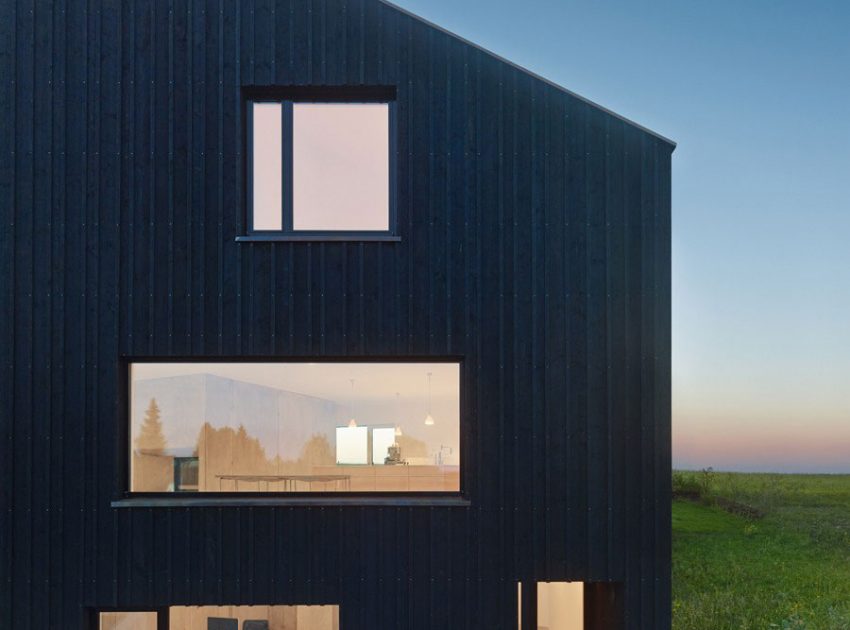
Narrow wooden stairs lead to the private rooms under the roof. The typical colored and textured fassade is a harmonious reference to the local context of the building.
Photos by: SoHo Architektur & Zooey Braun
View more: A Stunning Double-Gabled House Surrounded by Lush Natural Landscape in Holmestrand, Norway
Related: A Sustainable Family Lake House Surrounded by Lush Woods on Lac Grenier
Here: A Modern and Stylish House Composed of Two Structures in Macieira de Sarnes, Portugal
Read also: A Spacious Contemporary Home with Rustic and Unique Elements in Salve, Italy
Next: A Luminous and Airy Contemporary Home with Terrace in Barcelona
Check out: A Stylish Concrete House with Playful and Elegant Interiors in Morelos, Mexico
View the complete gallery