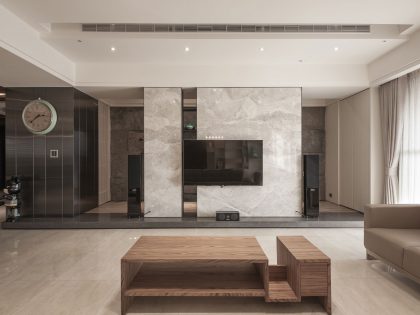
D74 Apartment by WIDAWSCY STUDIO ARCHITEKTURY
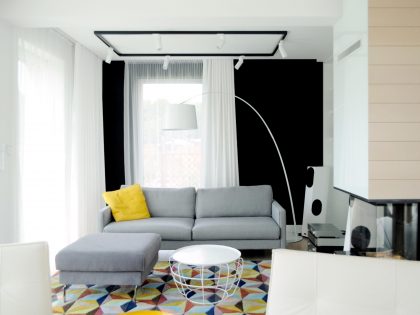
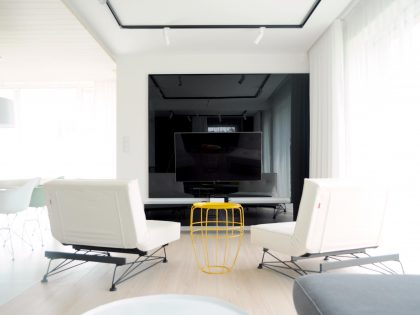
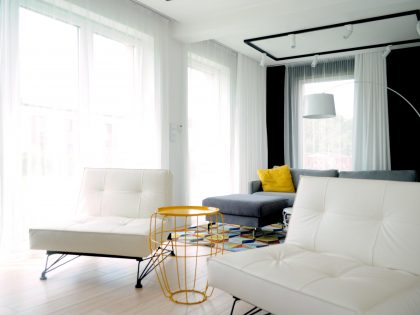
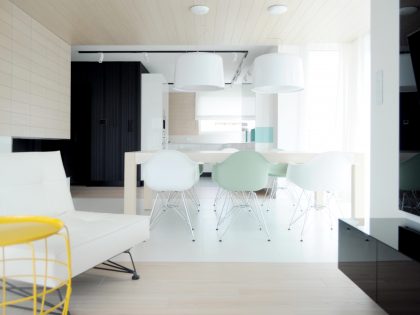
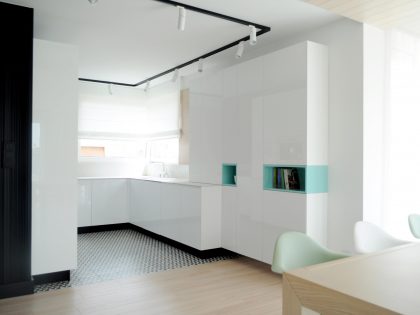

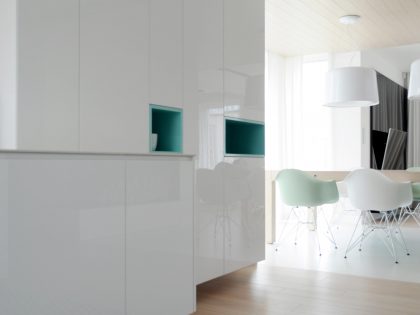
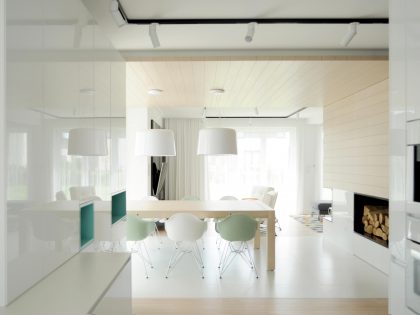
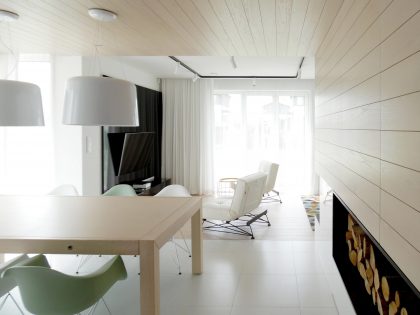
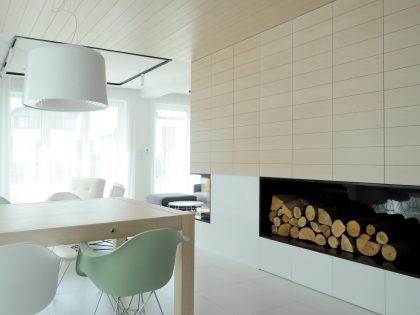
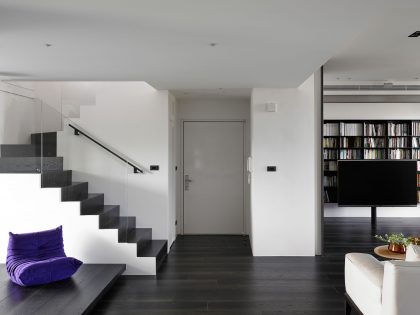
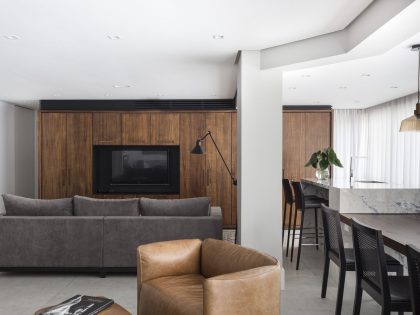
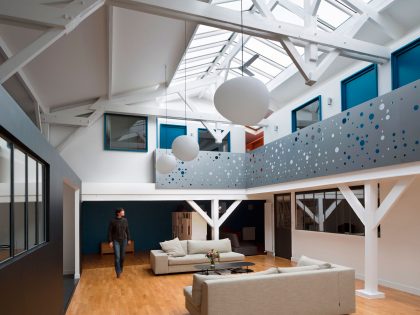
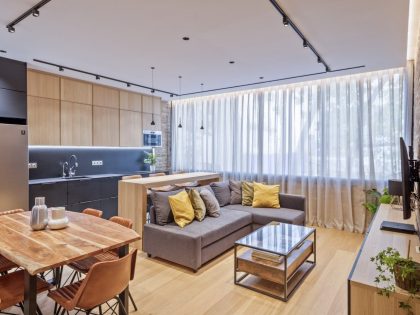
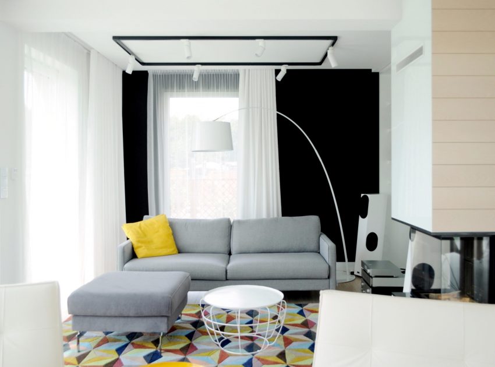
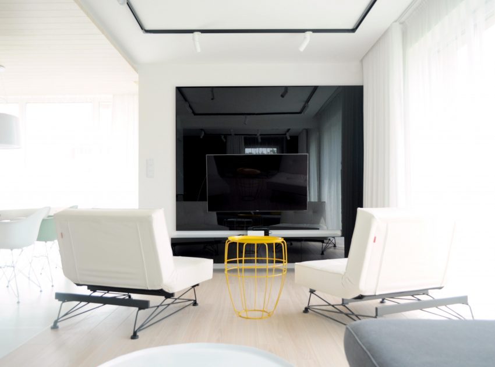
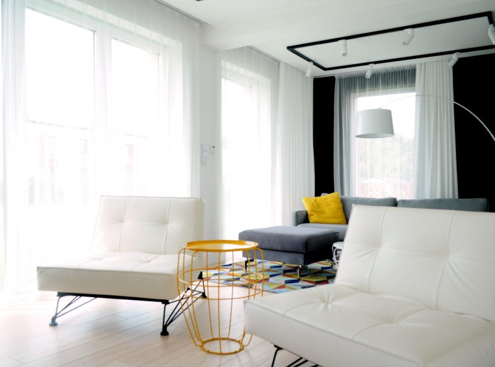
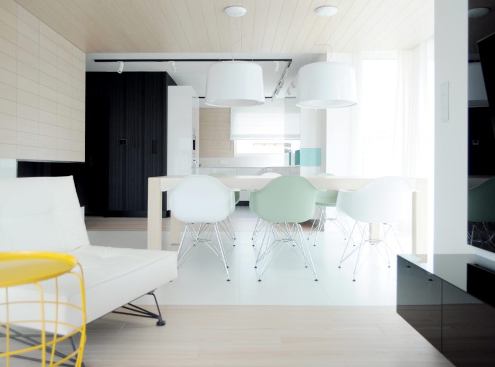
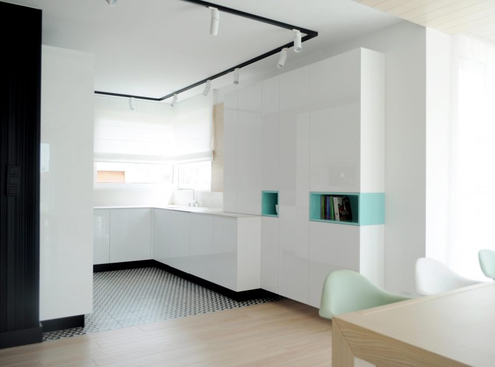
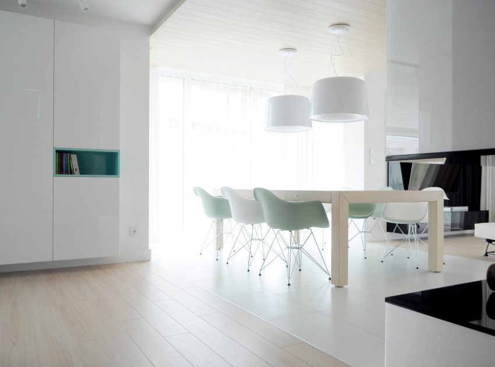
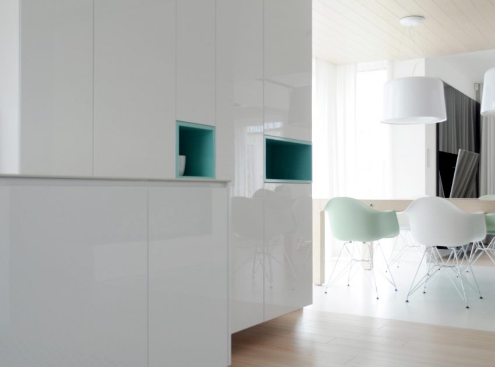
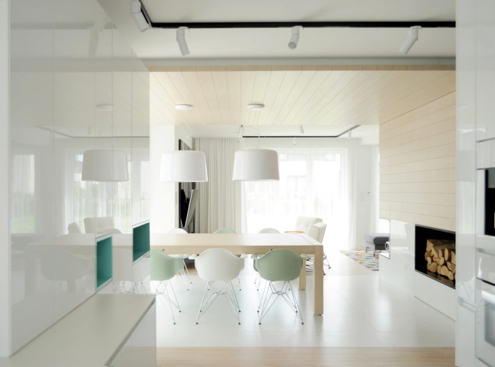
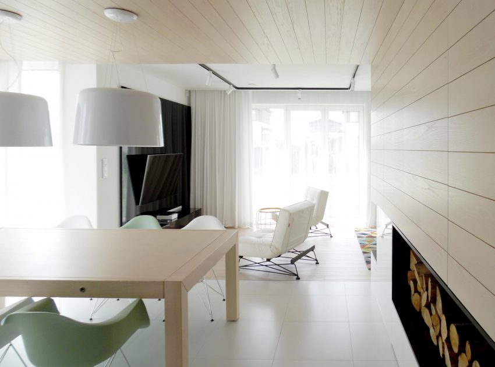
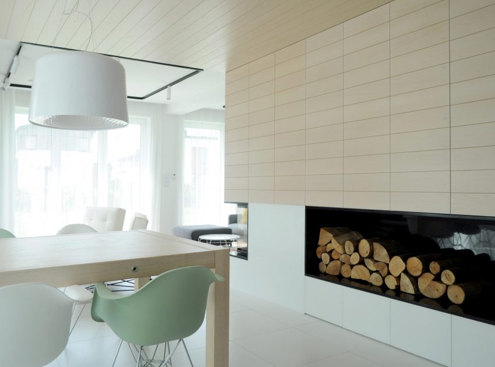
Ground floor is a bright, open space, which is dominated by harmonious combinations of white and wood, broken by accents of black and mint. Wooden ceiling dominates the open space of the ground floor and accenting the dining area. Kitchen, dining room, hall and living room are four conventionally separate areas that actually link smoothly together, giving residents a sense of freedom.
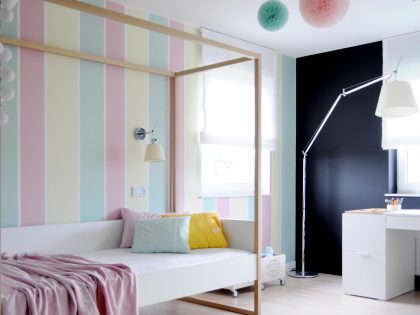
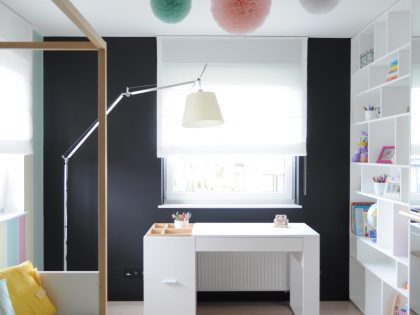
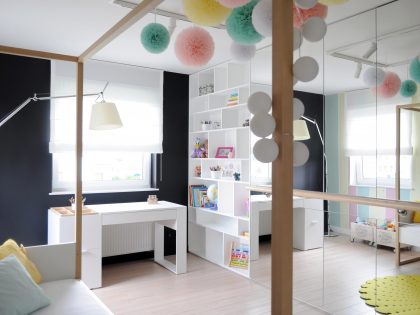
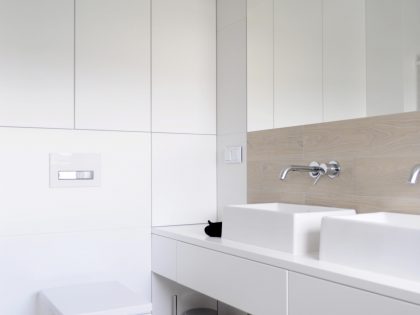
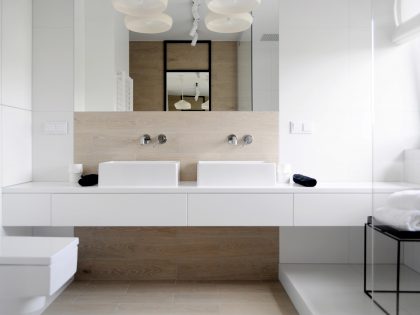
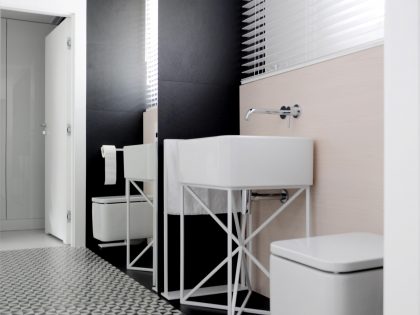
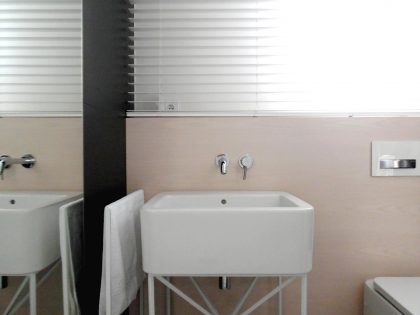
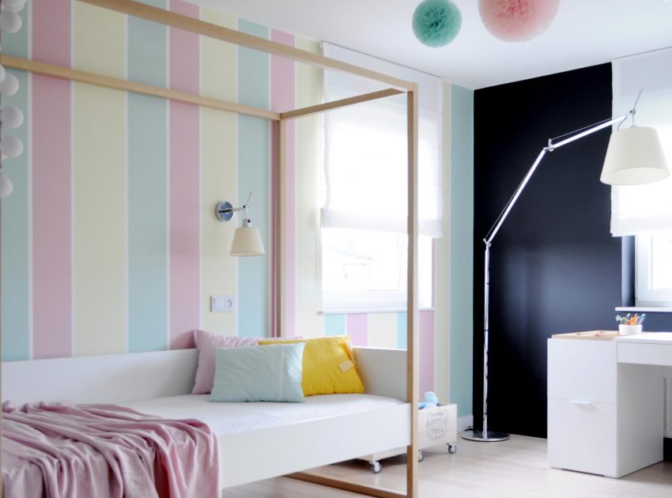
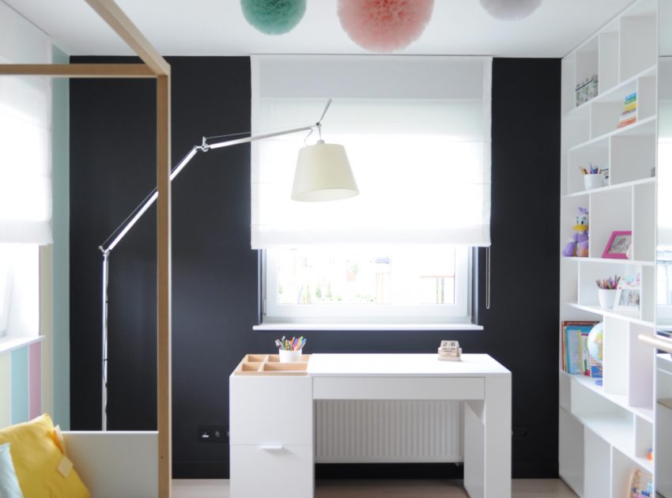
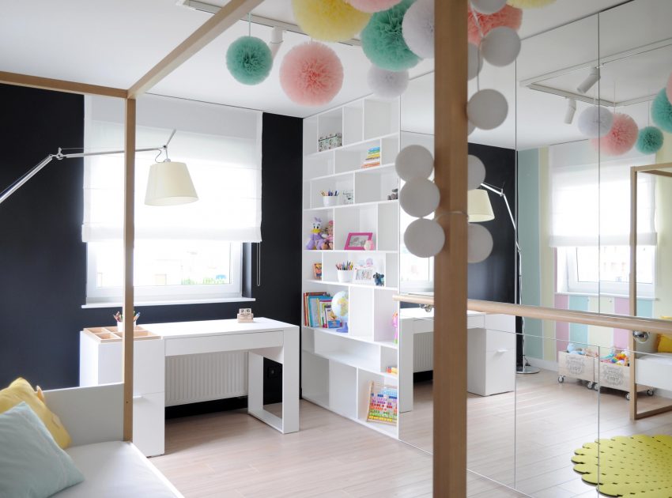
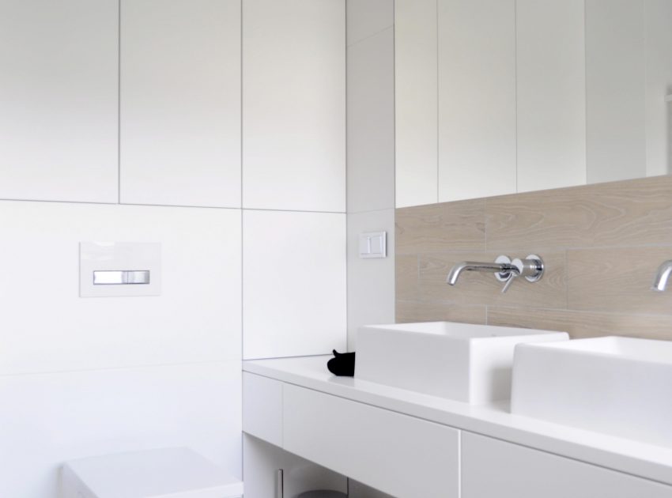
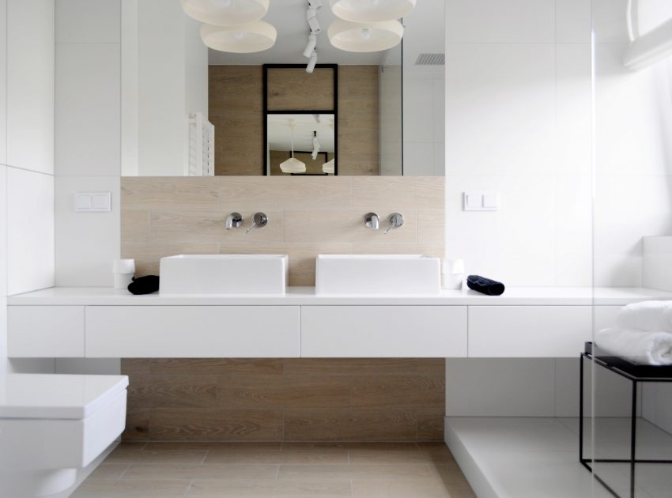
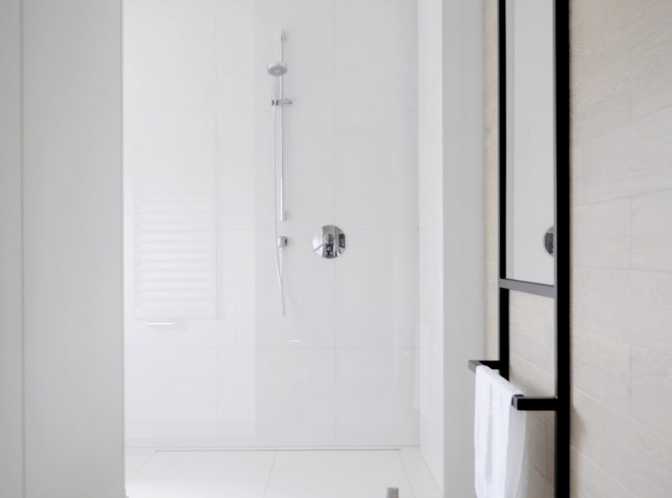
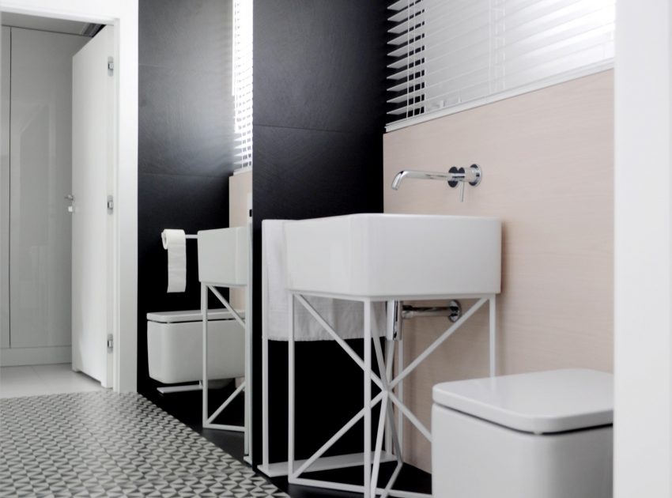
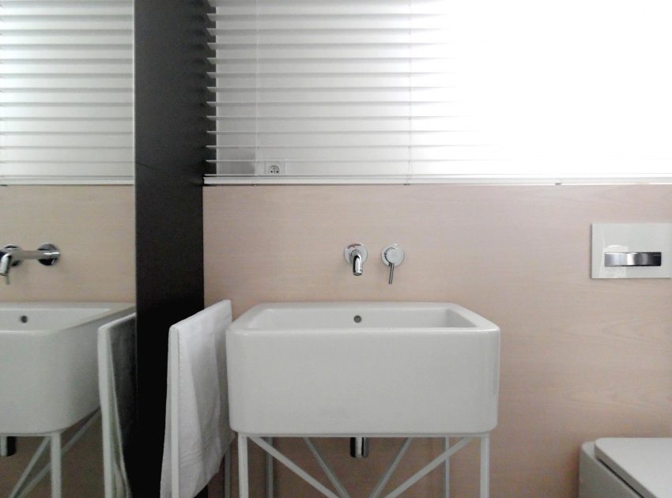
Black TV wall creates a contrasting background for the interior elements and visually minimizes the visibility of the TV. Large windows overlooking the garden heighten the feeling of spaciousness. The bathroom on the ground floor is dominated by contrasts. The black and white tiles together with the plate in the triangles, creating a remarkable space. Chrome lamp over the sink are the elegant accents in the interior. White steel frame for washbasin designed by designers is an interesting accent in this small interior. On the first floor is a private area of the residents: bedroom, bathroom, dressing room and daughters room.
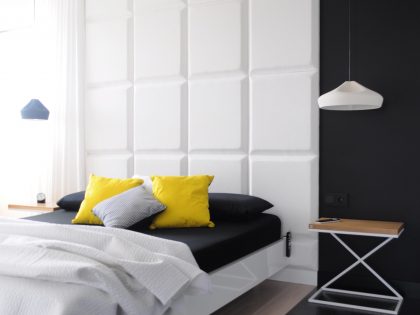
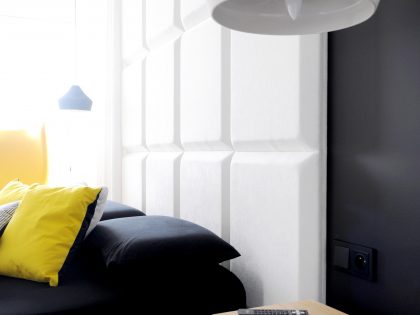
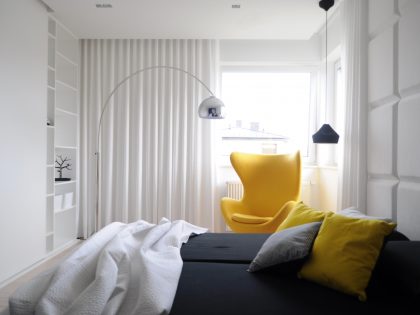
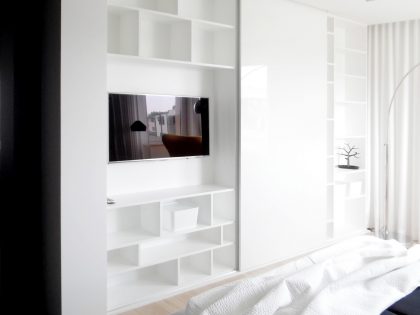
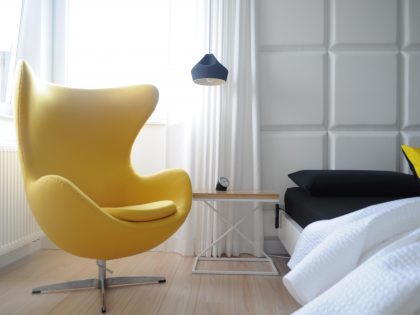
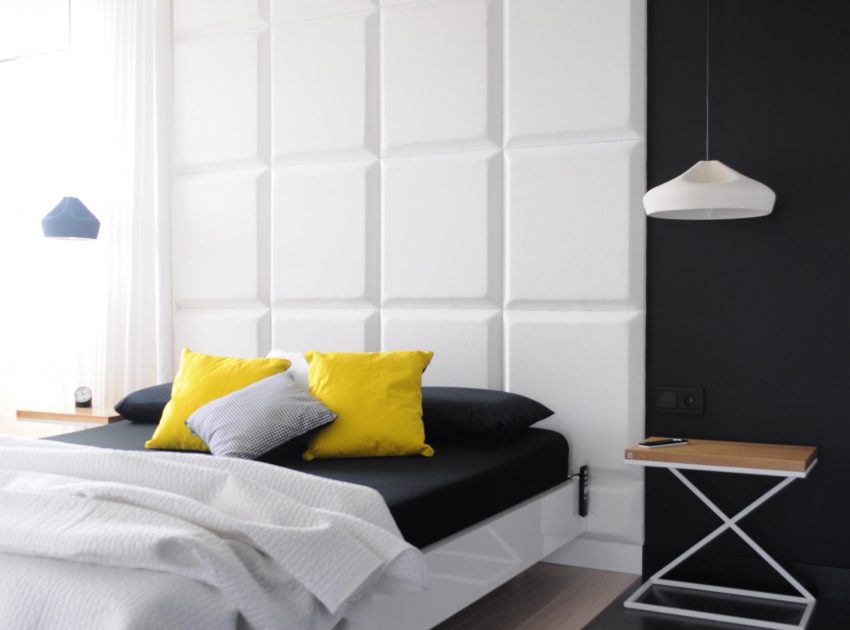
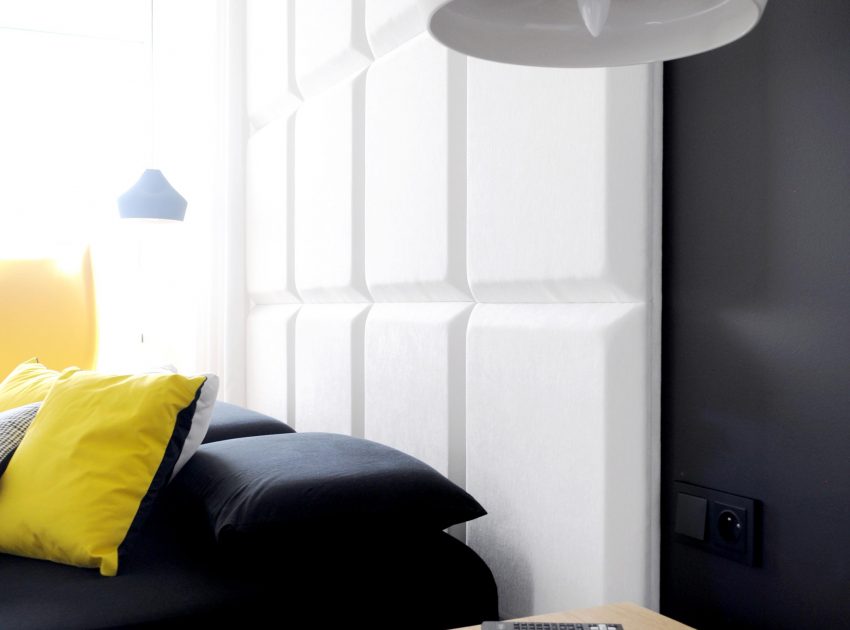

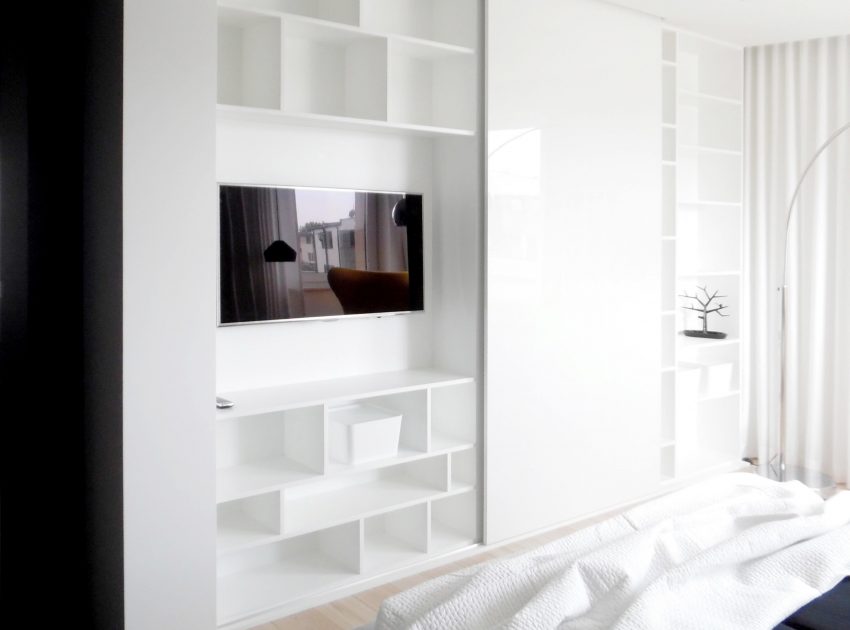
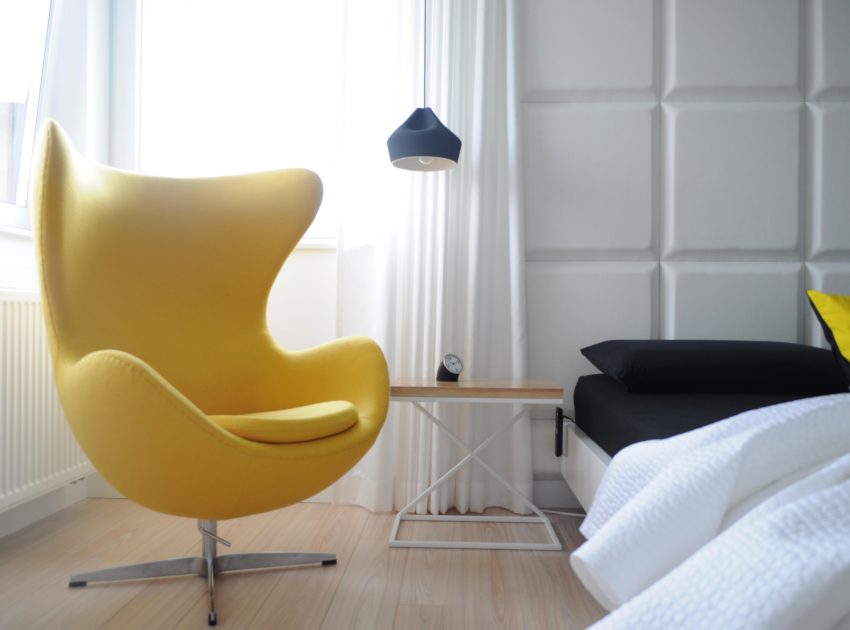
The bedroom is divided into two conventional zones: white – sleeping and black -wardrobe. Monochromatic colors of bedroom is broken by yellow accents in the form of a comfortable chair. In the middle of the interior has been set white bed with a high, upholstered headboard fixed to the wall.
Photos courtesy of WIDAWSCY STUDIO ARCHITEKTURY
View more: A Stylish Modern Apartment with Shades of Gray and Brown in Kiev
Related: A Sophisticated Modern Home with Extraordinary Interiors in Kiev, Ukraine
Here: An Eclectic and Stylish Apartment Wrapped on Dark and Dramatic Color in Milan
Read also: A Peaceful and Comfortable Apartment with Bright Environment in Eixample, Barcelona
Next: A Vibrant and Stylish Modern Apartment in the Heart of Herzliya, Israel
Check out: A Chic and Charming Contemporary Apartment for a Young Brazilian Couple
Read more: An Old School Building Converted into Swanky Contemporary Apartment in Amsterdam
See also: A Luminous and Spacious Contemporary Apartment in Berlin
View the complete gallery