Basic House by BROWNHOUSES Company Limited
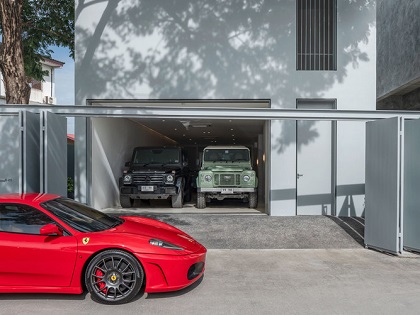
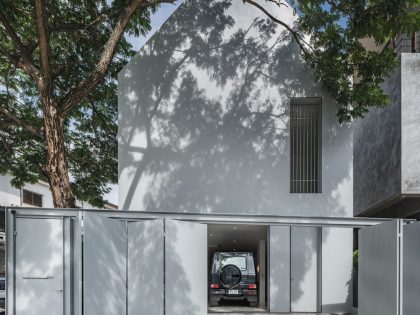
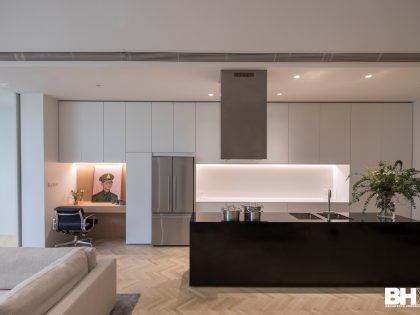
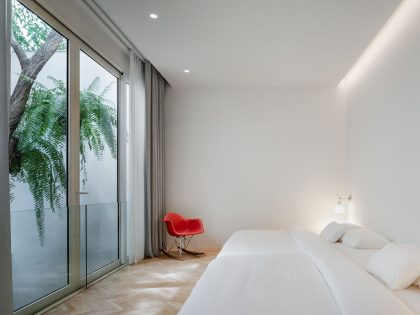

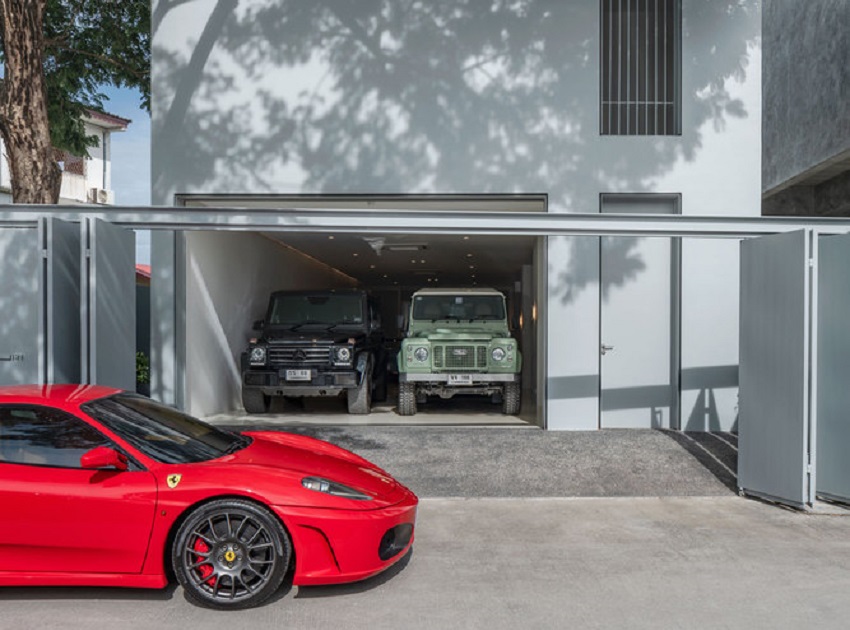
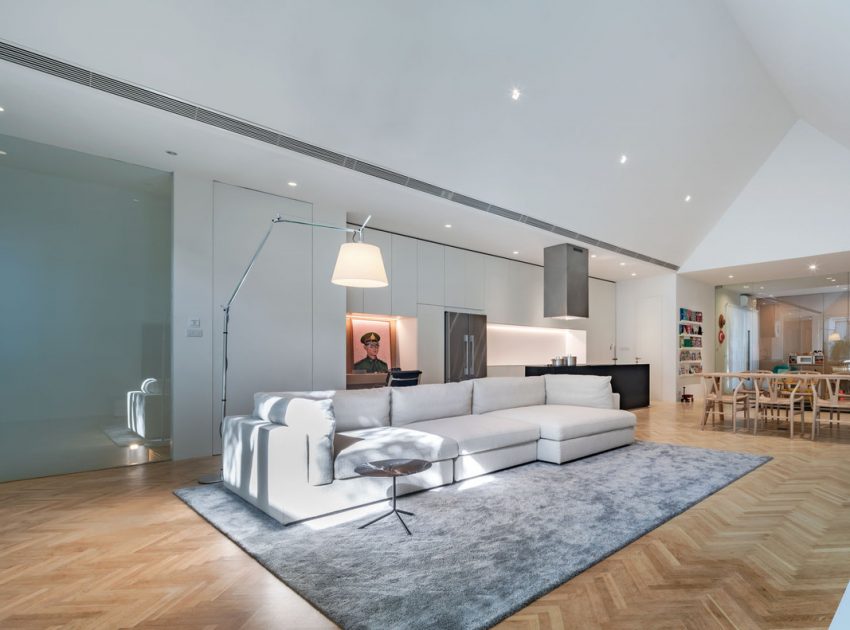
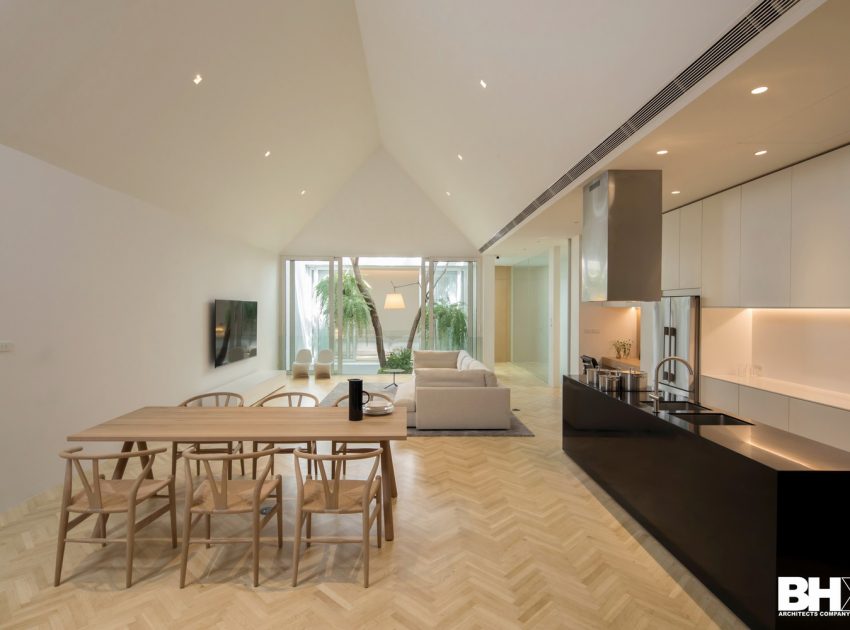
Basic House is a home built by Architect Korn and Interior Designer Nartrudee for Korn and Nartrudee themselves. After over 10 years of experience of specializing in designing private residences the founders of Brownhouses Company Limited, an Architecture and Interior Design firm, built a home for their expanding family. In our definition and exploration of the work ‘Basic’ we looked for the fundamentals of beauty and function. We took the word basic for beauty of elements as they are. Thus, the combination of basic materials had created a multitude of small beautiful moments that when combined together makes the big picture wholesome. We created a simple house, tailored to fit its occupants making it special and unique in its own way.
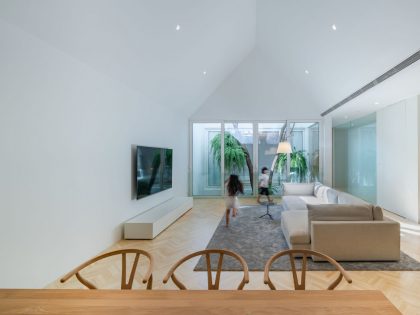
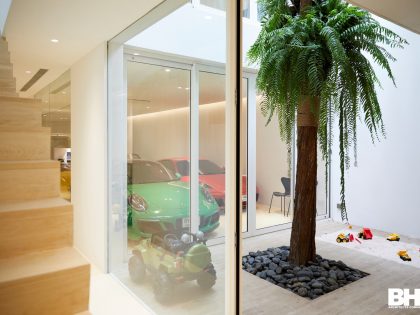
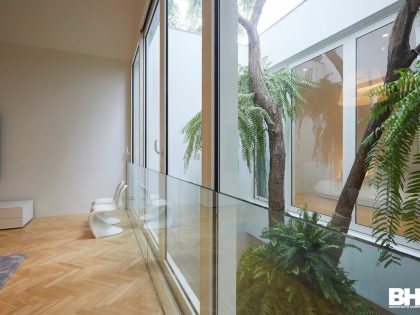
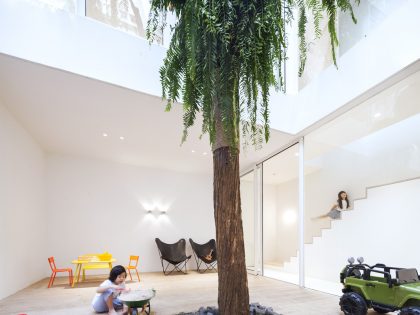
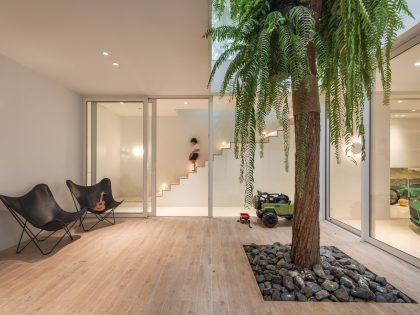
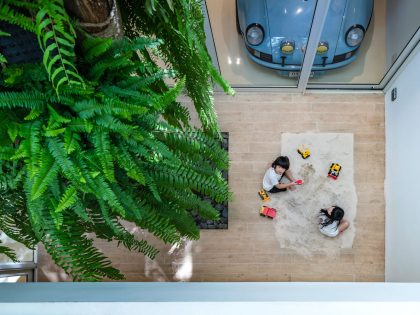
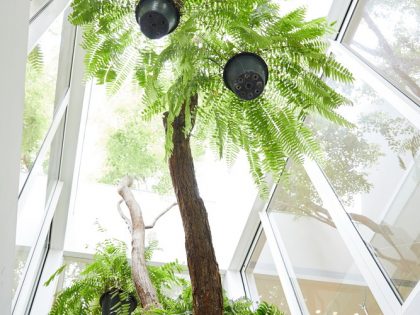
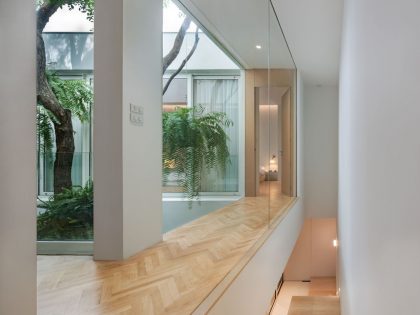
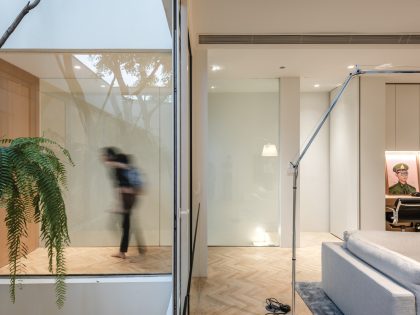
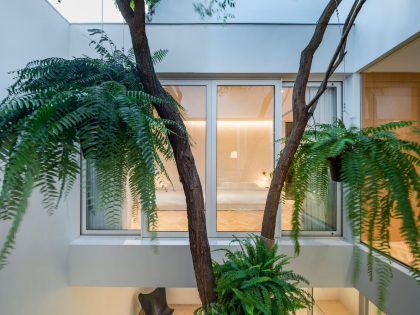
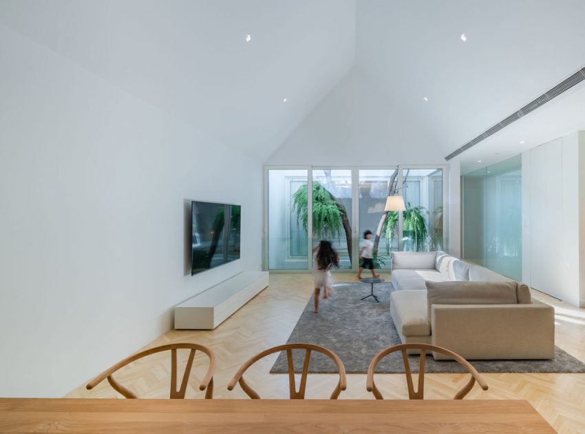
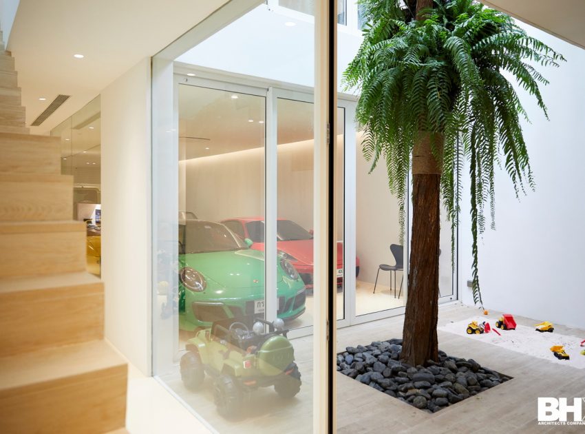
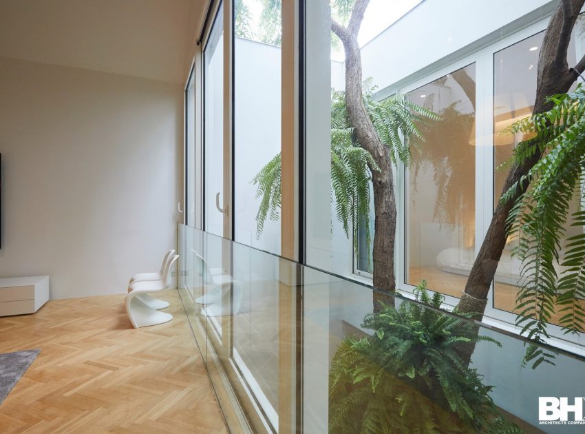
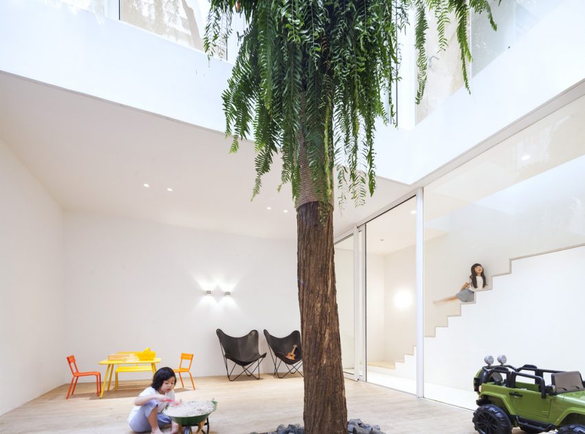
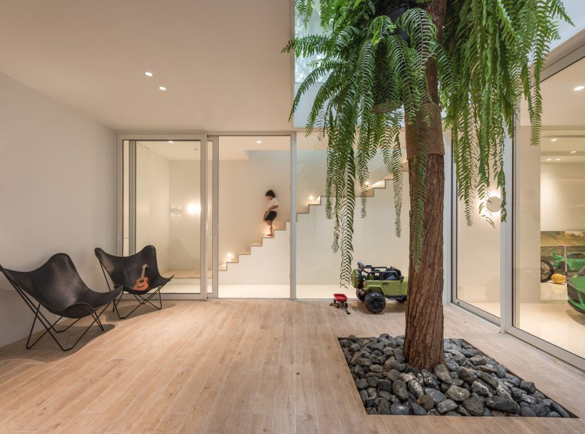
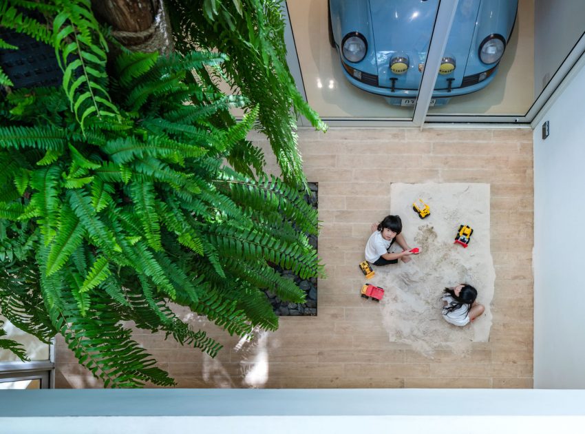
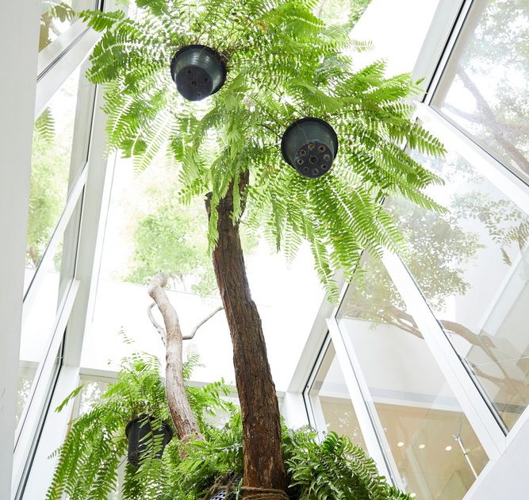
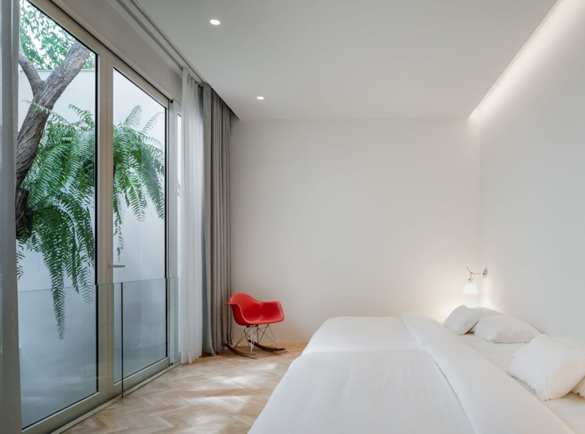
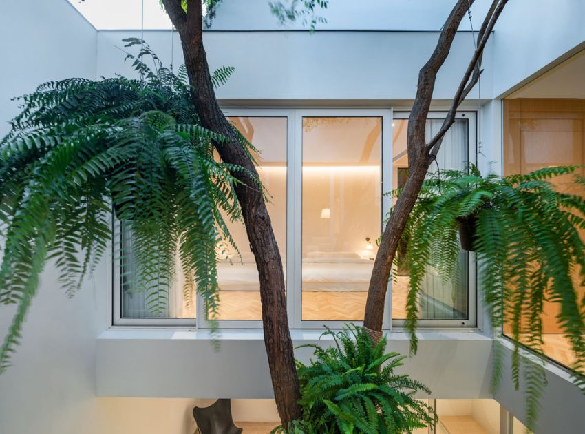
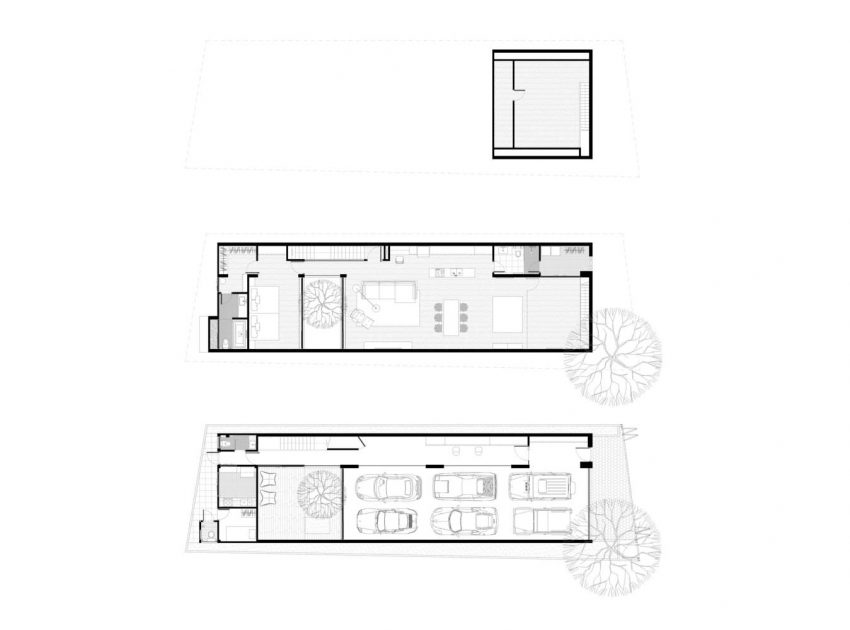
We approached the design by analyzing the meaning of the word family; the concept of family being expanded from two people. We thought about the poetry of the word ‘expansion’ and how it can be applied to a limited space and scope of the canvas we were given to work with. The courtyard in the middle of the home became the highlight of the house. It outlines the concept of family, interaction and invites nature to come into play with the spaces in the home.
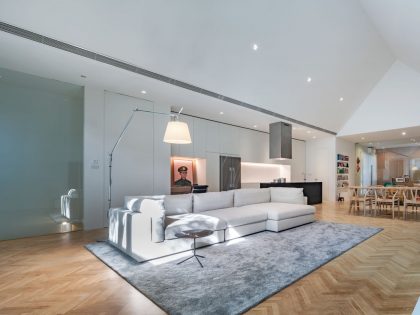
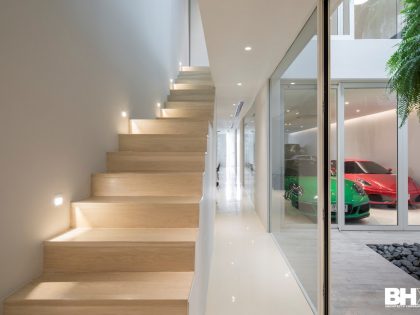
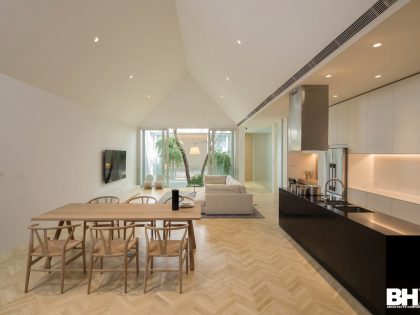
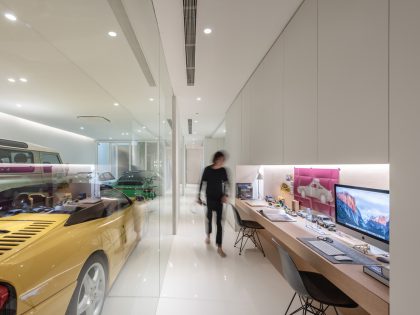
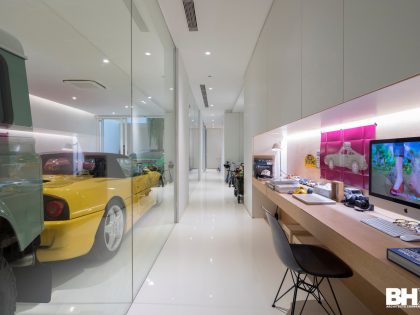
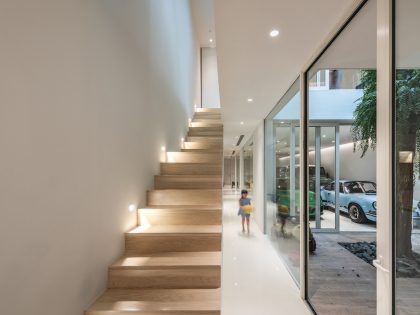
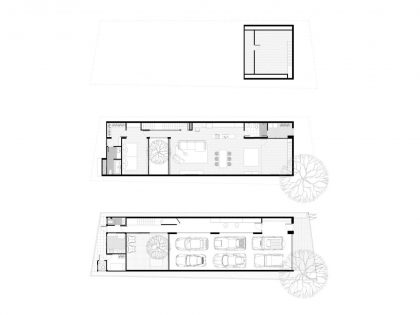
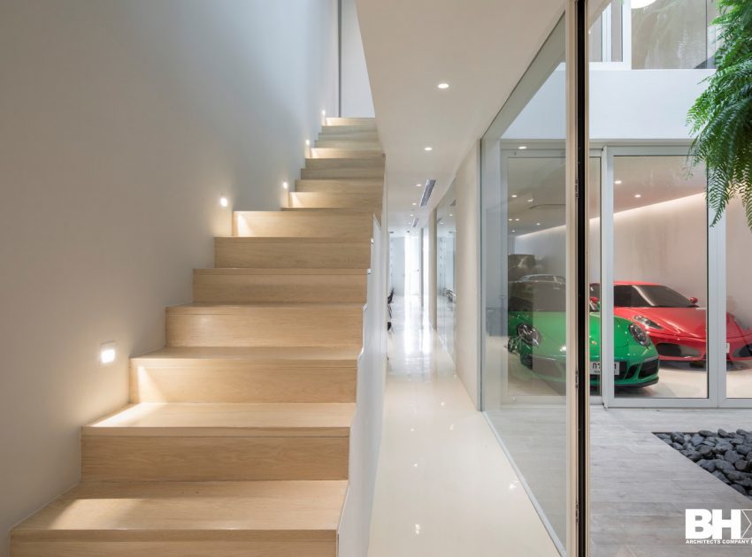
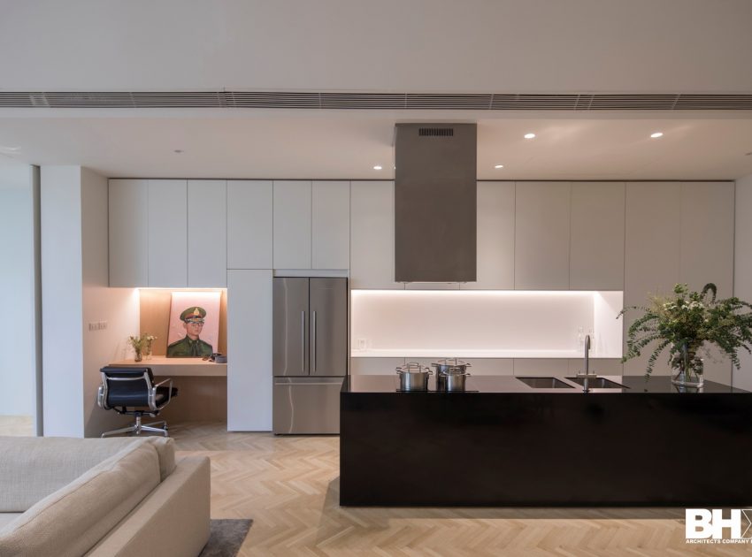
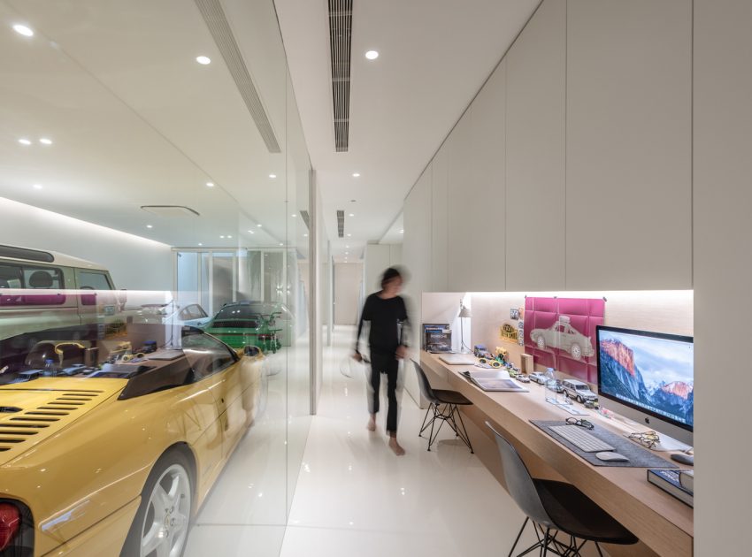
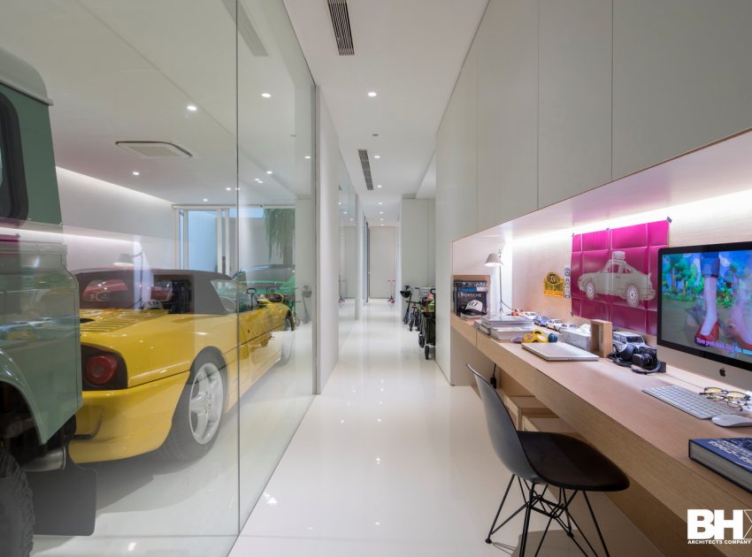
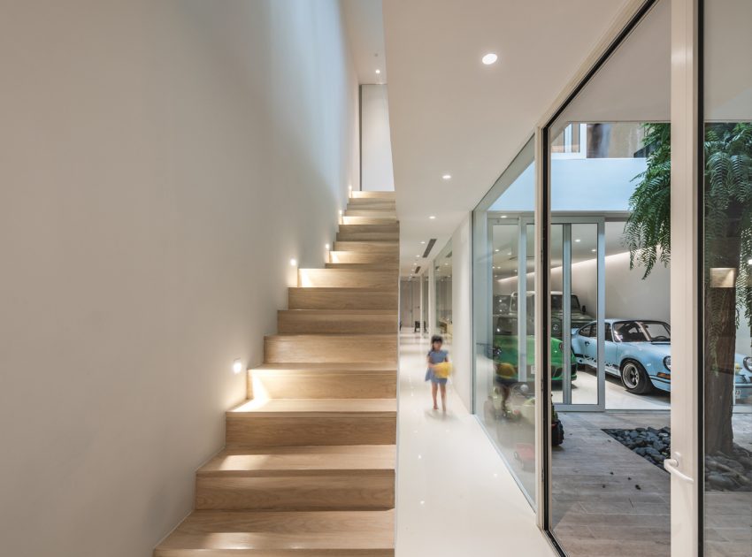
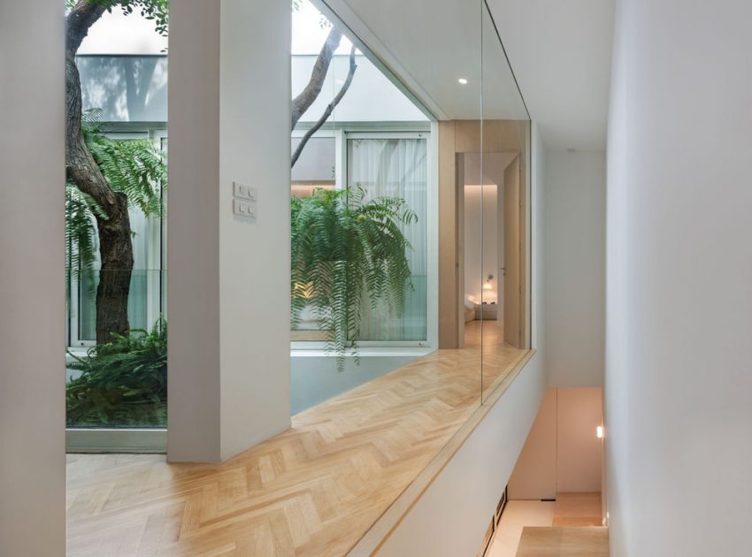

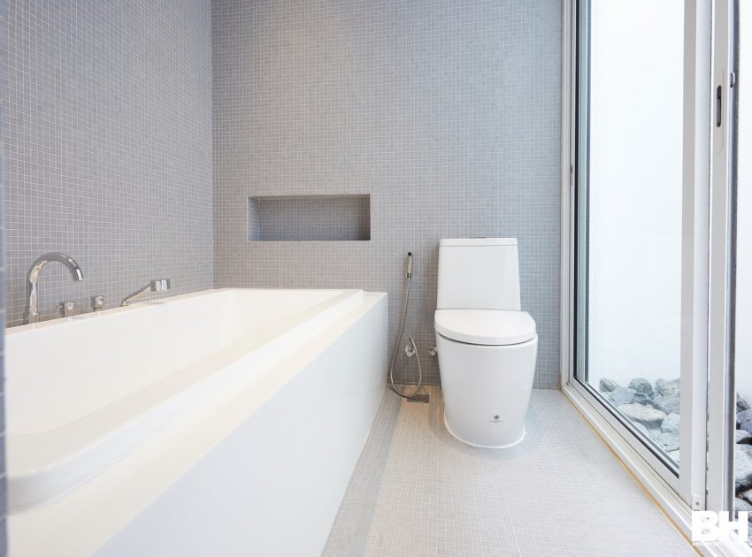
The open courtyard also allows the two ends of the elongated space to see through to one another and for constant interaction of the people in the family. Due to the limited space, of a 30 metre long but only 9 meter wide plot of land, we laid out the corridor to one side of the building. Here, circulation takes up 15-20% of the total space connecting the other 80% that we intentionally left as open spaces to fit the remaining functions of the home. We hid all the function and storage behind the walls to allow the remaining spaces to be clean and open wherever you looked.
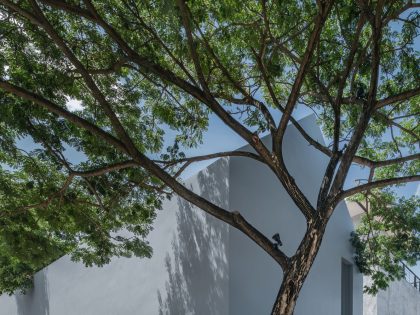
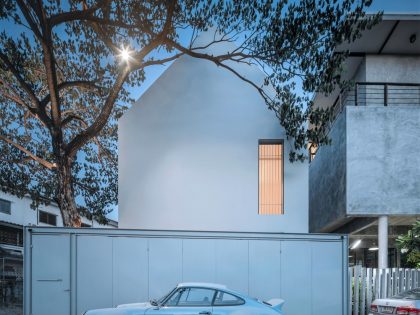
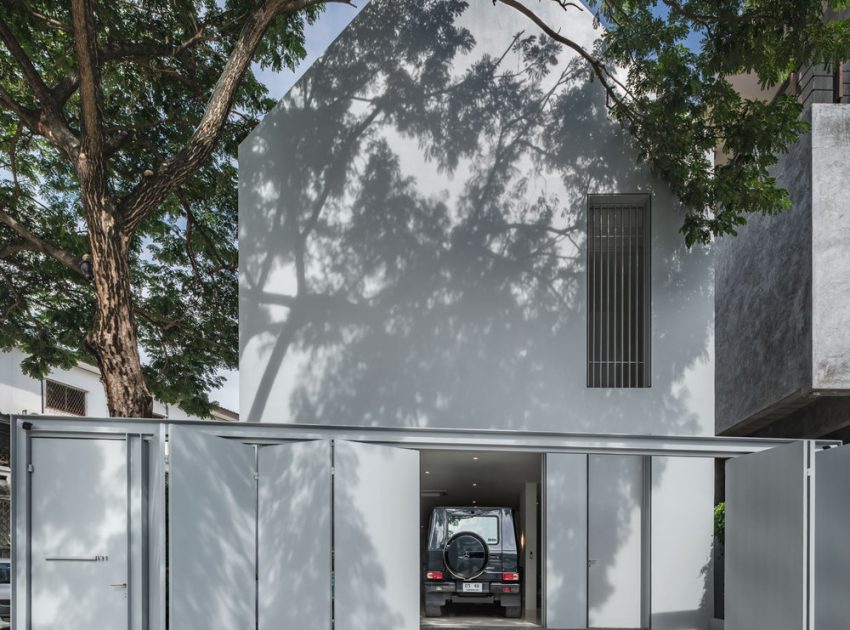
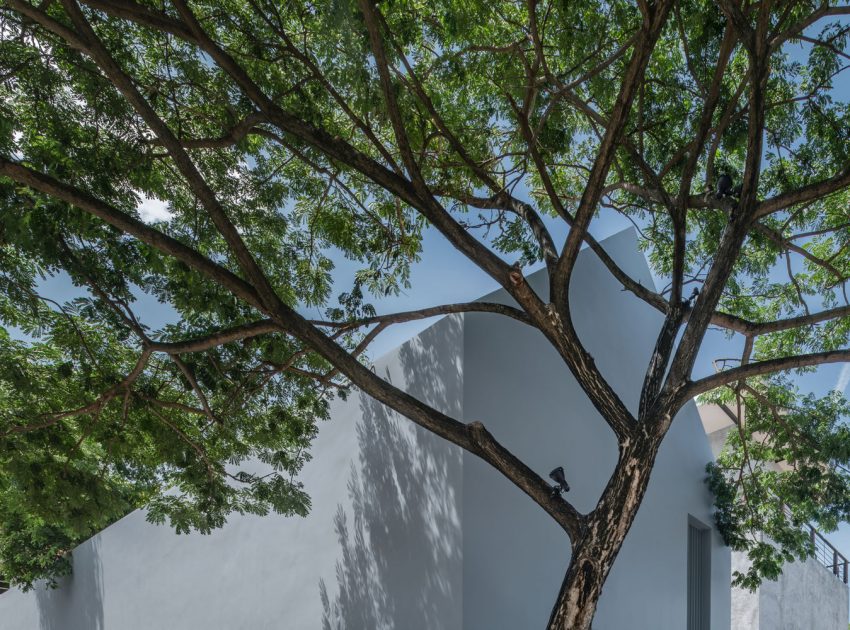
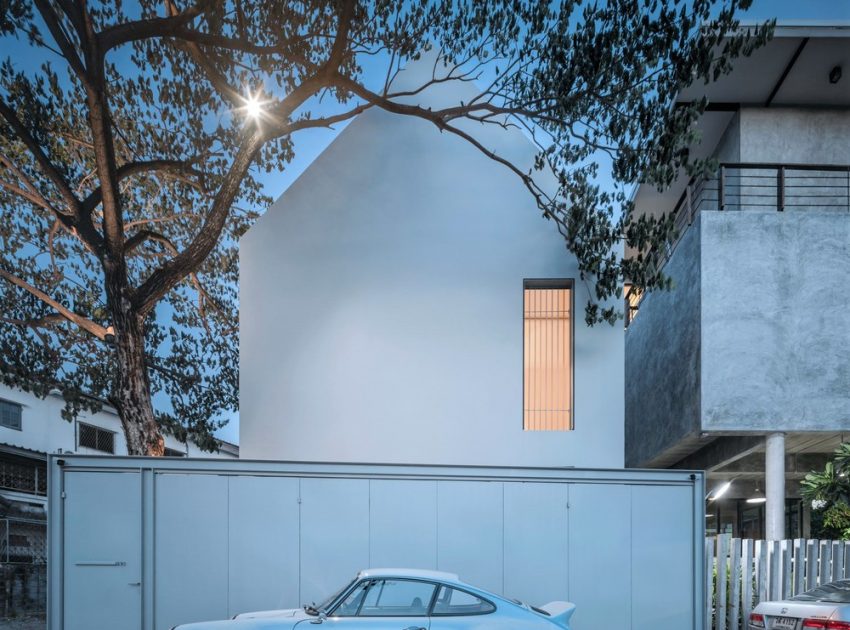
The design of the building came from the simplest childhood inspiration of how children draw a ‘basic house’. The triangle roof, rectangular door and the windows alongside it. We fulfilled that dream while at the same time staying true to our minimal roots giving birth to Basic House. Our definition of the perfect home is that, regardless of scale and style, it must align with the personality of the inhabitants. Architect Korn Thongtour said ‘A client once said to me that the happiness of building a home is where the flexibility of tailoring meets affordability and I agree. A home that suits the owner in its form, function and affordability is where the happiness of building homes meets good design.’
Photos by: BROWNHOUSES Company Limited
View more: An Elegant and Bright Home with Clean and Modern Lines in Herzliyya, Israel
Related: A Stylish Modern Home with Stone Walls and Glass Facade in Oxford, England
Here: A Contemporary Home Features Patio with Cantilevered Deck in San Anselmo
Read also: An Exquisite and Bright Contemporary Home in Sarasota
Next: A Stunning Concrete Beach House Takes Cues from the Rocky Landscape of Aguadulce, Chile
Check out: A Stunning House with Two Faces Made of Recycled Plastic and Massive Glass Walls in San Francisco
Read more: An Elegant Modern Family House Composed of Three Volumetric Elements in McLean
See also: A Beautiful Rectangular House with a Mixture of Concrete and Steel Structures in São Paulo
View the complete gallery