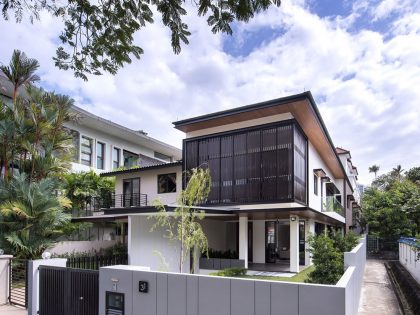
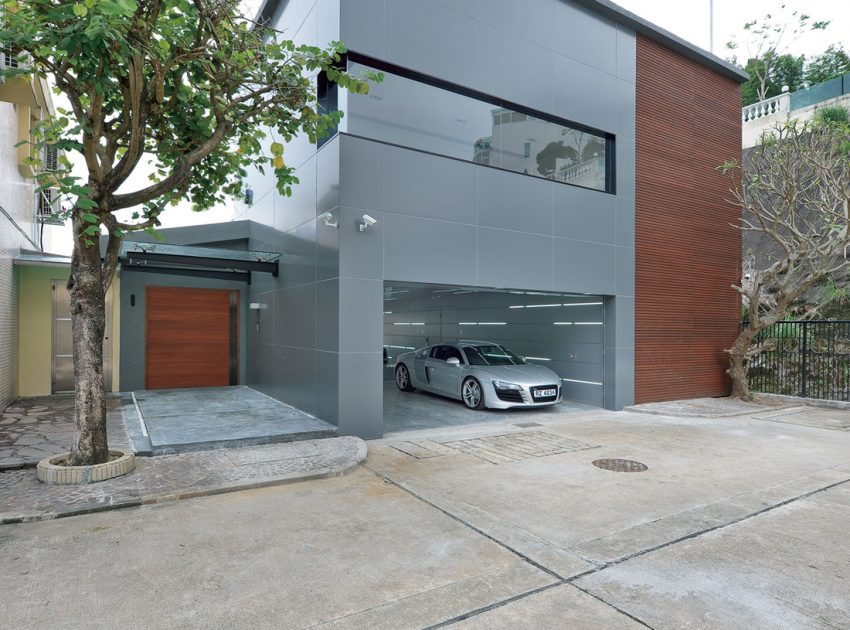
House in Shatin by Millimeter Interior Design
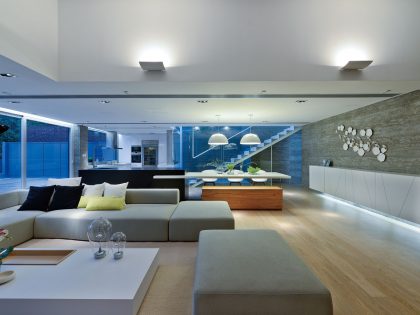
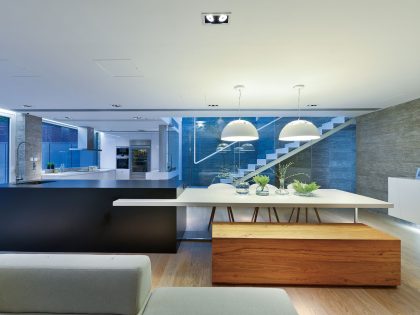
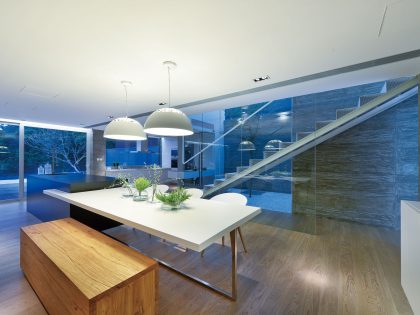
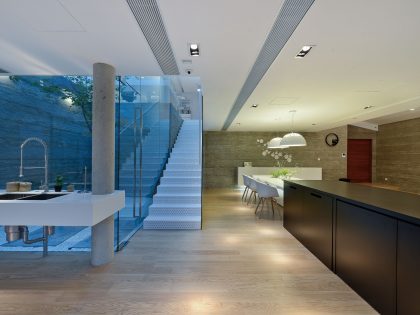
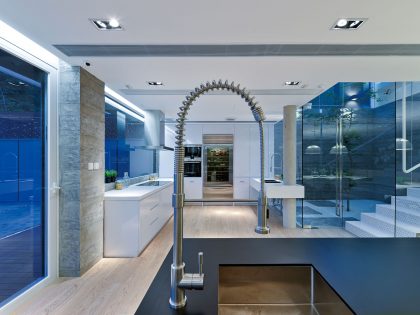
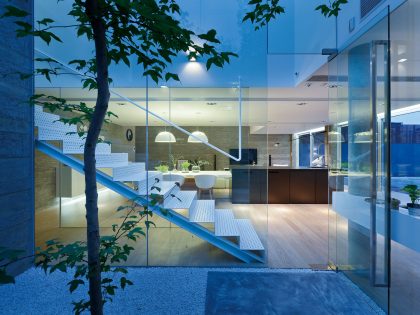
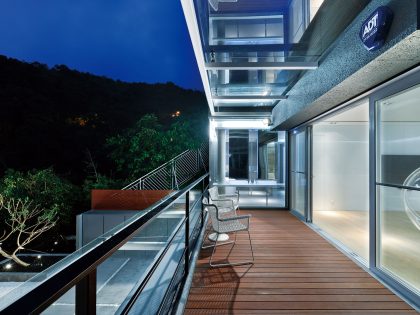
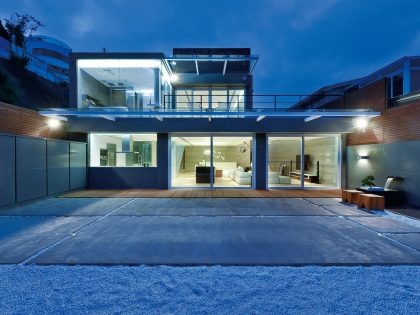
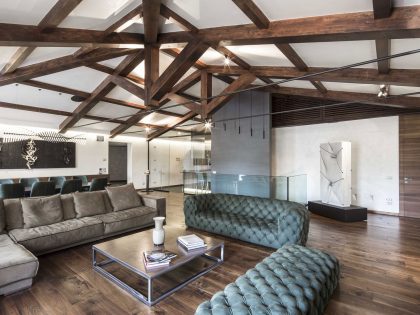
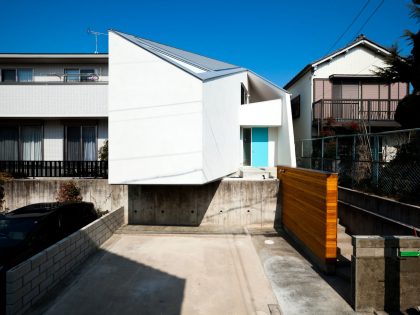
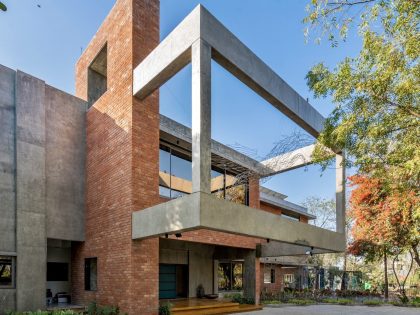

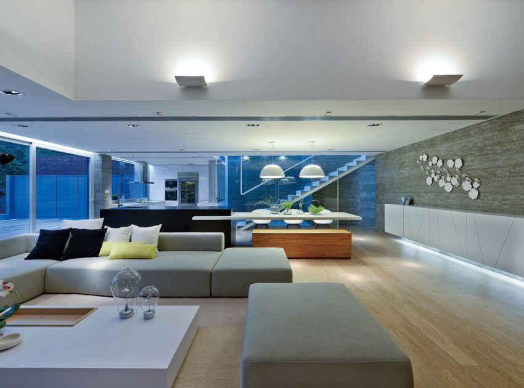
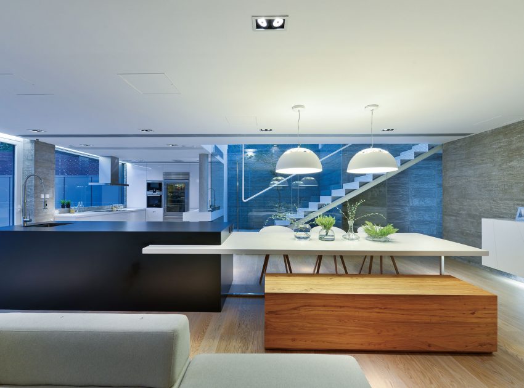
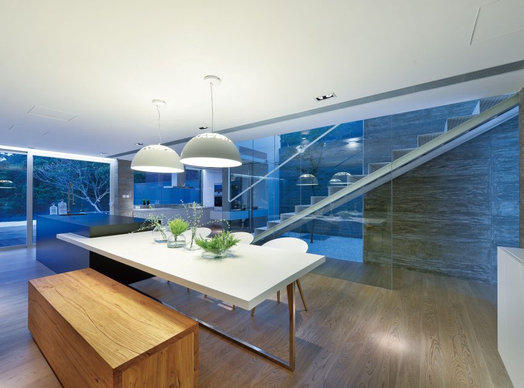
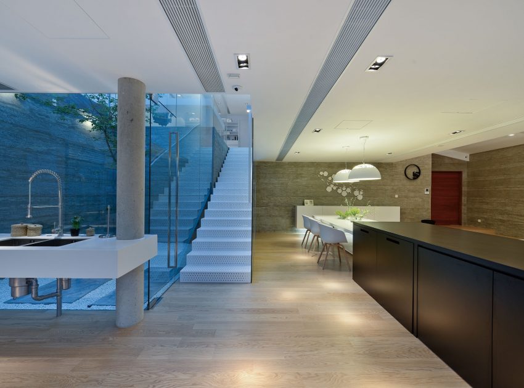
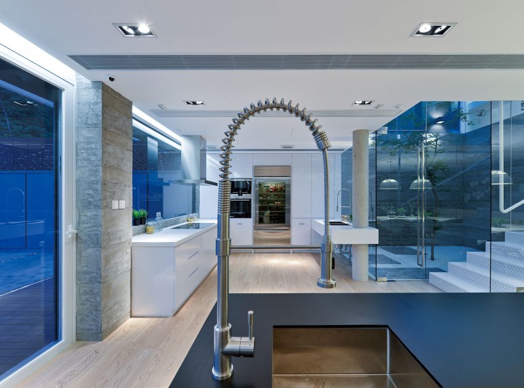
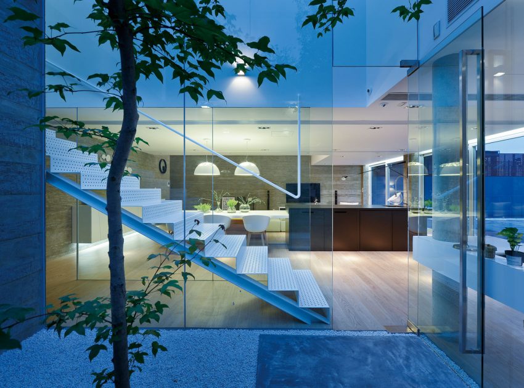
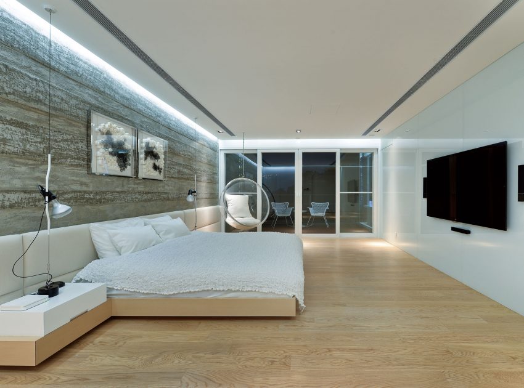
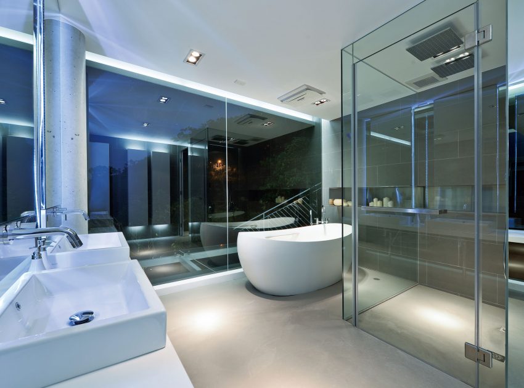
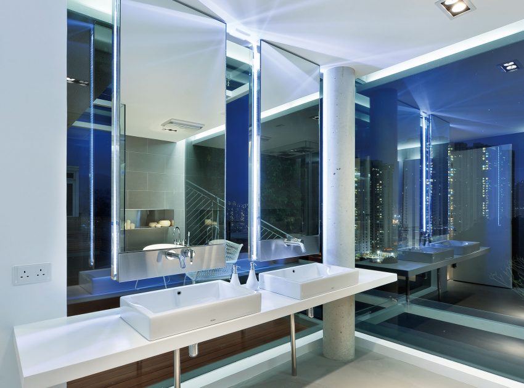
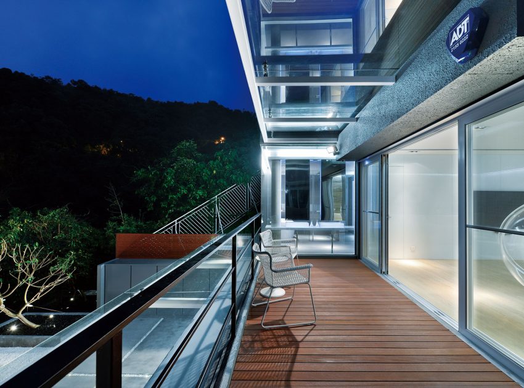
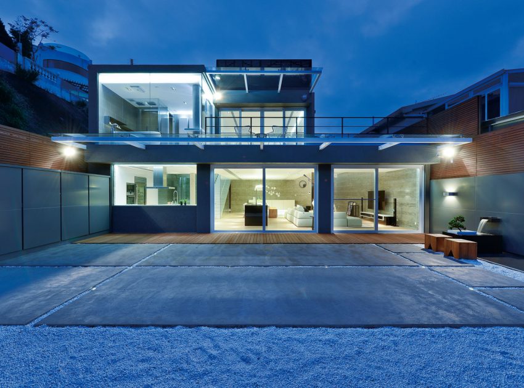
This design gave a boundless make over to the structure of an existing 40-year old house, transforming it into a comfortable and modern accommodation.
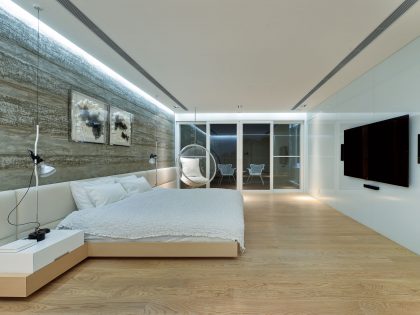
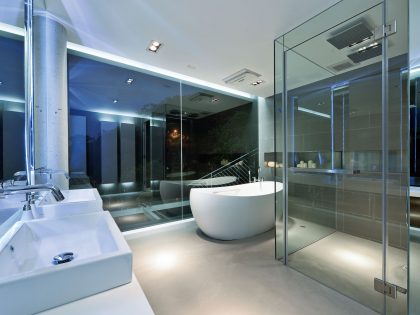
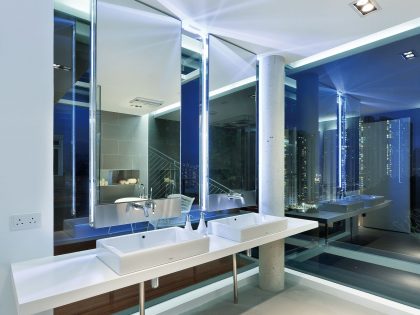
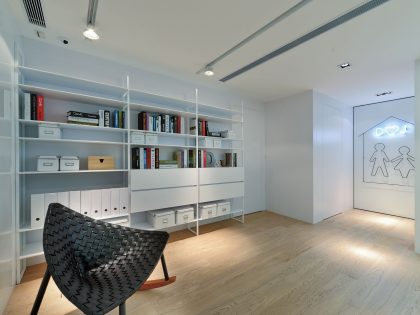
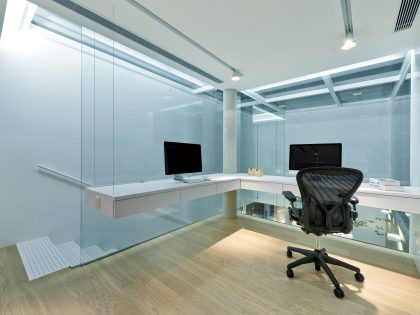
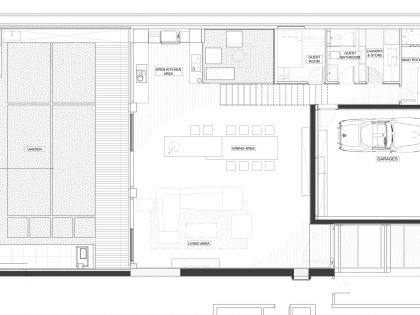
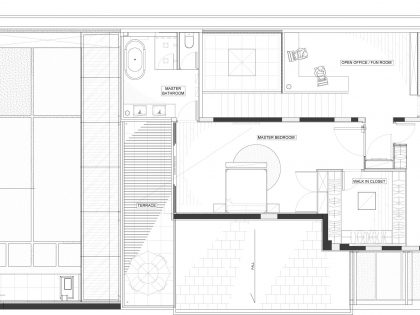
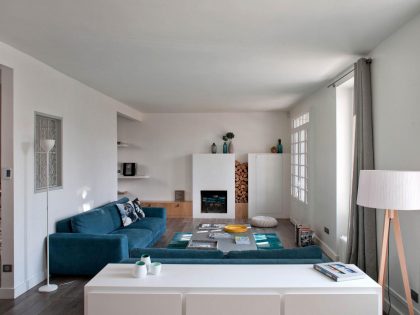
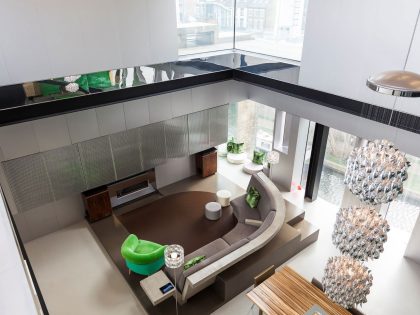
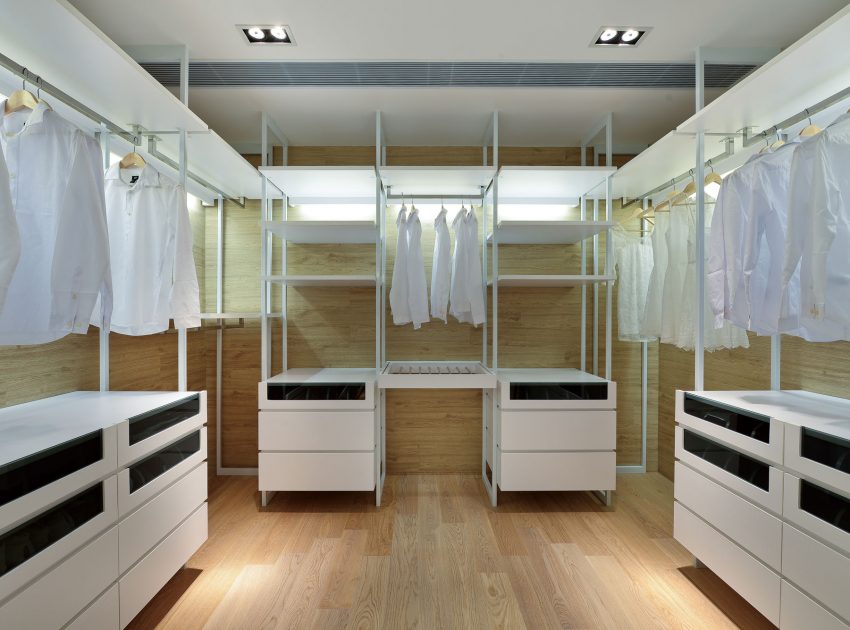
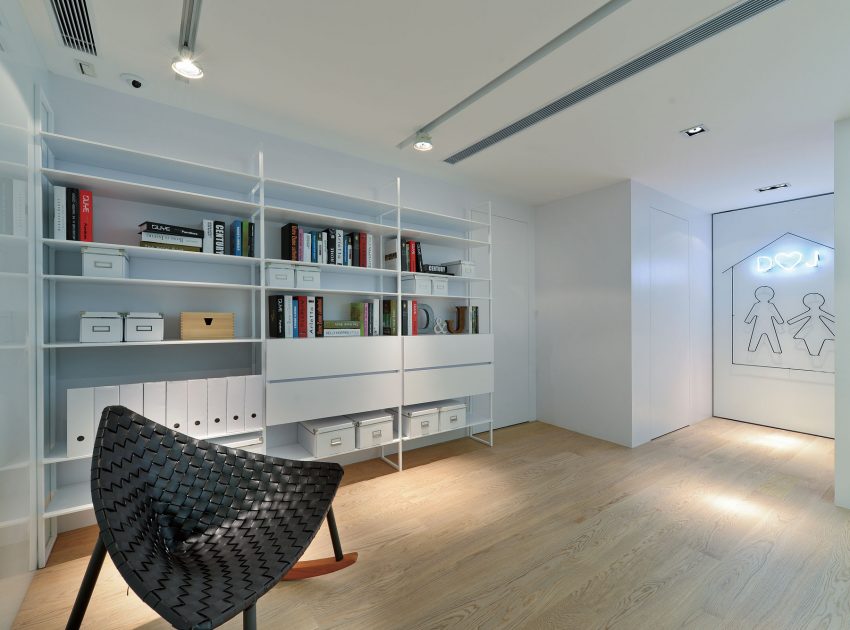
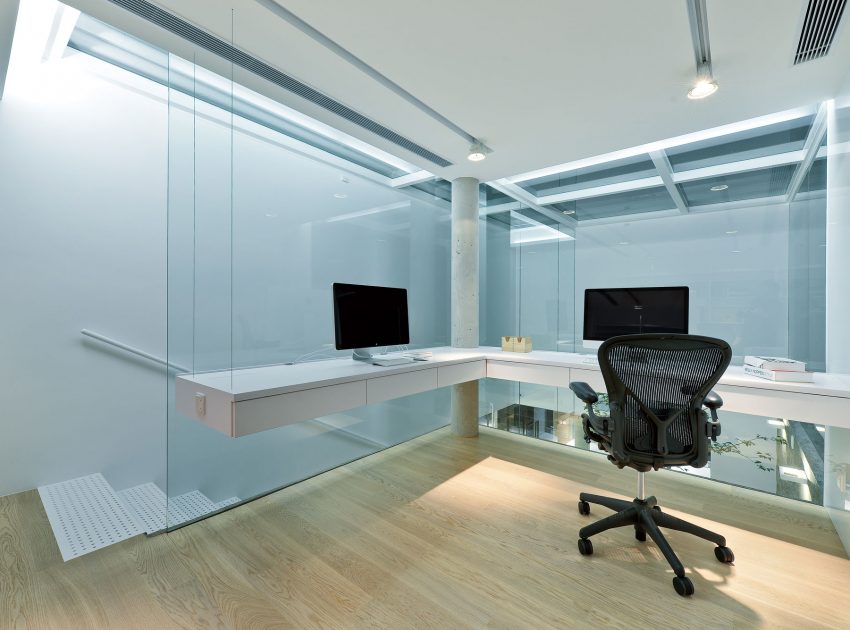
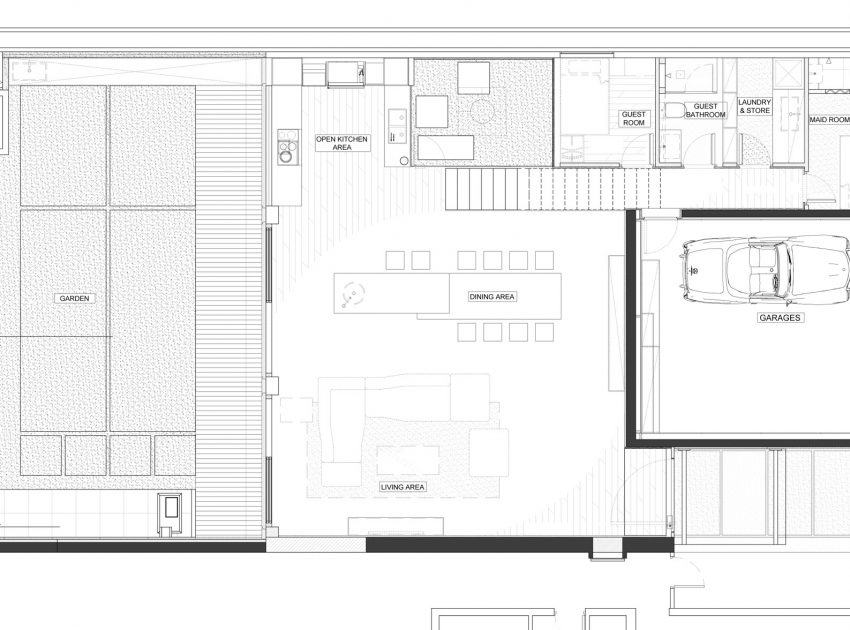
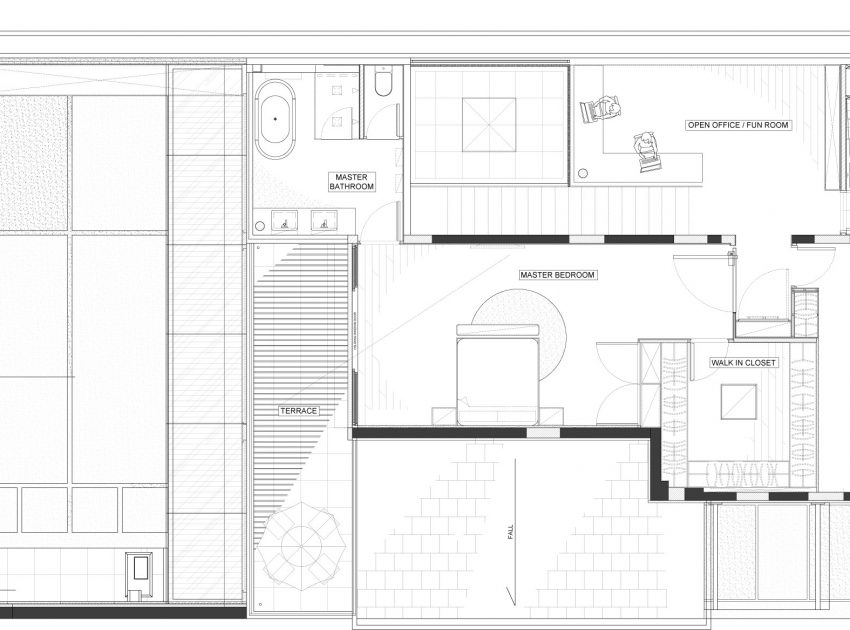
The designer successfully divided this two-storey house into a garage, a living room, a dining room, a garden, two guest rooms, two guest bathrooms, one helper suite, a master bedroom suite with a spacious walk in closet and a study room.
Photos courtesy of Millimeter Interior Design

View more: An Elegant Contemporary Family Home with Simple Interiors in Vancouver, British Columbia
Related: An Elegant Split-Level Home with Lots of Beautiful, Natural Wood in Shiga Prefecture
Here: A Striking Contemporary Home with Rustic Style and Steel Elements in Austin, Texas
Read also: A Stunning Contemporary Home with Wonderful Views in Mexico City
Next: A Stylish Contemporary Family Home with Trendy Interiors in Florida
Check out: A Luxury Modern House Offers an Open View of a Meadow in Haikou, China
View the complete gallery