The Hambly House by DPAI Architecture & Toms + McNally Design
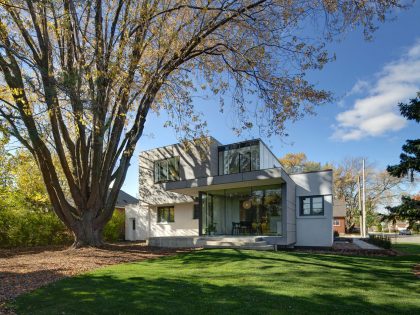
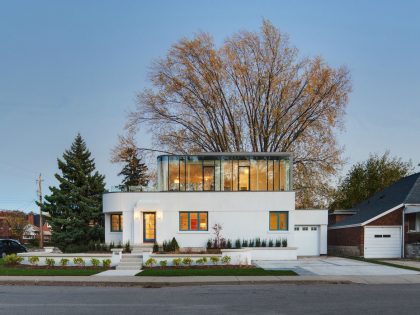
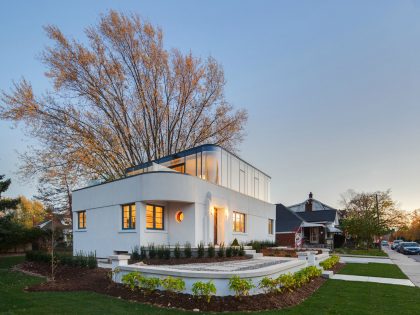
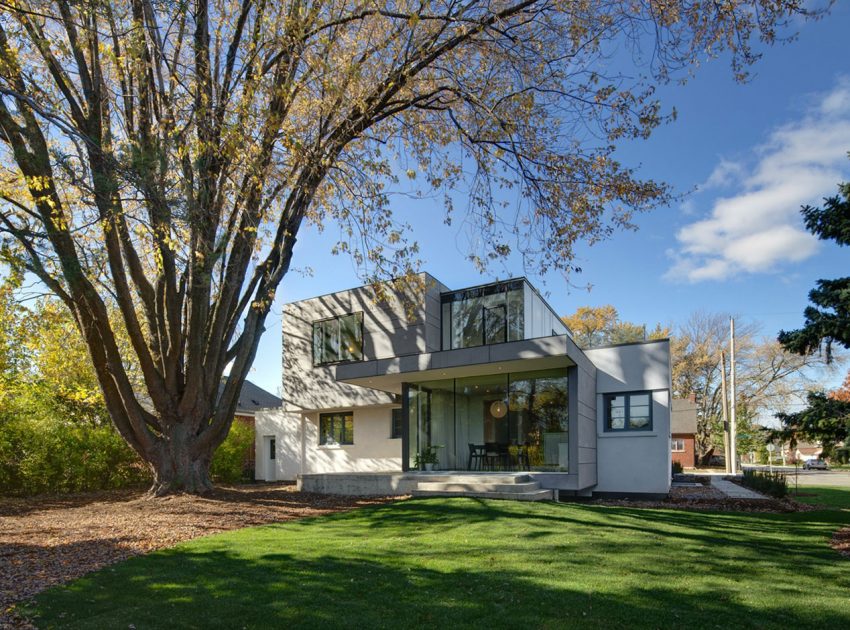
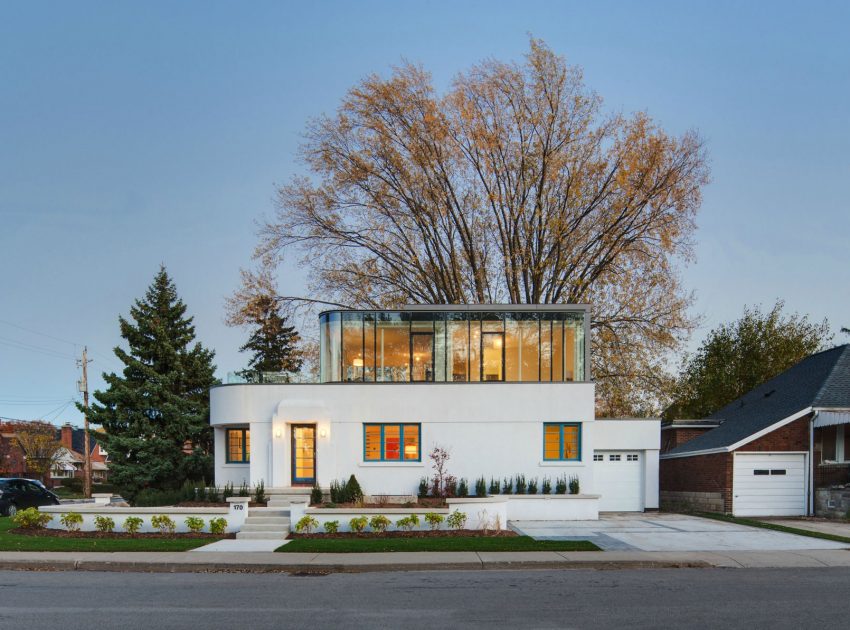
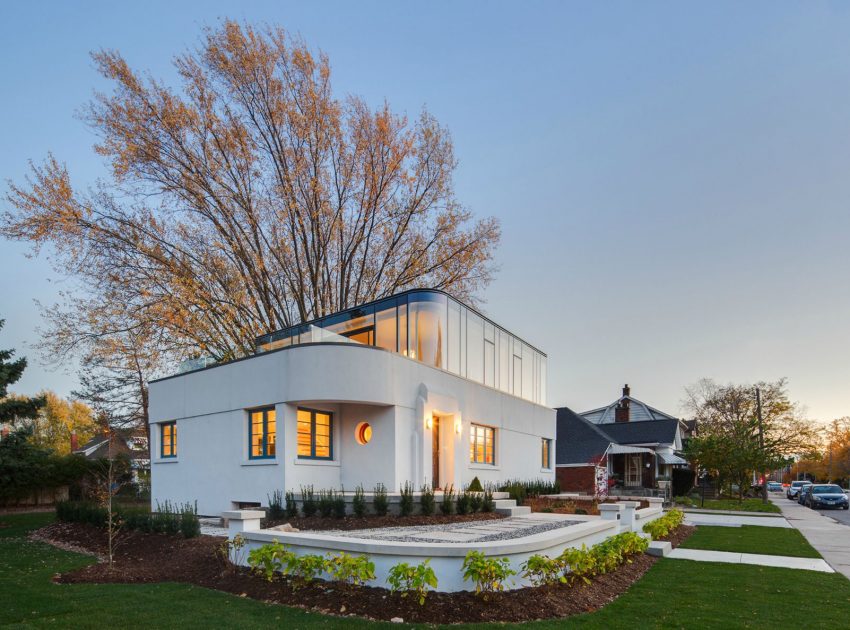
The Hambly House is a rare example of 1930s Streamline Moderne architecture in Hamilton.
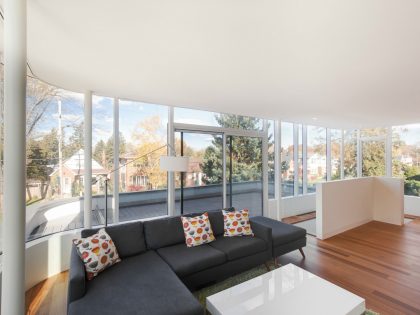
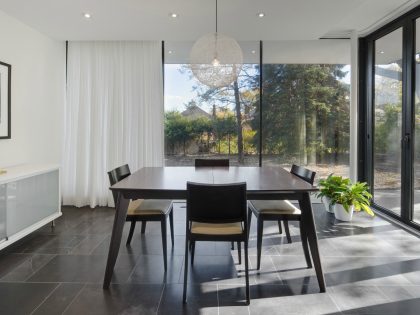
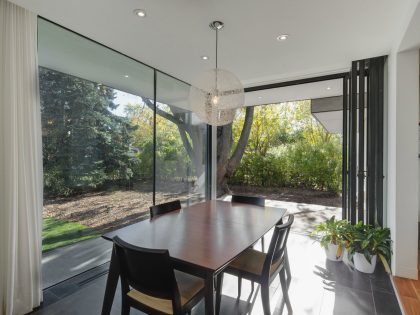
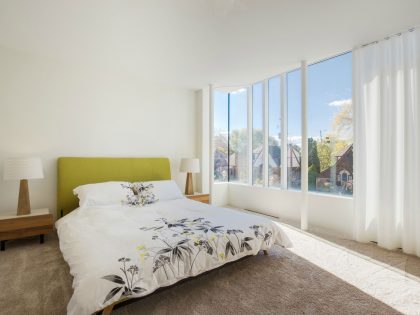
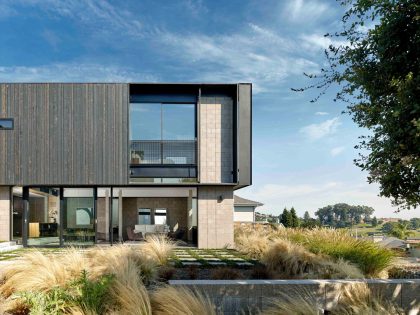
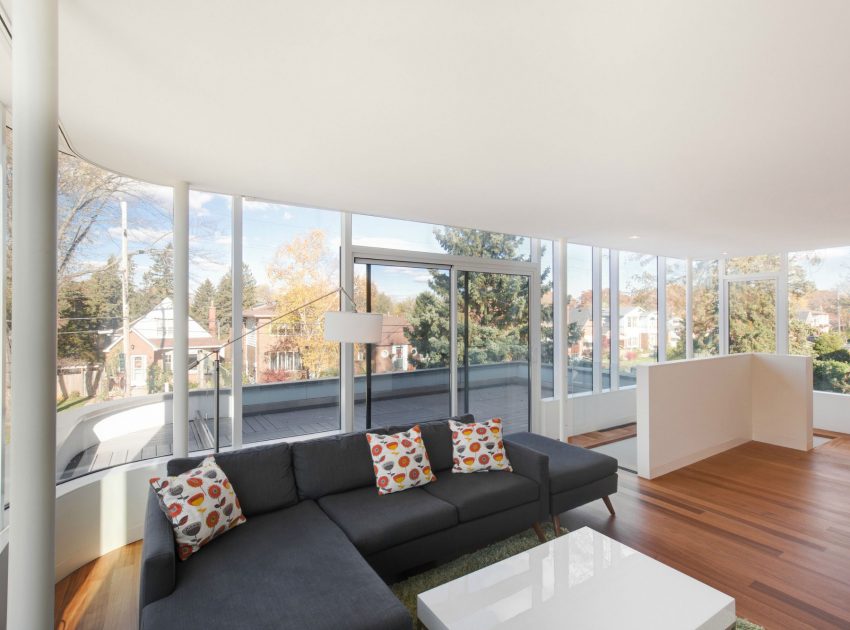
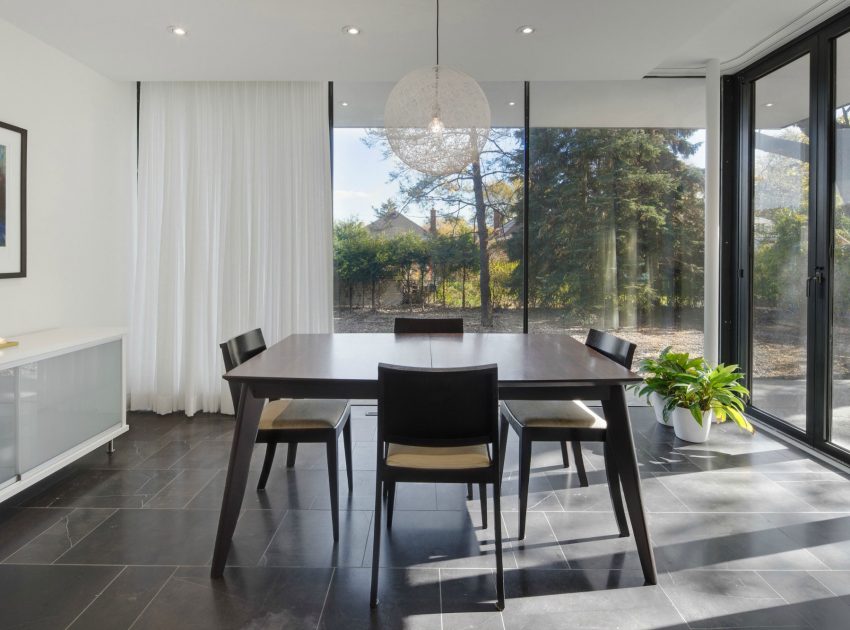
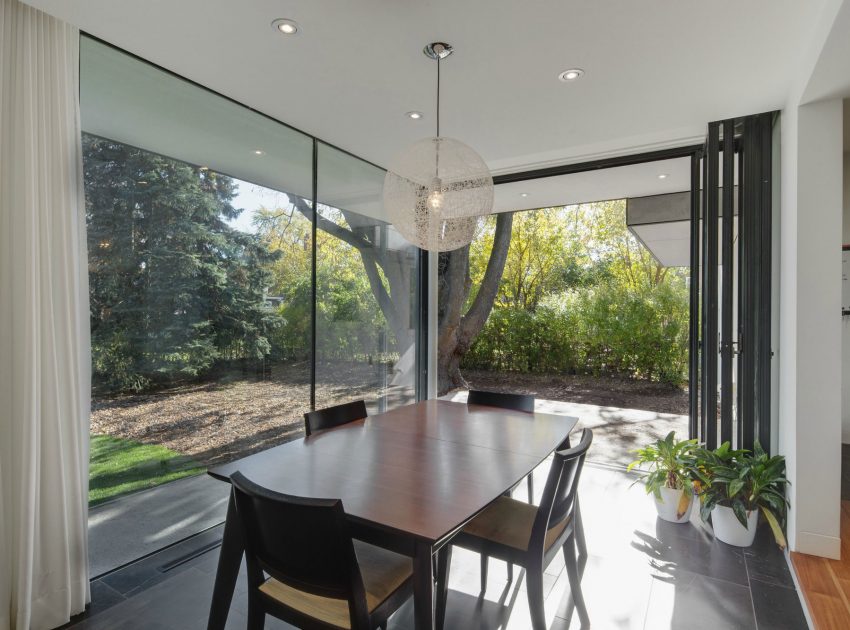
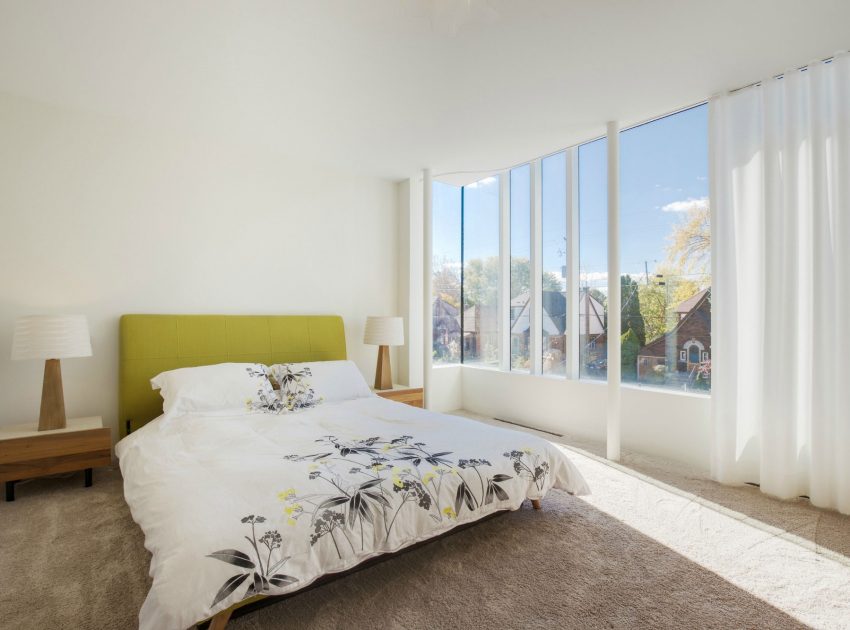
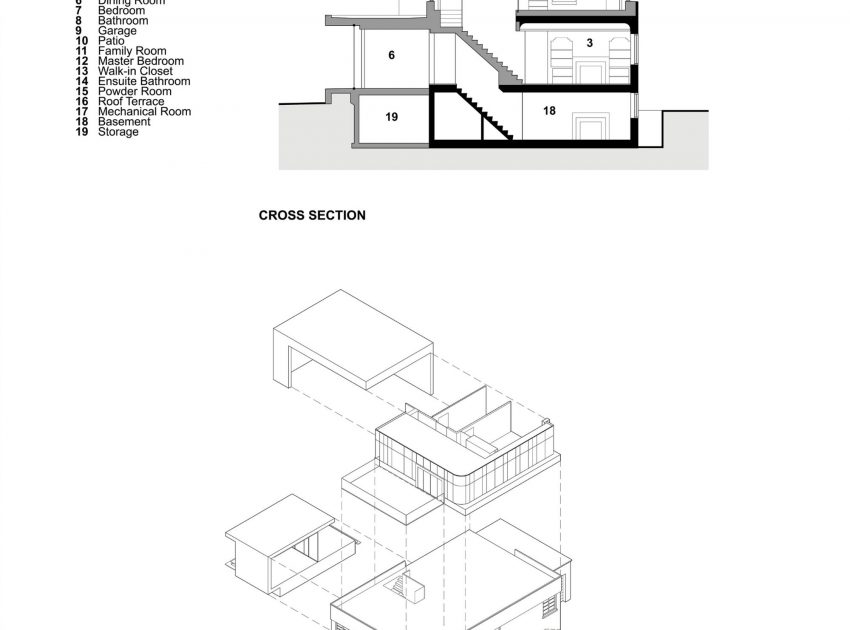
Since the purchase of the house by its new owners in 2012, the house has undergone a full restoration with an additional second storey wrapped in floor-to-ceiling glass.
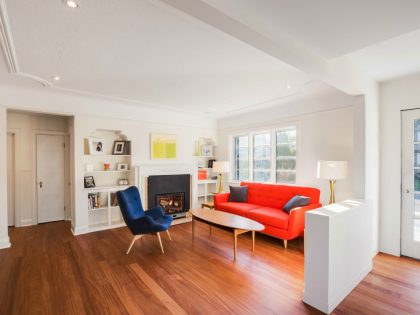
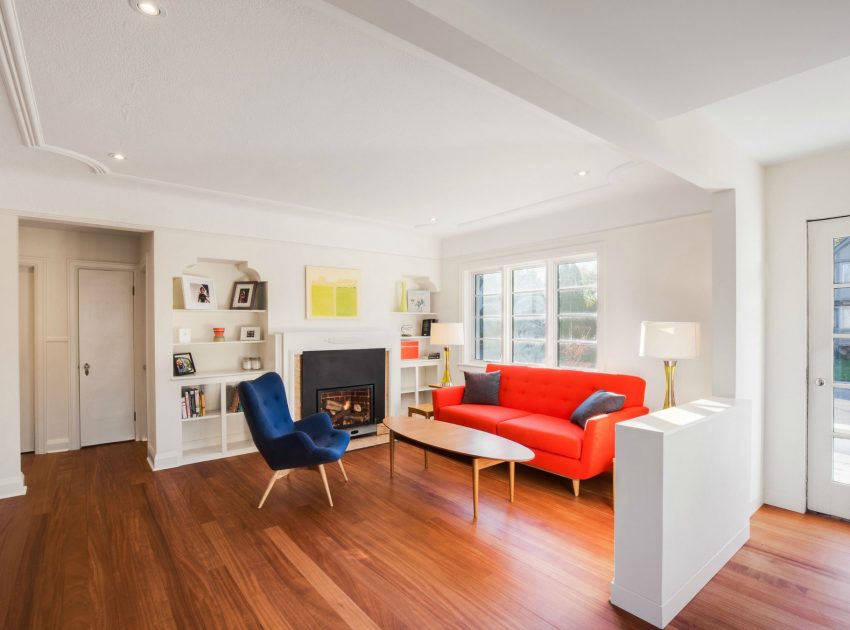
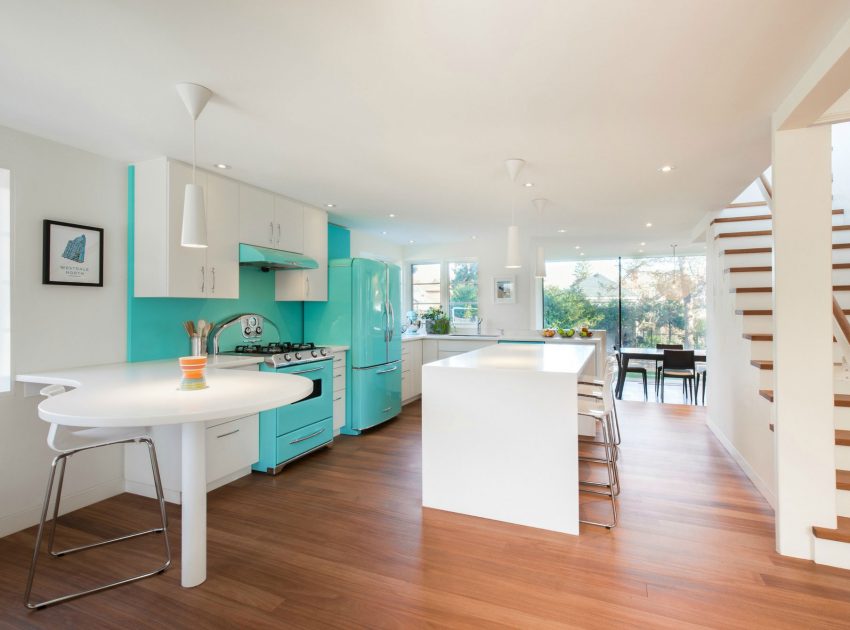
The renovation respects the original character and detailing of the designated heritage house while celebrating its contemporary spirit with a bold addition.
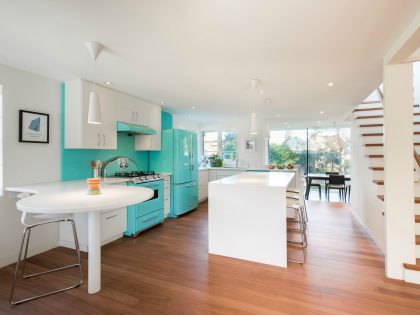
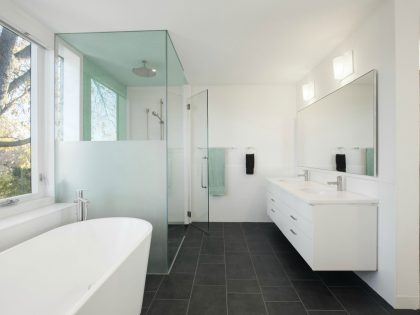
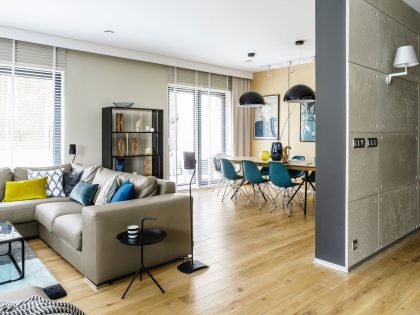
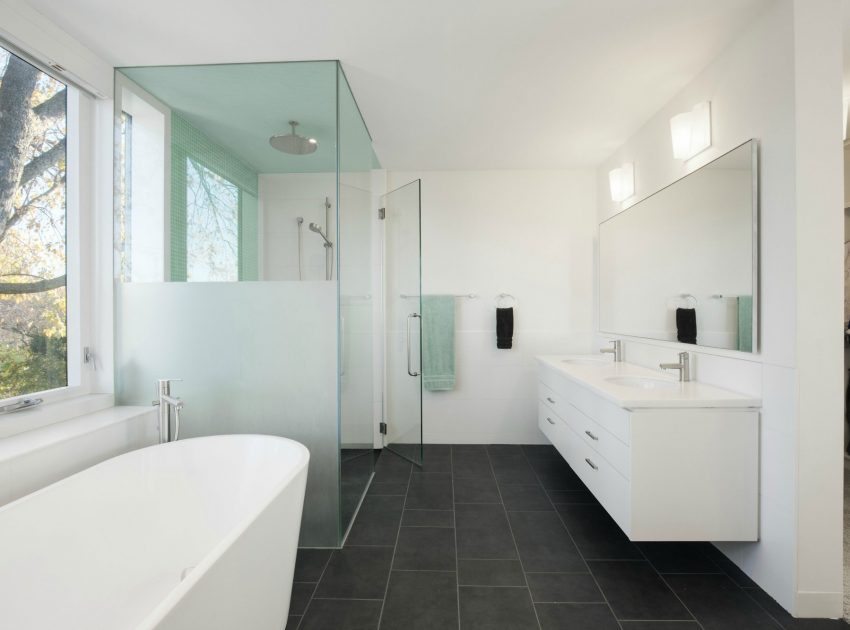
The interior has been completely refinished, and clean, minimalist custom millwork was designed throughout the house.
The House Design Project Information:
- Project Name: The Hambly House
- Location: Hamilton, Ontario, Canada
- Type: Contemporary House
- Area: 1200 ft²
- Designed by: DPAI Architecture & Toms + McNally Design
- Project Year: 2015
- Landscaping: Ian McGregor Pools and Landscaping
Photos by: DPAI Architecture, Toms + McNally Design & A. Marthouret / Revelateur-Studio
View more: A Modern Forest House with Dramatic Cantilevers and Ocean Views in West Vancouver
Related: A Sustainable and Playful House with Cantilevered Carport and Sculptural Accents in Princeton, New Jersey
Here: A Stylish and Vibrant Home with Simple and Practical Interiors in São Paulo
Read also: A Sophisticated Contemporary Bungalow with Abundant Natural Light in Calgary
View the complete gallery