RG/RM Residence by Gobbo Architetti
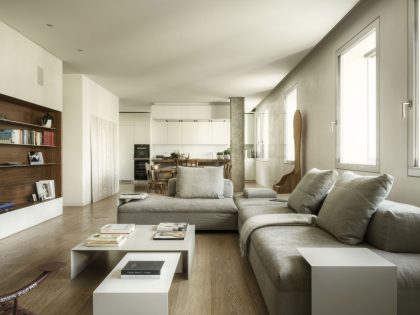
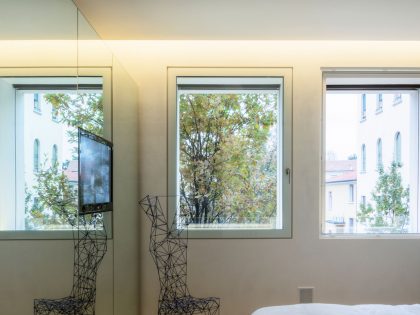
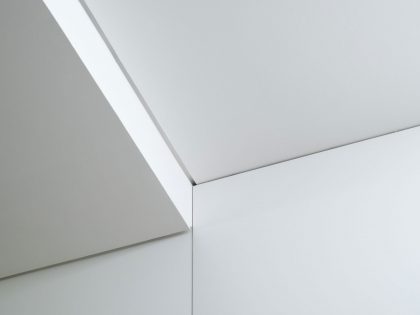
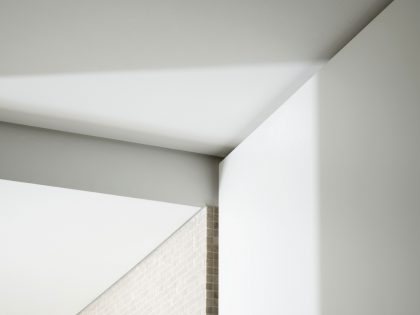
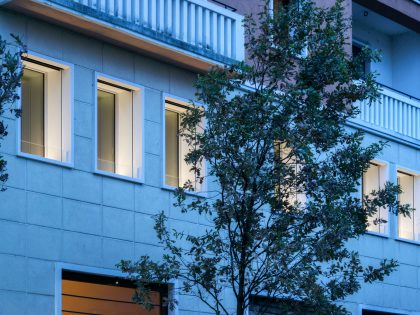
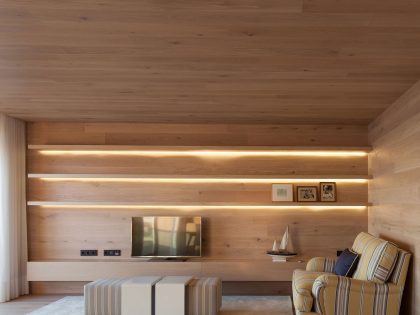
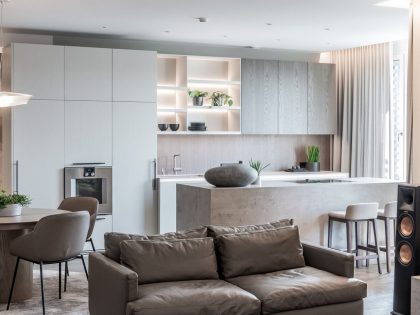
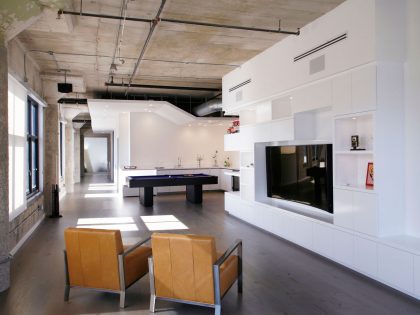
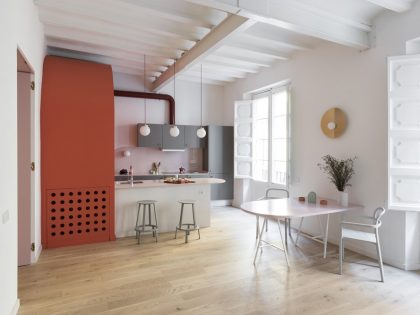
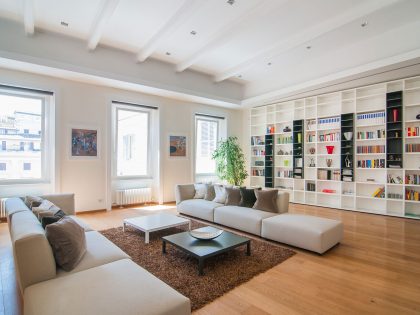
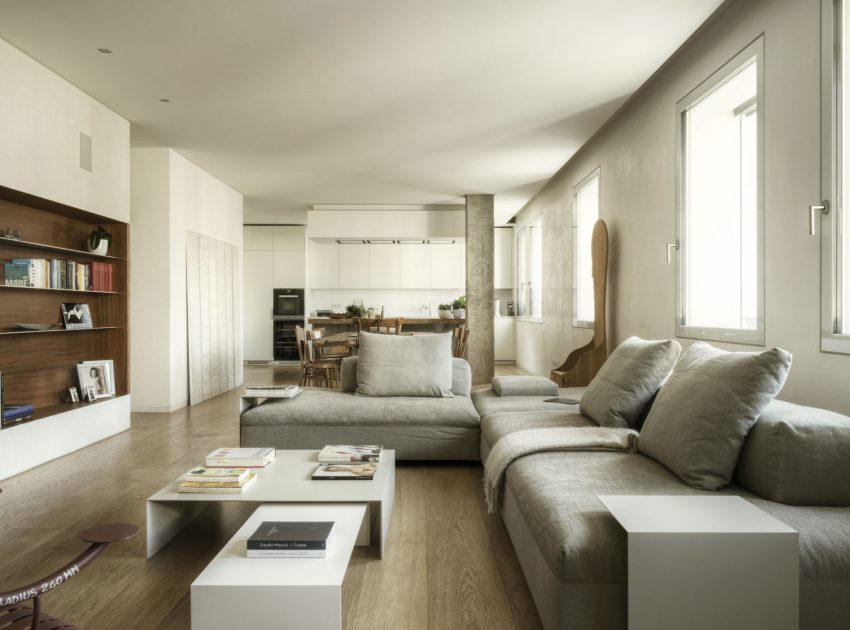
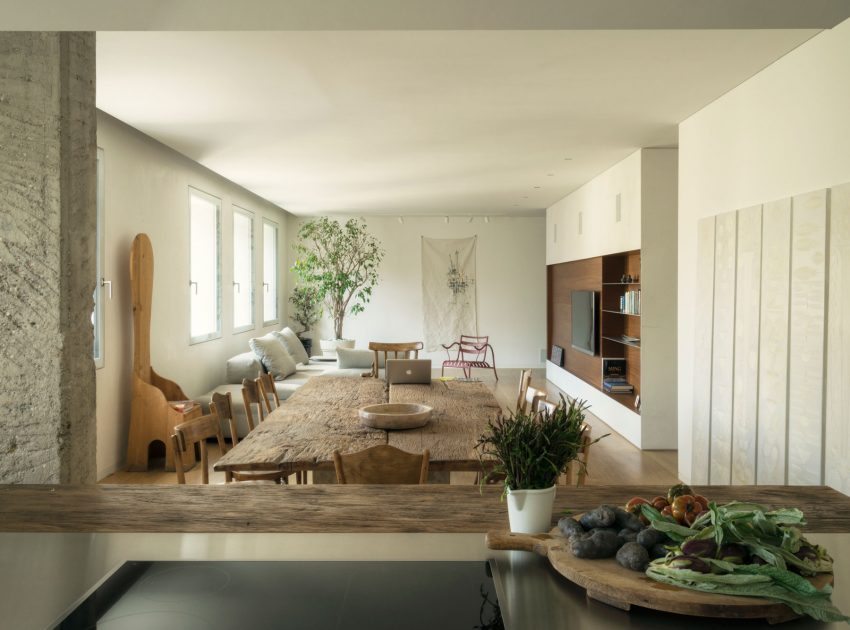
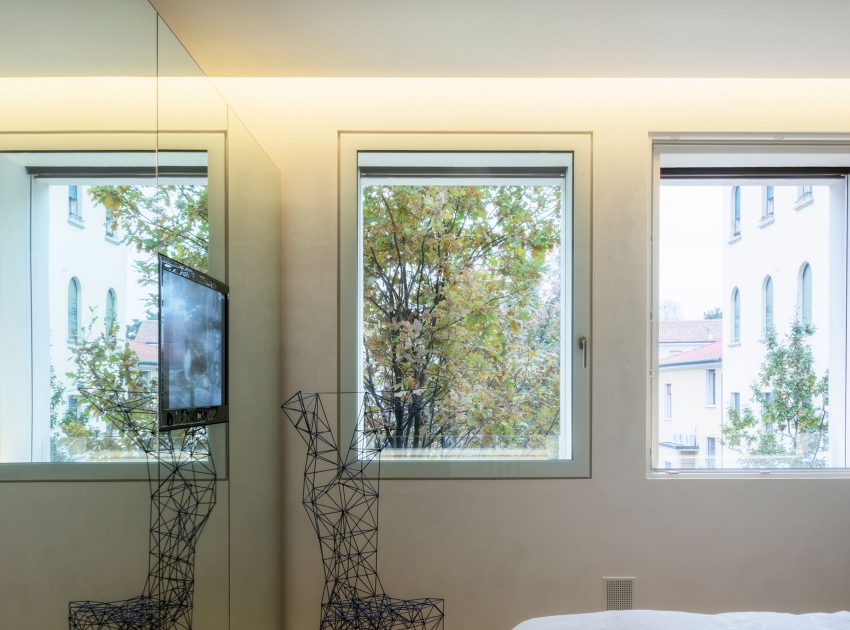
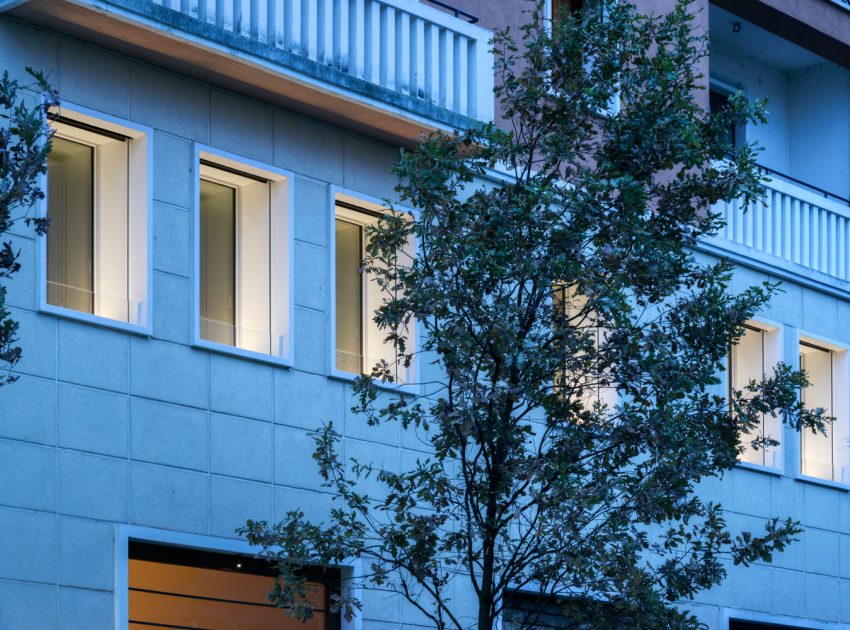
The residence results from the fusion and subsequent refurbishment of two properties located on the same floor of a building in the historic center of the city.
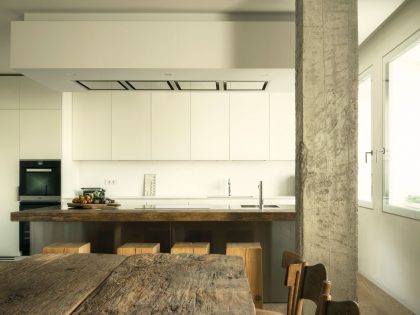
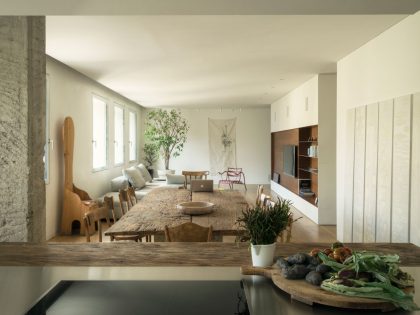
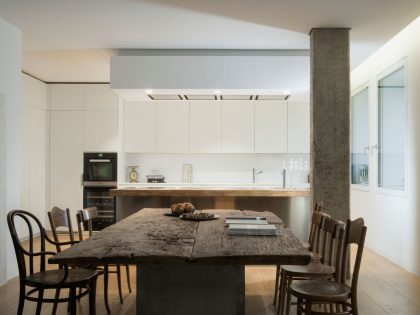
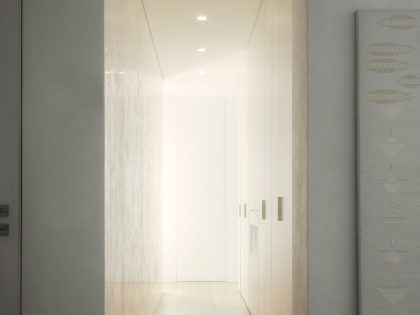
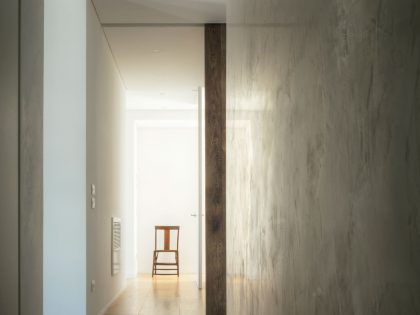
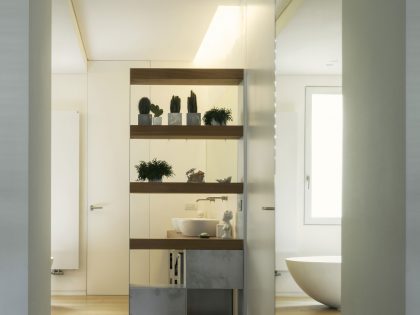
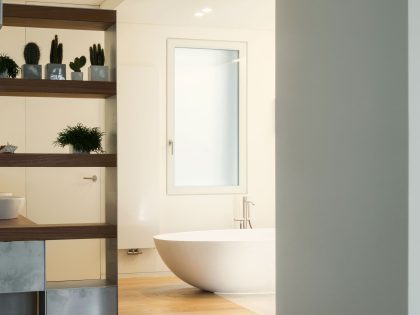
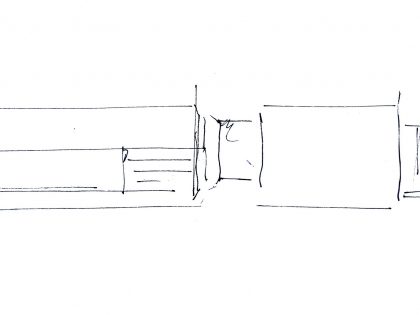
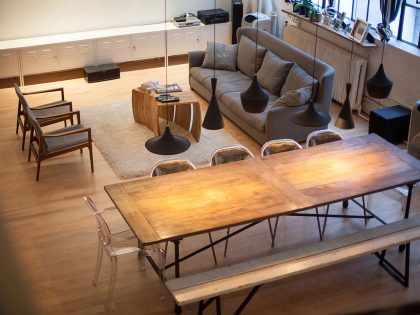

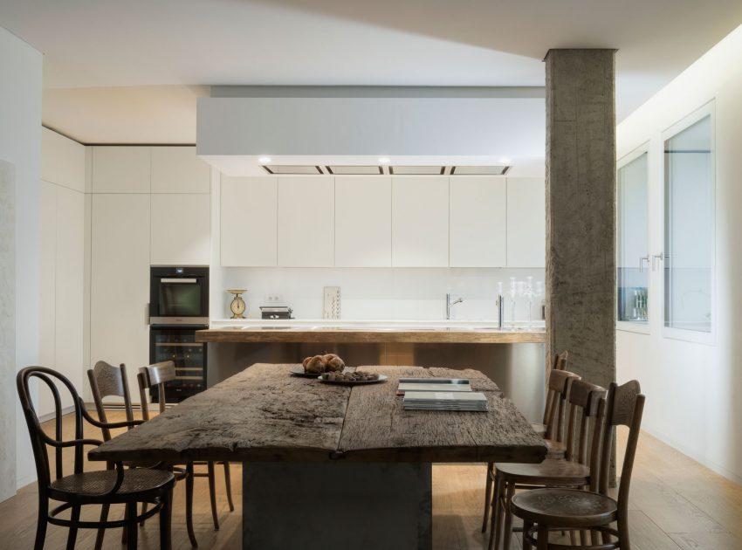
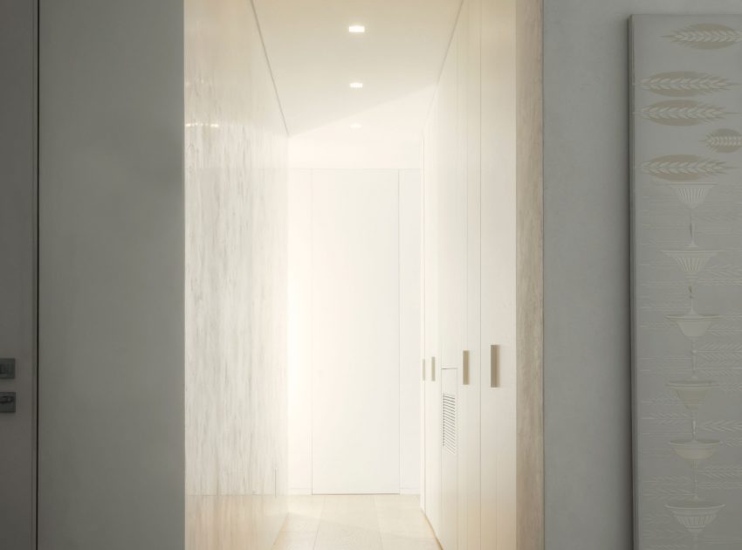

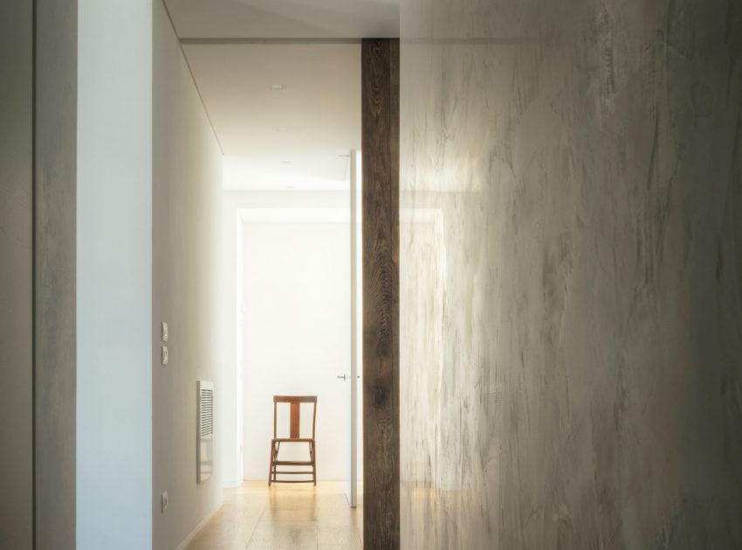

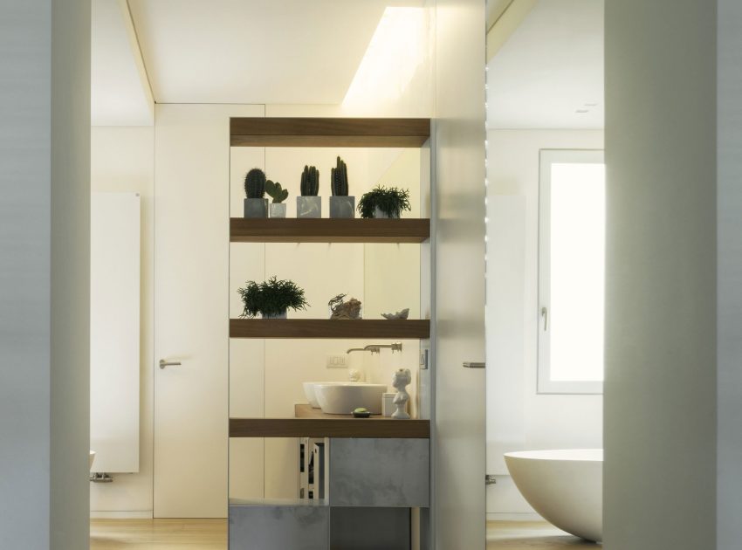
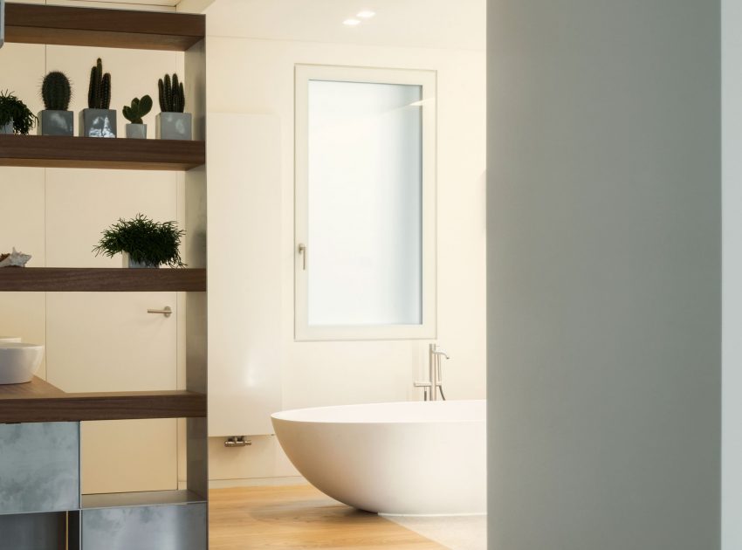
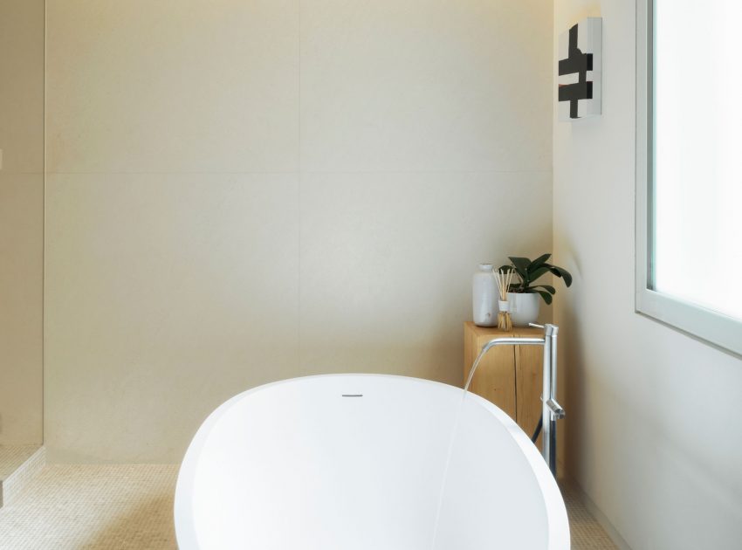
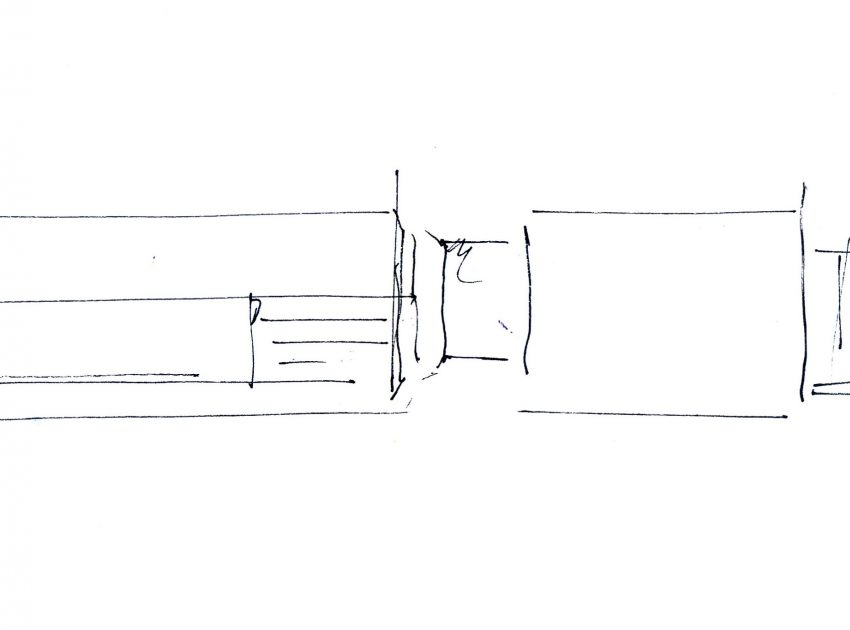
Re-use of space is permeated on a central line which rules the house in all its depth, marked by continuous orthogonal breakthroughs: if crossed in a sense, from the technical area overlooking the large dining table to the master bathroom, this line leads in areas that gradually get more and more intimate; if traveled in the opposite direction, it lets find a more open dimension where kitchen, dining and living coexist together in one big space.
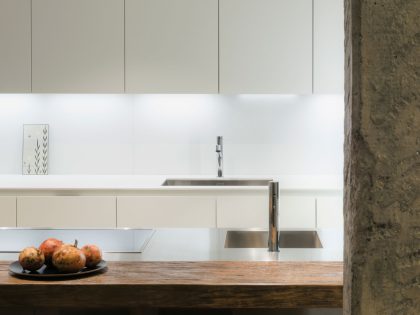
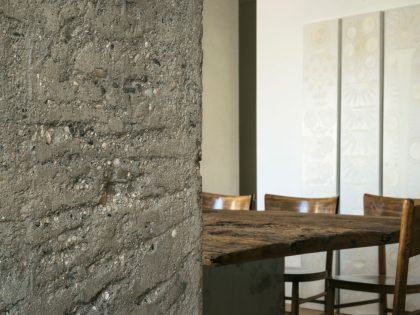
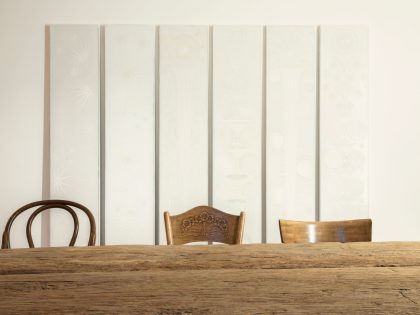
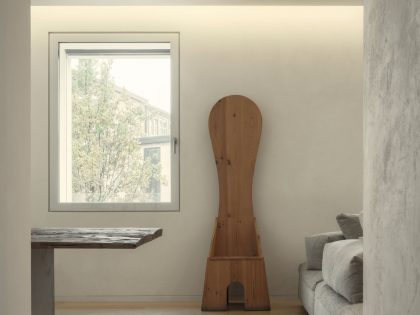
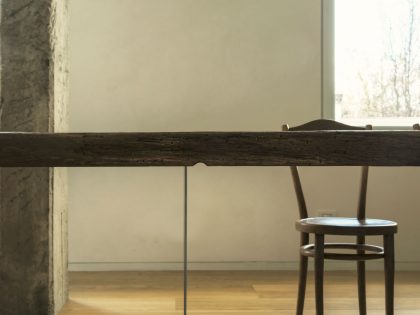
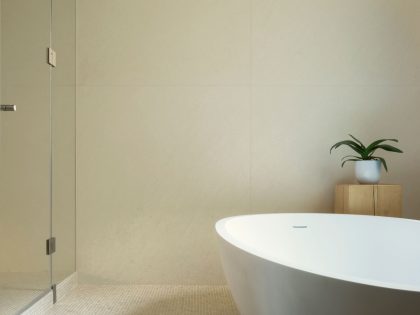
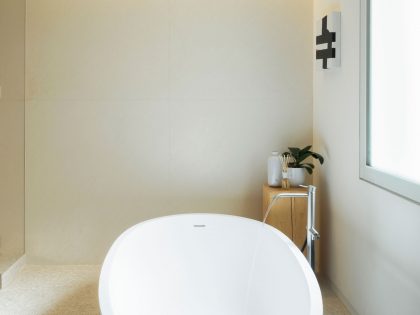
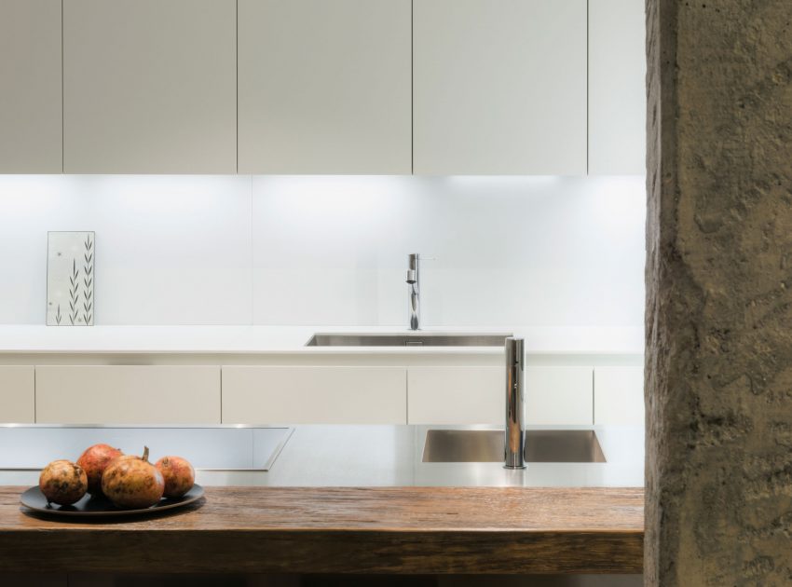
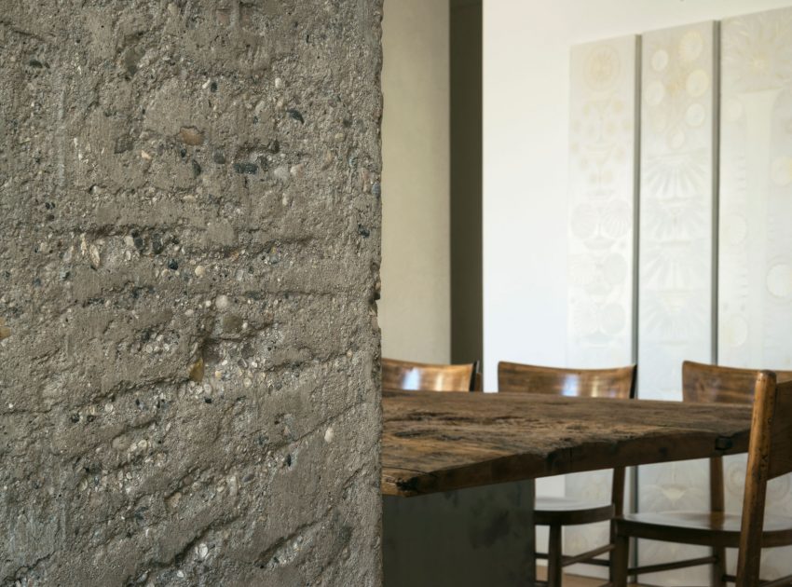
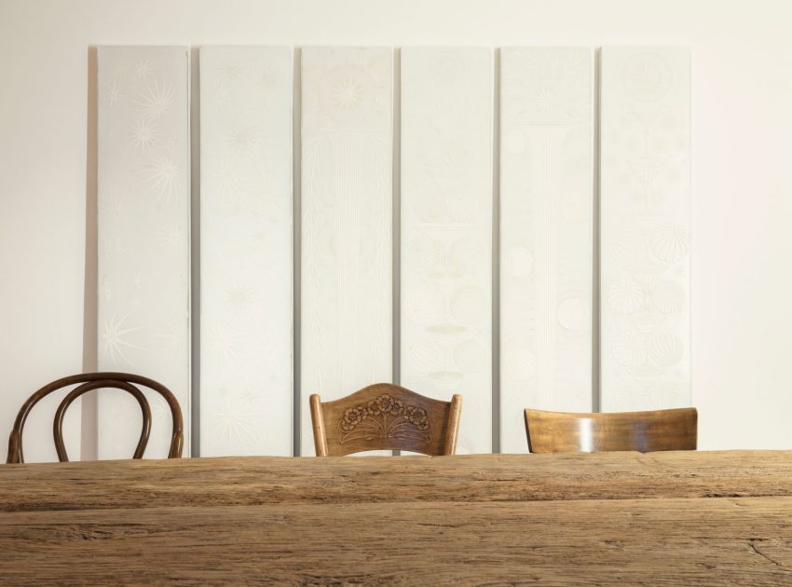
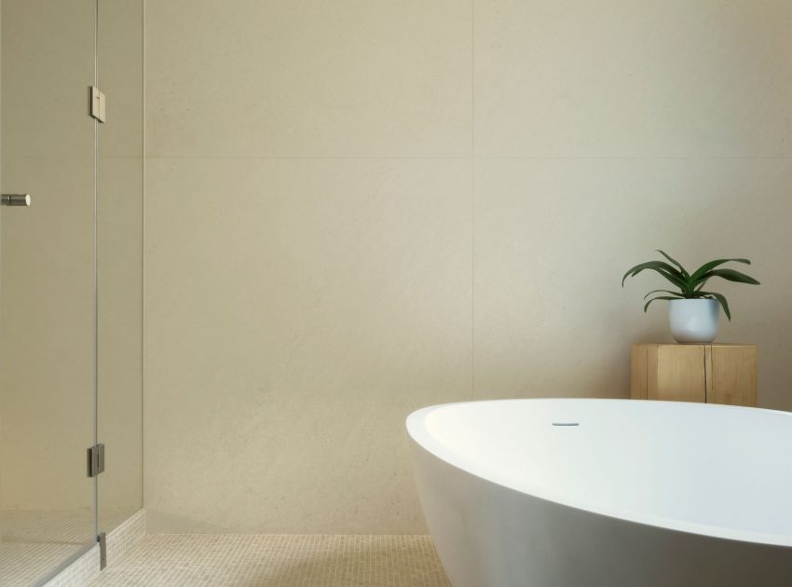
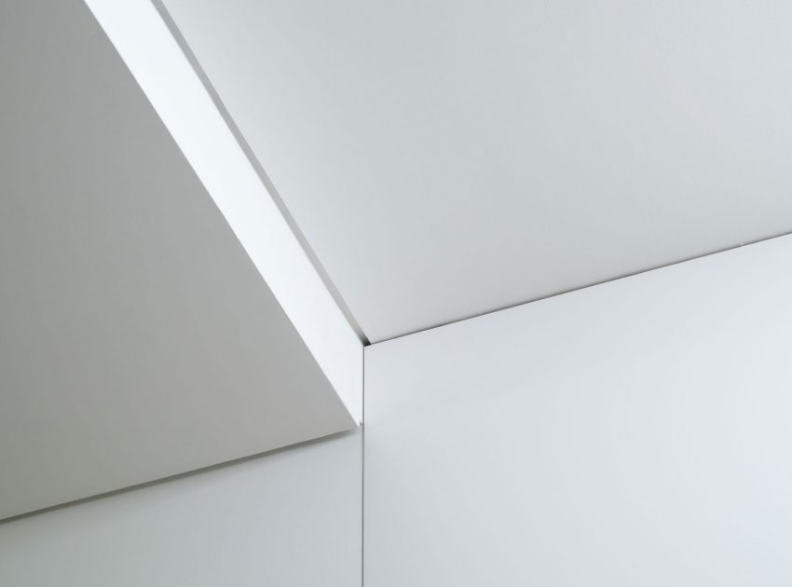
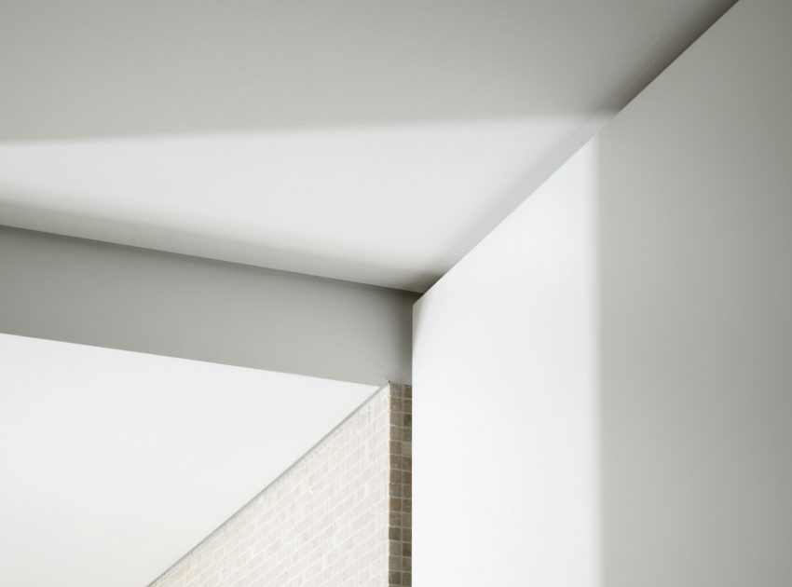
The nature of such structured and rigorous spaces was moderated through the use of strong and warm materials in the design of furniture: wood, raw steel and cement strictly manufactured according to artisan techniques for customized projects of livingroom and baths; lacquered warm white and stainless steel in industrial furniture such as kitchen, wardrobes and sofas.
Photos courtesy of Gobbo Architetti
View more: Pierattelli Architetture Designs a Spacious and Bright Apartment in Florence, Italy
Related: A Stylish Contemporary Apartment in Kaohsiung City, Taiwan
Here: A Colorful, Modern Kid-Friendly Apartment with Lots of Playful Features in Kiev, Ukraine
Read also: An Industrial Warehouse Converted into a Spacious Contemporary Penthouse in London
Next: A Cool and Stylish Mezzanine Apartment For a Young Couple in Notting Hill, England
Check out: A Charming Modern Apartment for Bachelors, Couples and Young Families in Montreal
Read more: A Stylish Modern Two-Bedroom Apartment with Industrial Features in Budapest, Hungary
View the complete gallery