Casa na Gateira by Camarim Arquitectos
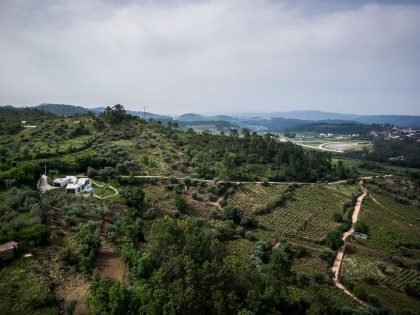
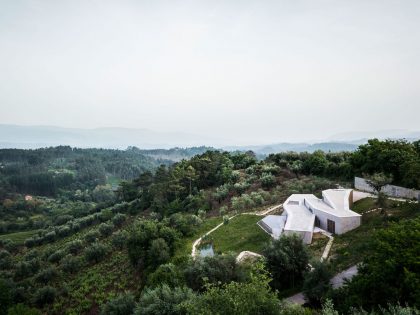
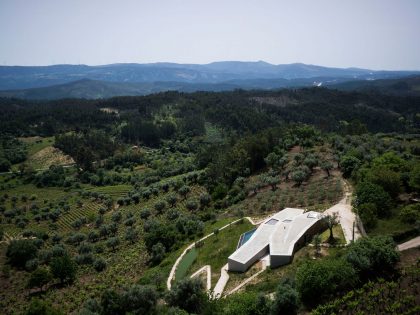
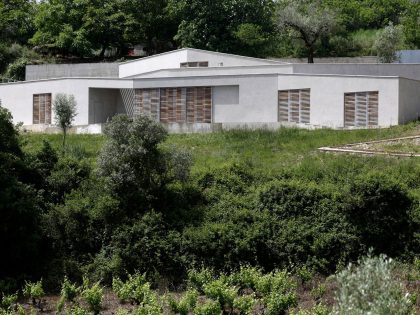
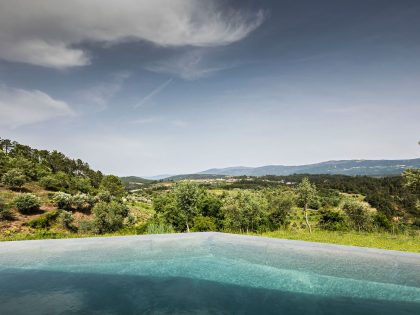
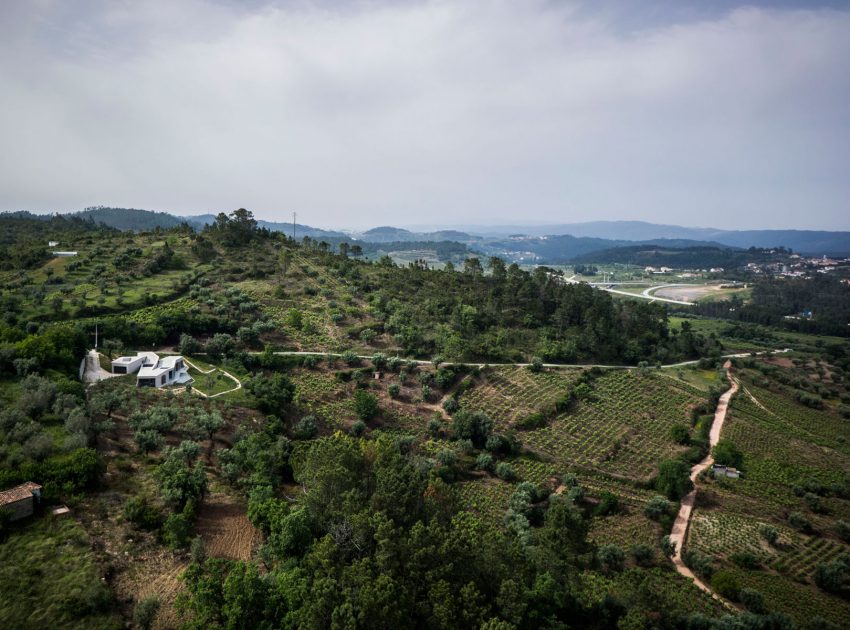
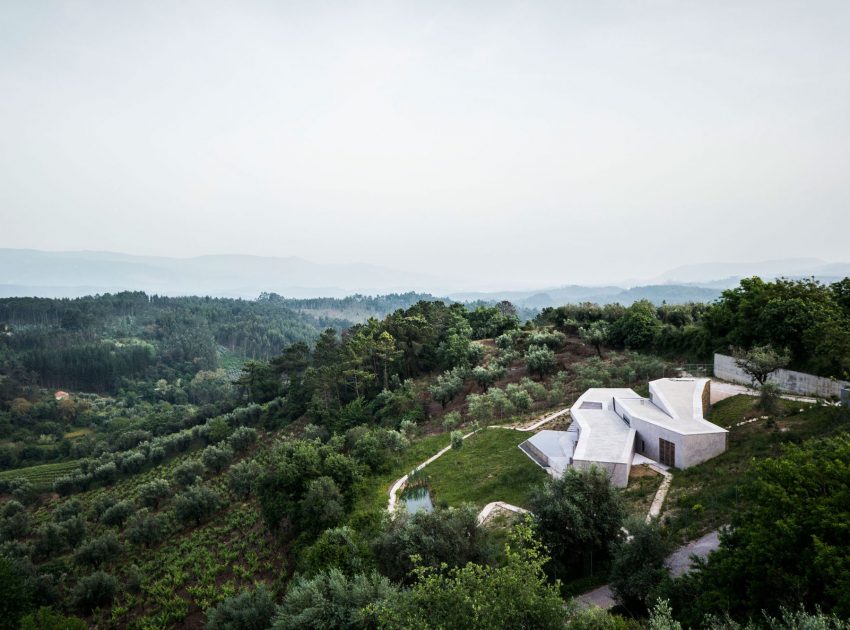
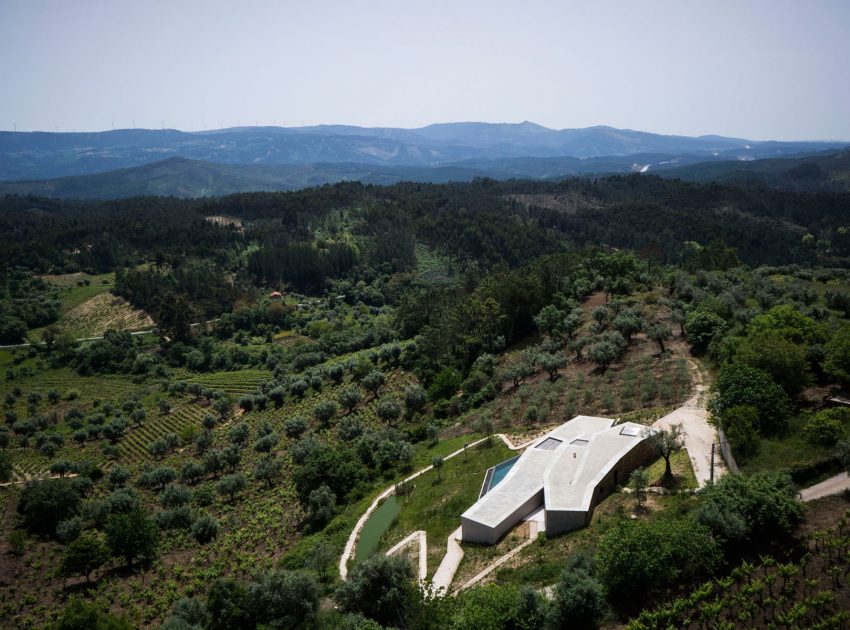
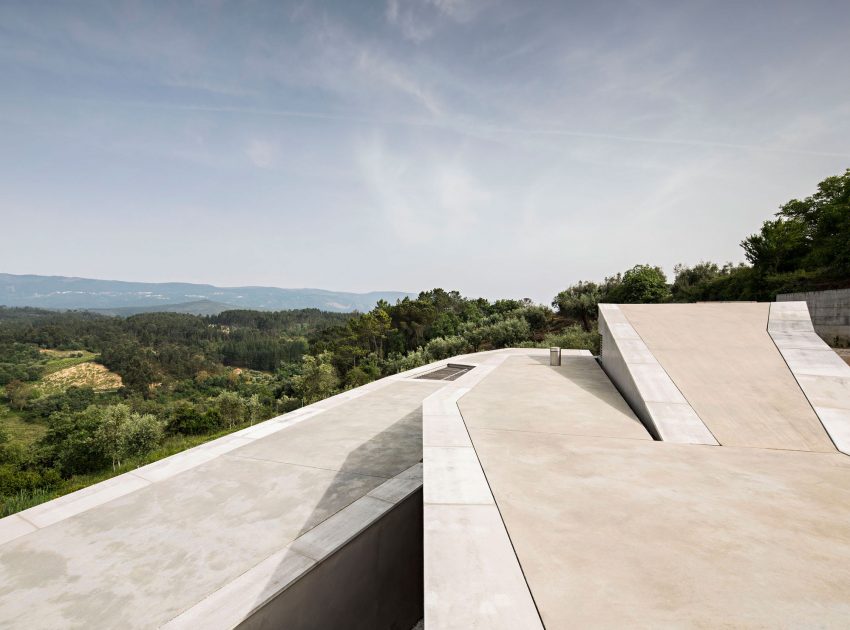
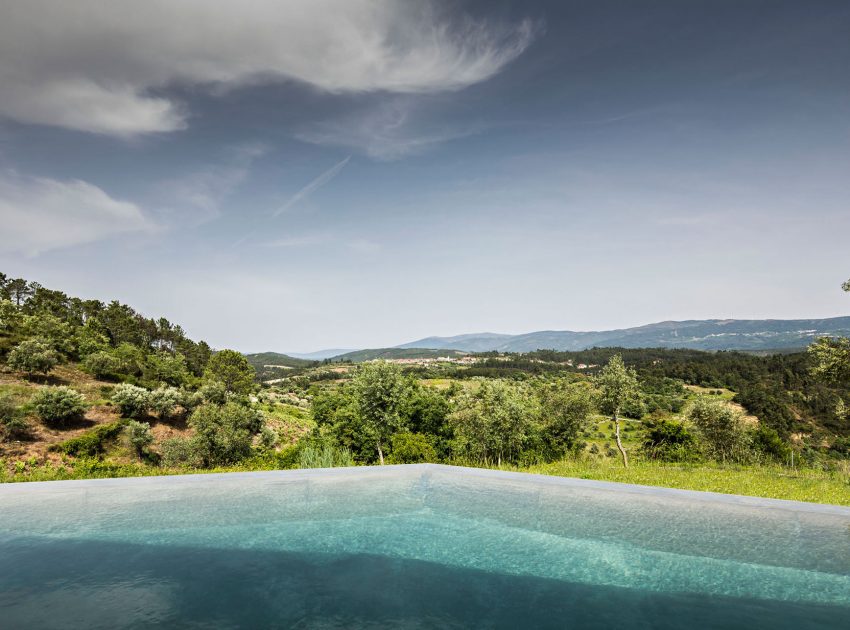
Gateira is a hamlet placed on a beautiful hill planted with vineyards, pines and olive trees with splendid views over the southern tip of Serra da Estrela, the highest point in mainland Portugal.
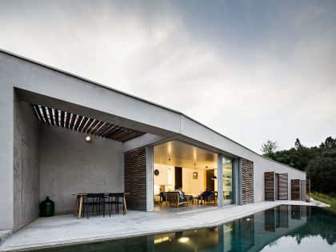
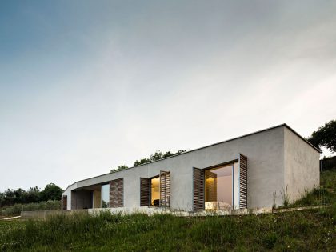
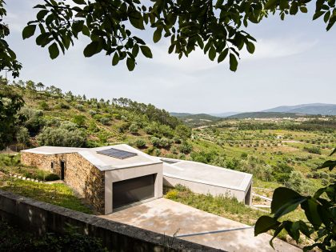
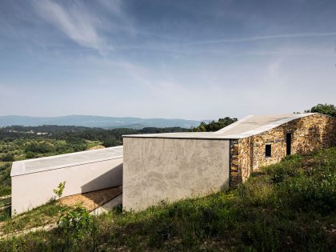
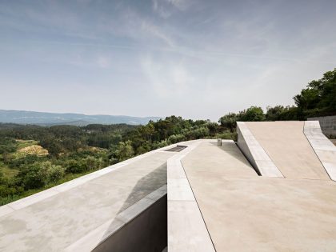
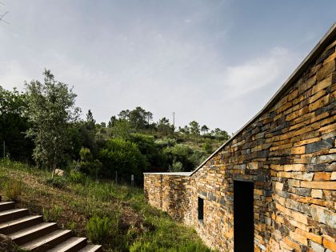
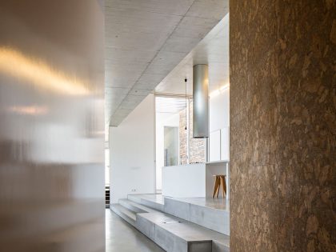
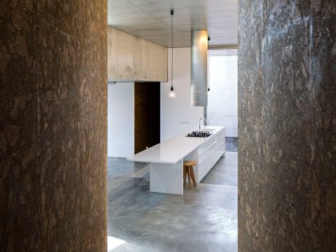


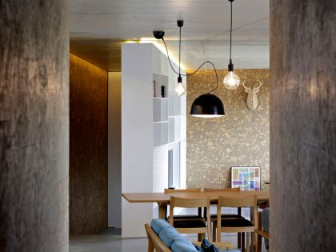
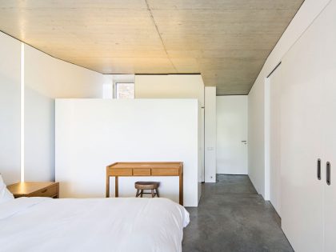
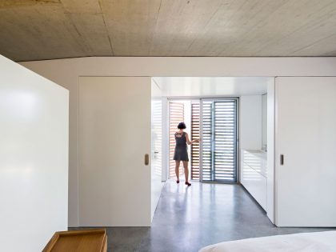
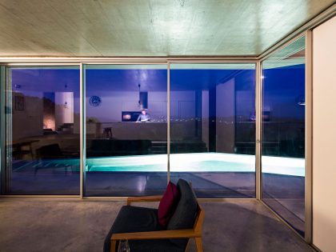
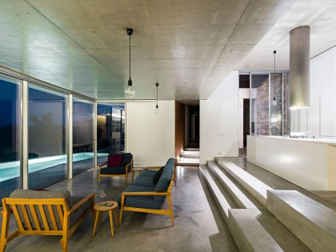

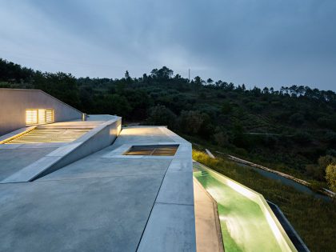
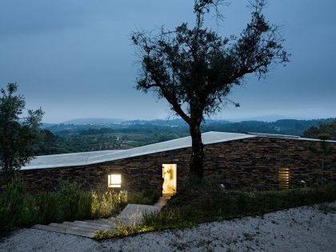

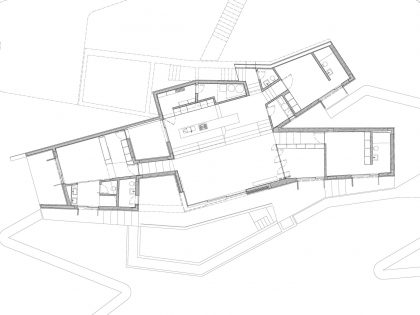
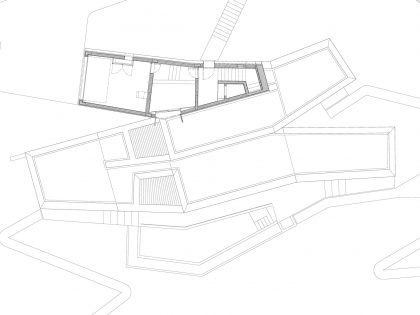
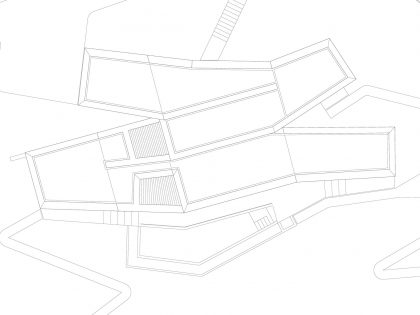


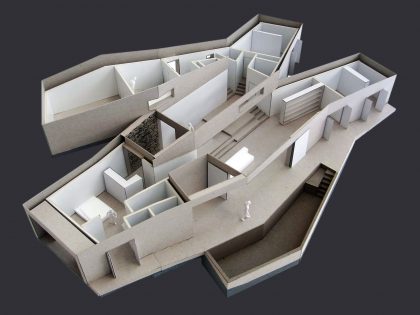
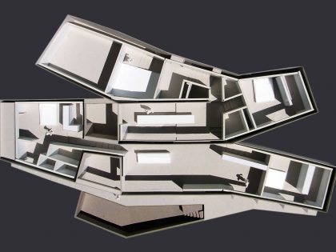
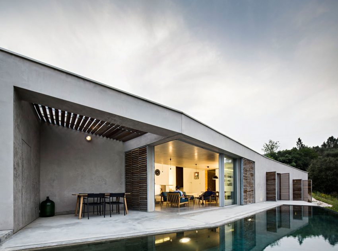
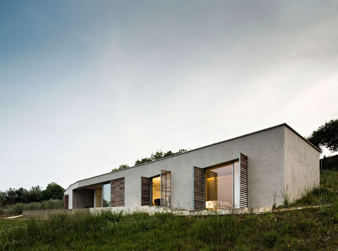
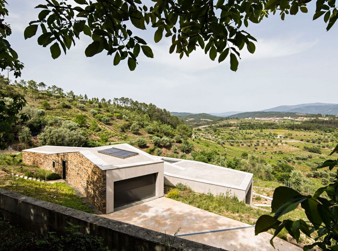
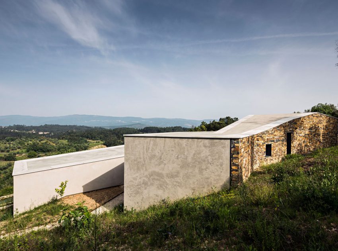
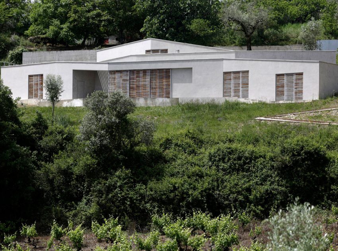
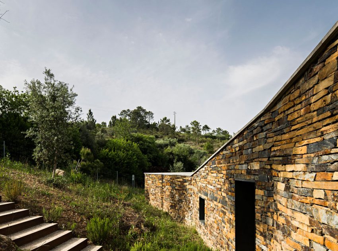
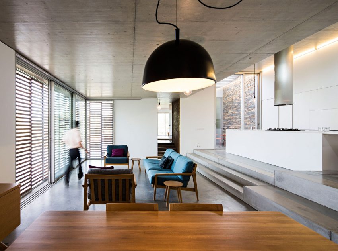
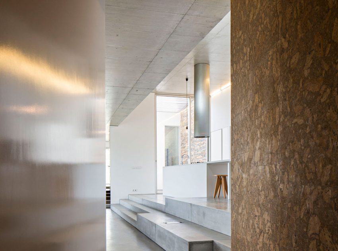
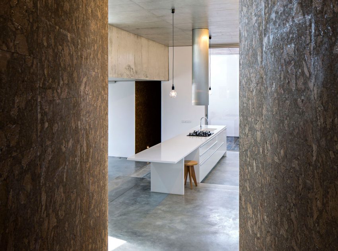
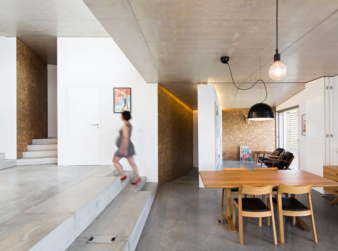
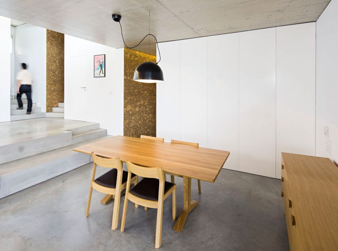
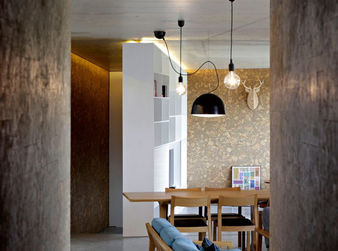
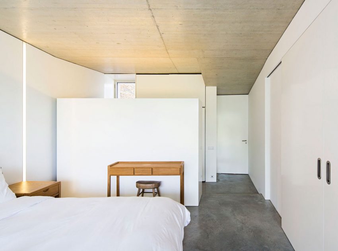
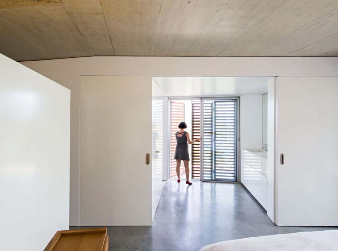
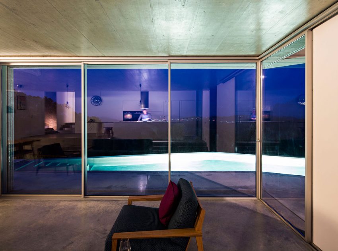
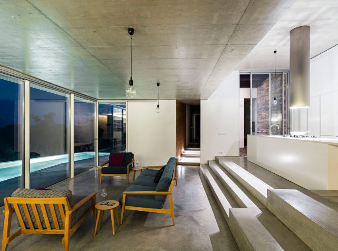
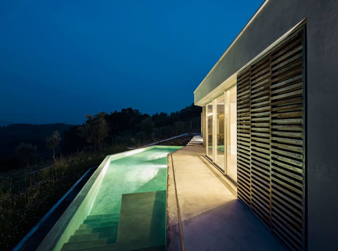
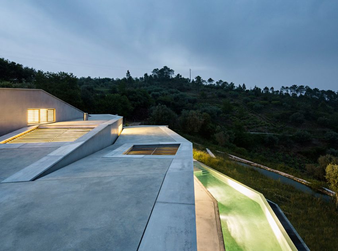
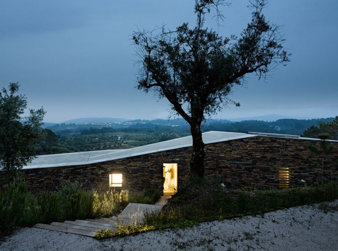
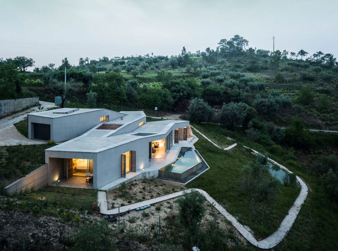
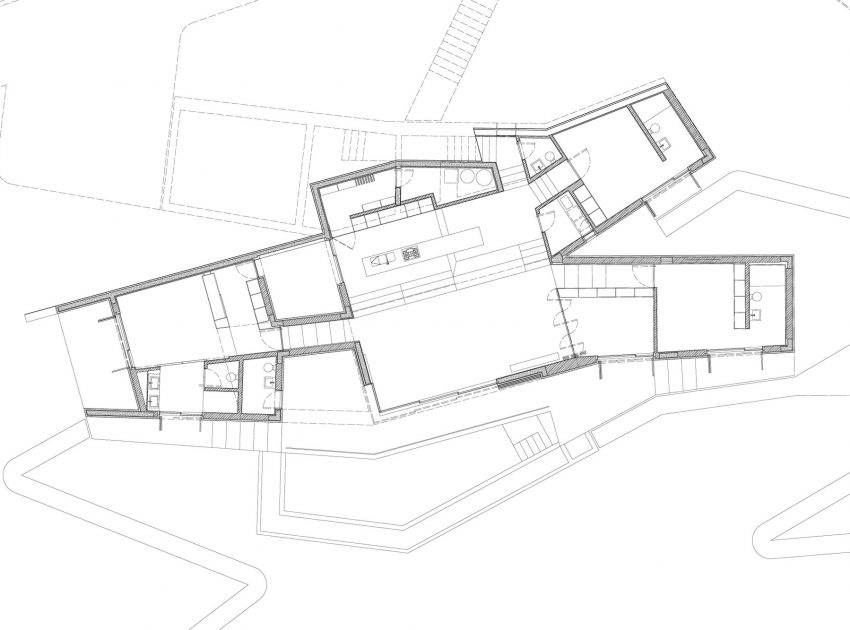
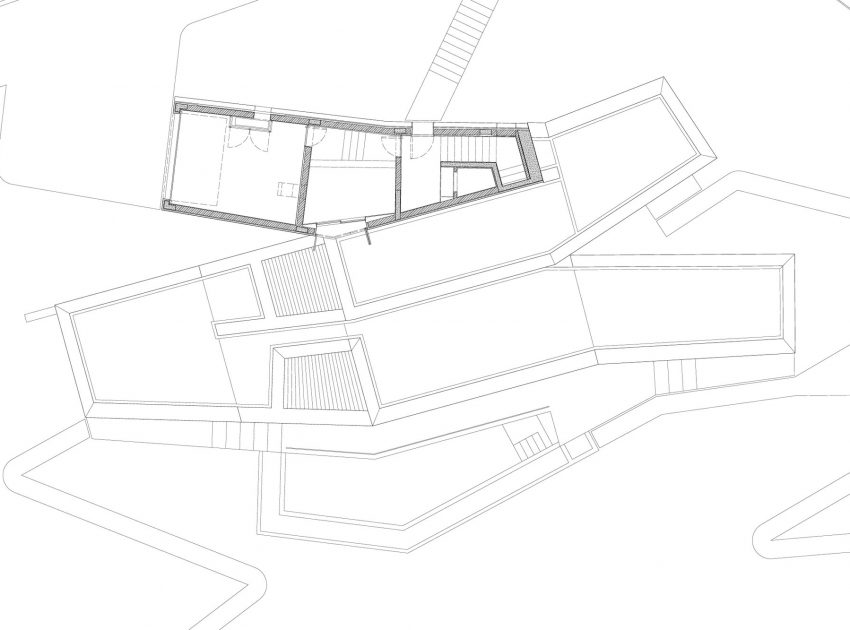
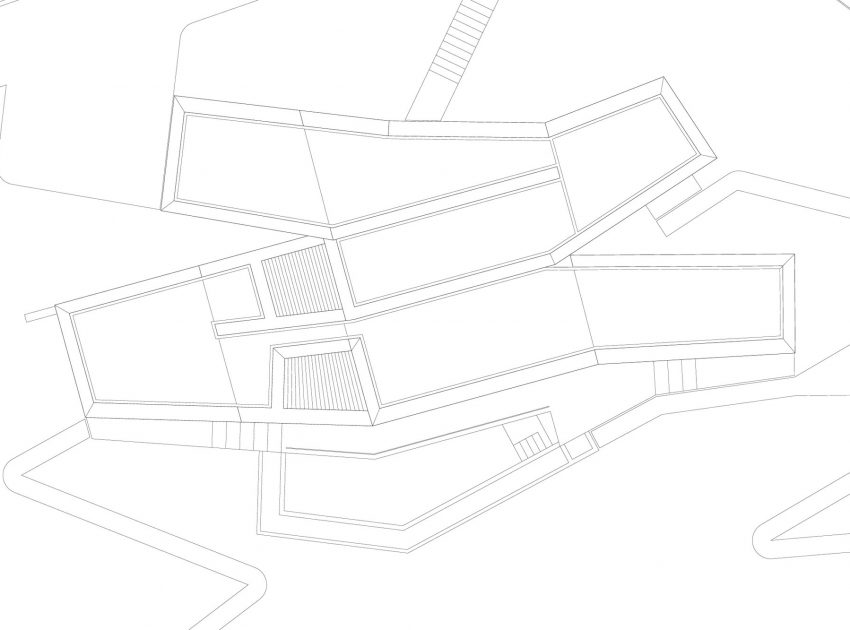
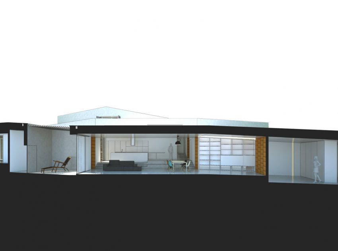
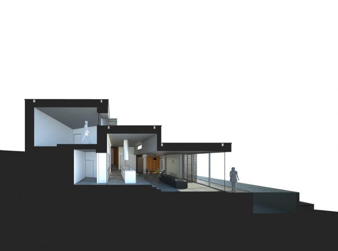
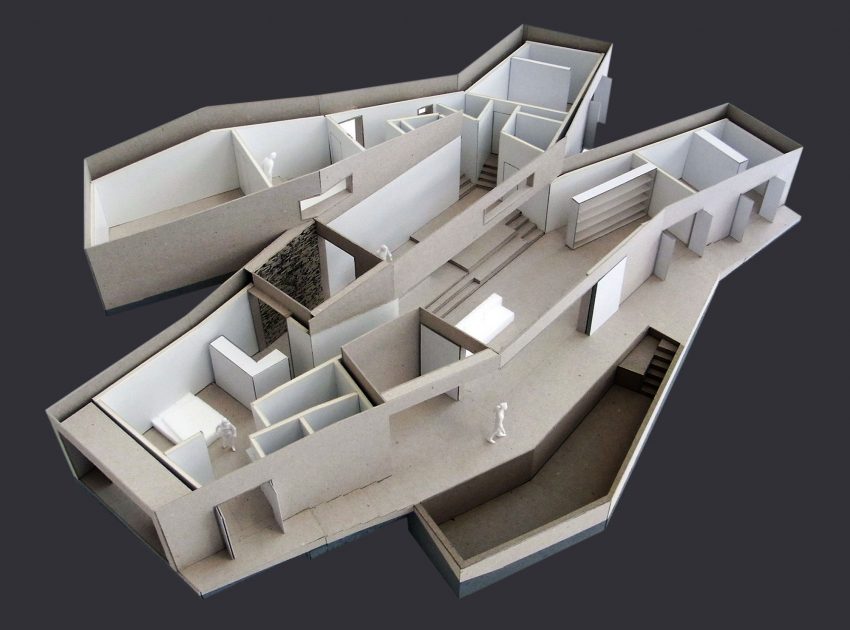
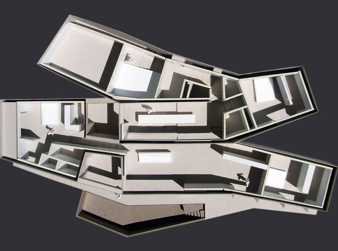
The clients – a British couple – wanted a second home to give them space, open air and silence, in contrast to their life in London. The first question: how to design on such a dramatic landscape, with an unusual balance between nature, agriculture and traditional architecture? Our strategy was to interfere as little as possible: one enters the house in the upper part of the plot, through a wall that evokes the region’s traditional slate buildings, and descends onto the house’s core – a social space split in 2 levels. From this space, the house’s volume breaks and extends along the topography in a subtle yet effective separation between social and intimate i.e. every space sits on a different level and has direct access to the outside. We may say that instead of a house in the landscape we thought of a house from the landscape, as though building a walk in the countryside.
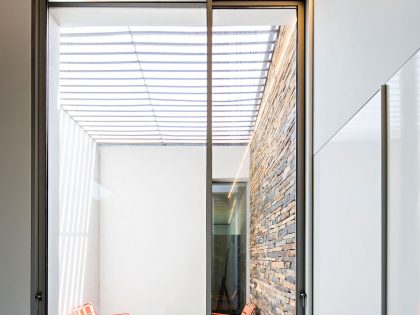
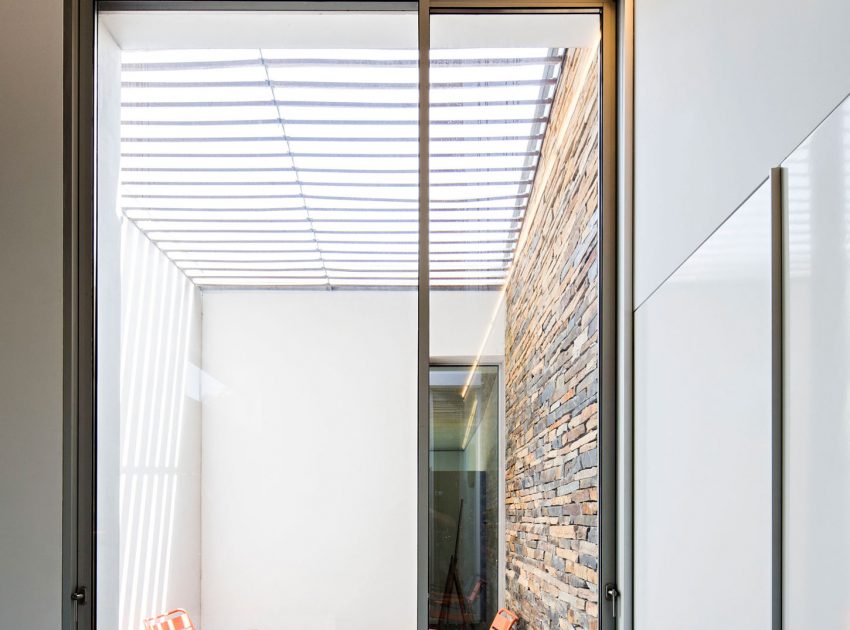
Beyond the romantic notion of a well-grounded house, extensive contact with the ground gives enormous energy benefits: we use the earth’s endless thermal mass to balance air thermal amplitudes throughout the day and seasons. The patio between the living room and the master bedroom is also a passive thermal device: it creates a thermal differential between the swimming pool and the patio, which generates an ascending air flow across the house for cooling in spring and summer, and it allows intensive insulation of the most innermost point in the house in autumn and winter.
The House Design Project Information:
- Project Name: Casa na Gateira
- Location: Gateira, Portugal
- Type: Contemporary House
- Project Year: 2014
- Designed by: Camarim Arquitectos
- Area: 403 m²
- Materials: Concrete
Photos by: Camarim Arquitectos & Nelson Garrido
Related: An Exquisite and Bright Contemporary Home in Sarasota
We recommend: A Remarkable Contemporary Mountain Home in the Woods of Utah
Try these: Fu Design Studio Creates a Beautiful Modern Home in New Taipei City, Taiwan
Related: A Traditional Farmhouse Converted Into a Timeless Contemporary House in Scuol, Switzerland
Up next: A Warm and Spacious House with Plenty of Natural Light in Dak Lak Province, Vietnam
See also: A Stunning and Elegant Contemporary House with Beautiful Landscape in South Mississauga
Read: A Striking Modern Stone House with Luminous Interior and Sea Views in Sennen Cove
What we thought: An Open Plan Contemporary Home Built on a Vacant Lot in Phoenix, Arizona
Read more: A Spacious Contemporary Home with Elegant Landscaping in Boaçava, Brazil
View more: An Edwardian Cottage Becomes an Elegant Contemporary Home in Middle Park
View the complete gallery