Quinta da Tilia by Pedro Mauricio Borges
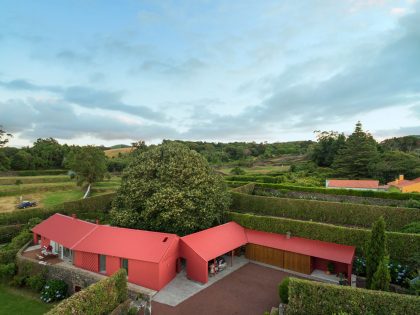
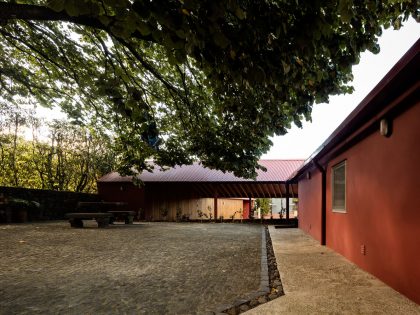
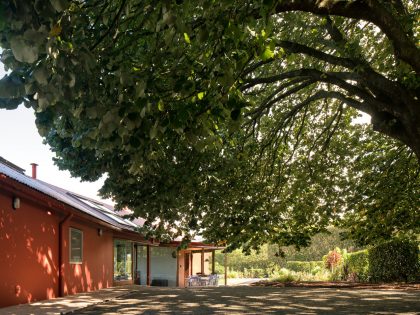
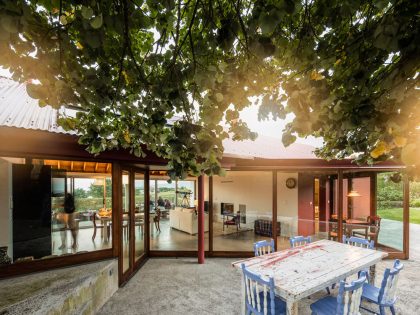
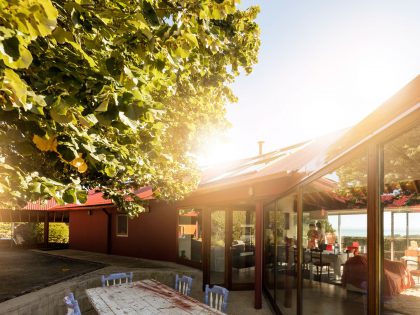
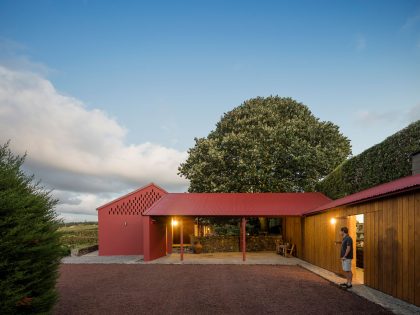
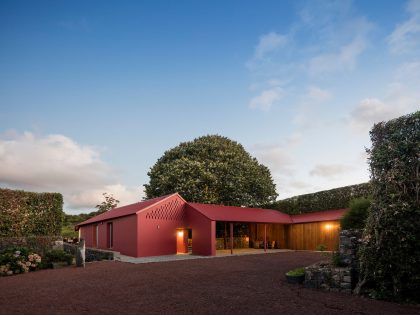
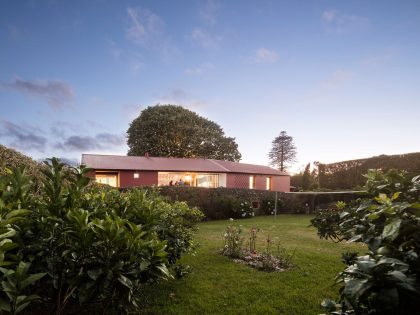
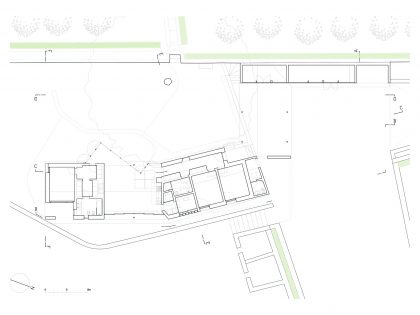
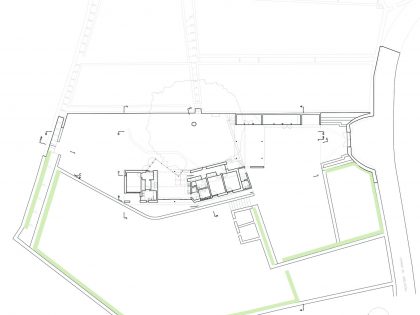
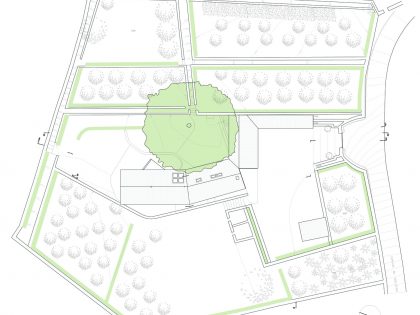
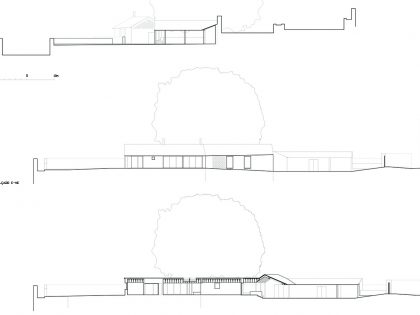
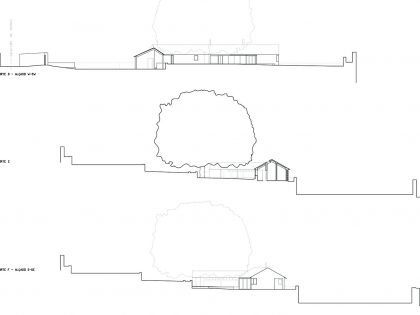
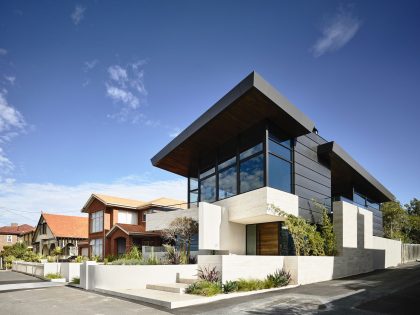
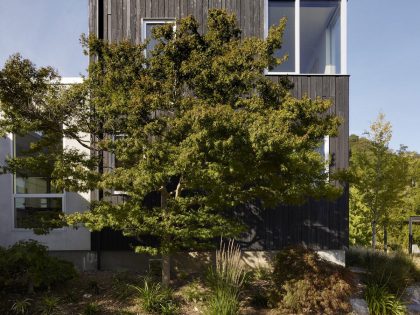

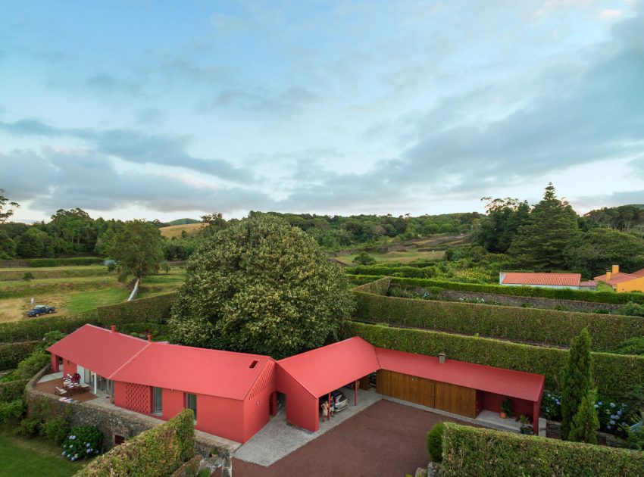
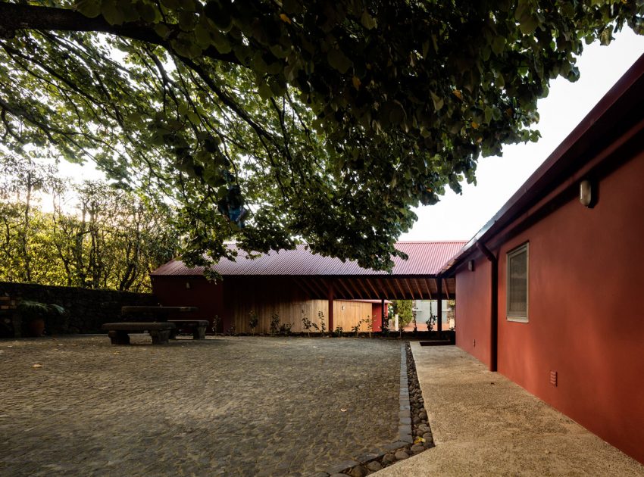
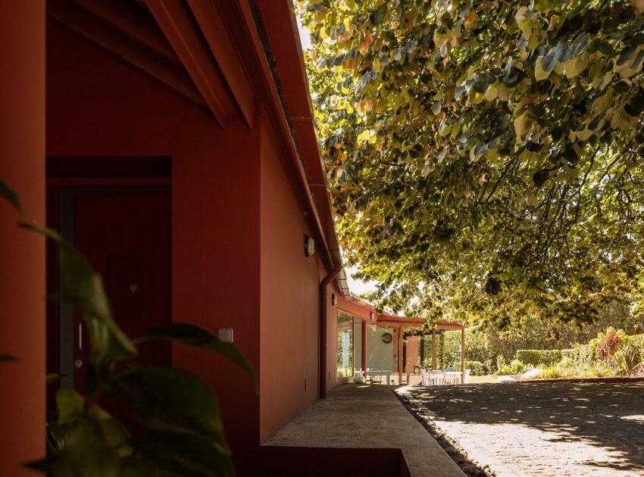
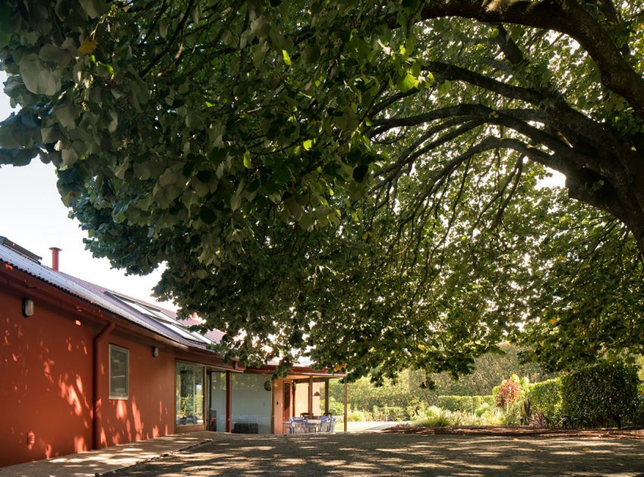
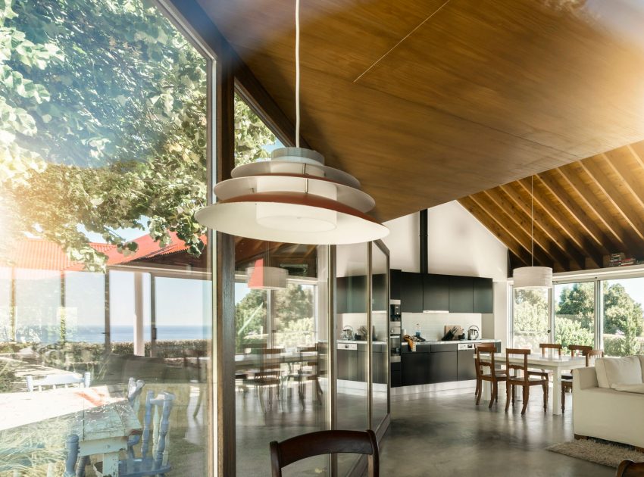
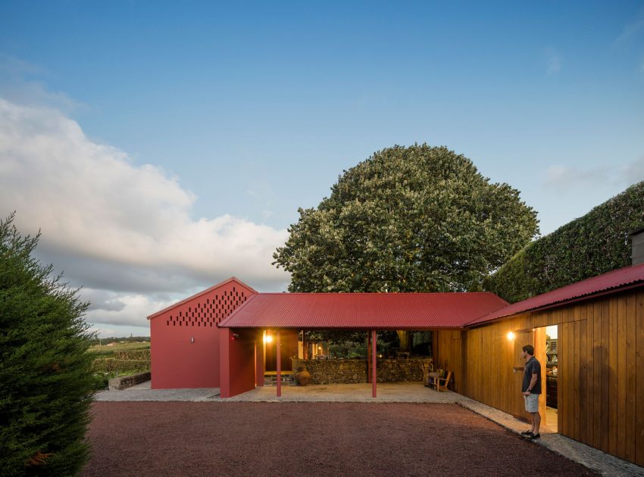
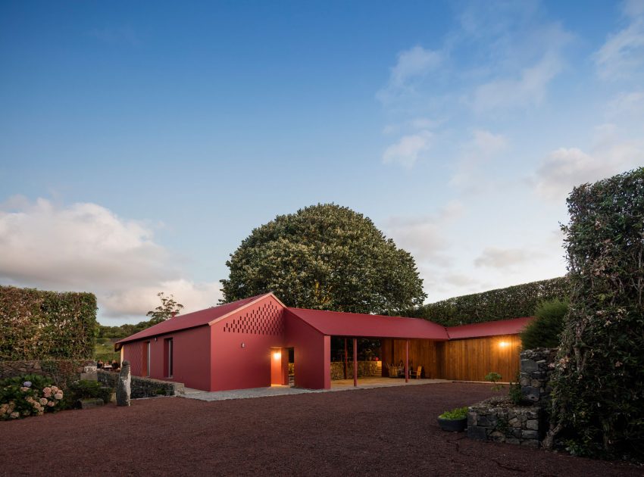
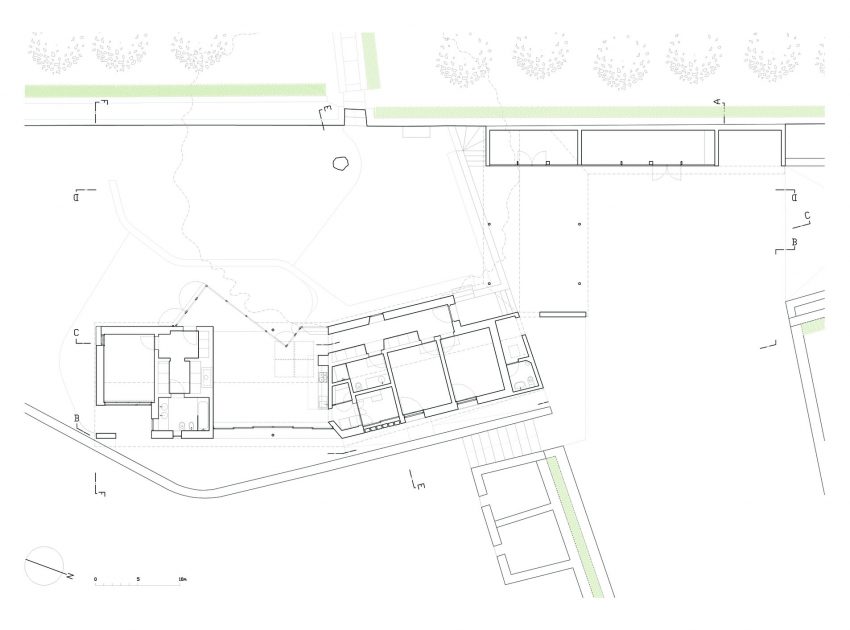
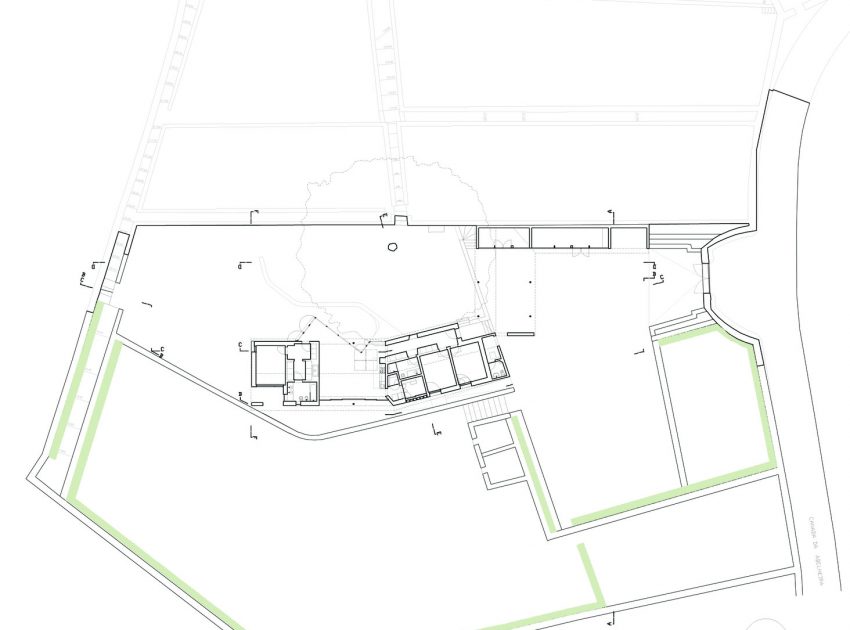
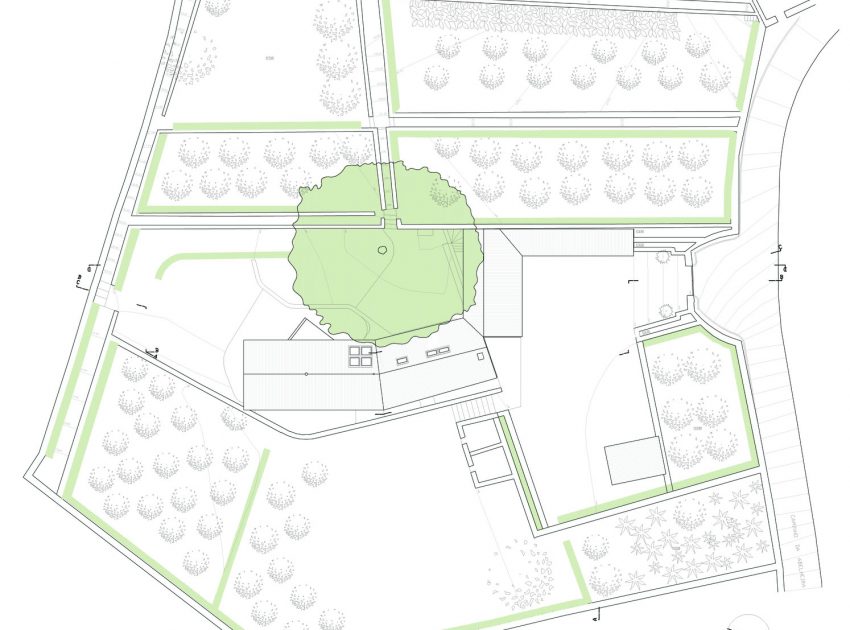
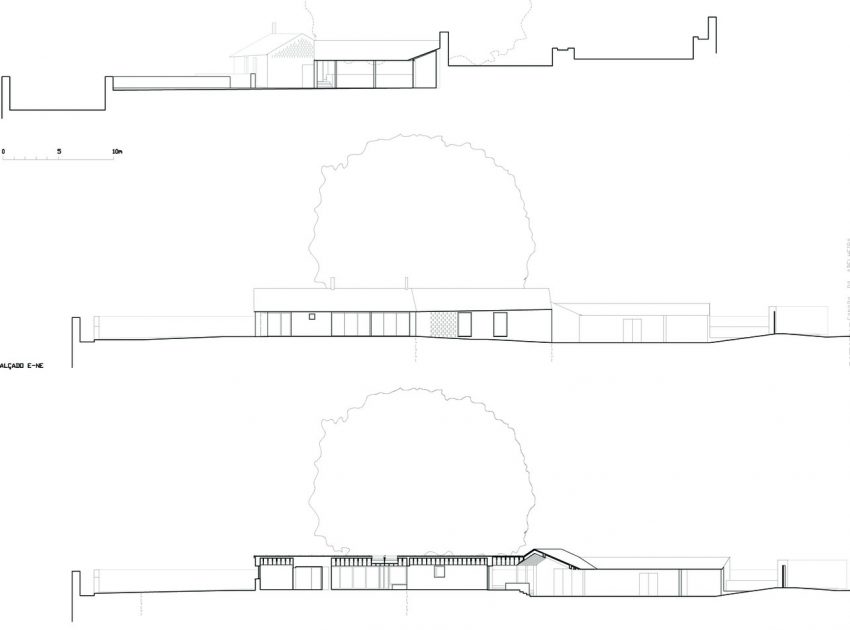
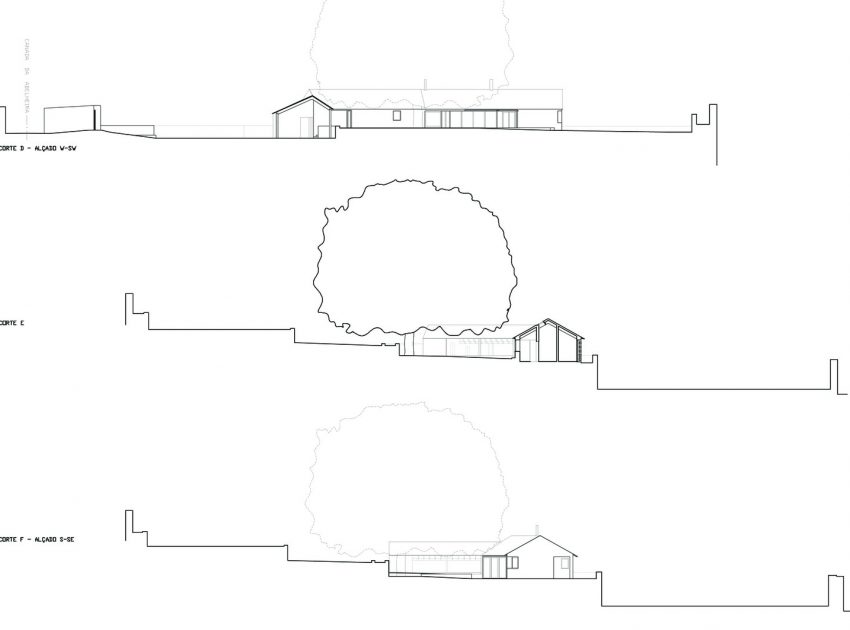
The house sits east the great linden that names the cultivated property. Within a linear organization, the house unfolds in two directions starting paralell to the contiguous stone wall and then bending to the south to embrace the tree’s shadow circle.
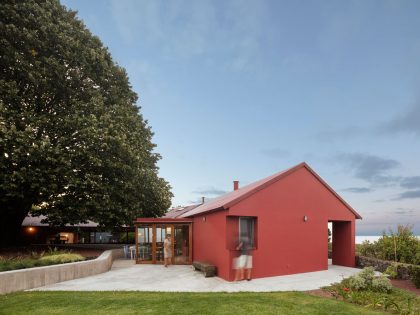

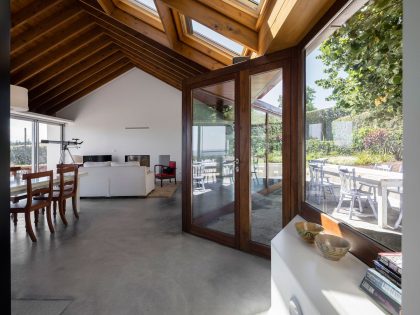
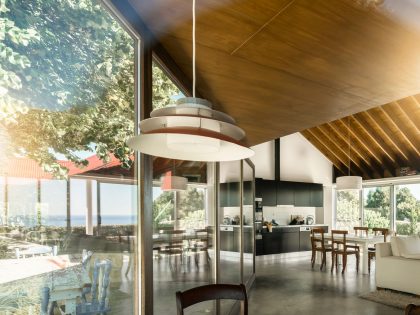
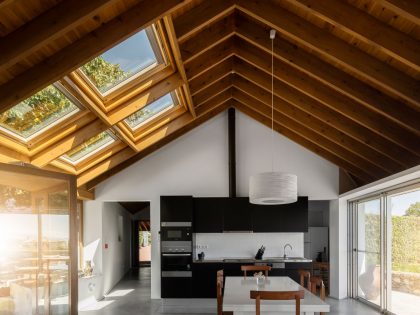
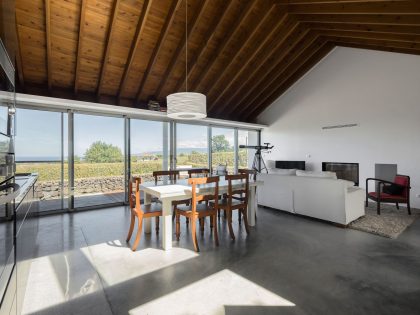
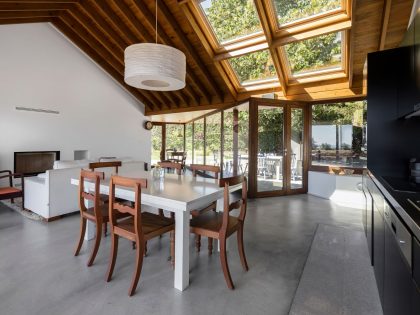
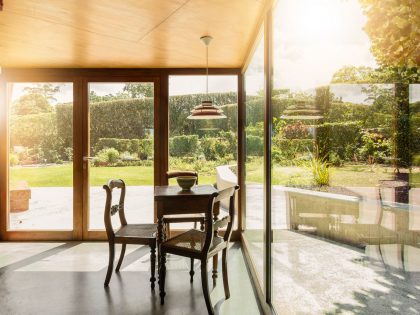
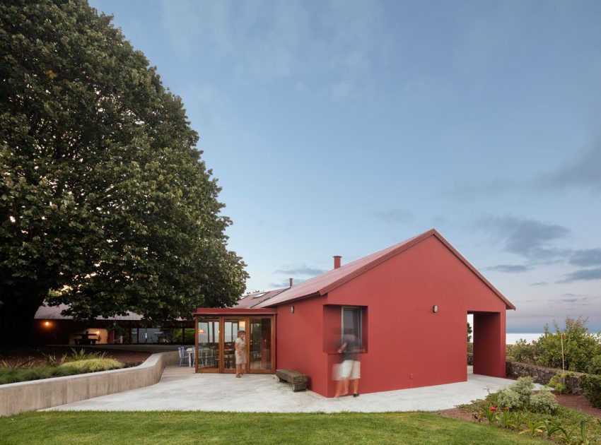
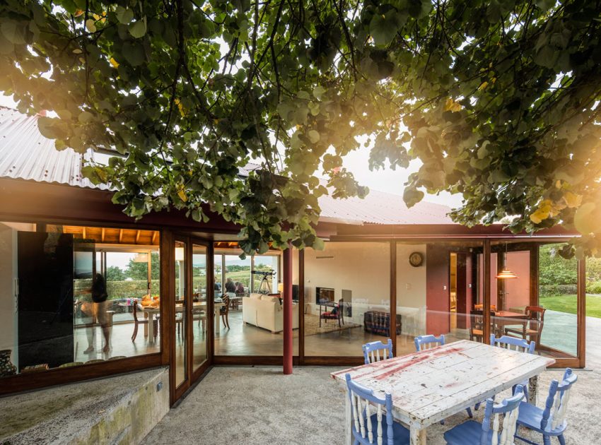
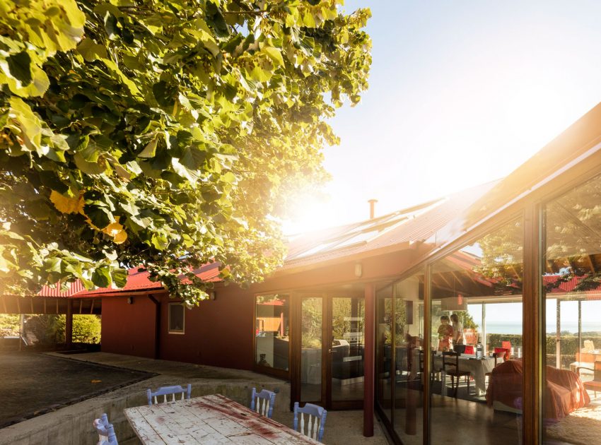
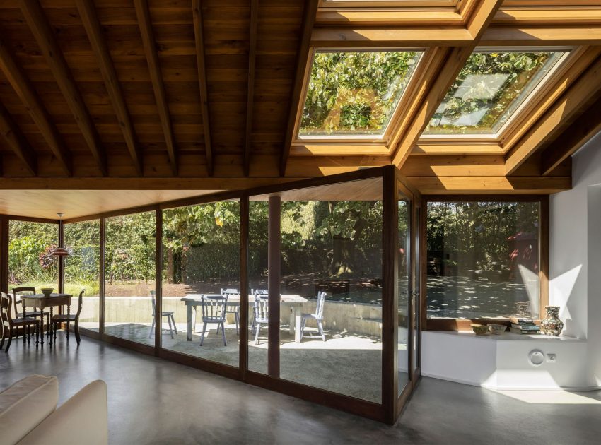
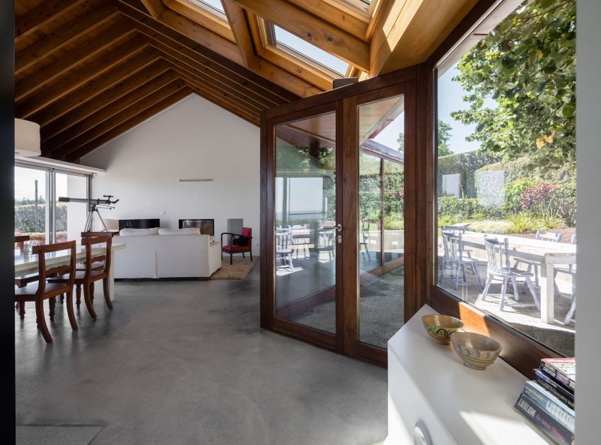
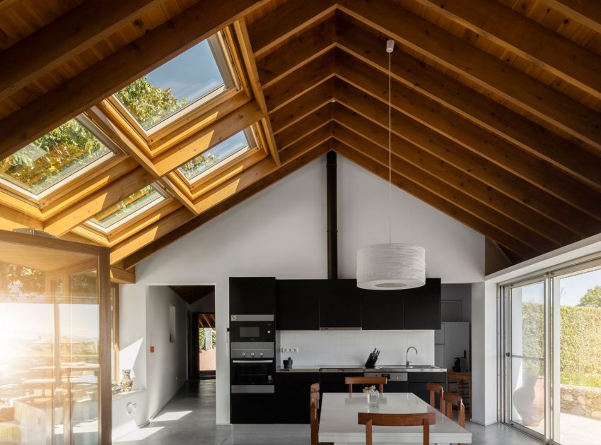
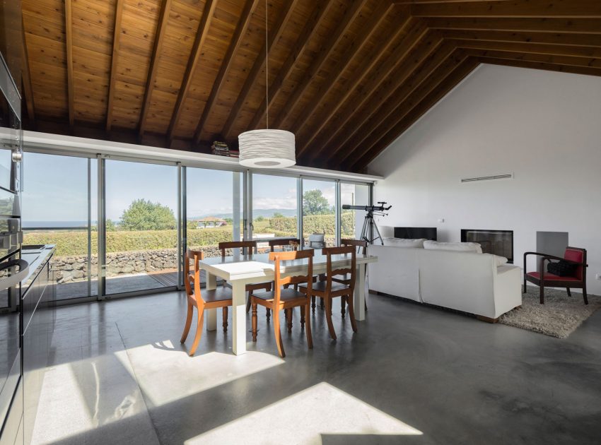
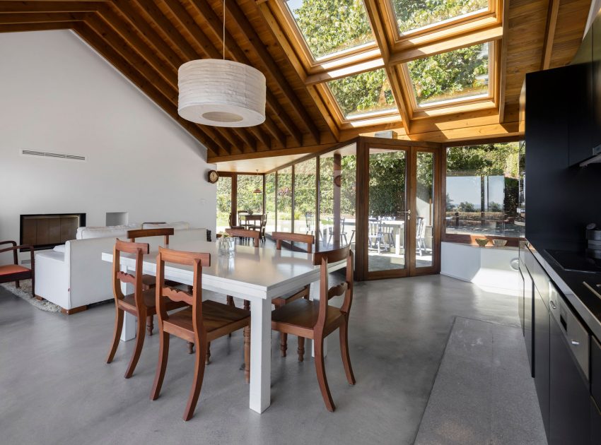
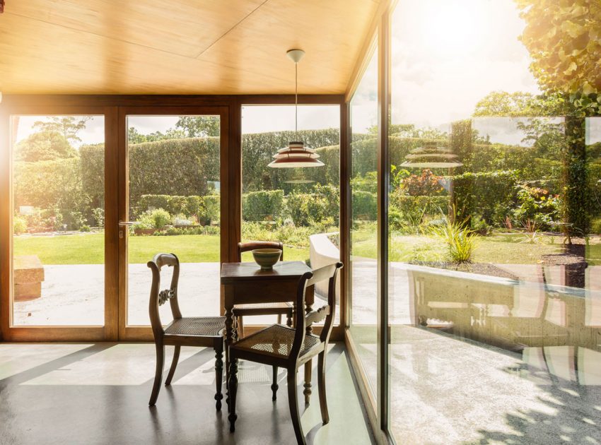
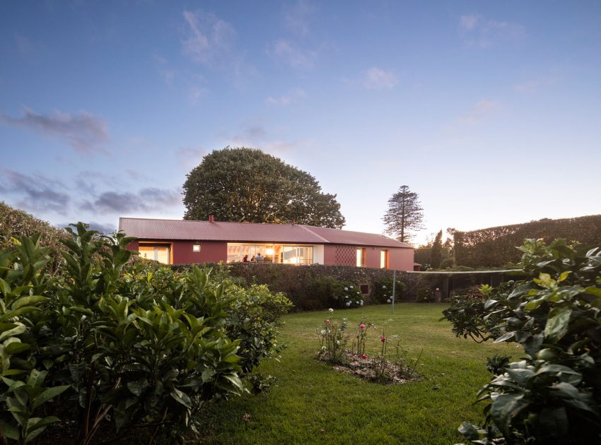
In the middle of the house, the living room opens to the yard under the tree and, in the opposite side, to the view of the north coast of the island. The wooden framed living-room extends to the south looking for the sun. A broad skylight in the ceiling unveils the tree crown that appears like a wide parasol. This dematerialization and transparency intend to bring the tree inside the house.
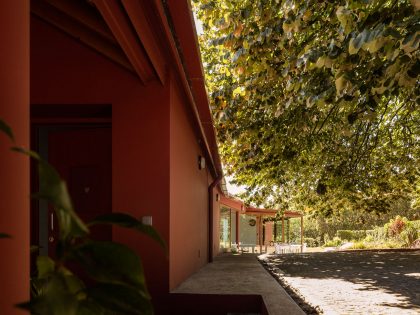
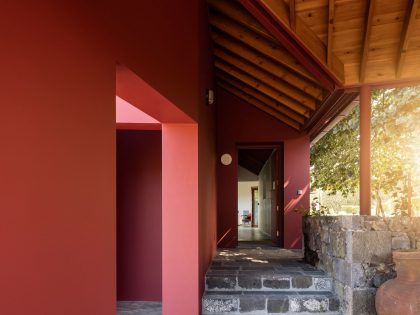
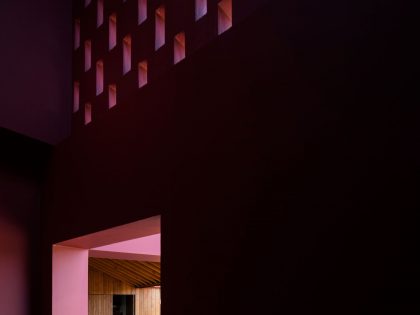
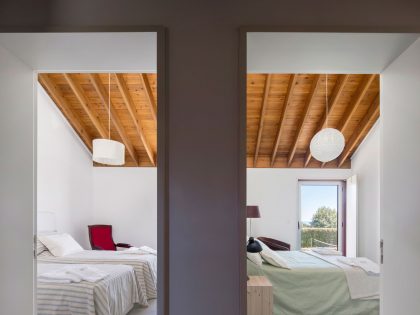
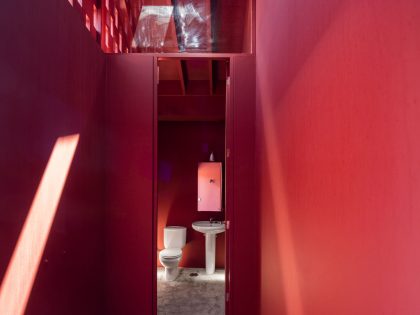

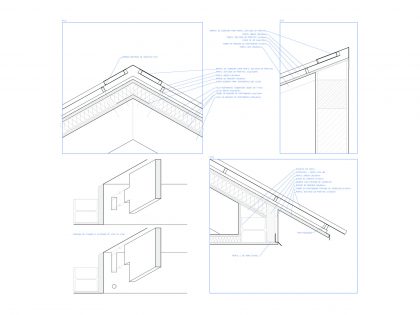
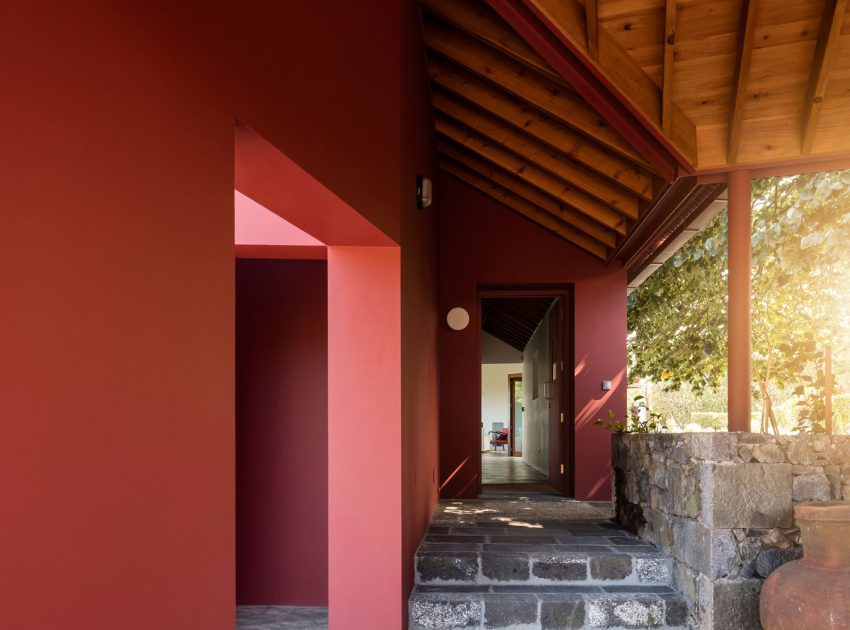
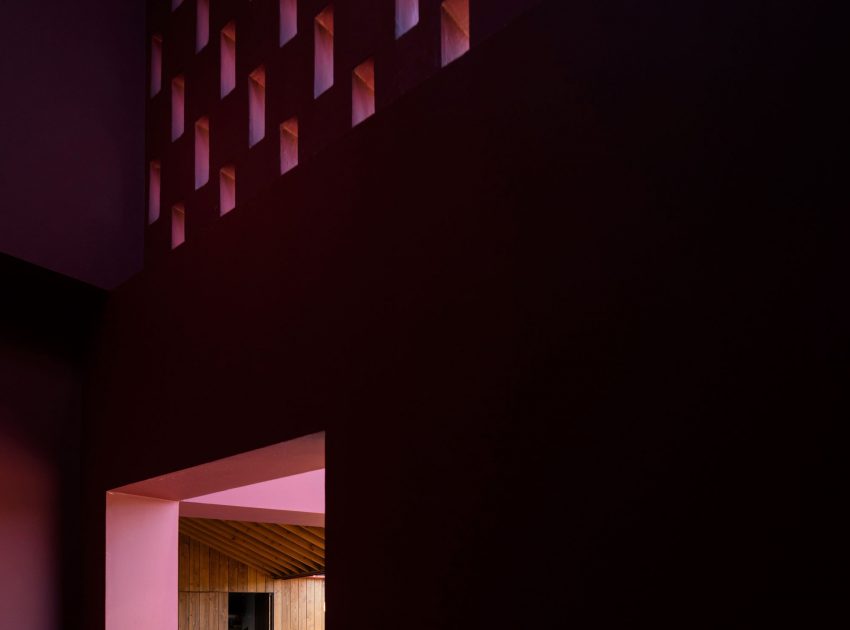
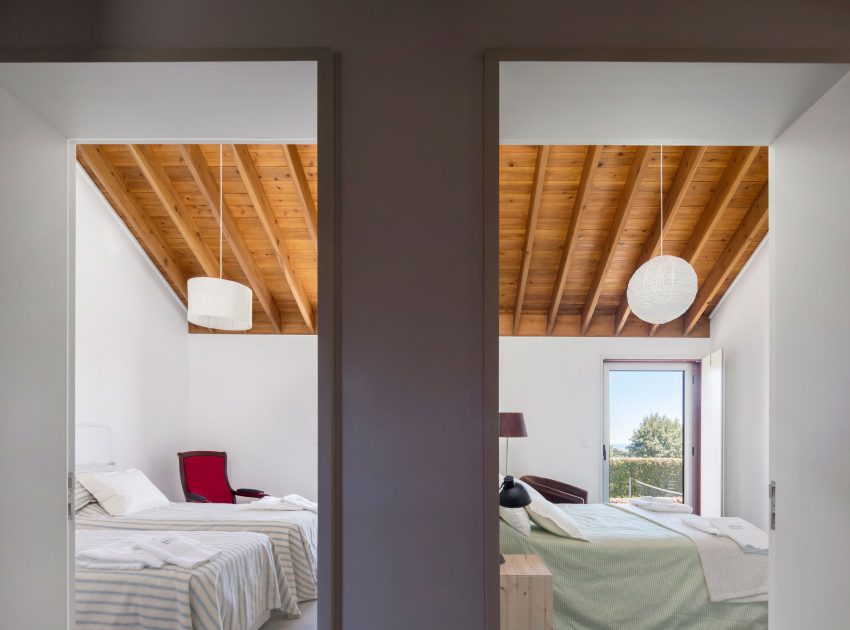
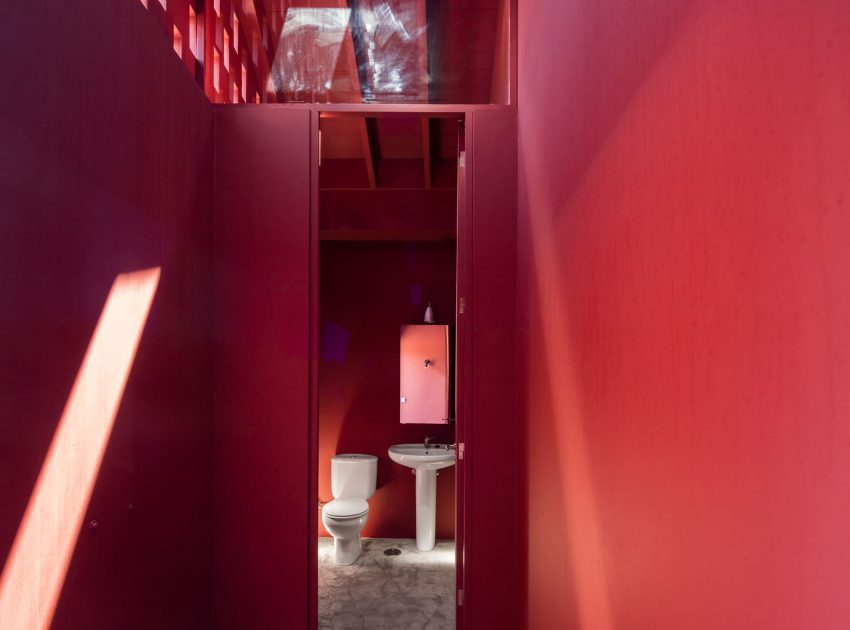
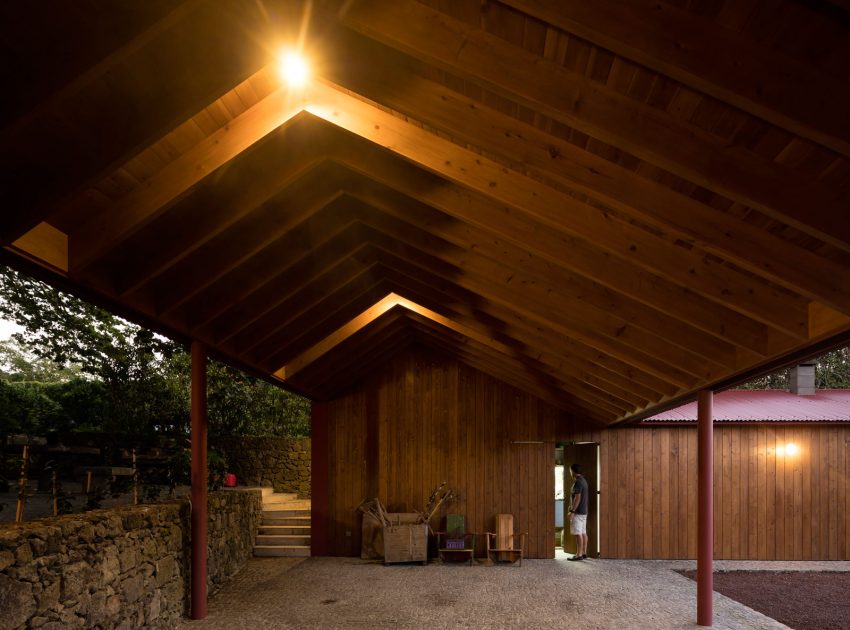
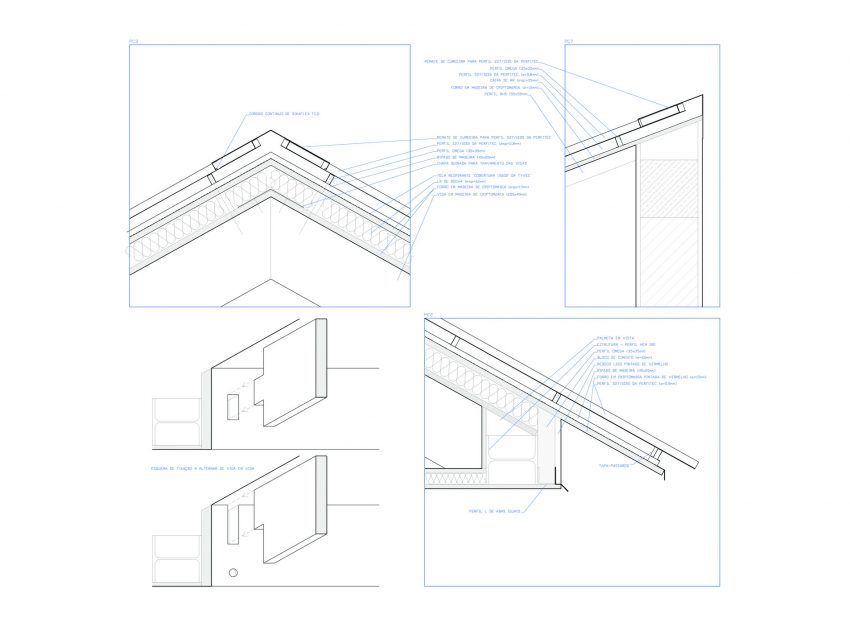
The house gets its red color from the tin roof finishing. The roof structure is made of local Cryptomeria wood. Like the Linden, the Cryptomeria is an imported species. The Cryptomeria japonica was massively used in the first half of the 20th century to forest the island and is nowadays an identity sign of the Azorean landscape.
The House Design Project Information:
- Project Name: Quinta da Tilia
- Location: Ponta Delgada, Portugal
- Project Year: 2015
- Type: Contemporary House
- Materials: Wood, Glass, Concrete
- Designed by: Pedro Mauricio Borges
- Area: 292 m²
- Status: Completed works
Photos by: Fernando Guerra | FG+SG
View more: A Spacious Contemporary Home with Beautiful Panoramic Views in Toulon, France
Related: A Stylish Mid-Century Modern Home with Colorful and Quirky Interiors in Texas
Here: A Magnificent Contemporary Home Framed by Low Walls in Reutlingen, Germany
Read also: An Elegant Modern Oceanfront Home in Earthy Tones for a Young Couple in East Hampton
Next: A Spacious and Comfortable Contemporary House with Pool in Tel Aviv, Israel
Check out: A Spacious Modern Home Made of Steel, Glass and Concrete in Bedfordview
Read more: An Old House Transformed into an Elegant Contemporary Home in The Netherlands
See also: A Sustainable Contemporary Home with Stunning Views in Willamette Valley, Oregon
View the complete gallery