Casa Hilca by Di Frenna Arquitectos
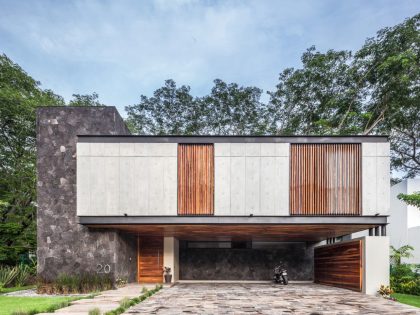
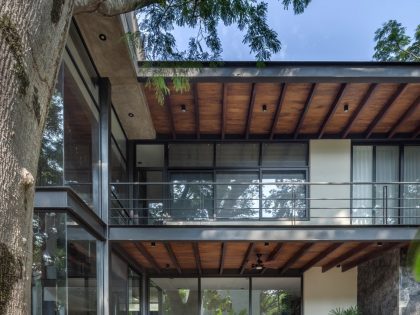
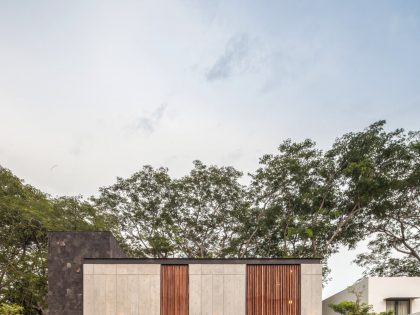
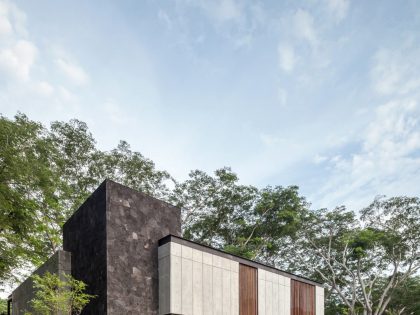
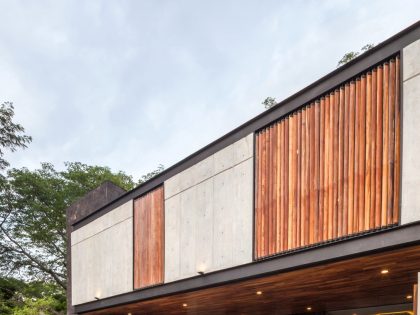
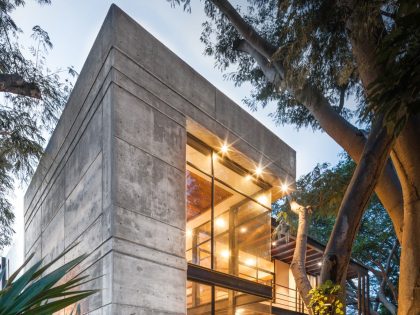
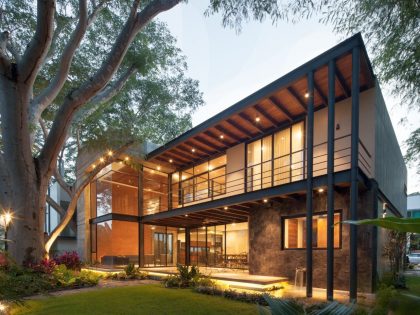
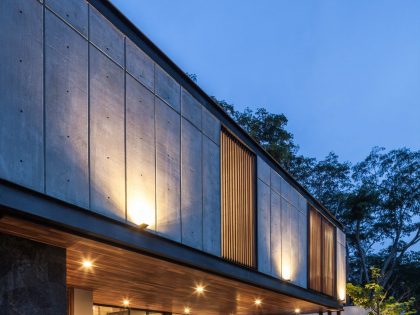
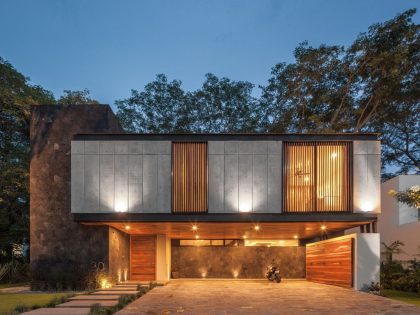

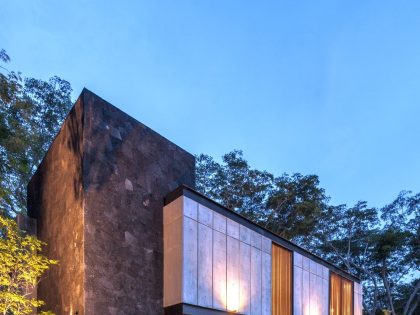
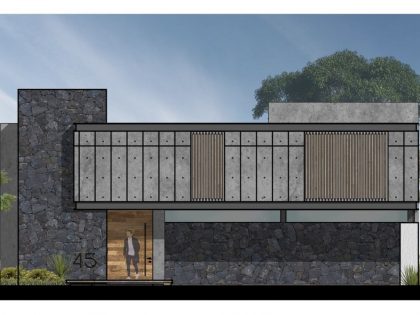
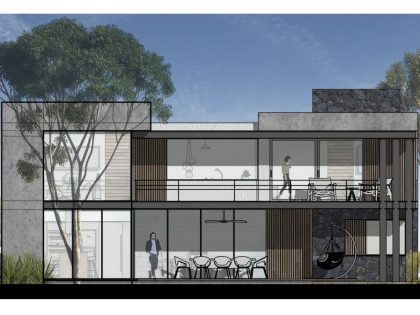
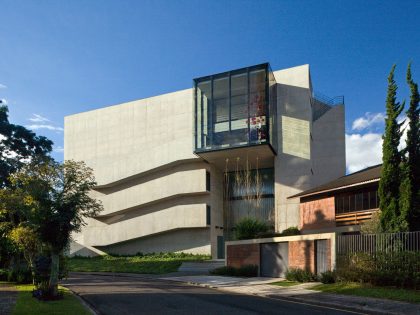
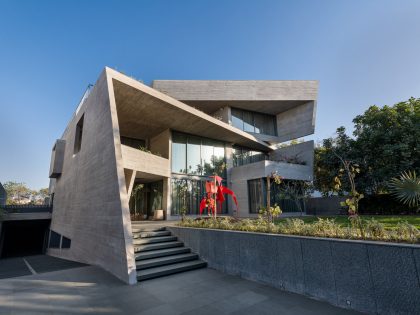
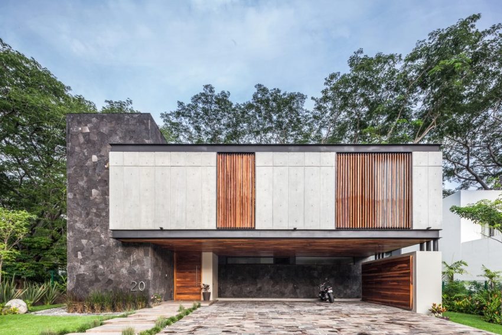
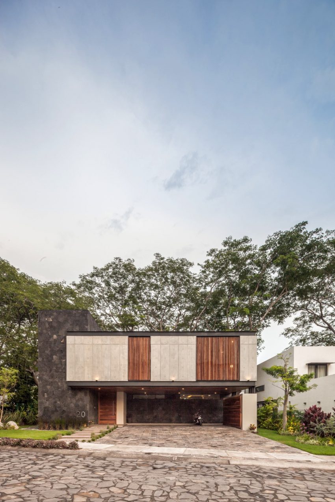
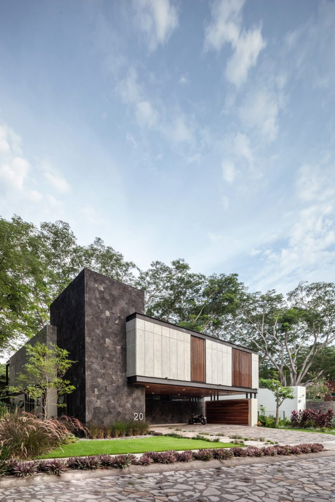
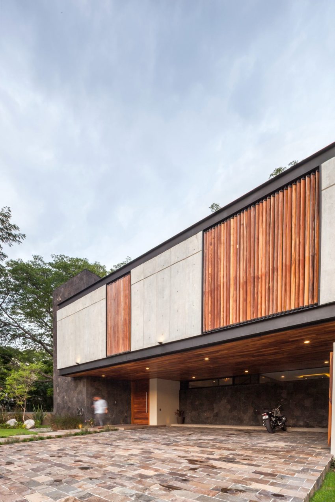
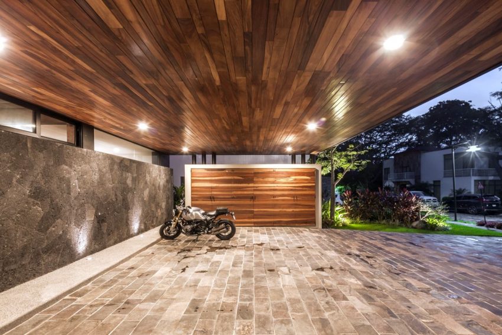
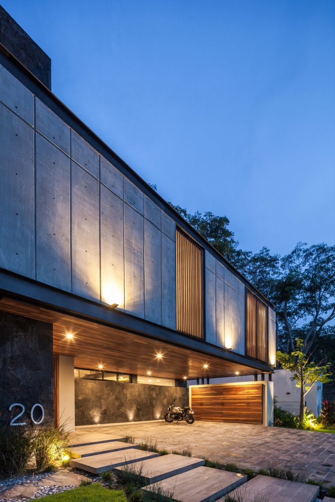
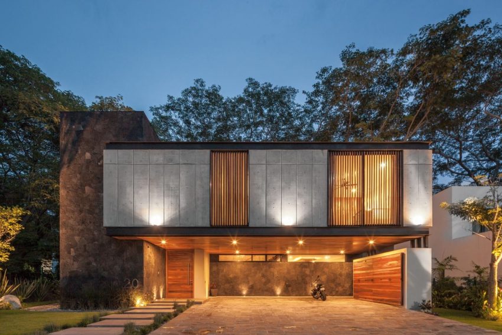
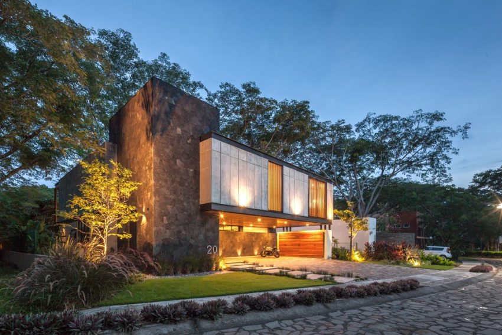
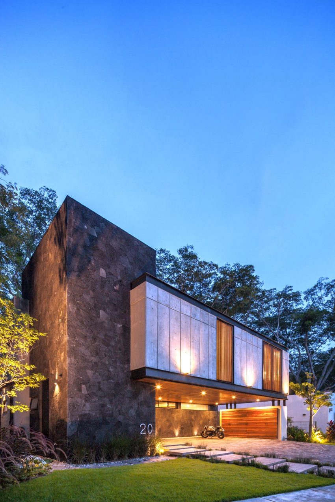
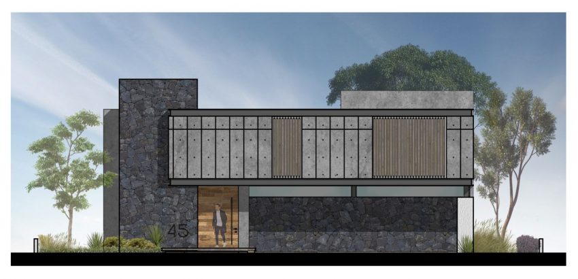
Its main façade stands out for its play of volumes composed of two elements with a strong presence, a vertical element of stone from the volcanoes of Colima and a horizontal element made up of reinforced concrete walls and steel beams. Breaking the continuity of this, a thin wooden lattice is used as a solar protection screen, and this itself creates a play of light and shadows to the interior.
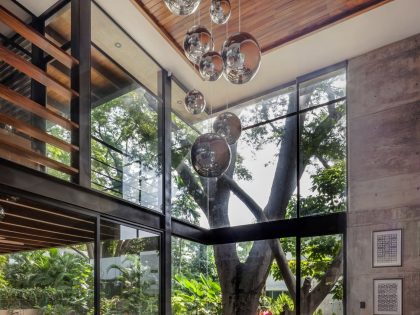
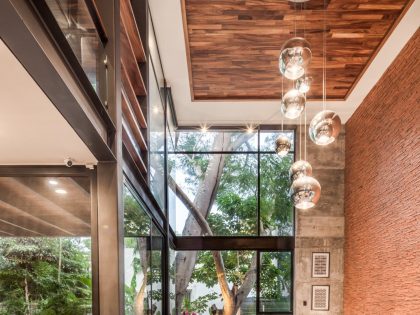
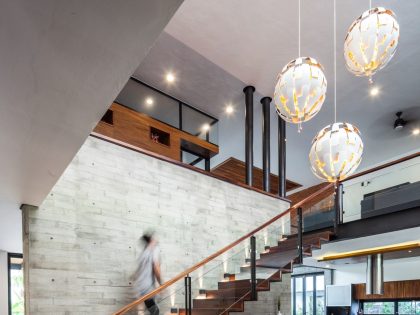
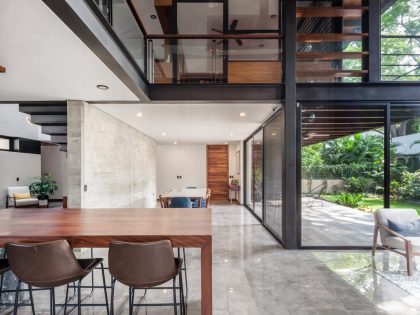
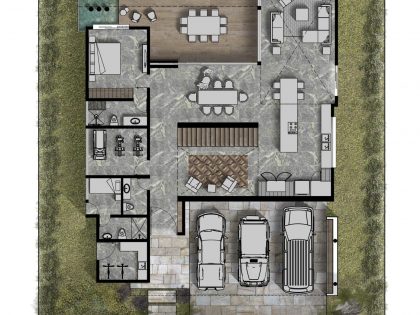
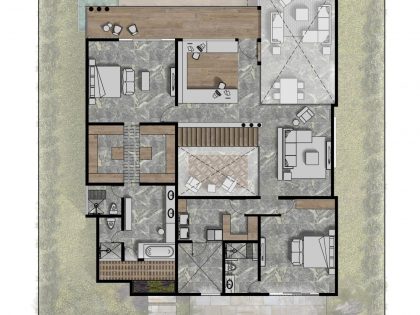
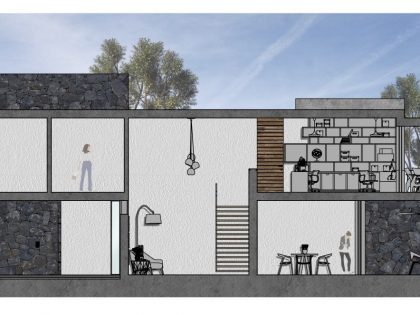
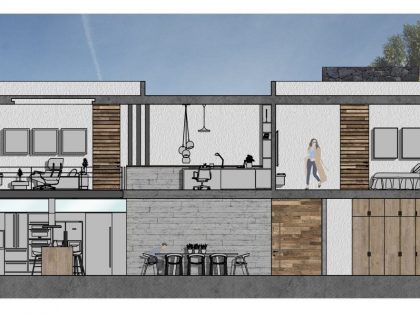
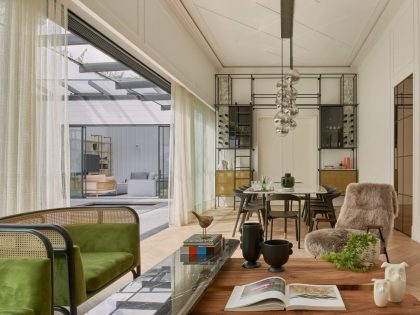
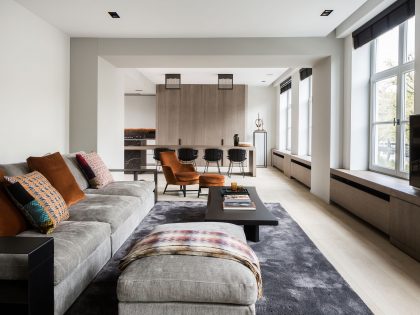
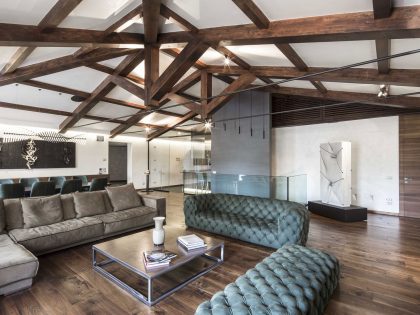
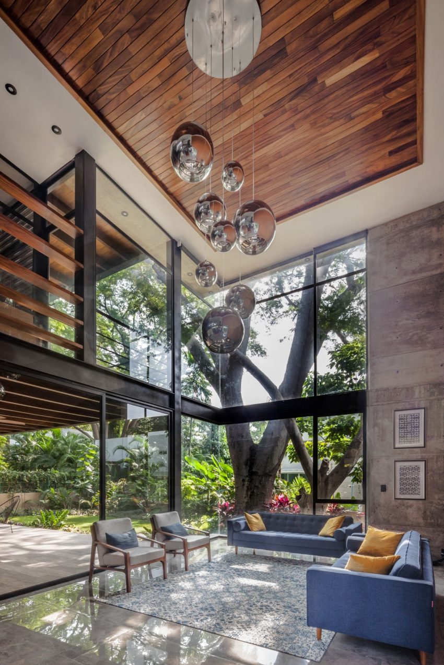
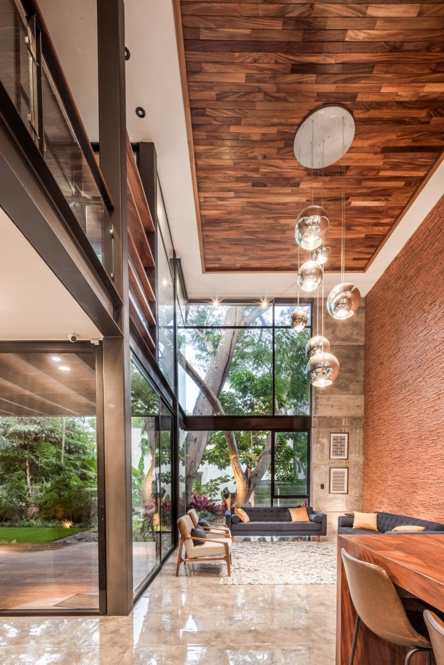
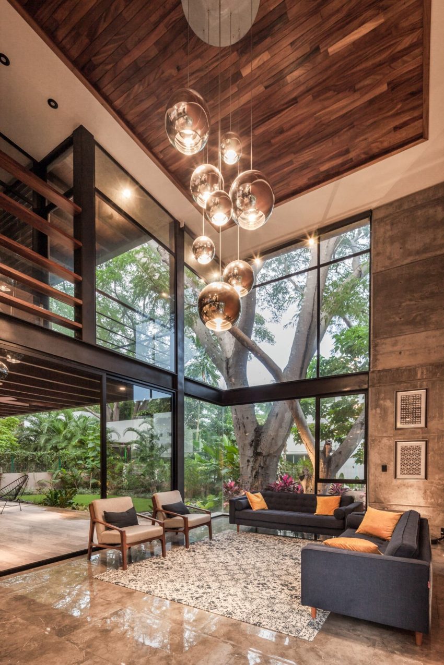
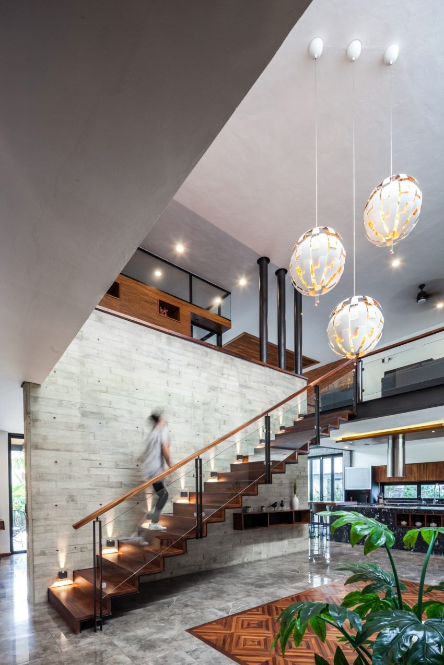

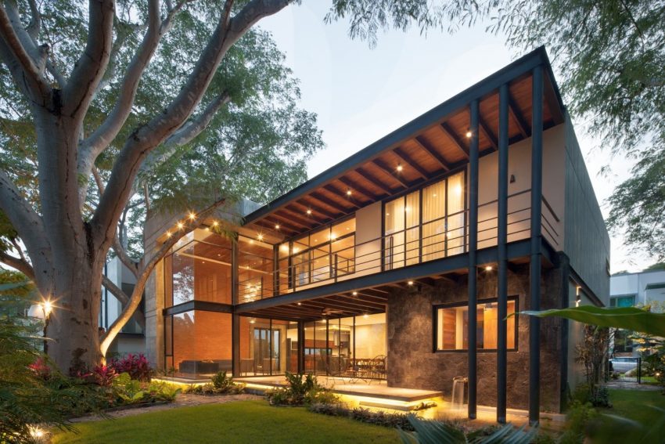
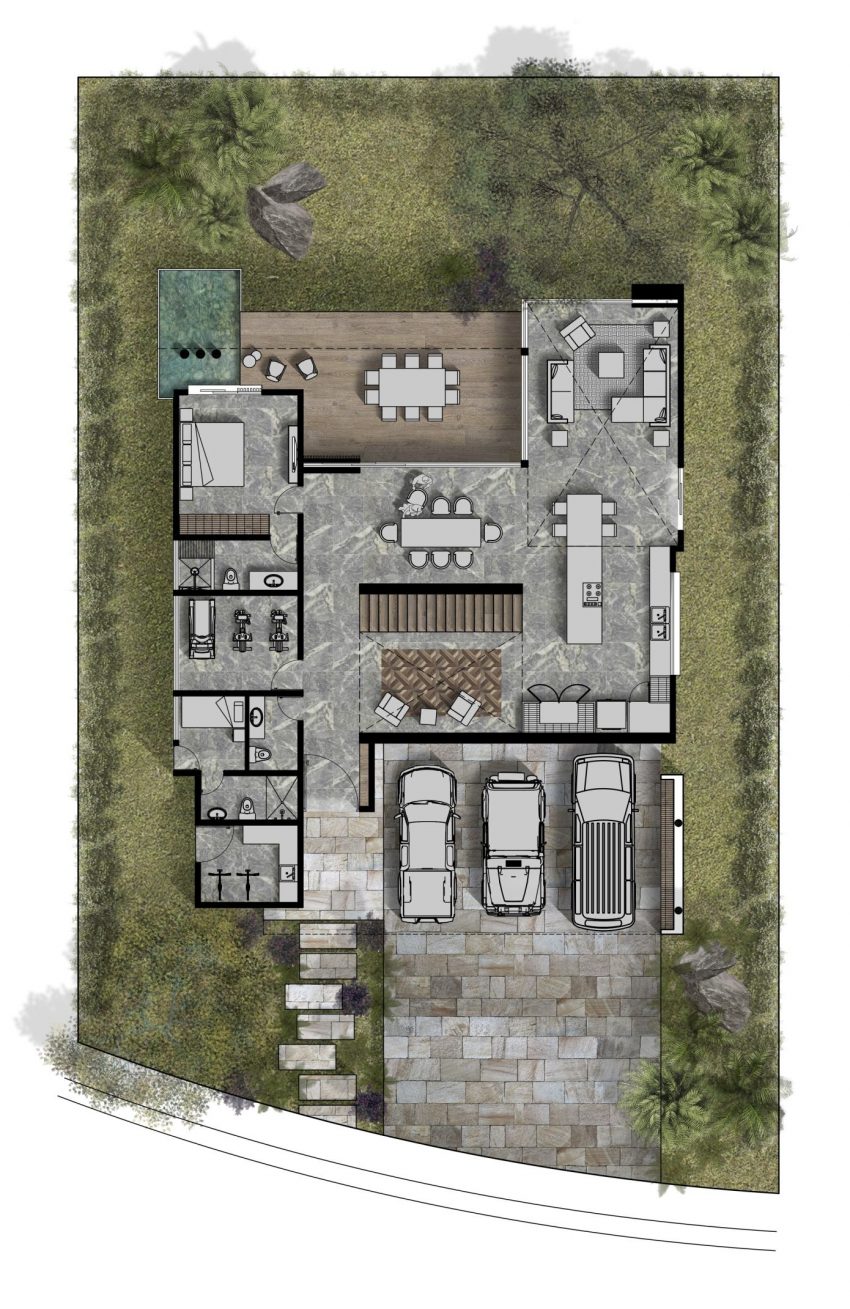
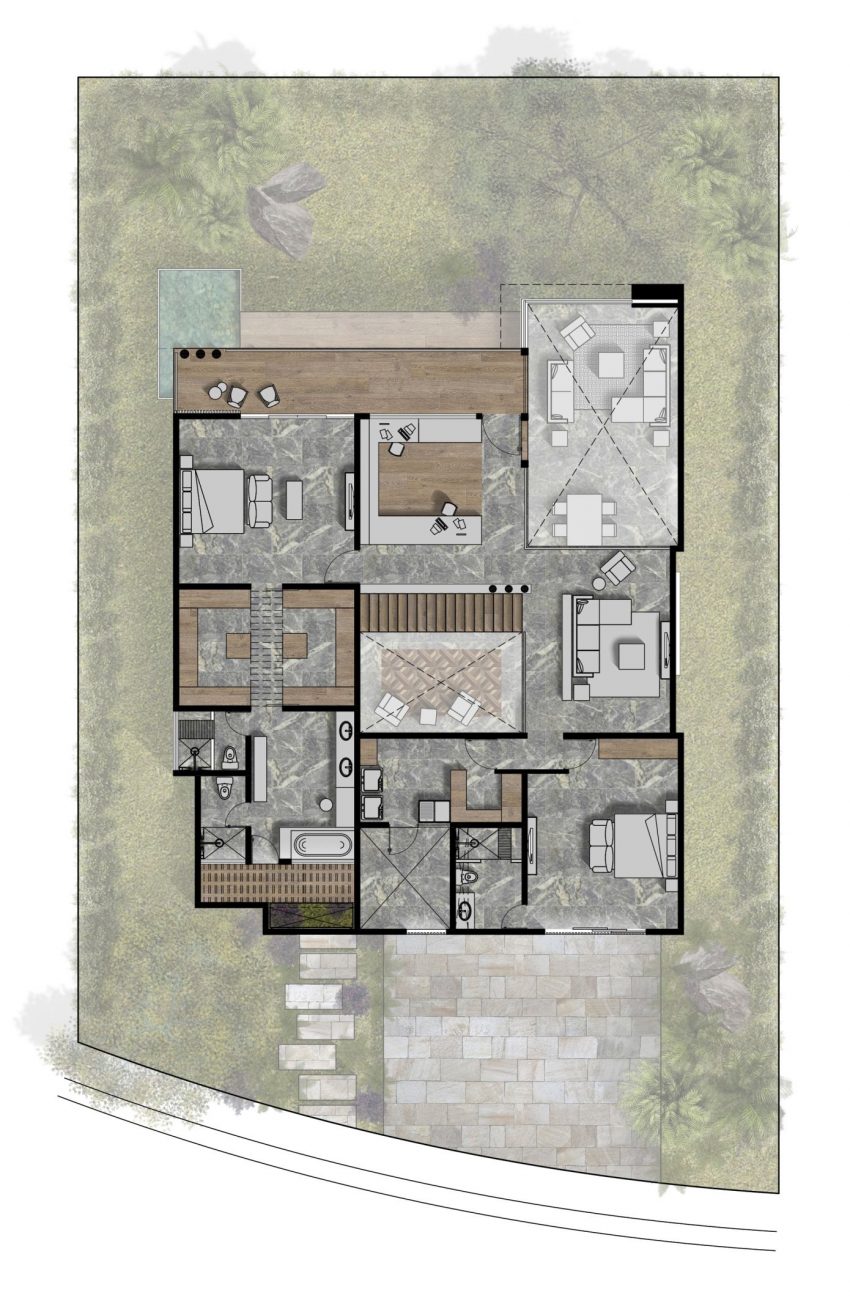
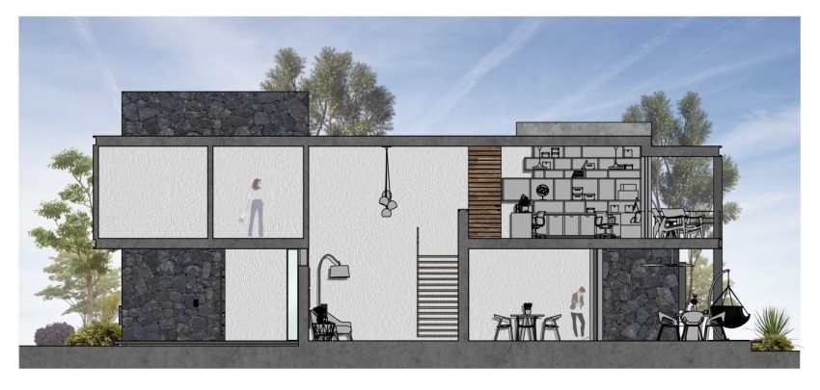
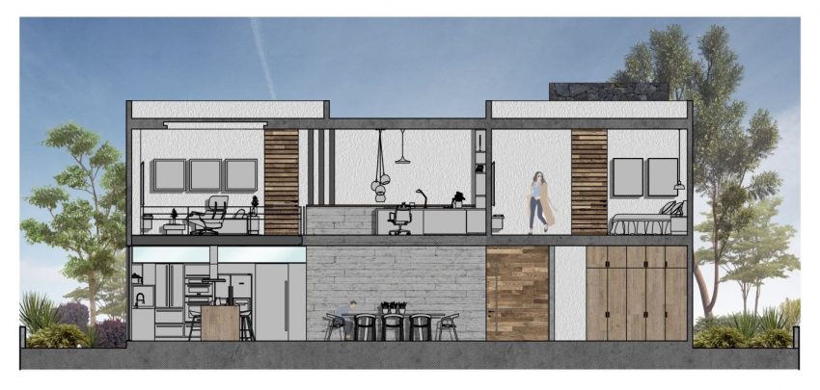
Open spaces are found in the interior that is defined by the changing heights of the slabs and creates a very social yet familiar atmosphere.
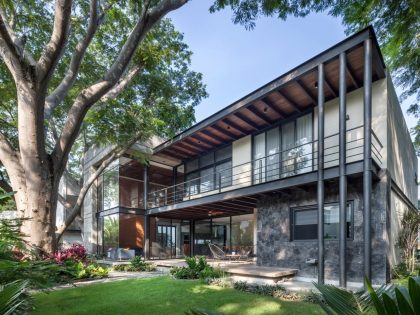
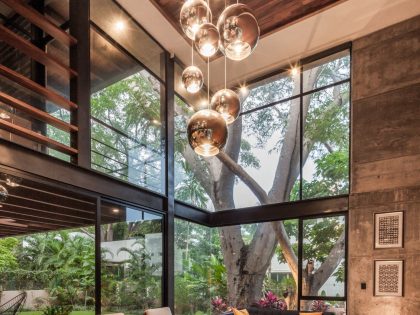
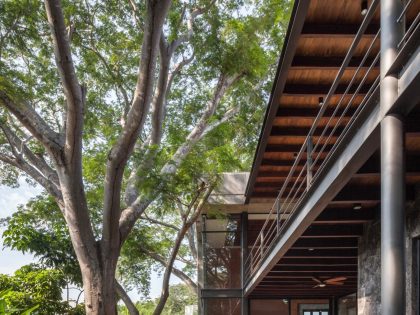
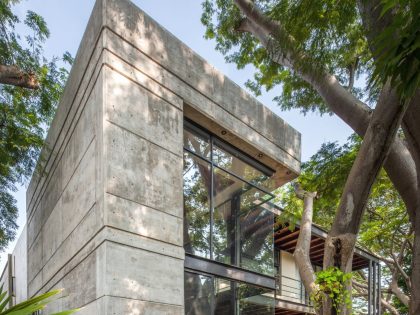
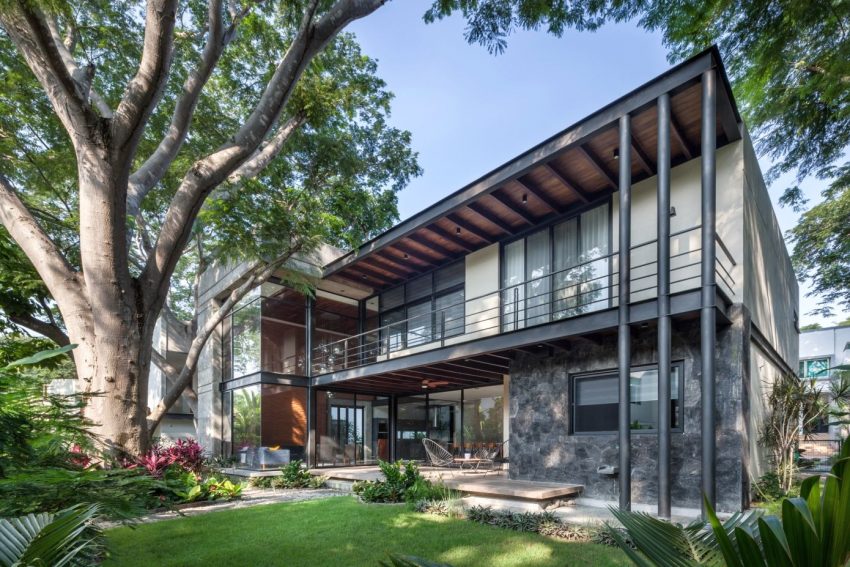
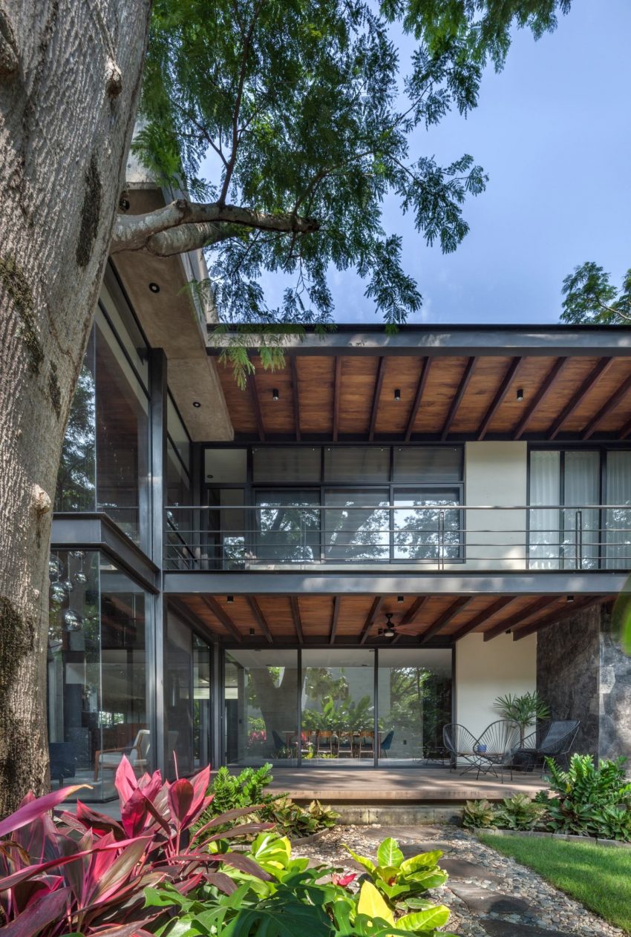
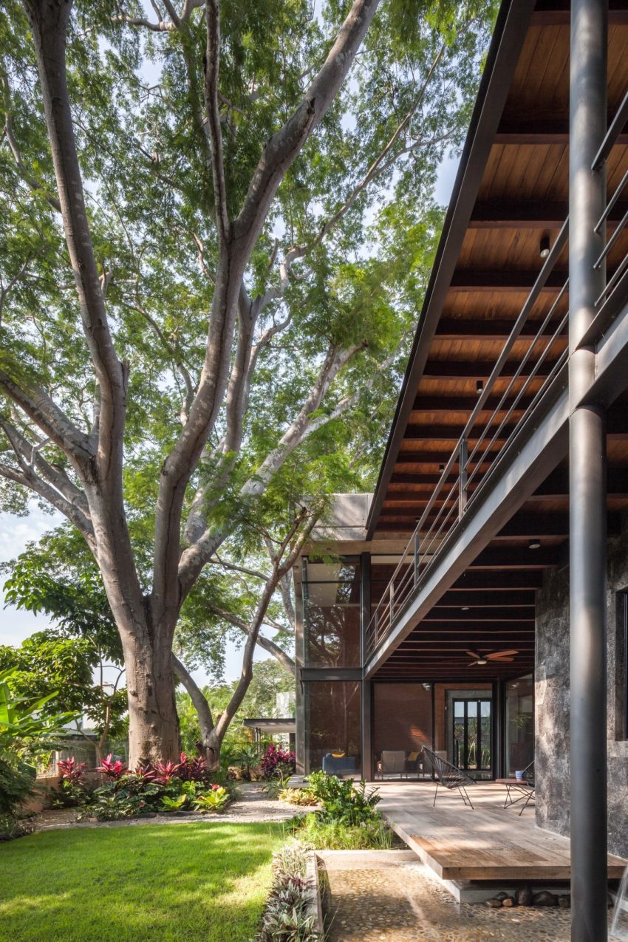
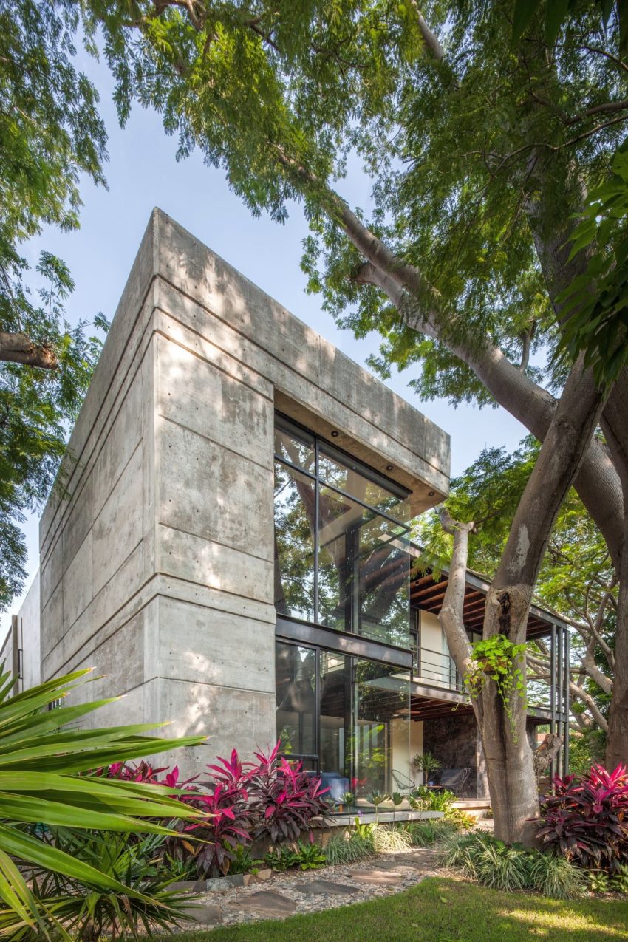
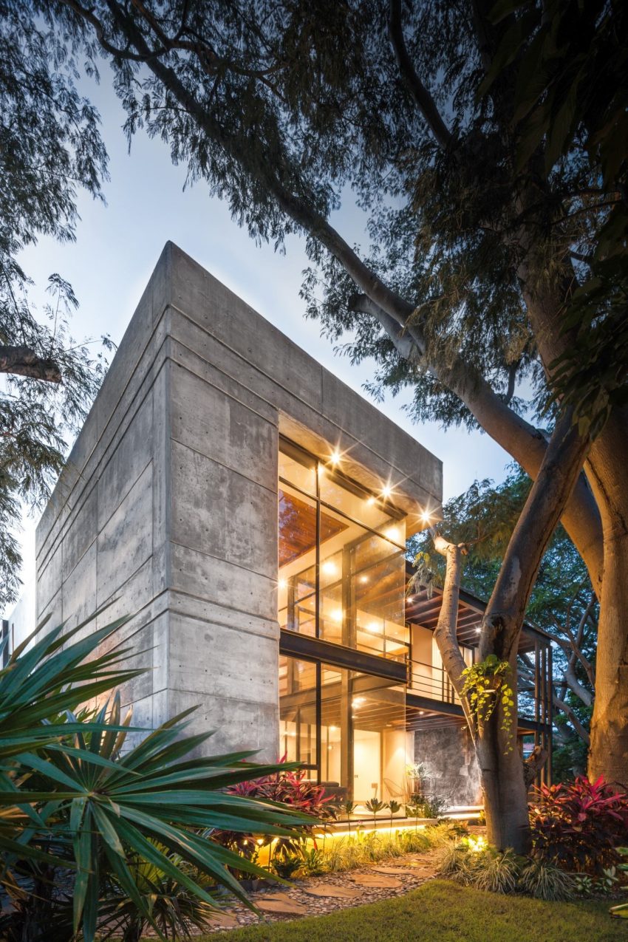
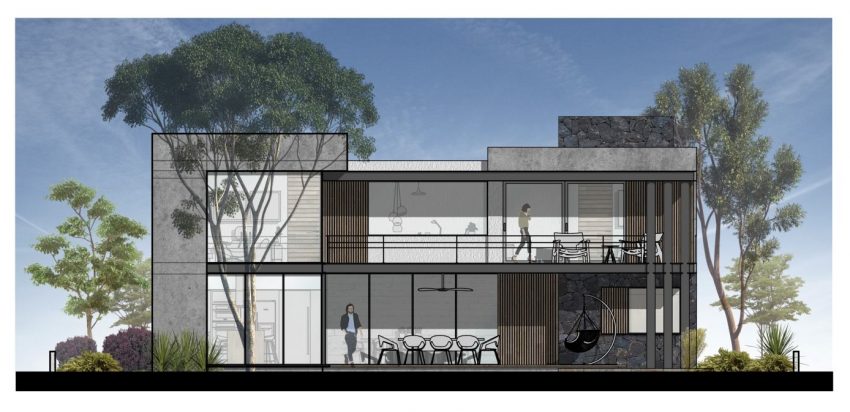
The main centerpiece of Casa Hilca is the huge Parota tree in the backyard, contrasting with the use of exposed concrete. The tree constantly changes the ambiance inside the house with its lights and shadows, while each season of the year looks completely different.
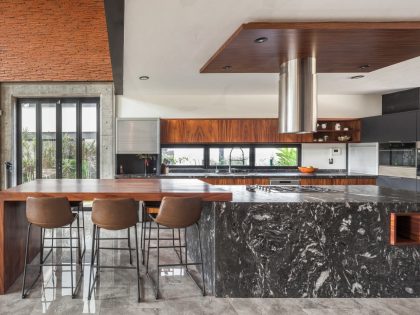
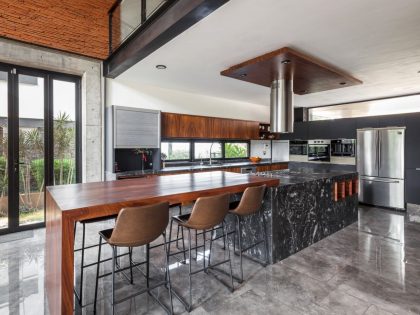
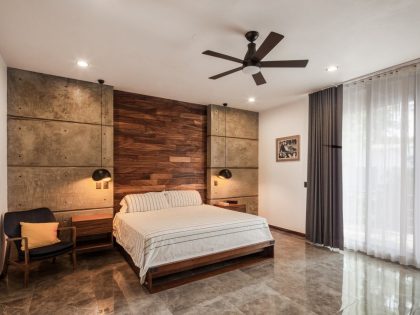
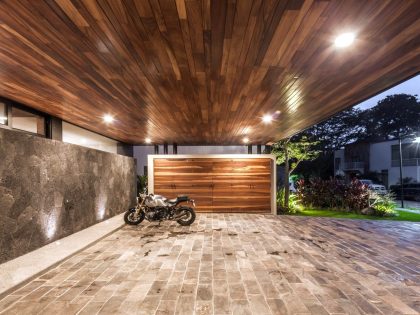
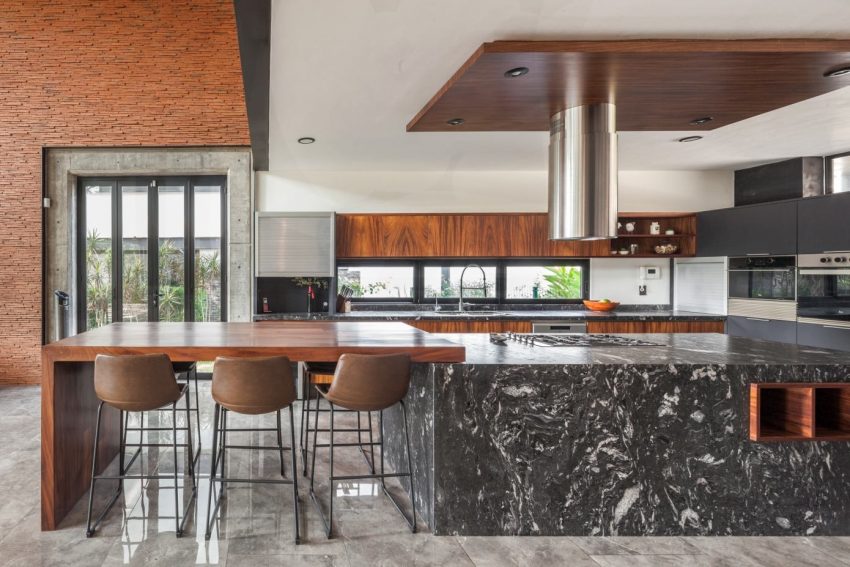
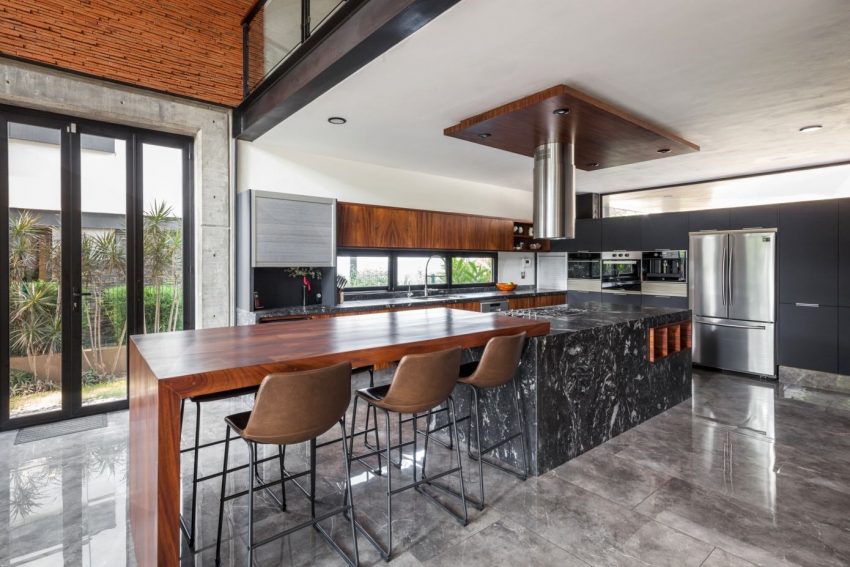
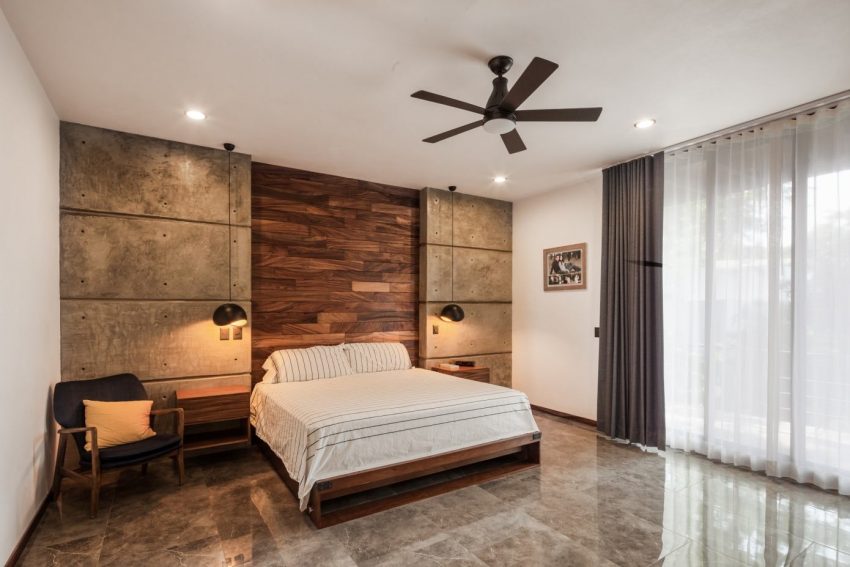
The materials chosen for Casa Hilca were on the one hand very cold materials (exposed concrete, steel beams, gray, white, and black colors) contrasting with very warm materials (wood, exposed brick, natural stone), achieving a balance.
Colima is a very warm state, so we chose to play with great heights, cool materials such as concrete and stone, avoiding windows facing west and at the same time protecting them with lattices.
The House Design Project Information:
- Project Name: Casa Hilca
- Location: Villa de Alvarez, Colima, Mexico
- Type: Contemporary House
- Area: 516 m²
- Designed by: Di Frenna Arquitectos
- Project Year: 2018
Photography by Di Frenna Arquitectos & Oscar Hernández
View more: An Elegant Modern House with Contemporary and Transitional Vibes in Weston, Massachusetts
Related: A Stunning Beach Home Surrounded by Beautiful Native Vegetation in Vero Beach, Florida
Here: A Stylish Hillside Home Features Cantilevered Deck with Glass Floor in San Francisco
Read also: A Spacious Contemporary Home with High Ceilings and Tall Glass Walls in Goiânia, Brazil
Next: An Elegant and Luminous Contemporary Home in Quebec City
Check out: An Elegant Marvel Heroes Themed House with Comfortable and Industrial Style in Tainan City, Taiwan
Read more: A Contemporary Home Surrounded by Coconut Trees in Koh Phangan
See also: A Magnificent Contemporary Two-Storey Home Full of Style and Comfort in Portland
View the complete gallery