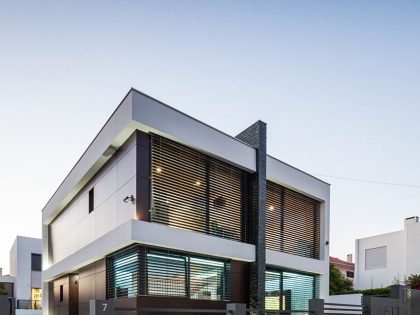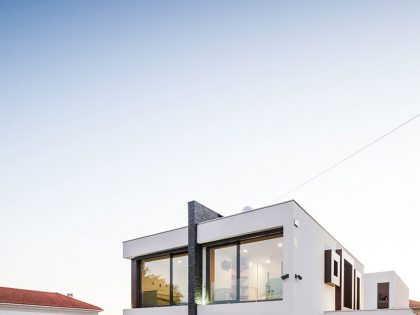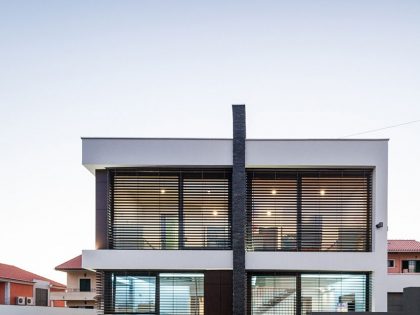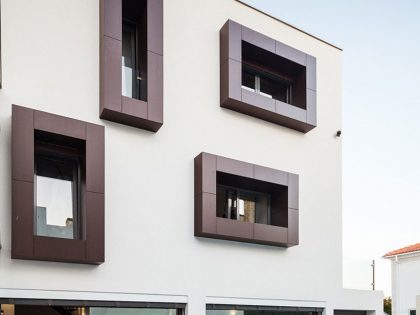
ML House by JPS Atelier
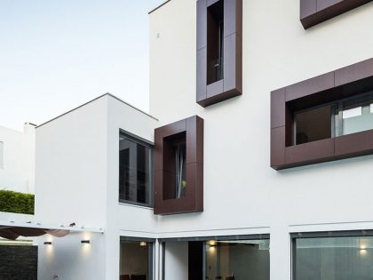
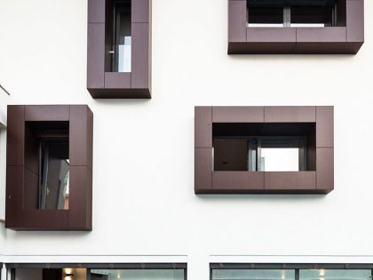
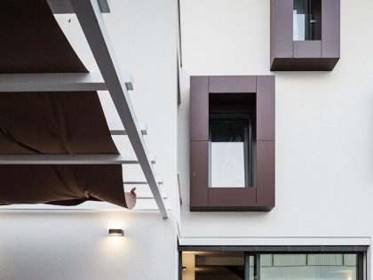
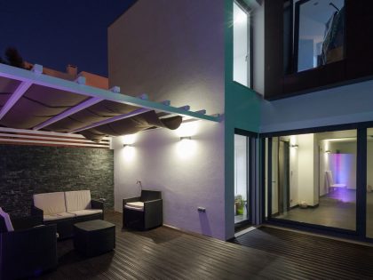
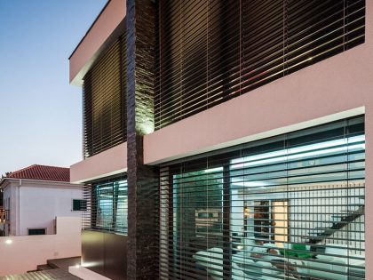
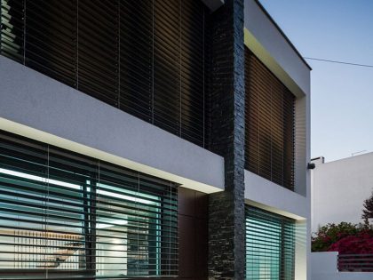
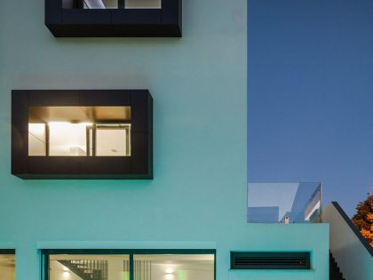
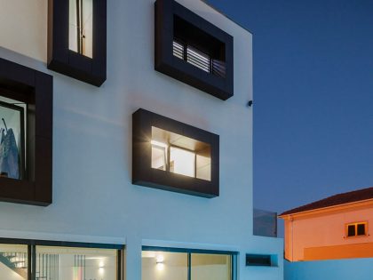
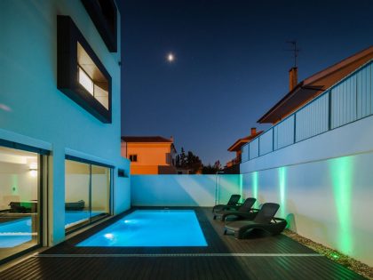
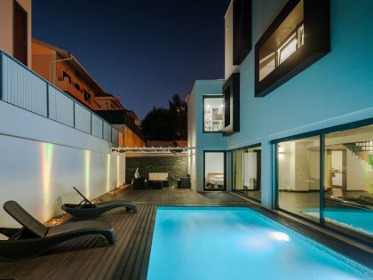
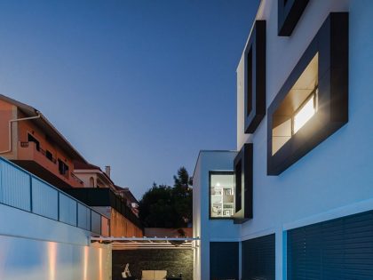
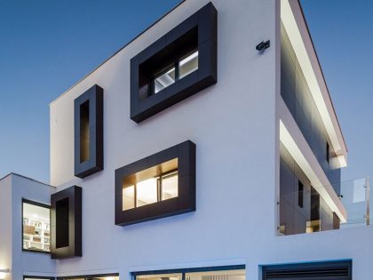
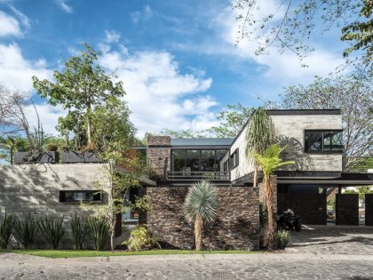
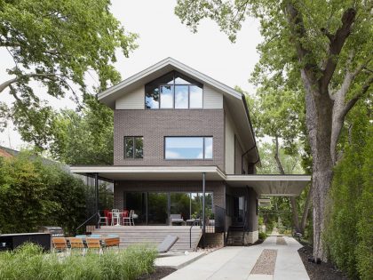
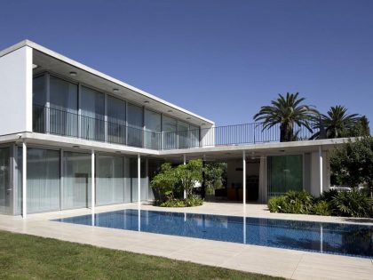
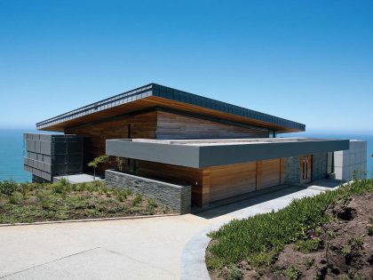
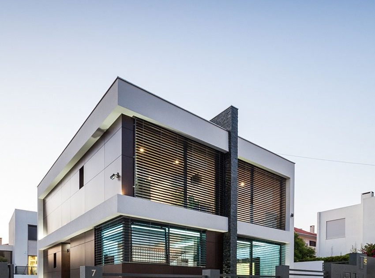
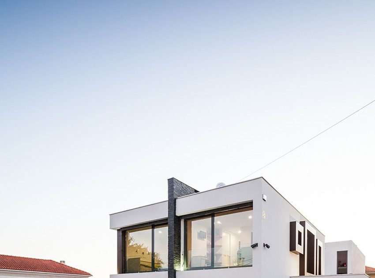
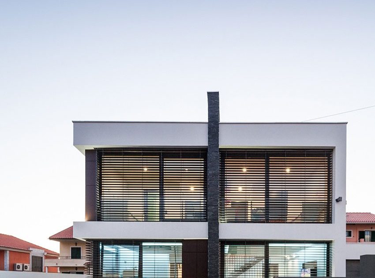
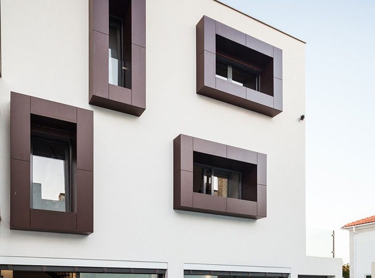
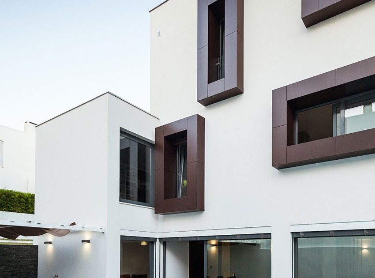
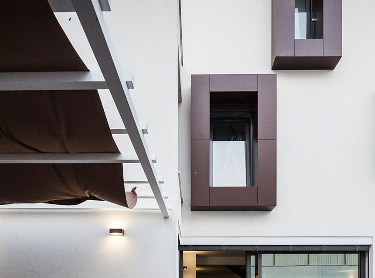
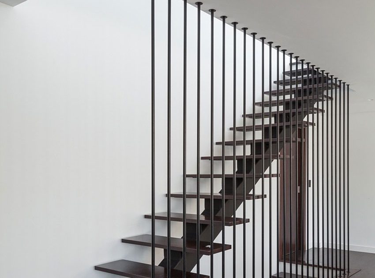
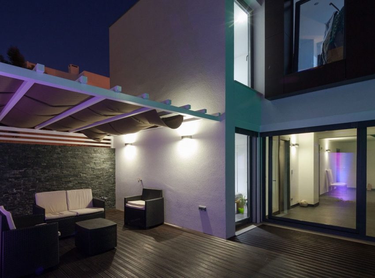
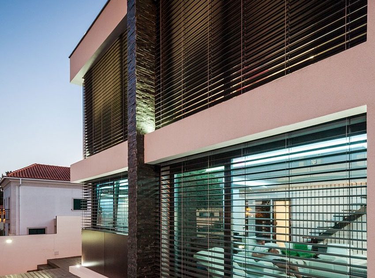
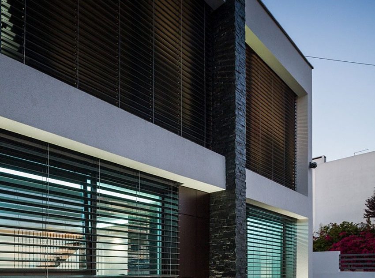
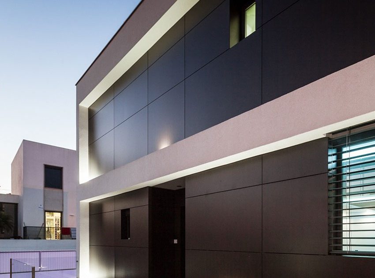
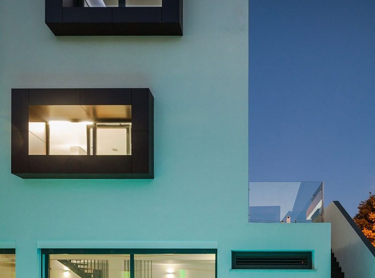
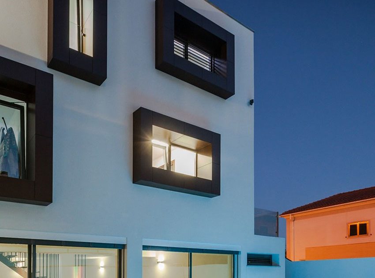
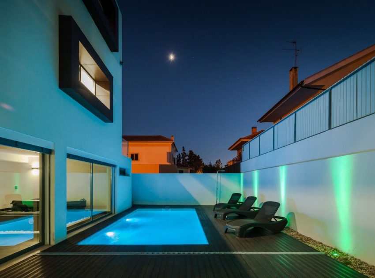
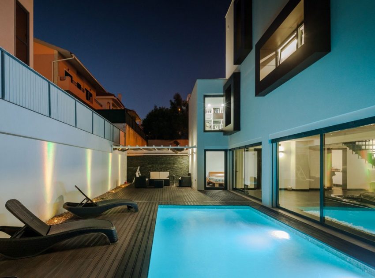
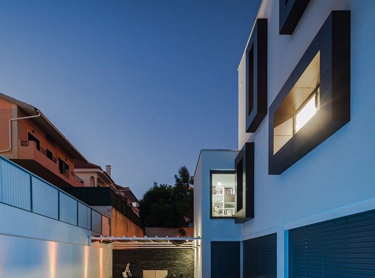
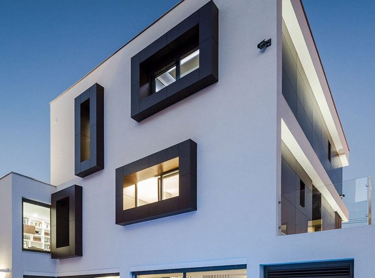
ML House is a villa built from scratch for a young couple and their two children. They wanted a completely different house existing on site, more contemporary and enjoying the maximum building area possible.
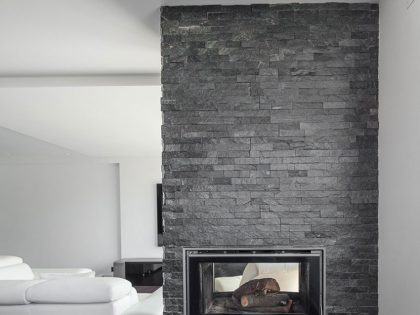
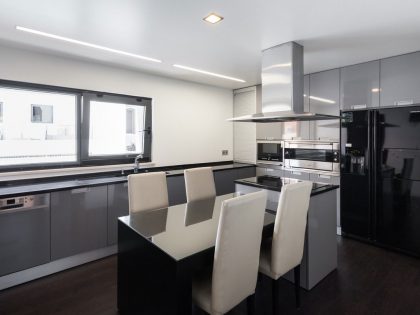
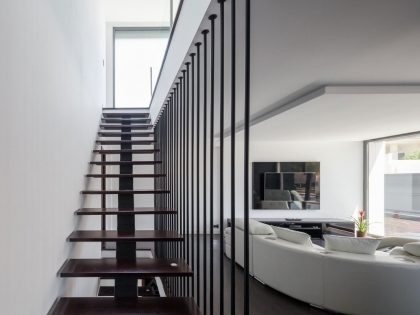
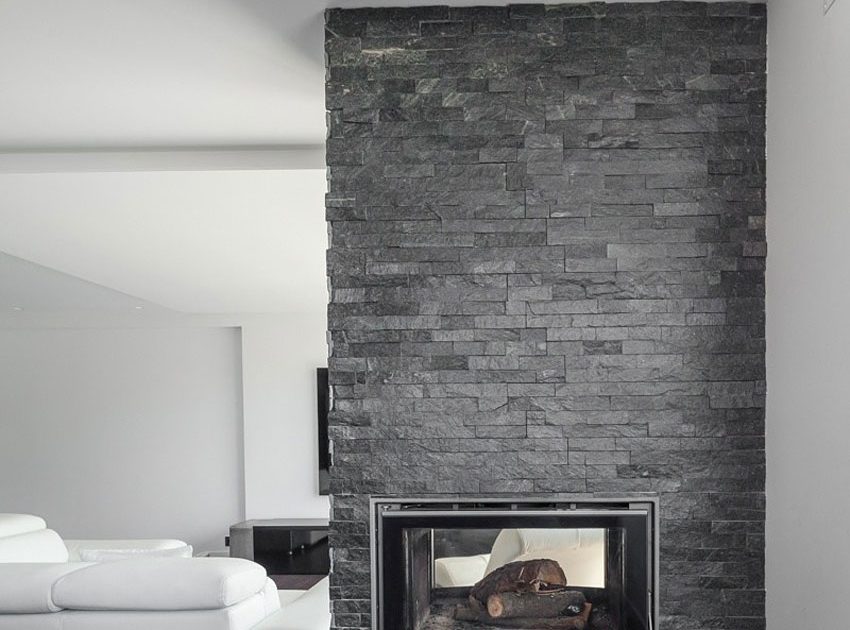
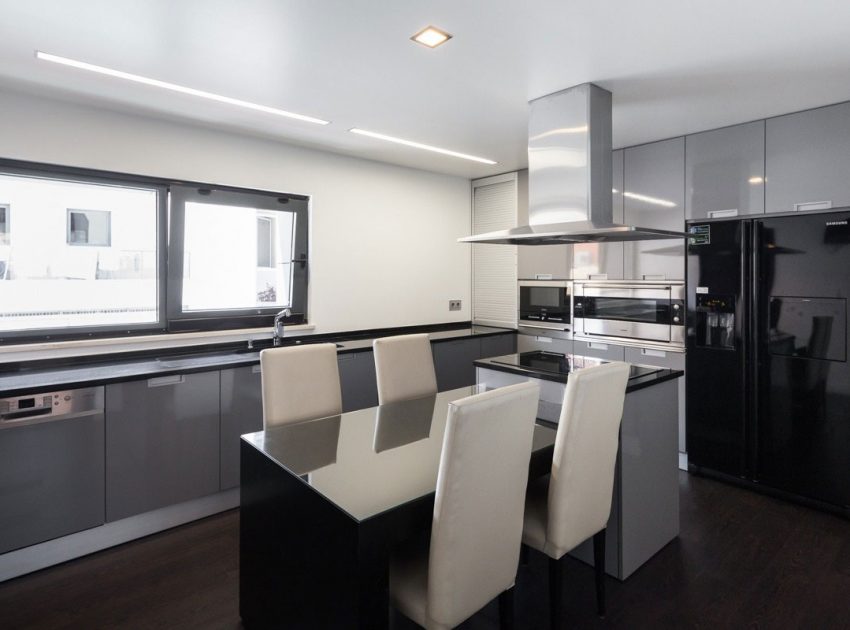

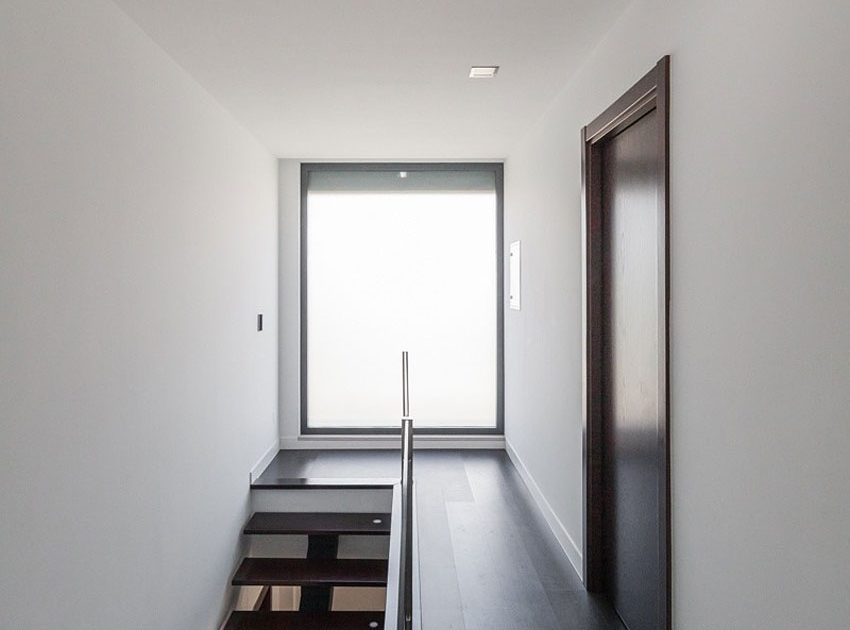
The house develops on three floors, the floor -1 for leisure with a large living room with Jacuzzi and direct access to the pool. At level 0 is the kitchen and large living room. The top floor consists of three suites.
Photos by: JPS Atelier & João Morgado
View more: A Simple and Elegant Courtyard Home with Traditional Thai Elements in Nonthaburi
Related: An Elegant and Light-Filled Modern Townhouse with a Folding-Up Shutter in Ho Chi Minh
Here: A Stylish Contemporary Home with Exquisite Landscaping in Waldenbuch, Germany
Read also: An Elegant Modern Ski Chalet Surrounded by the Forest of Lac Archambault
Next: A Bright Contemporary Home Perched Above the Silicon Valley in Los Gatos
Check out: An Elegant Modern U-Shaped House in a Dense Pine Forest in Aroeira, Portugal
Read more: A Smooth and Elegant Contemporary Home with Stunning Views in Itupeva, Brazil
View the complete gallery