Float House by Omar Gandhi Architect
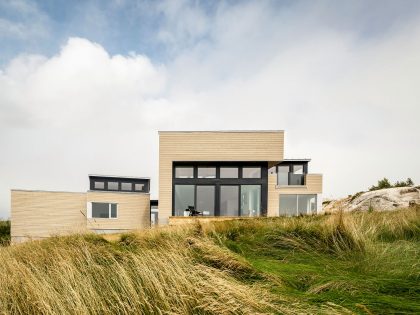
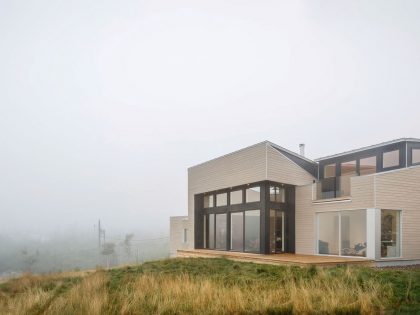

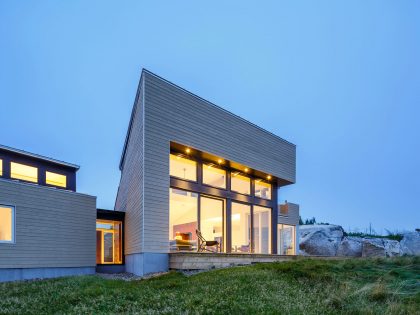
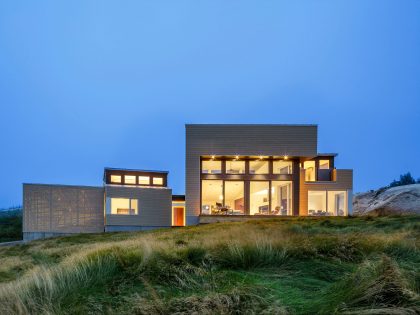
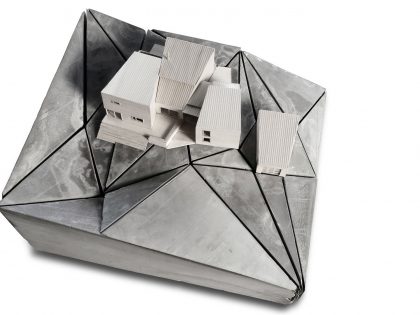
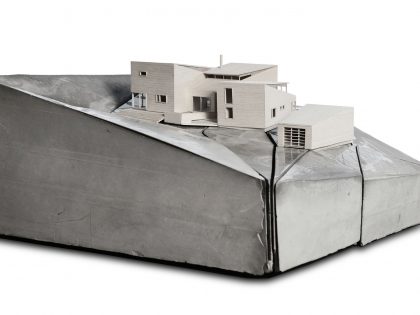

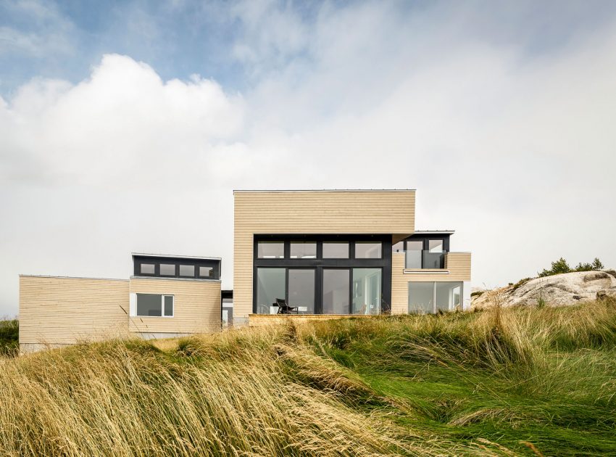
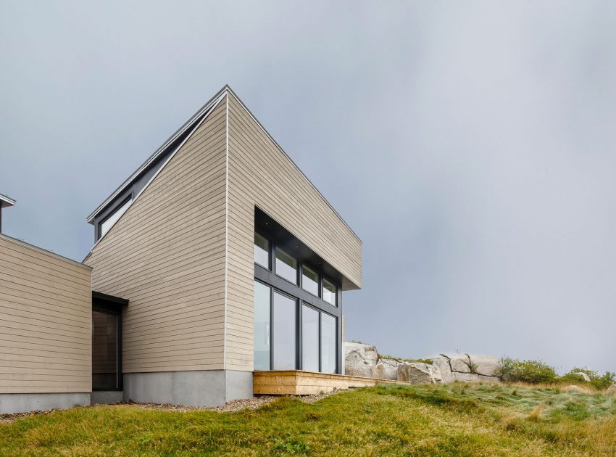
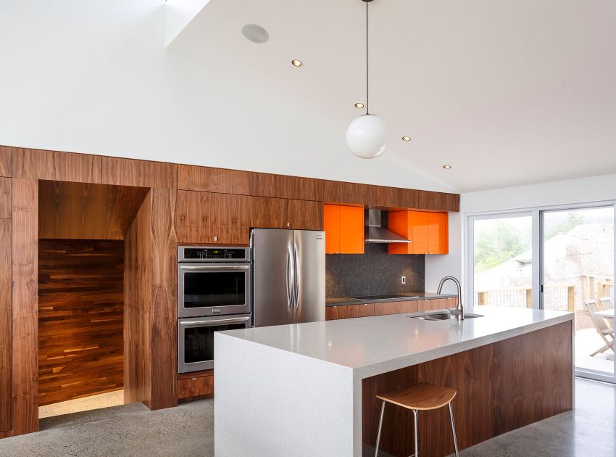
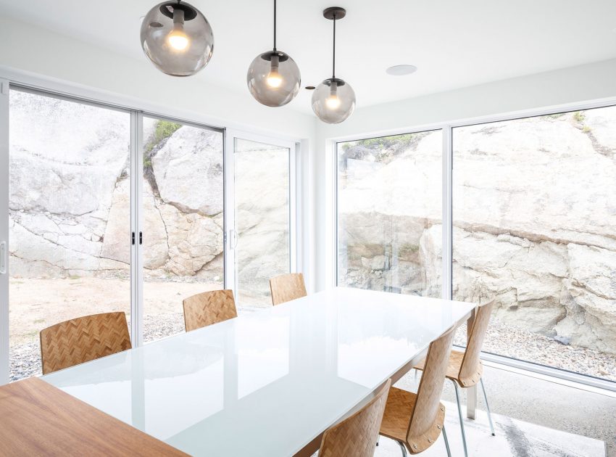
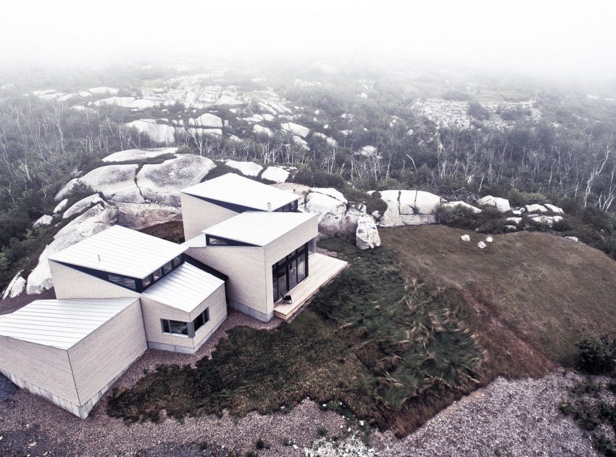
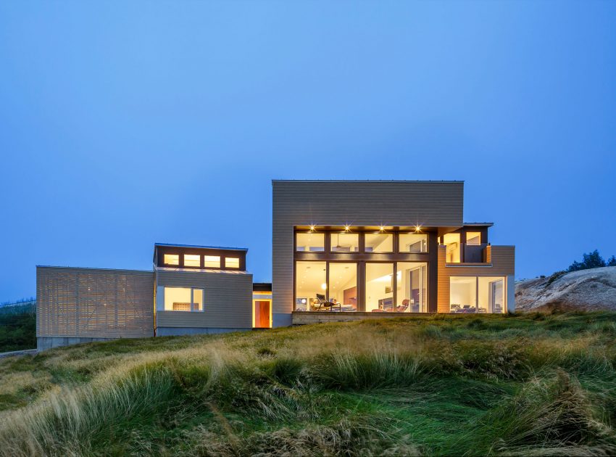
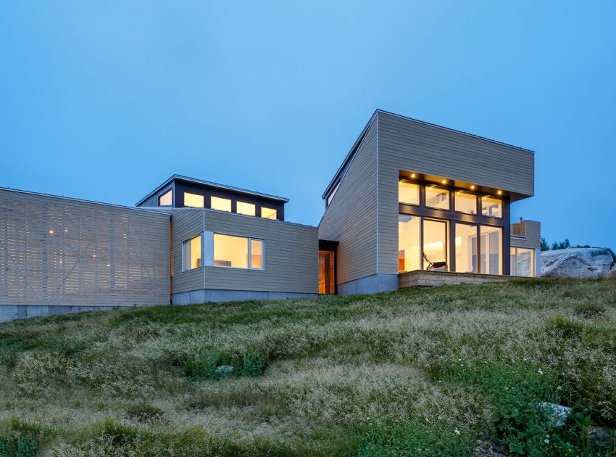
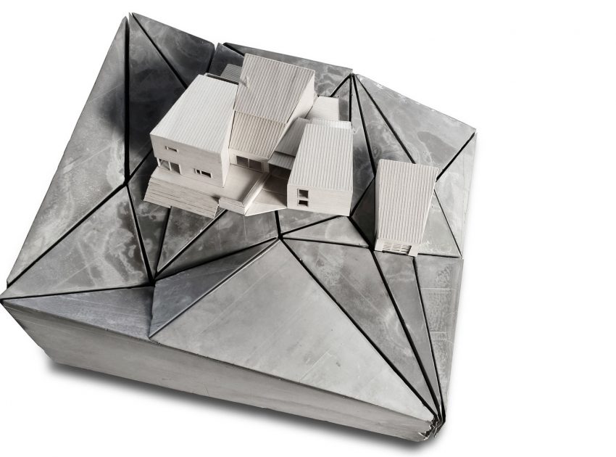
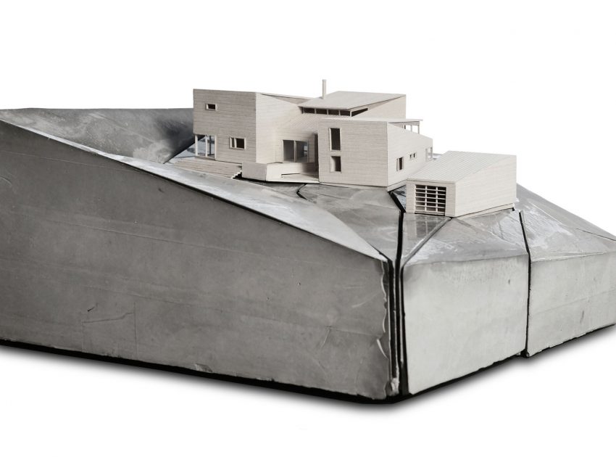
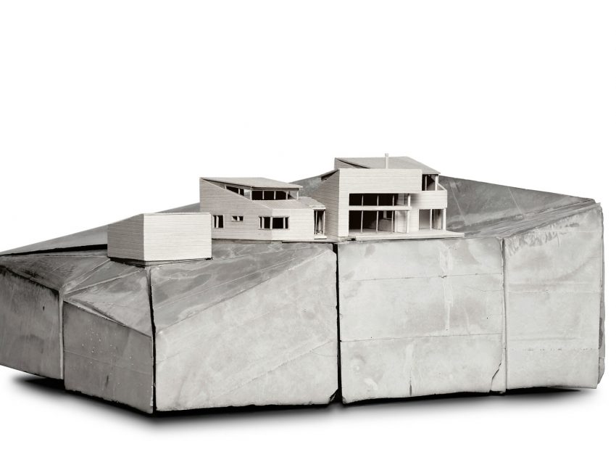
Set amidst the unique and dramatic landscape of Halifax’s Purcell’s Cove “backlands”, the residence is inspired by the strewn jagged bedrock field of outcrop, subcrop and bedrock float.
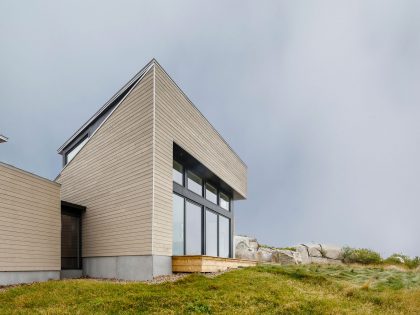
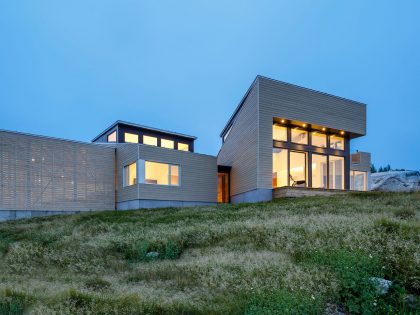
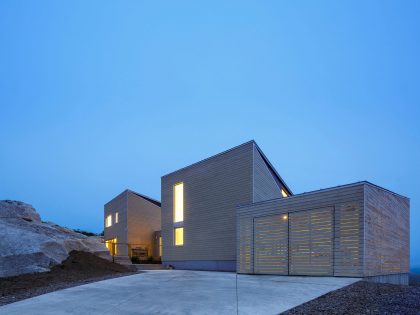
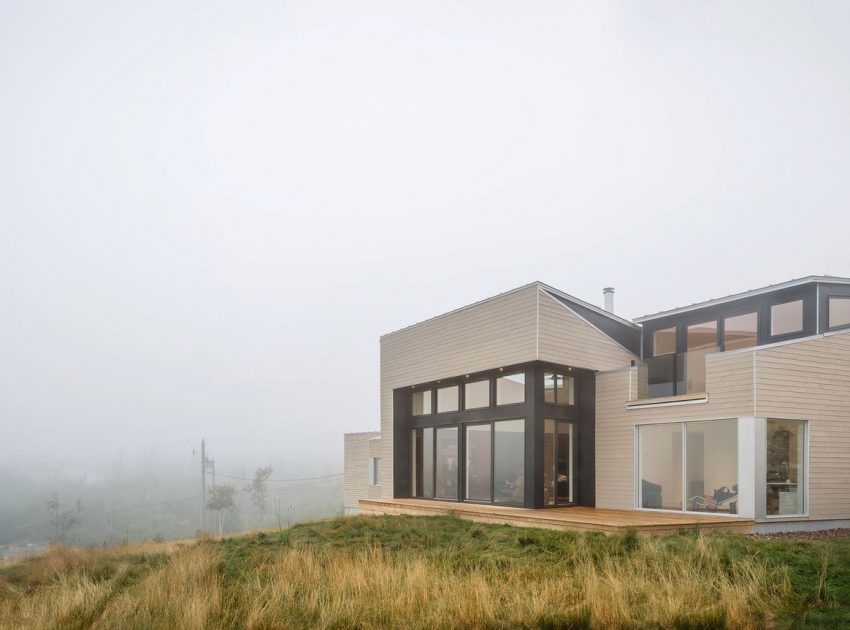
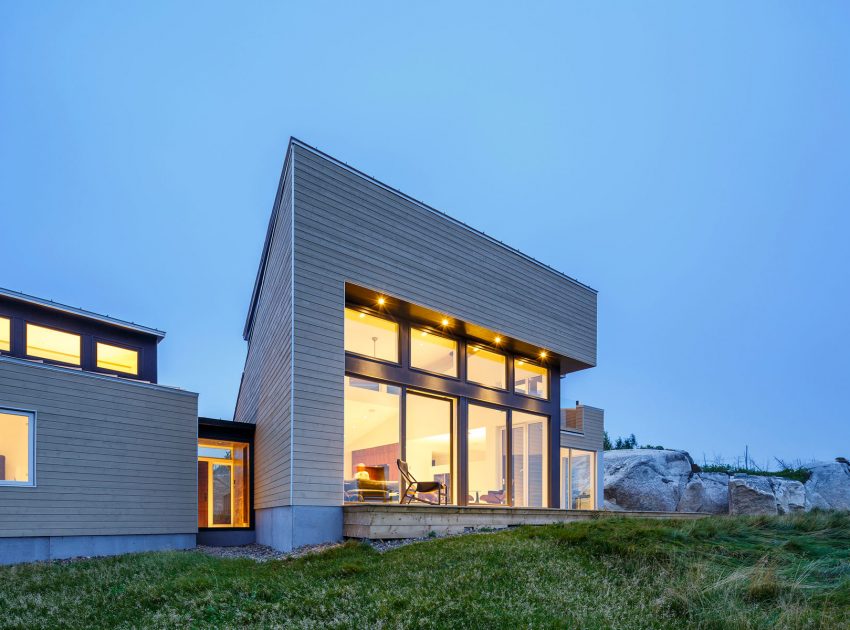
The formal massing of the home is one which was derived to look as though it had been a larger bedrock volume (outcrop) but one which has become severed and has relocated slightly over time (subcrop or float).
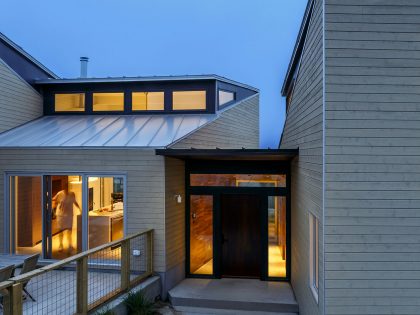
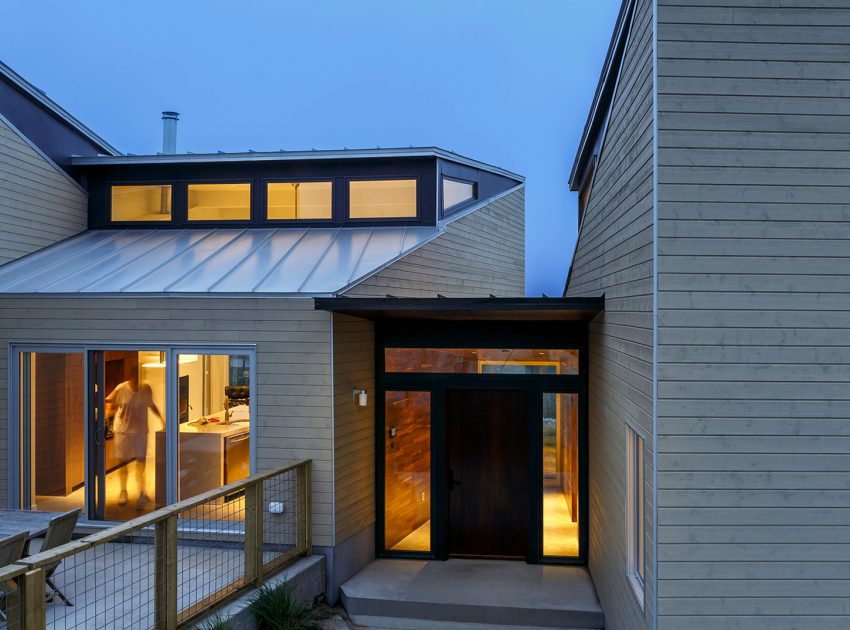
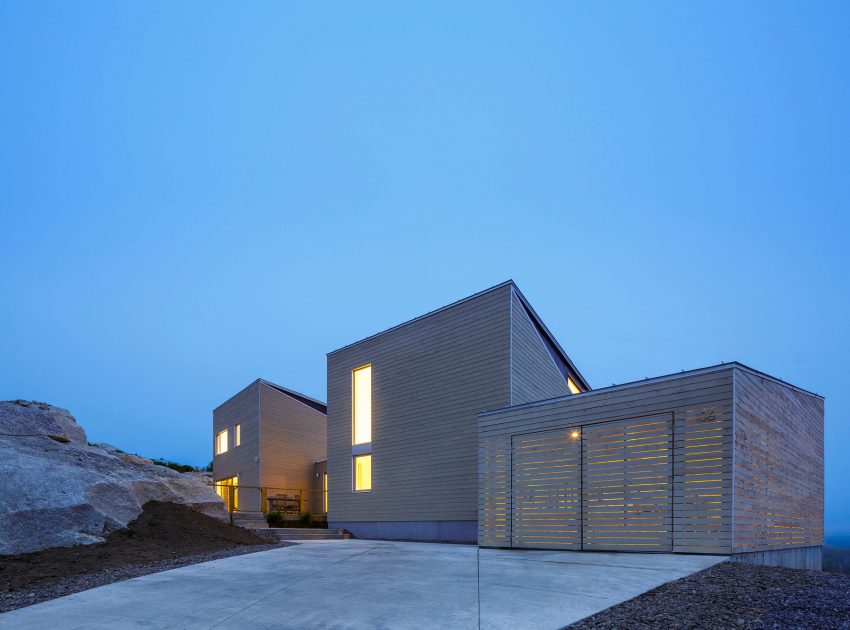
The exterior façade is clad is a grey washed wood cladding with slight variations in pattern, resembling bedrock strata which give further evidence of subcrop movement.
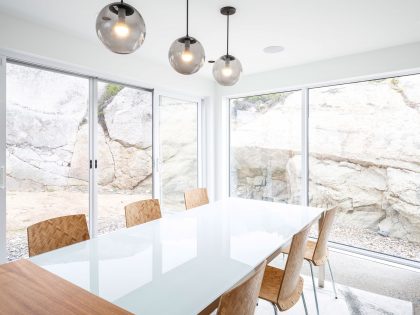
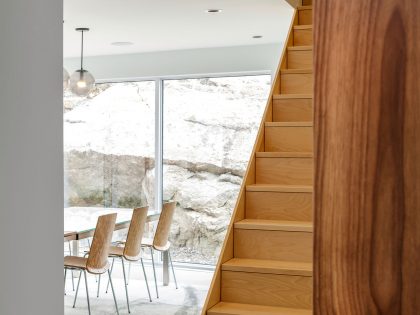
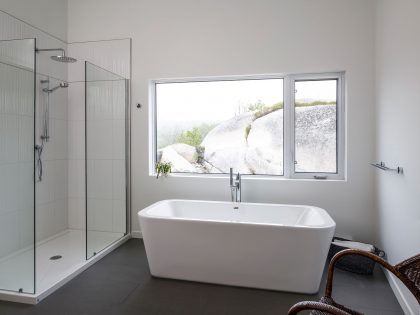
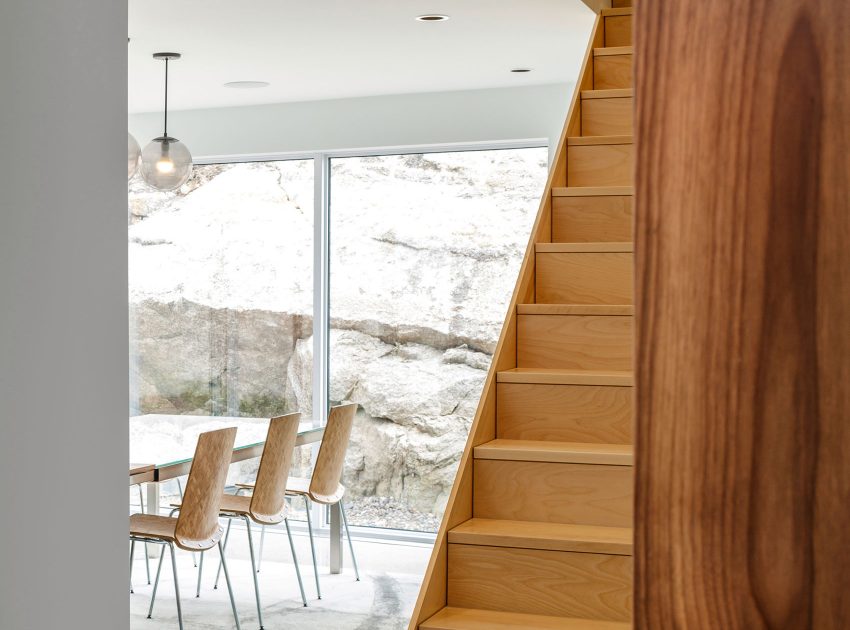
The home is backed up by a several metre high large boulder which creates a private zone between the home and the rock.
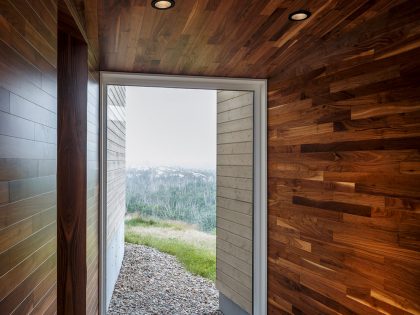
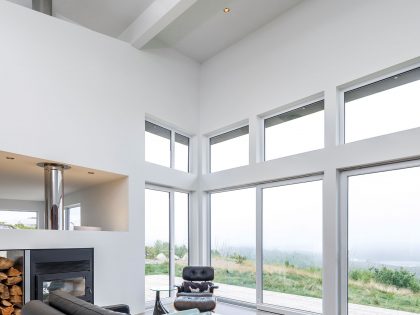
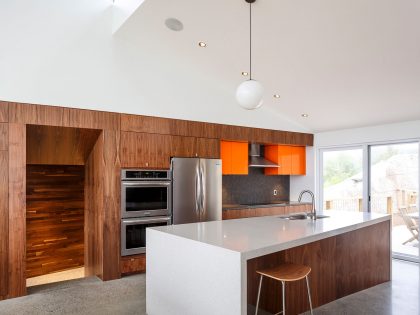
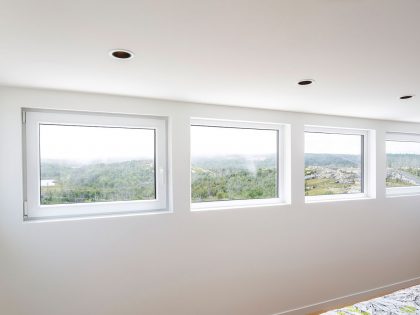
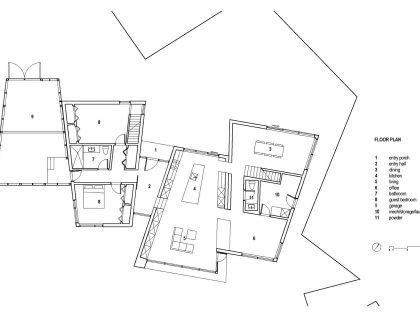
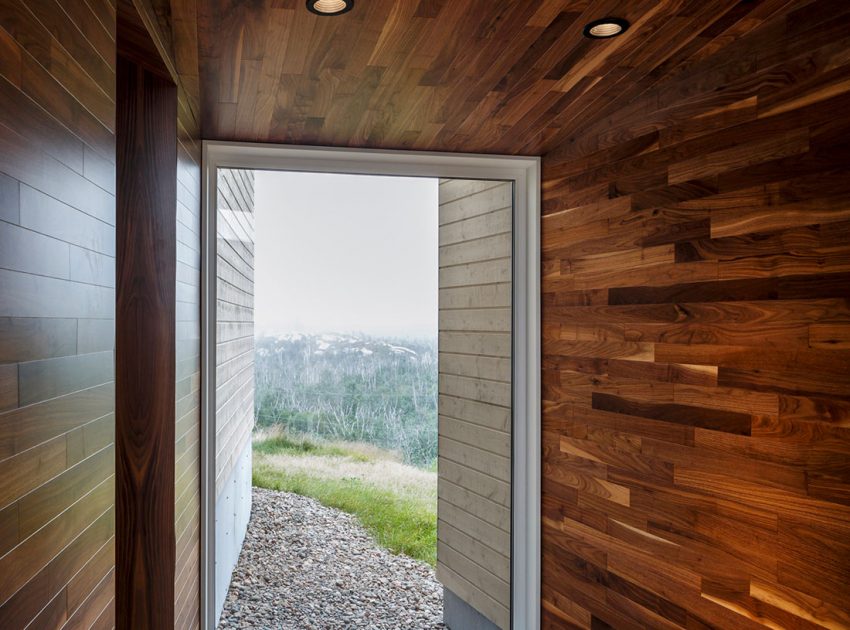
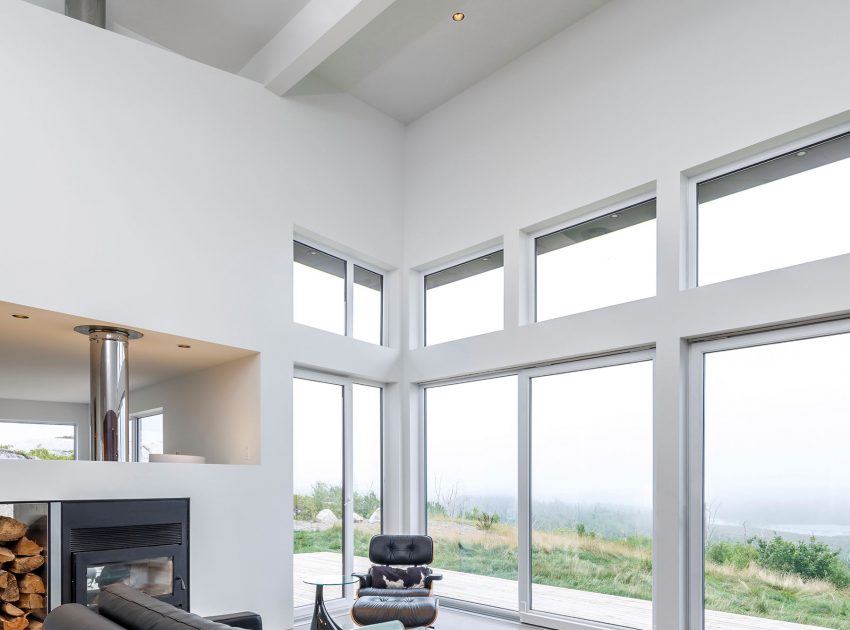
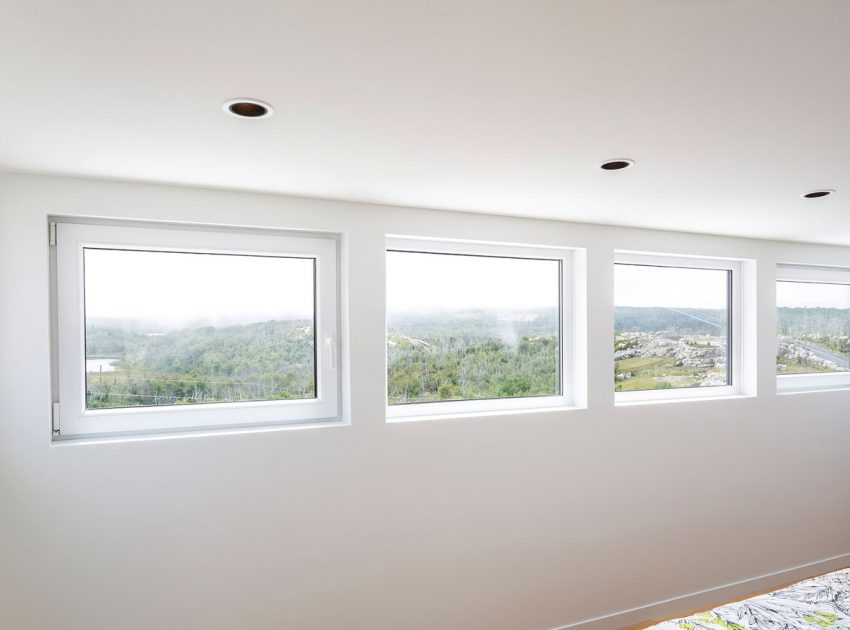
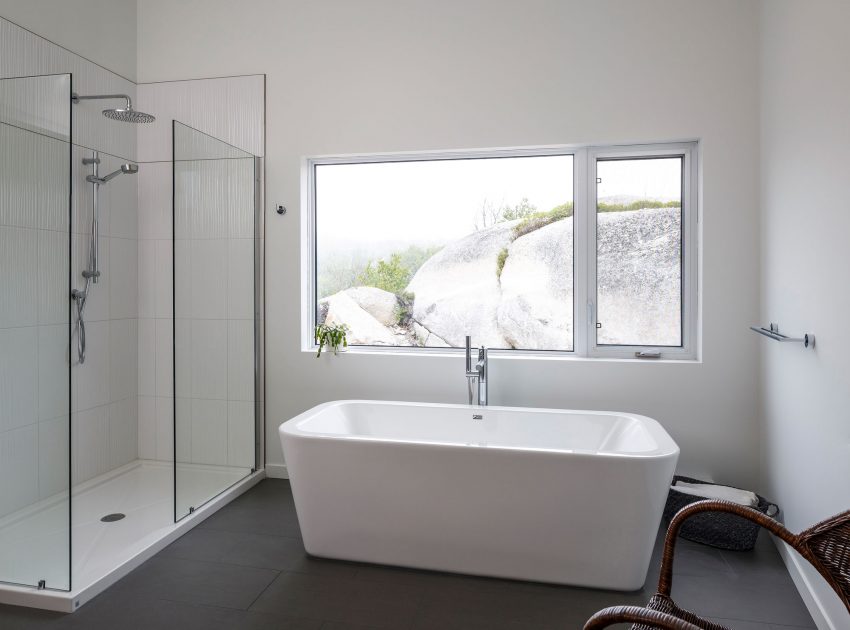
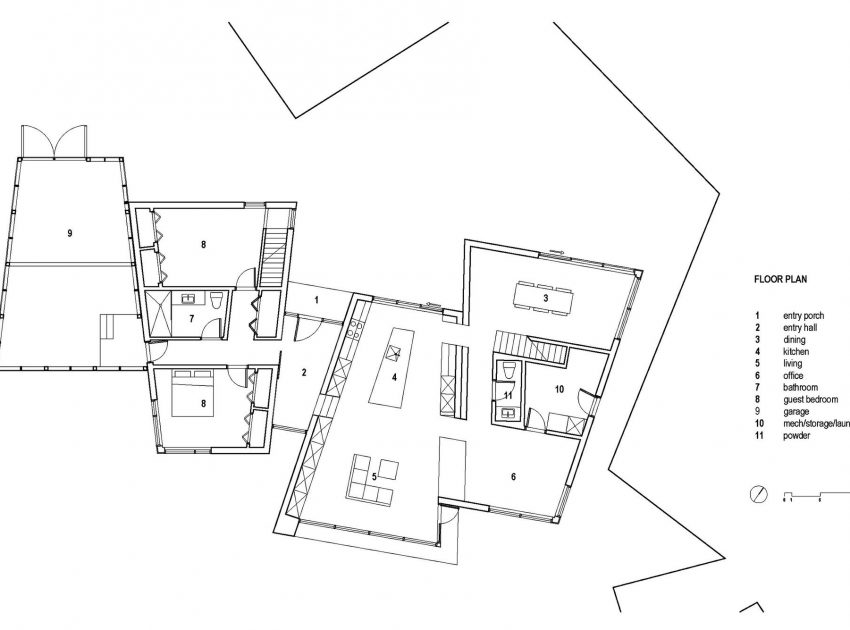
The home is composed of a central volume for daily living flanked by two sleeping zones, one of which can be shut off when unoccupied. From within the resident looks out at the massive view including several lakes and the ocean beyond.
Photos by: Omar Gandhi Architect & Doublespace Photography
View more: A Spectacular and Beautiful Modern House in the Middle of the Rainforest in Queensland
Related: A Striking Minimalist Home Supported by Natural Light and Splendid Views in Balen, Belgium
Here: A Bright Modern Home with White Facade and Large Glass Windows in Uitikon, Switzerland
Read also: A Comfortable and Cozy House with Wonderful Views in the Loosdrechtse Plas
Next: A Sustainable Contemporary Home with Stylish and Playful Interiors in San Antonio
Check out: ArchObraz Designs an Elegant Contemporary Home Among the Pines in Dnipro, Ukraine
Read more: A Colorful and Playful Row Home Separated by Stairs and Mesh Partitions in Barcelona, Spain
View the complete gallery