House V2 by 3LHD
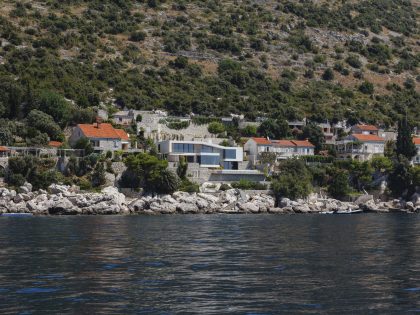
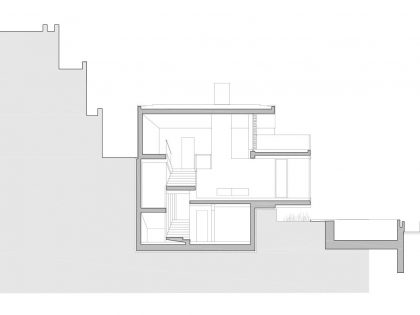
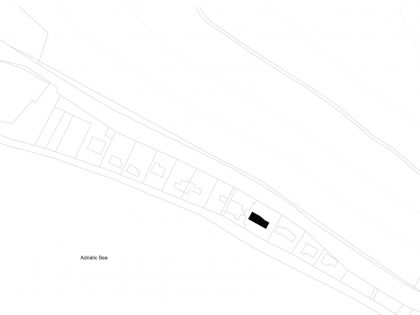
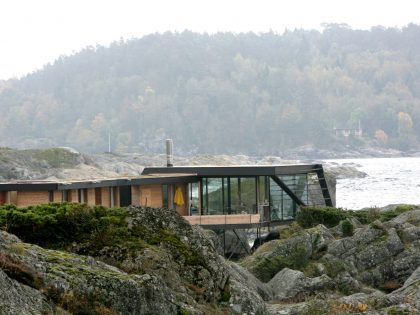
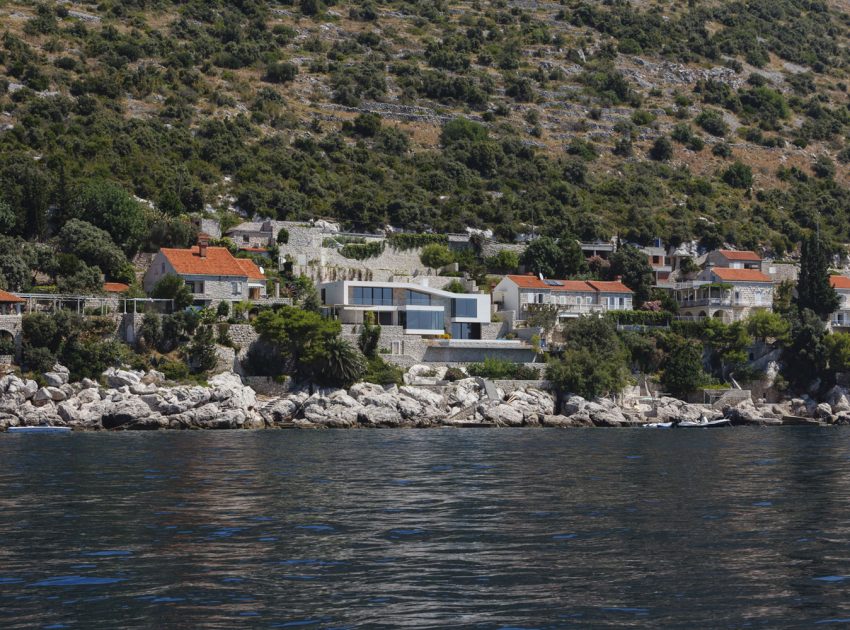
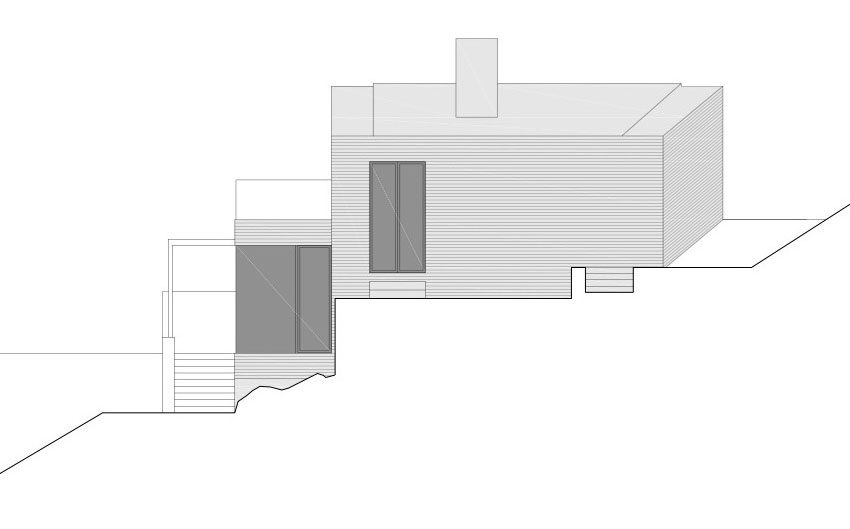
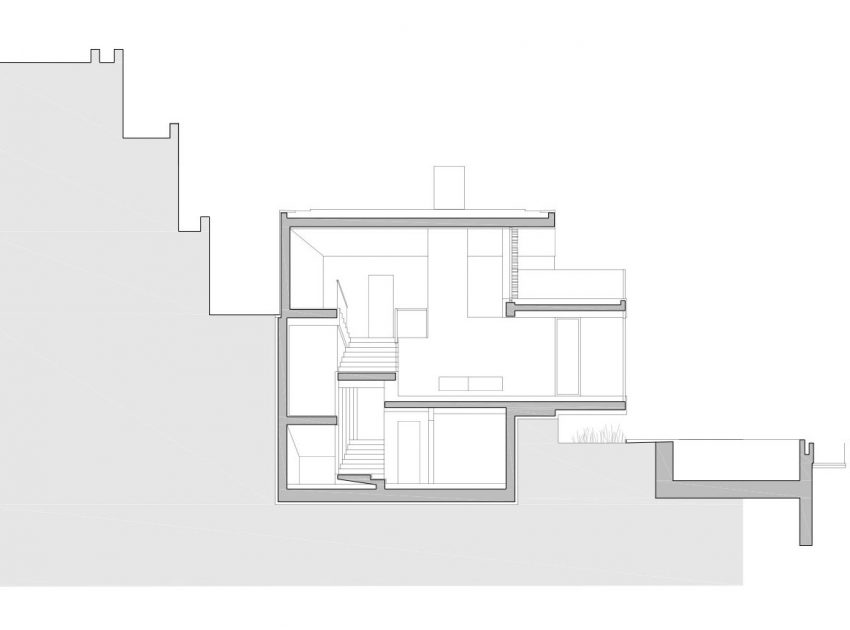
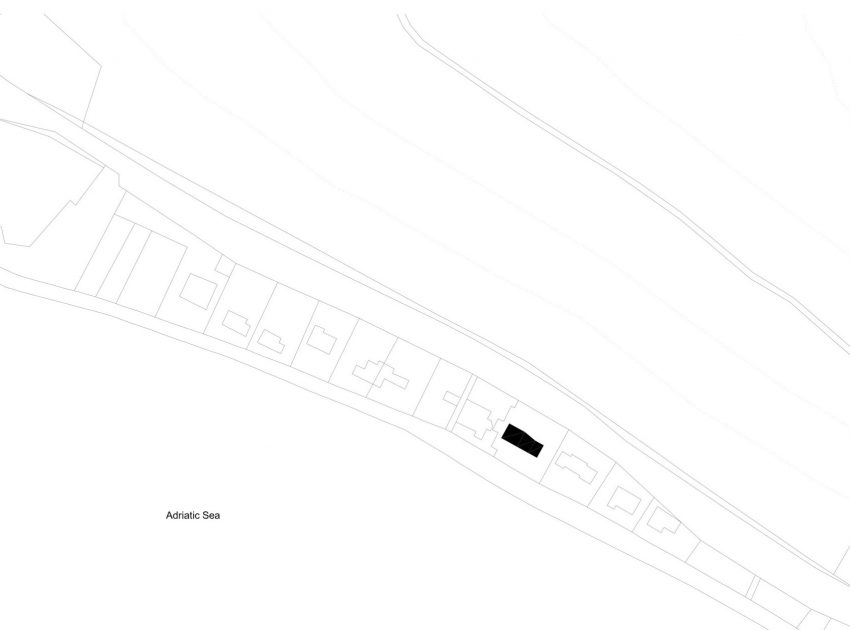
House V2 is located in Dubrovnik, in the urbanized area of Lozica. In an attractive location close to the sea, which is determined by steep topography made up of retaining walls, terraces and staircases an existing unsuitable house was replaced by a new one. In keeping with a long tradition of Mediterranean transformation and cultivation of nature and overcoming of“doc” (the local term for a depression: a smaller arable land area), stone wall sand altitude differences were used as the basis for laying new topographic layers in horizontal and vertical direction.
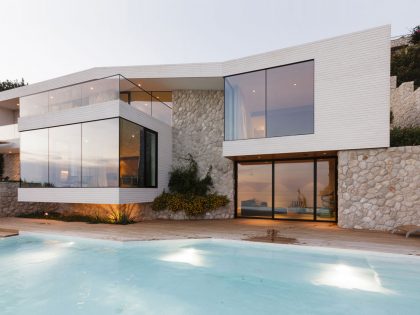
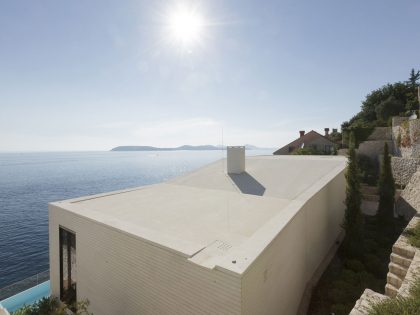
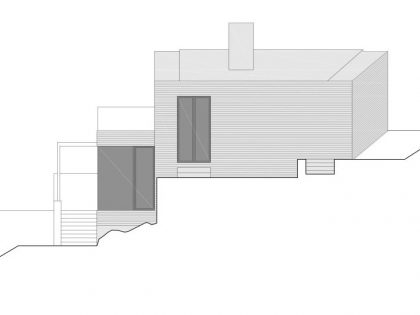
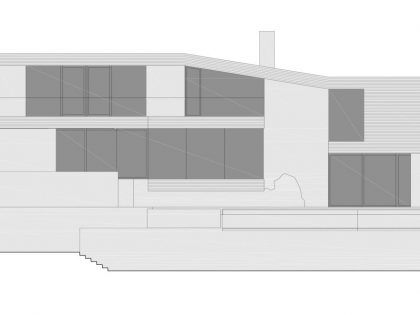
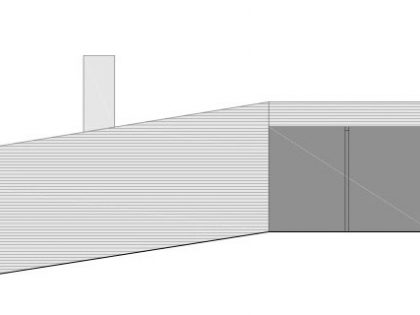
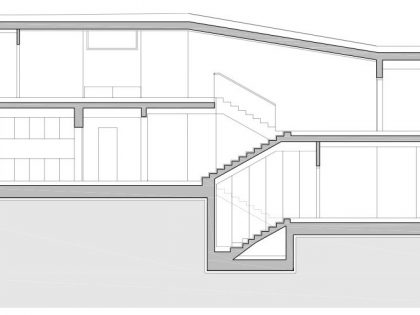
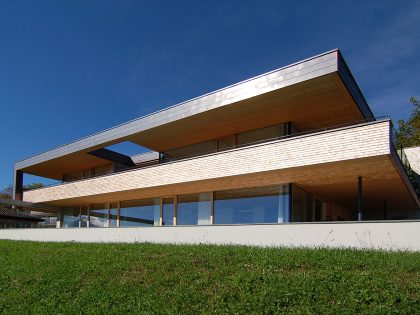
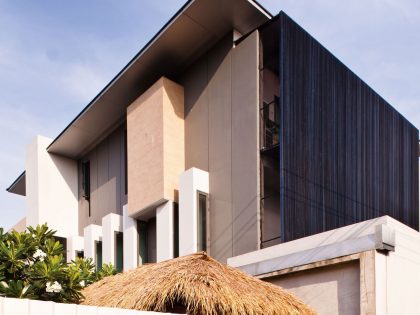
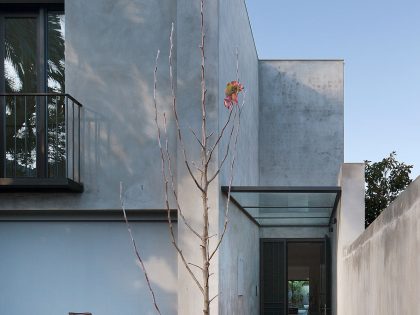
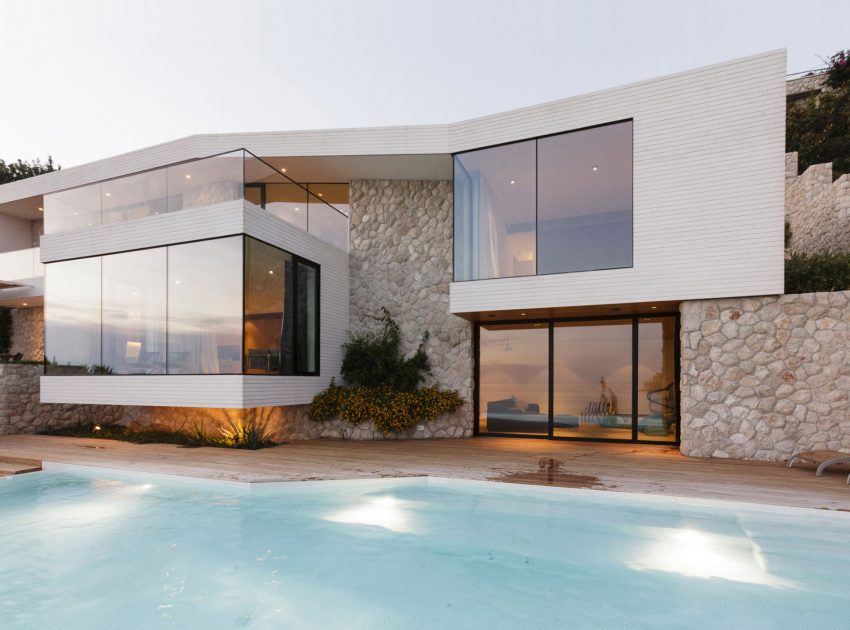
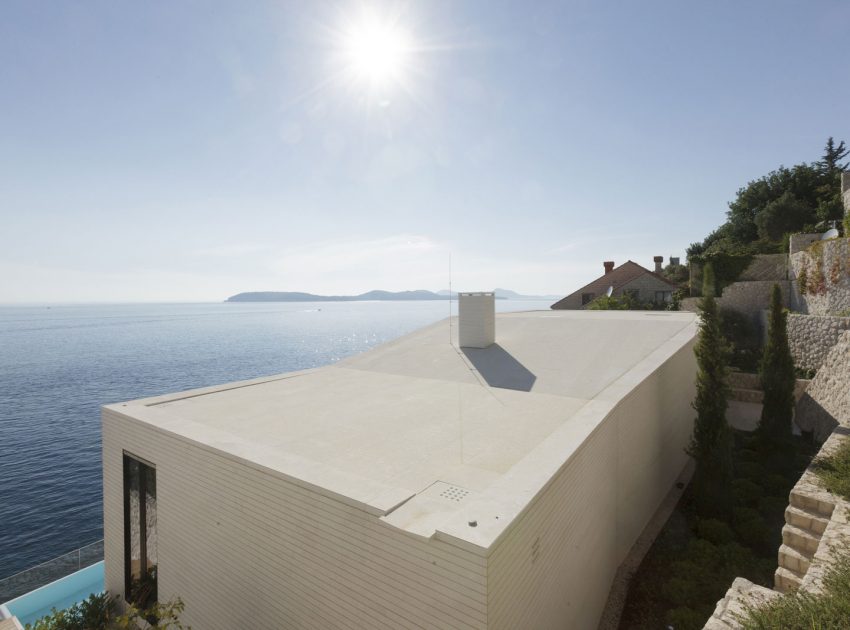
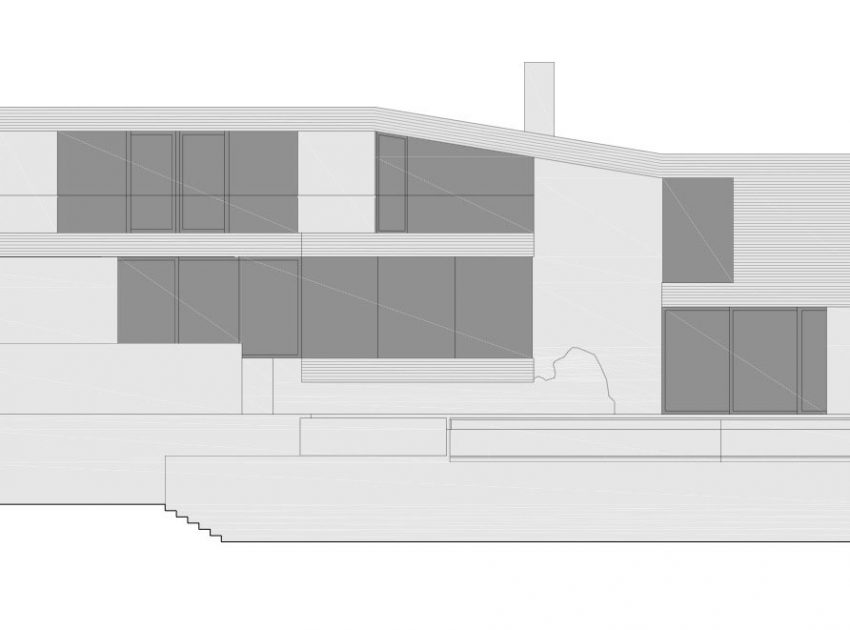
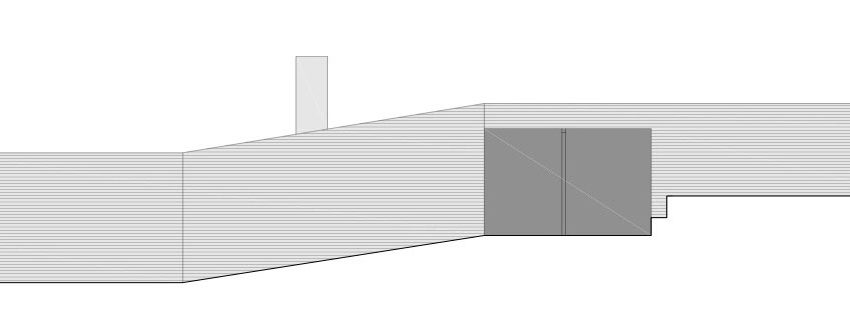
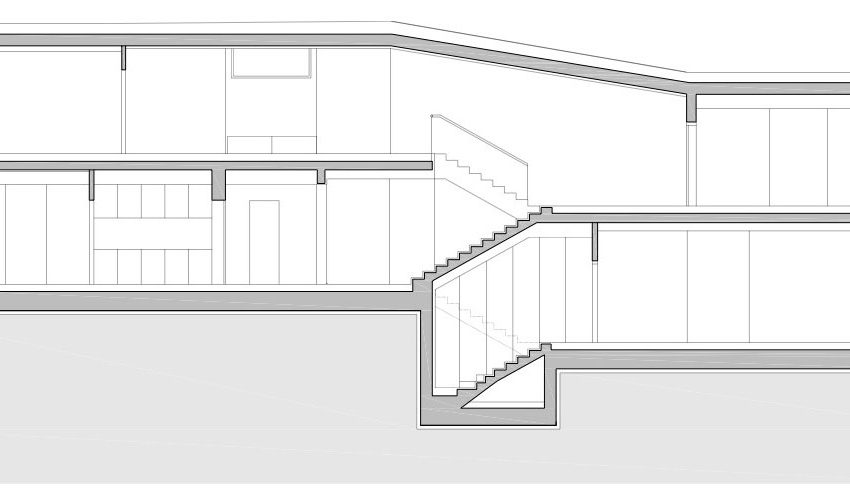
Horizontal, gently undulating roof plate follows the internal structure of the building and also defines the body of the house which is incorporated into the landscape by its geometry. The simple and geometric forms of the house with their materials and white stone facades are in accordance but also in contrast to the drywall.
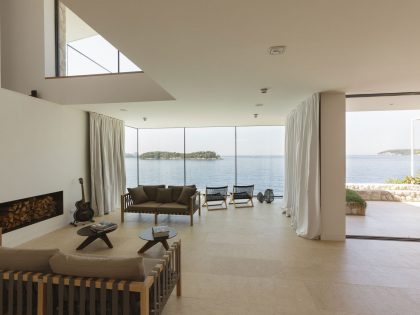
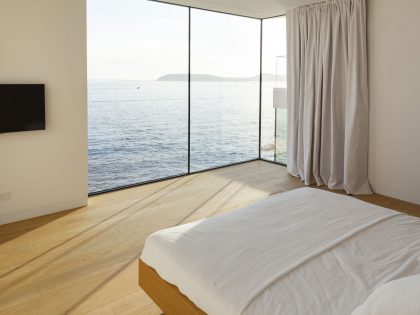
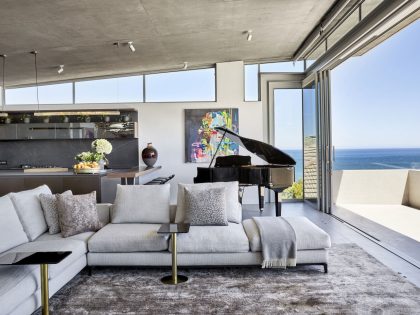
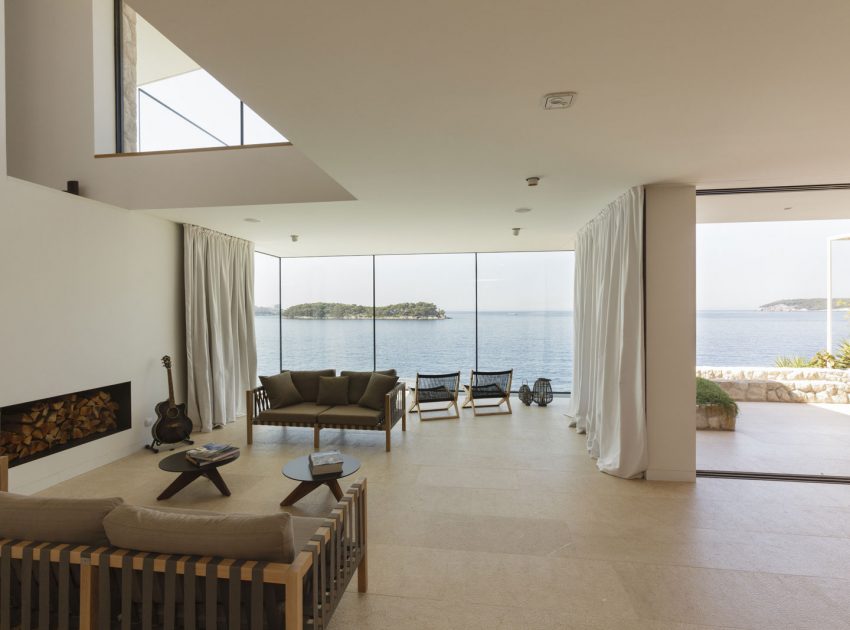
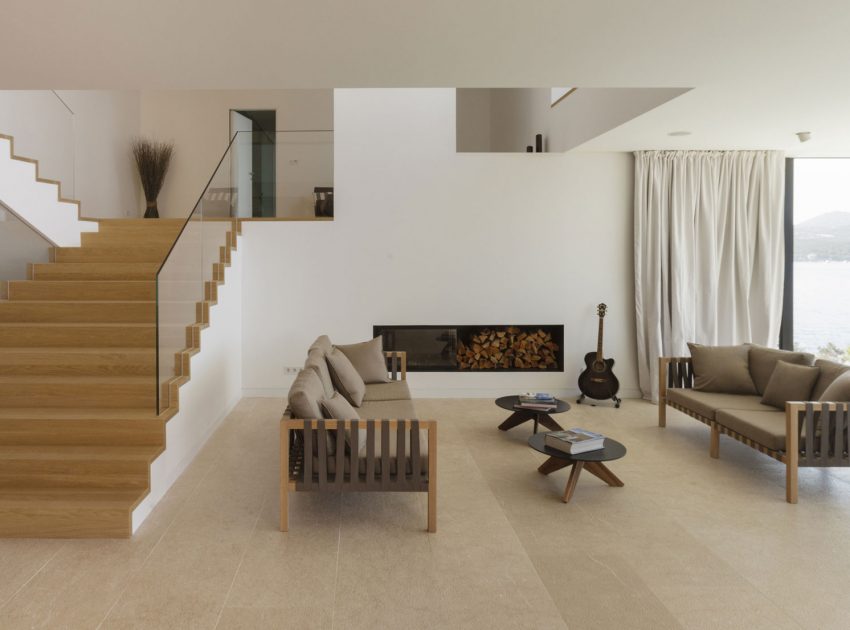
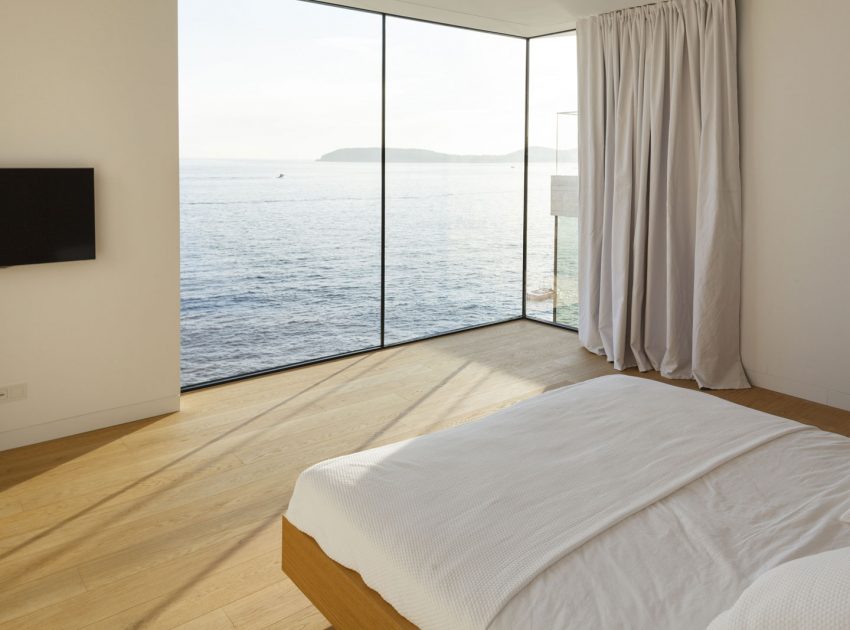
The basic concept of the design of the living environment was to create a house that is at the same time open to nature but also sufficiently protected against the climate. The wonderful and high quality view seen from the plot is maximally utilized with large glass windows on the facades.
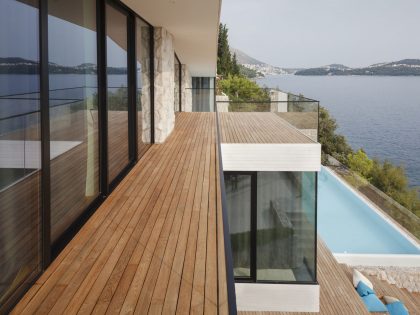
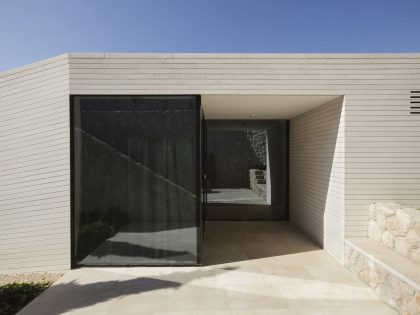
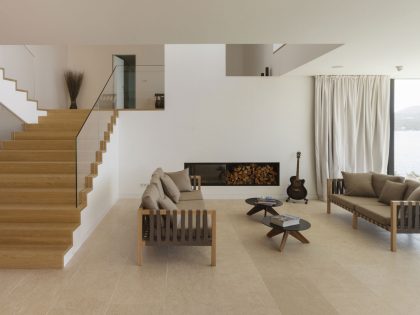
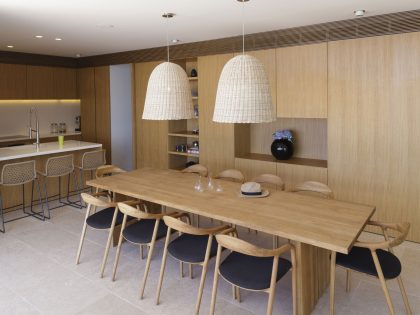
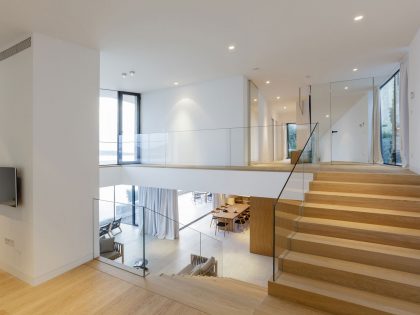
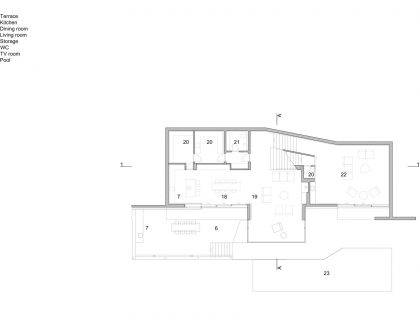
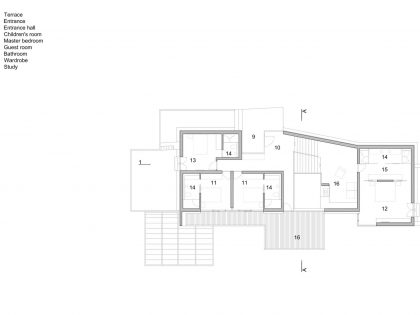
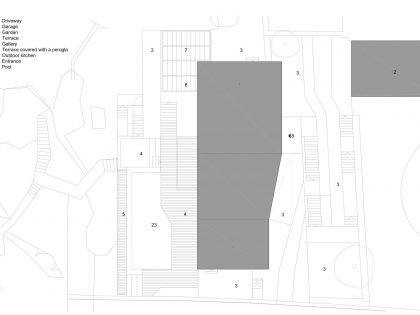
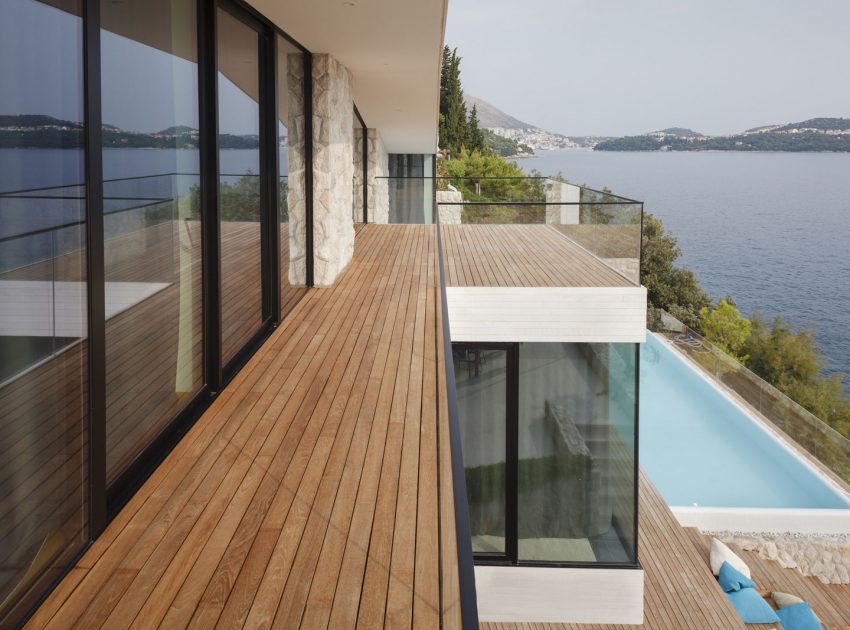
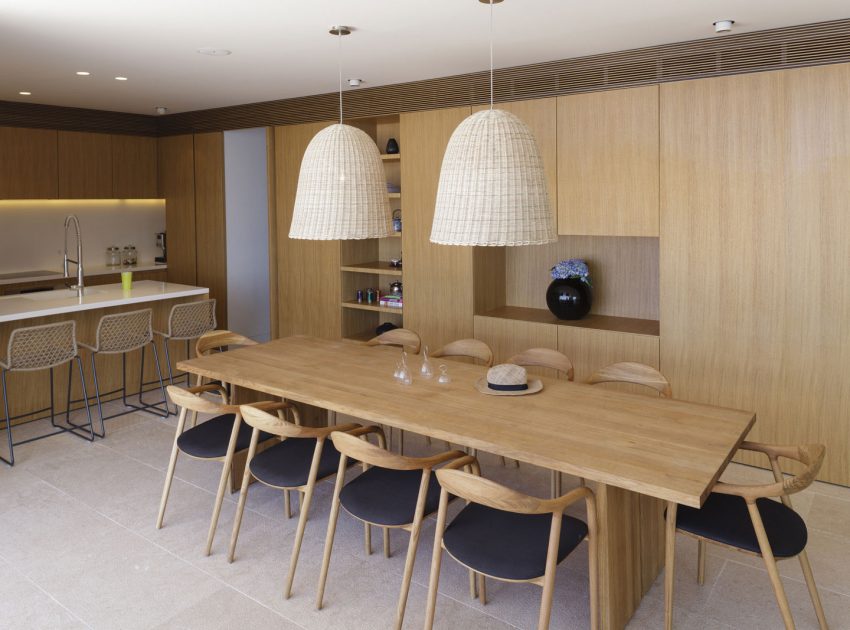
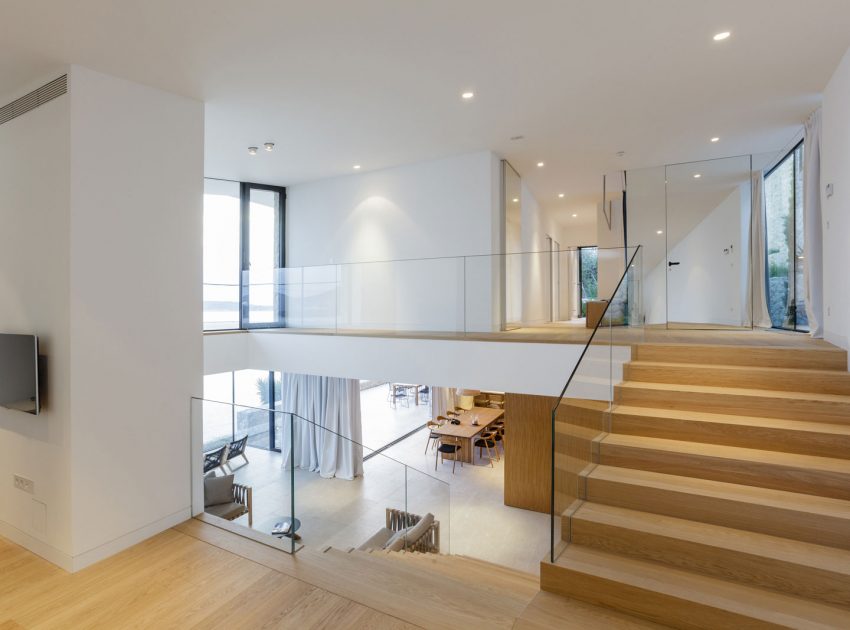
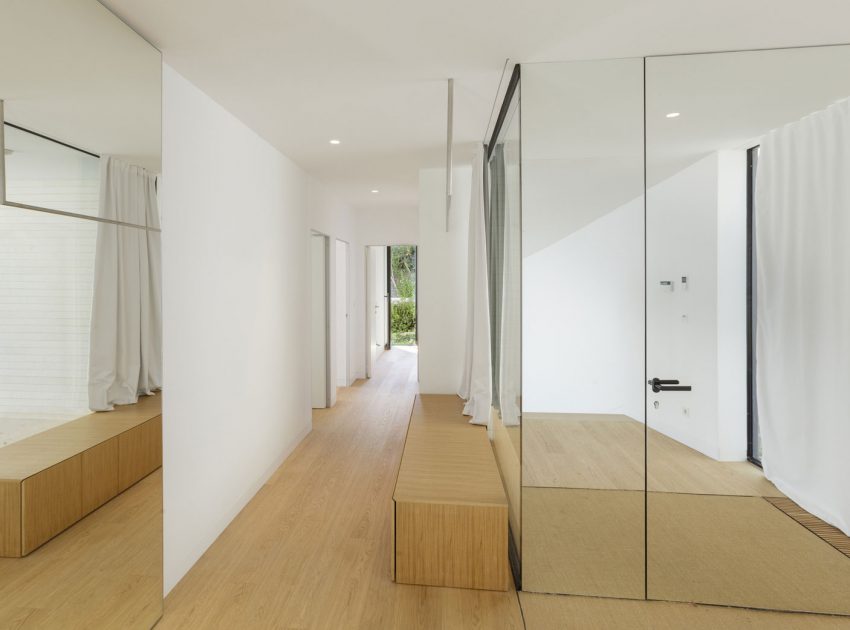
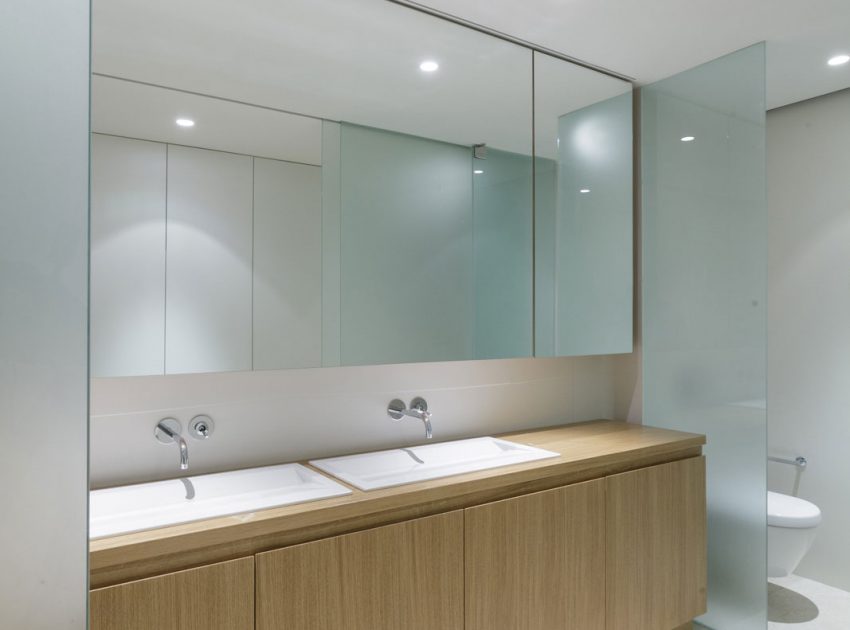
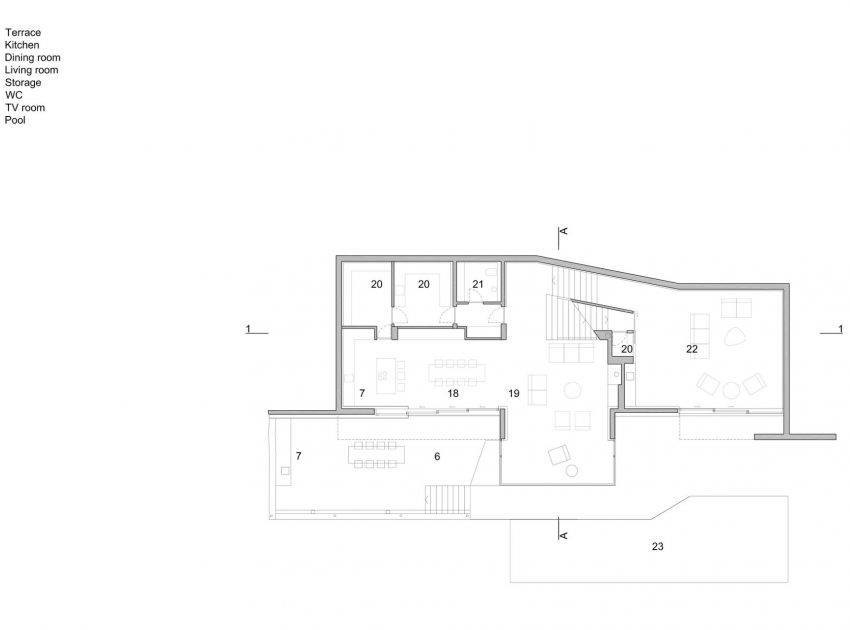
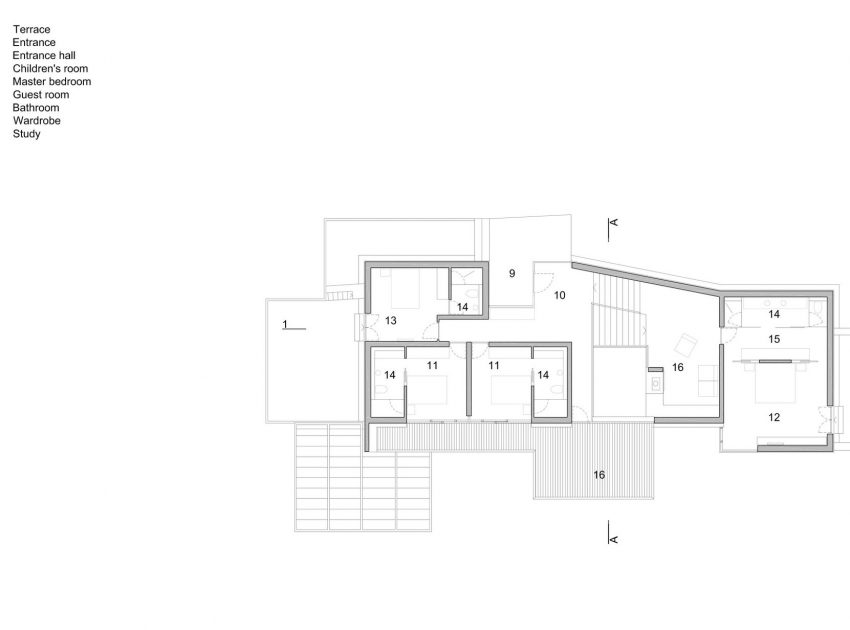
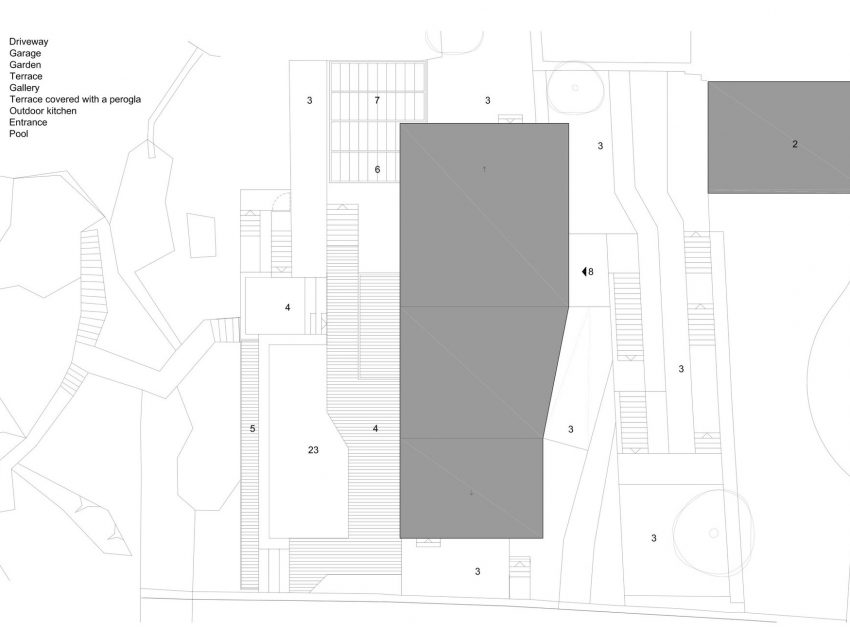
The house is developed in several levels because of the slope of the plot – the entrance is on the top floor, parking area is next to the street, and other activities are organized in split-levels: three bedrooms with bathrooms, parents’ bedroom with a dressing room and a bathroom, staircase, spacious living room, dining area, kitchen, service space, storage and toilet, TV lounge with a projector screen and space for children to play. Living and dining room have a direct connection with the outside spaces -partially covered terrace with an outdoor pool. The environment is also designed in several levels-terraces that are connected by stairs and go down to the sea.
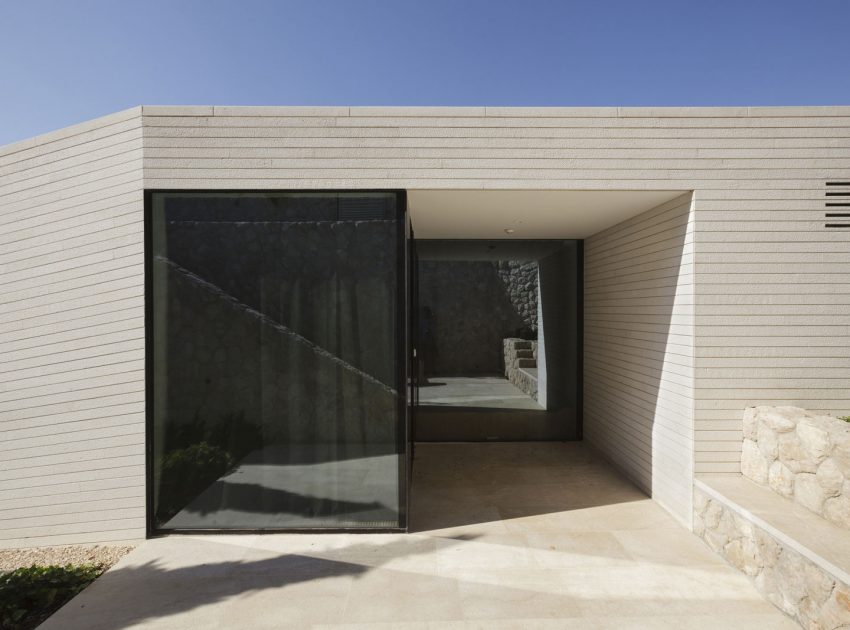
The facade and the roof are clad in white stone plates; large glass windows are partially recessed into the volume and open the house to wards the sea but at the same time ensure a pleasant shade in the interior. Terraces are paved with stone or teak planks and all available surfaces are planted with indigenous plant species and executed in materials adapted to the area and location climate.
Photos by: 3LHD & Marko Ercegovic
View more: A Spacious Family-Friendly Home with Wood and Concrete Facade in Huentaleuquen, Chile
Related: A Contemporary Home with a Perfect Roof Terrace in Brno, Czech Republic
Here: A Stunning Contemporary Triangle House with Gabled Walls in Nakhon Pathom, Thailand
Read also: A Sustainable Contemporary Home with Dramatic Sea Views in Valparaíso, Chile
Next: A Mesmerizing Modern House Amid Lush Greenery in Kalamata, Greece
Check out: Shlomit Zeldman Designs a Modern Home in the Sharon region of Israel
Read more: A Barn House Turned Into a Bright Contemporary Home in Monte Real, Portugal
View the complete gallery