Williamsburg Loft by Ensemble Architecture
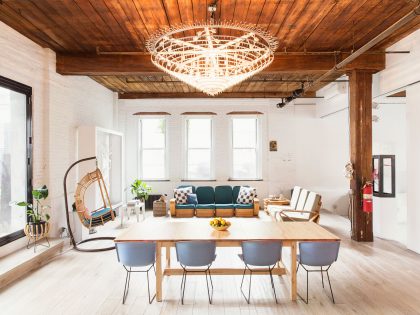

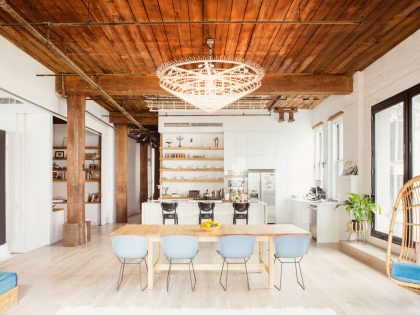
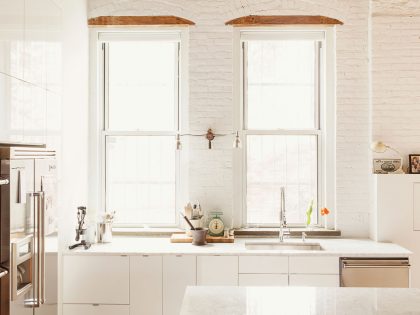
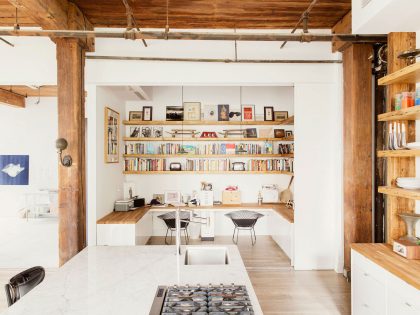
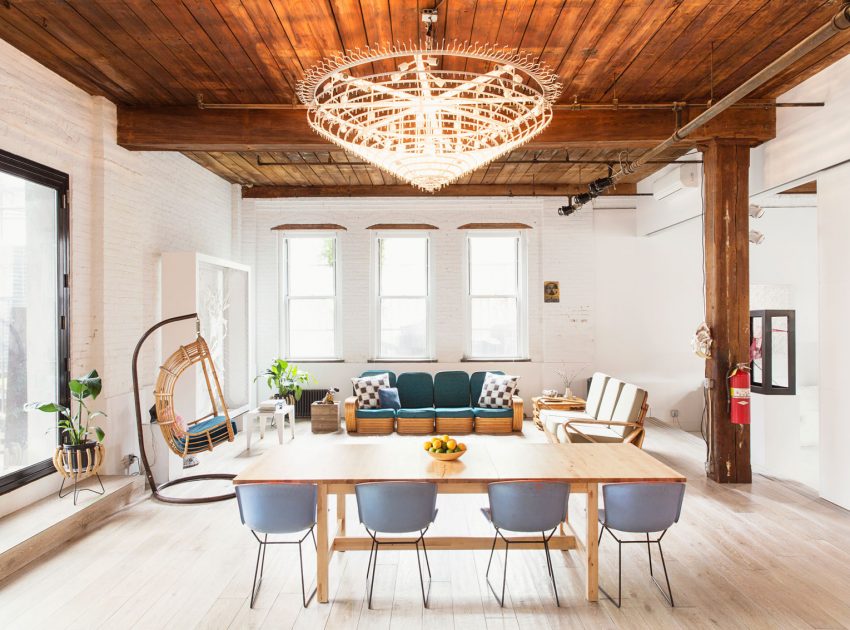
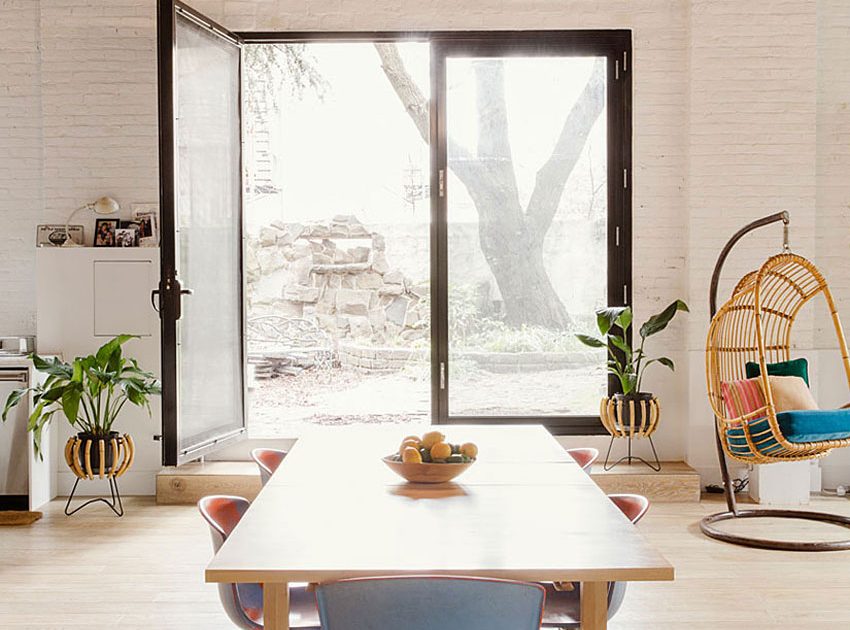
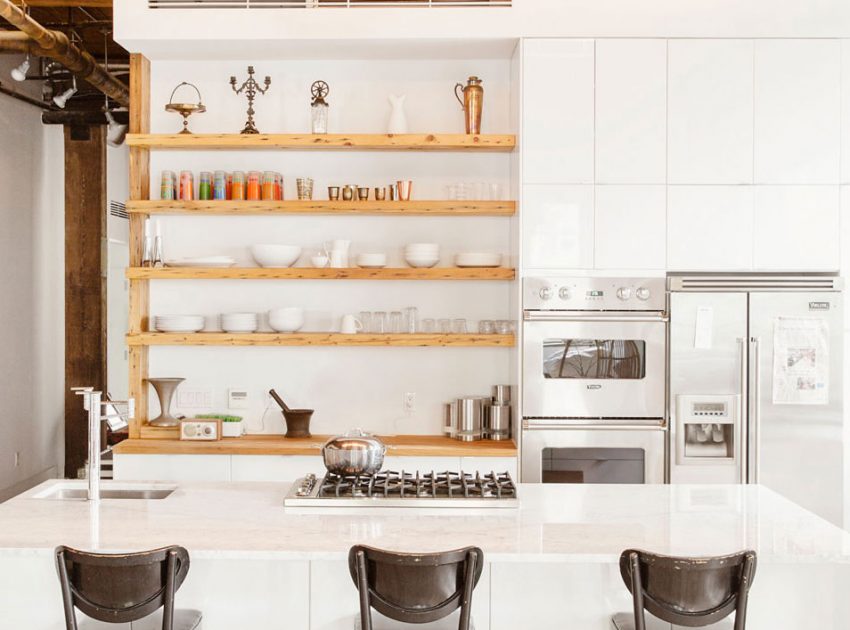
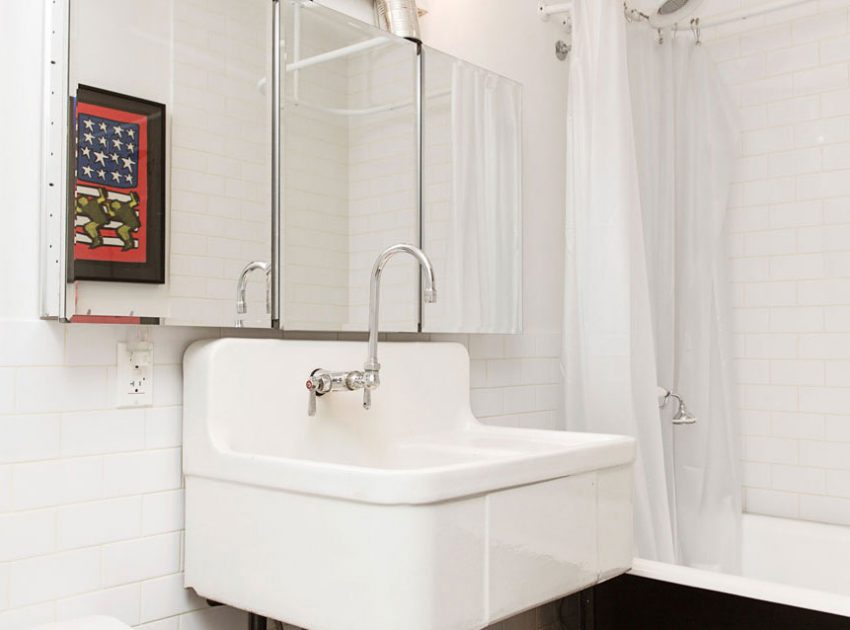
The Williamsburg loft is a 3,500 SF live / work space shared by a married couple–he is a chef and food writer and she is a sculptor. The couple found the large, industrial, ground floor space after years of searching for an industrial space to transform that would function as workspaces for both of their disciplines and as a comfortable home.
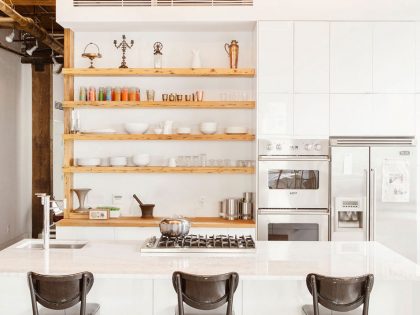
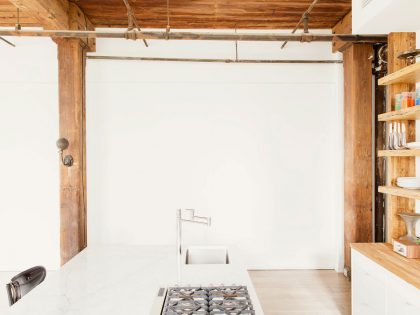
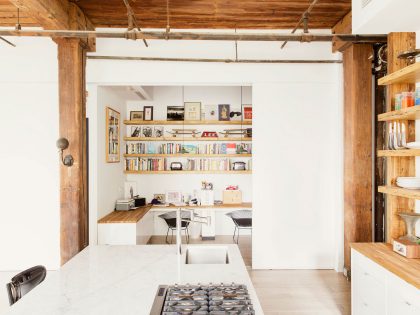
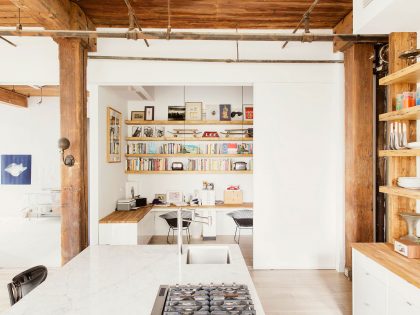
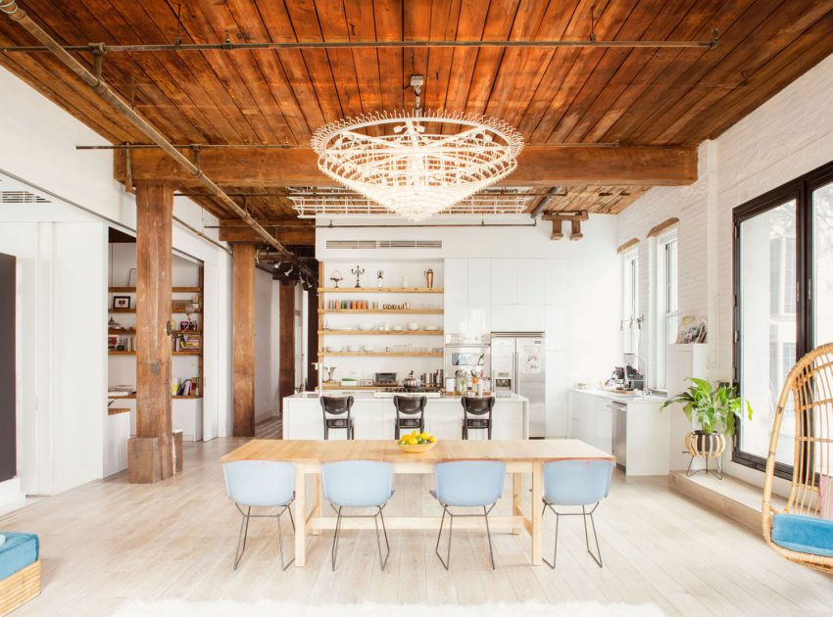
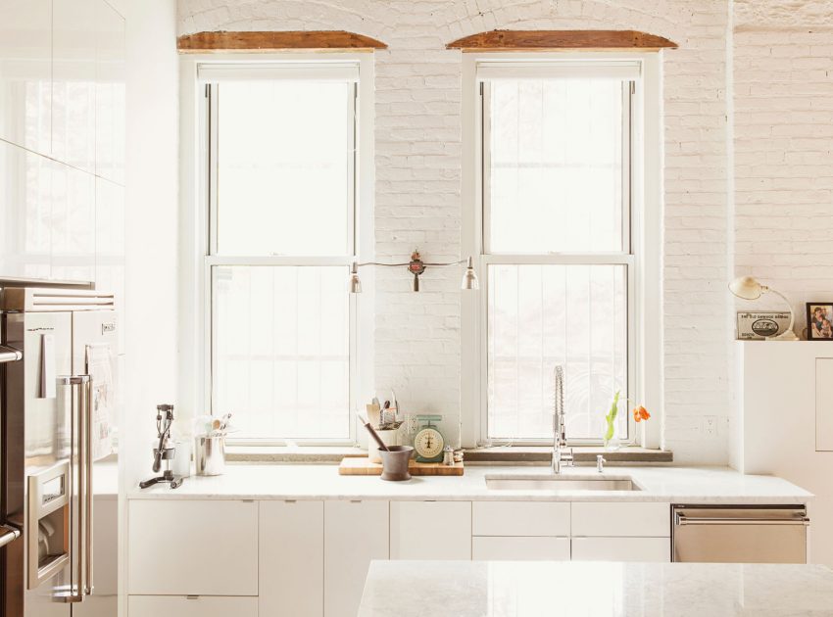
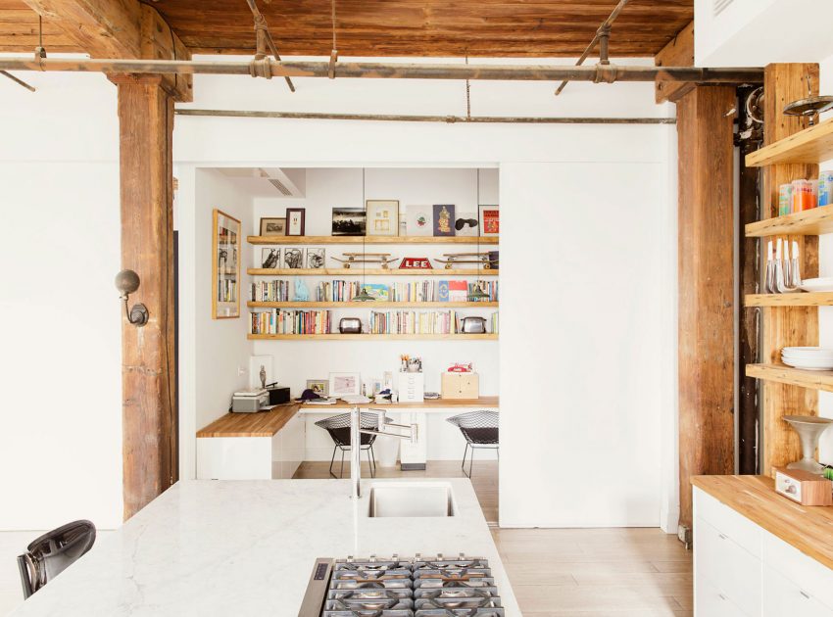
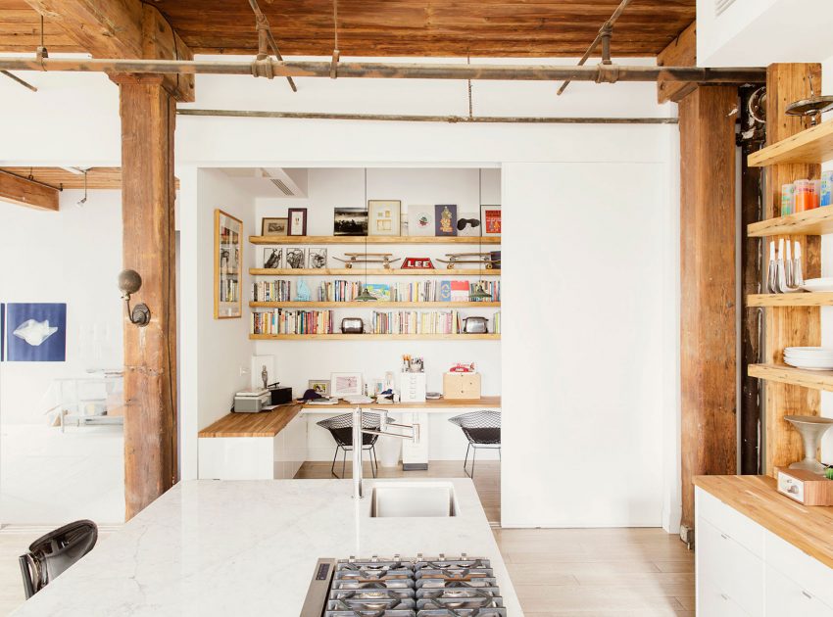
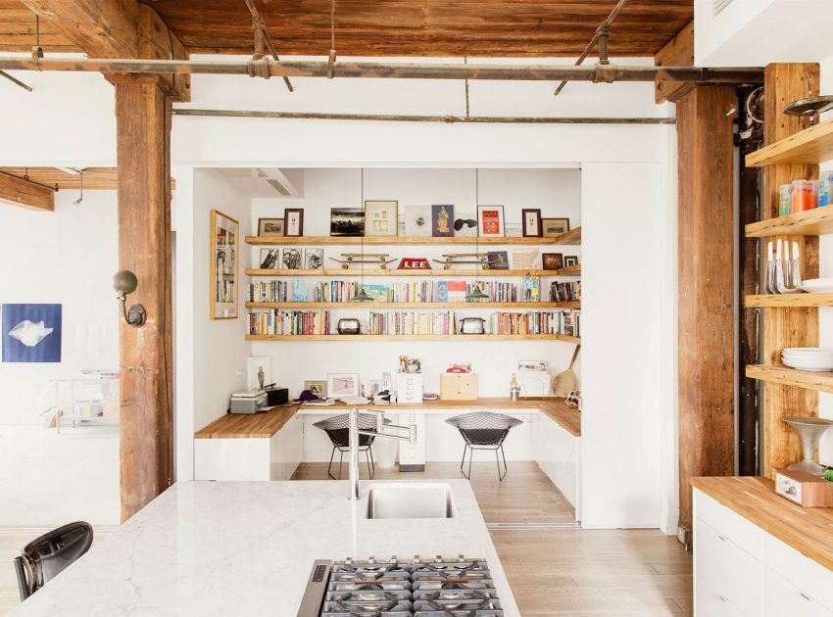
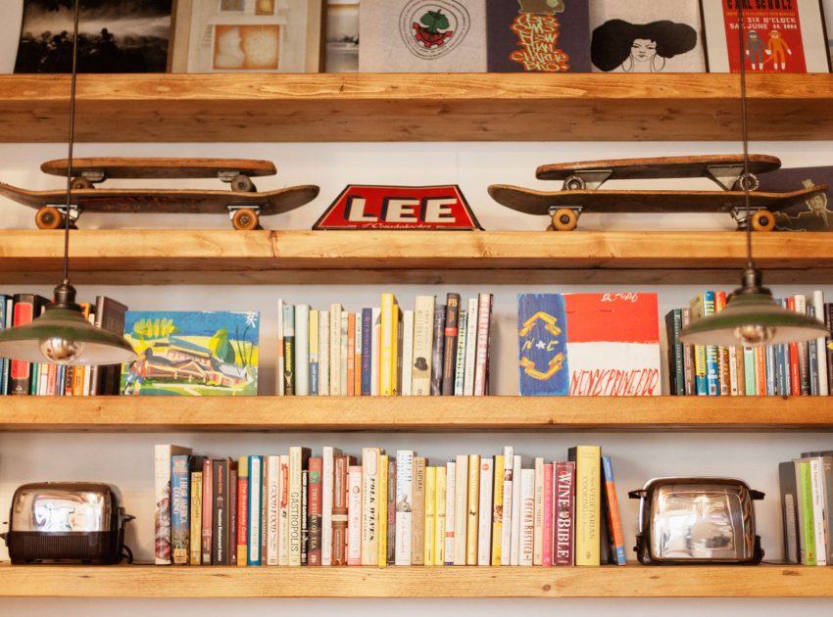
Approximately one half of the space is used as a sculpture studio, the other half is living space including a spacious chef’s kitchen for TV productions and events. Writing and other business related to cooking takes place in an office located off the kitchen for easy access to desk, files and computer while cooking.
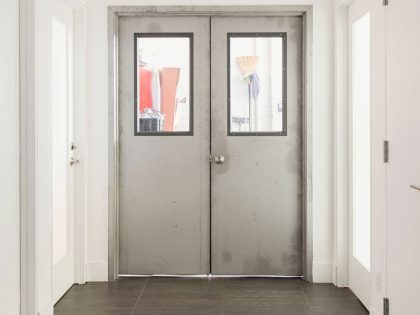
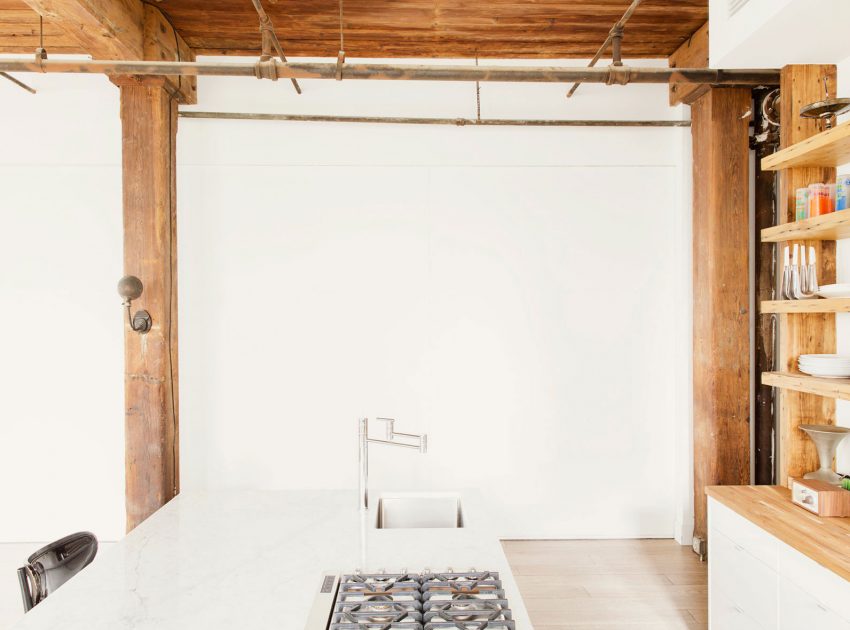
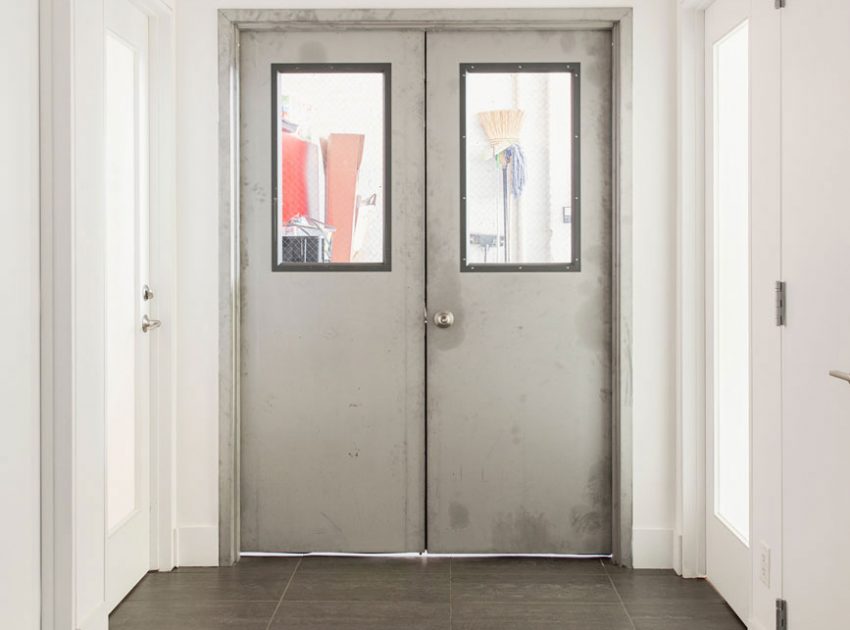
Monumental, ten-foot by fifteen-foot sliding partitions function to open or close the work spaces from the living spaces creating a flexible balance between live and work.
Photos courtesy of Ensemble Architecture
View more: A 30-Year-Old Apartment Becomes an Elegant and Warm Home in Taipei, Taiwan

Related: A Chic and Stylish Apartment Blends Rustic and Modern Details in Chicago
Here: An Elegant Modern Apartment for a Young Family with Two Small Children in Moscow
Read also: Aldona Banasiuk-Suchorzewska Designs a Vibrant and Colorful Contemporary Apartment in the Heart of Wrocław, Poland
Next: A Warm and Functional Modern Apartment for a Young Family in Kiev, Ukraine
View the complete gallery