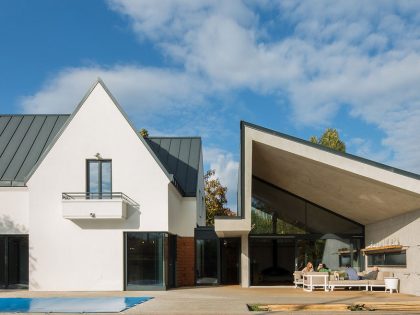
Estar House by REC Arquitectura
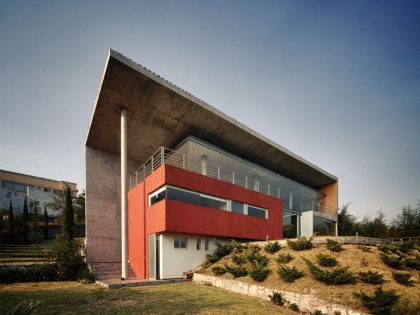
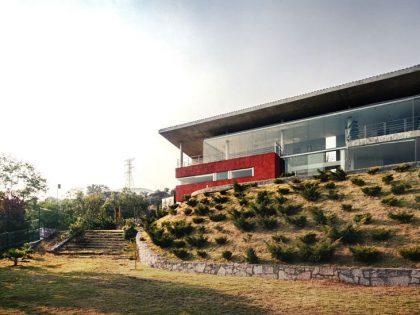
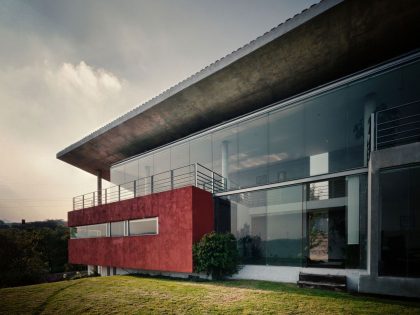
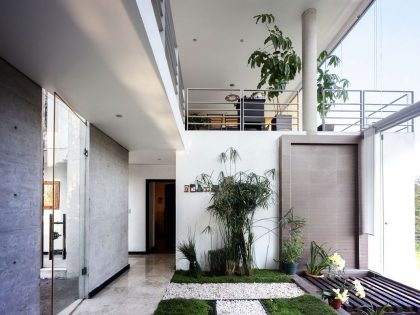
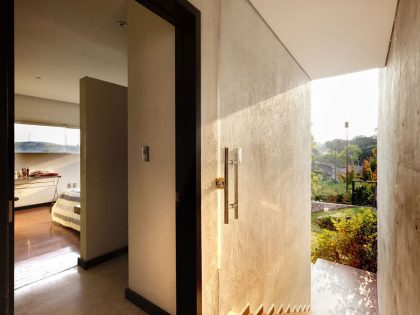
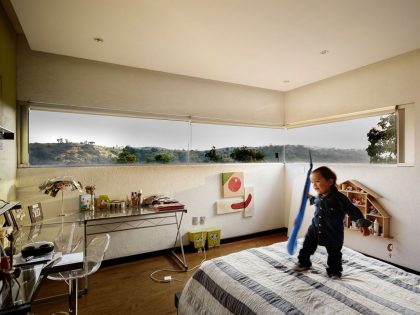
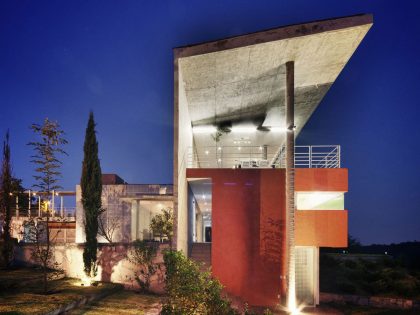
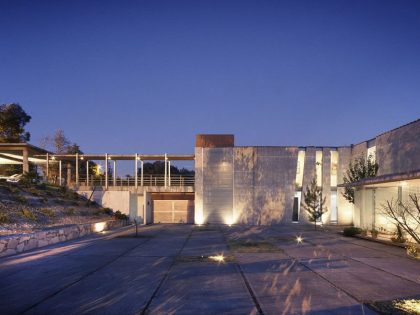
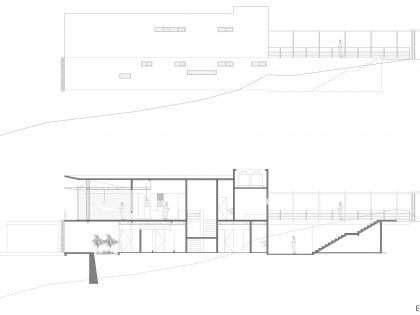
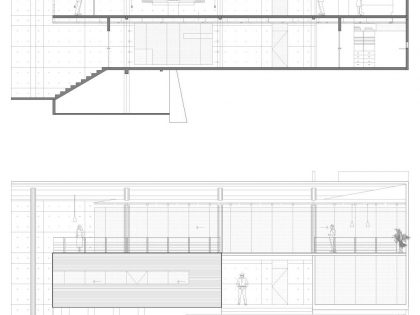
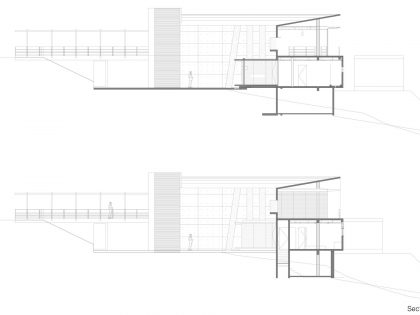
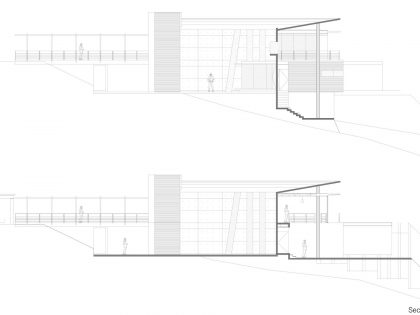
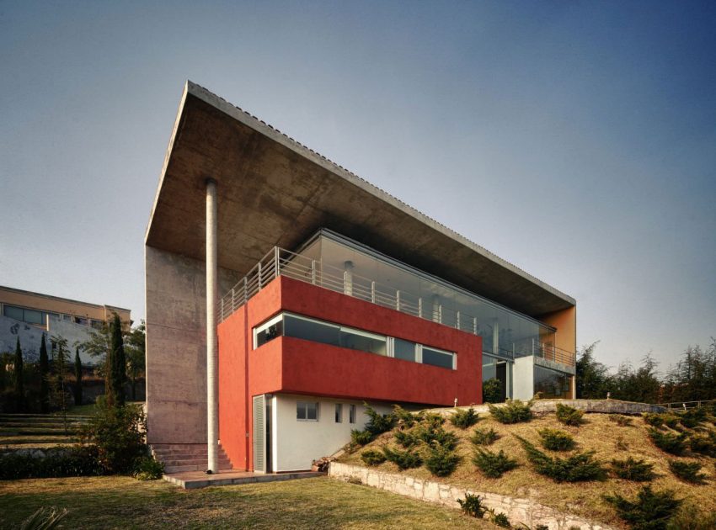
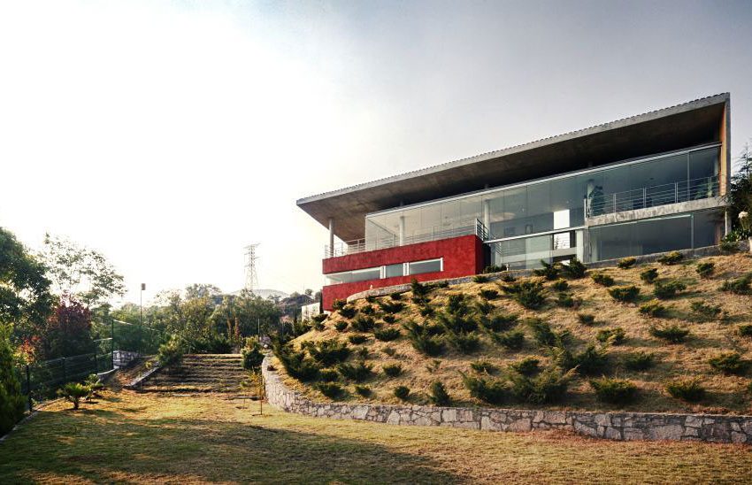
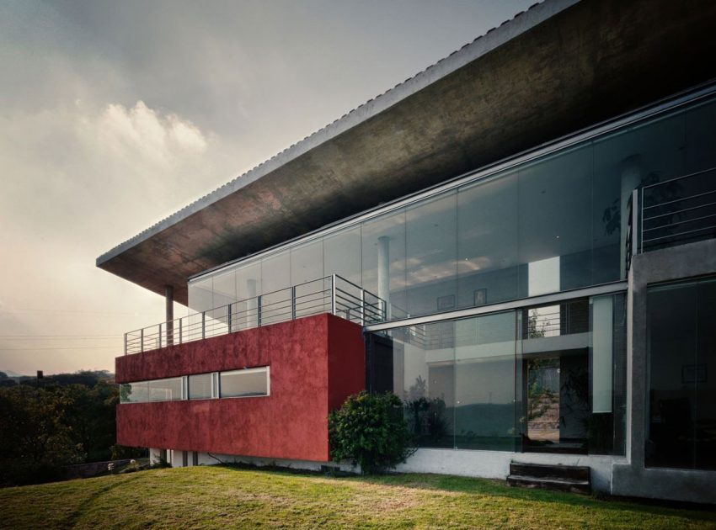
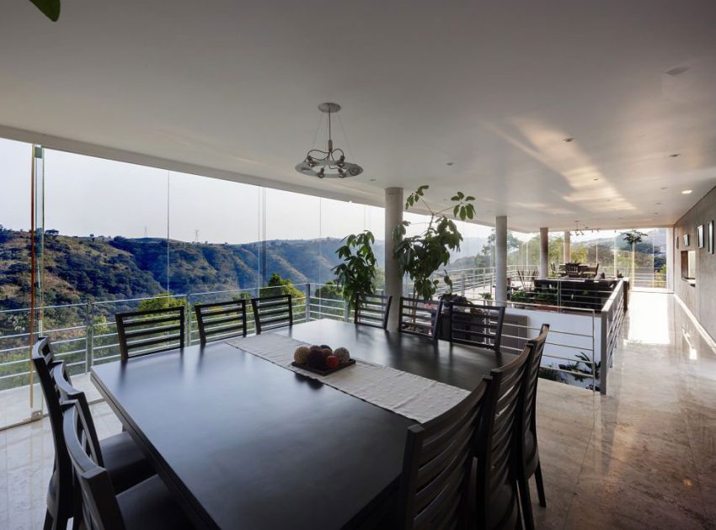
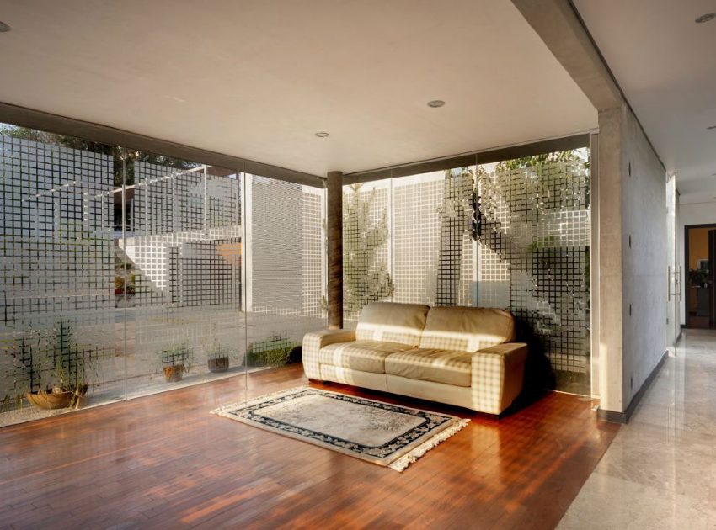
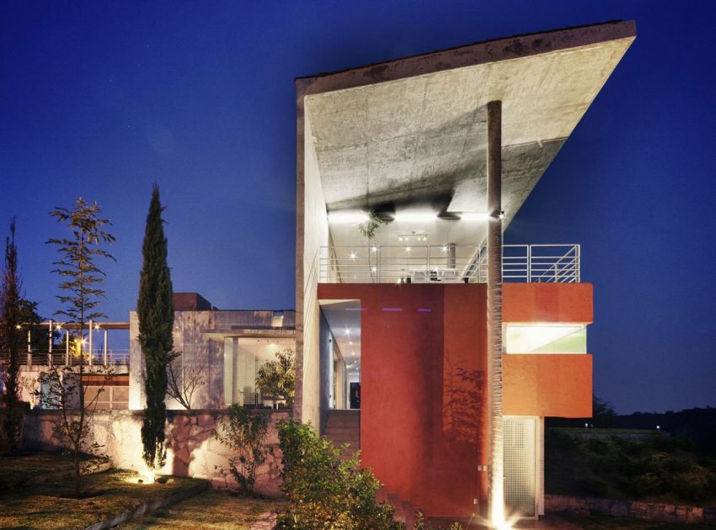
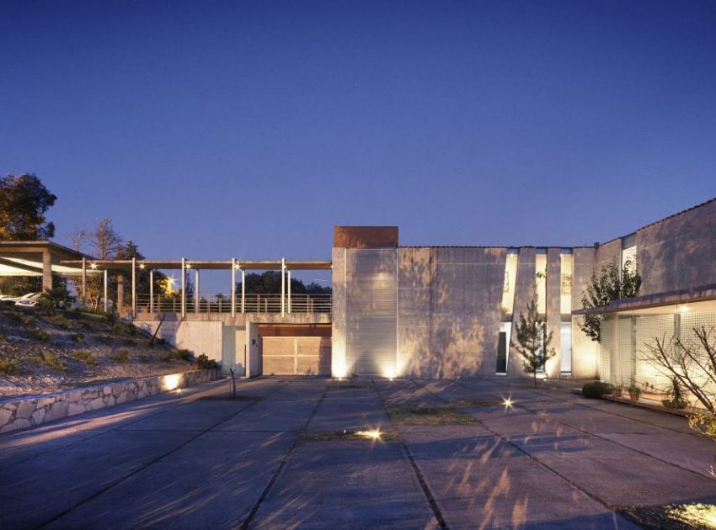
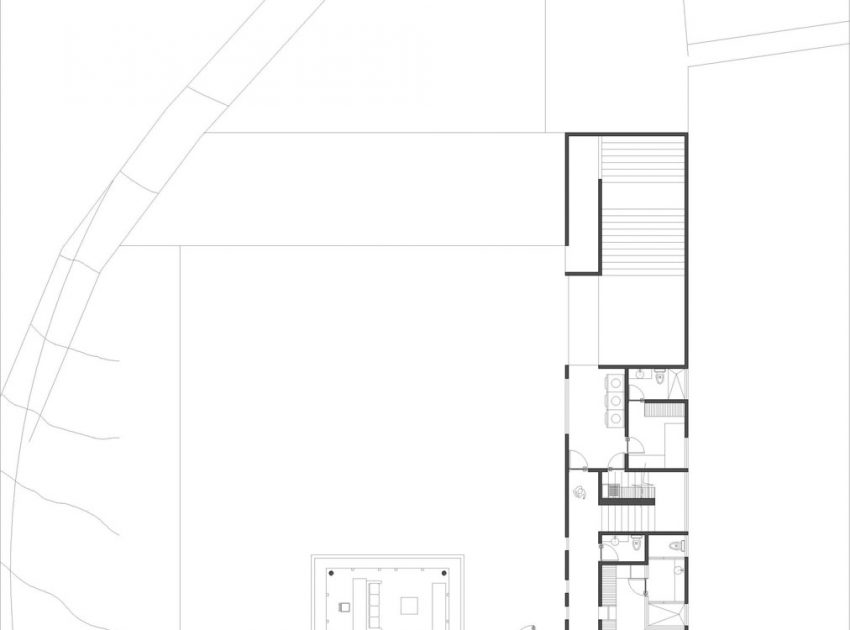
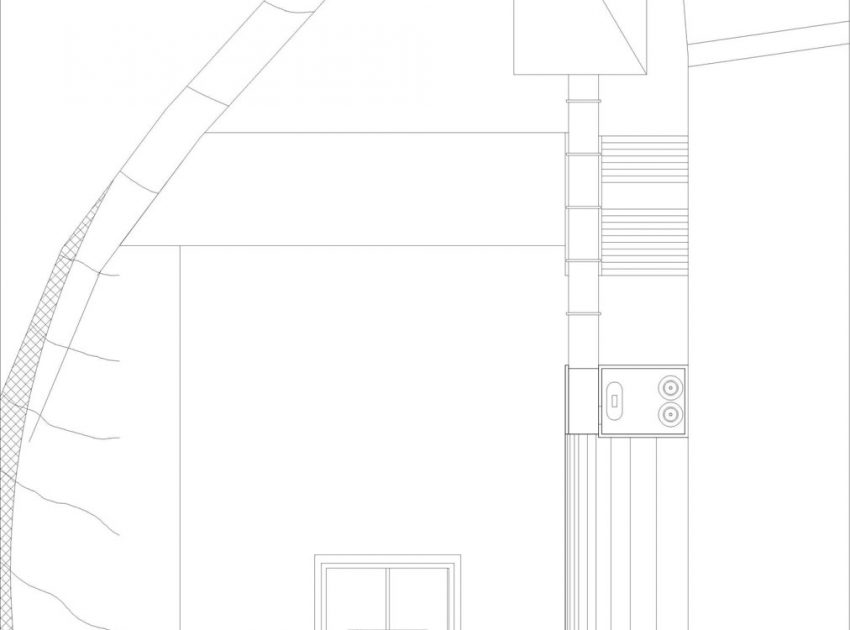
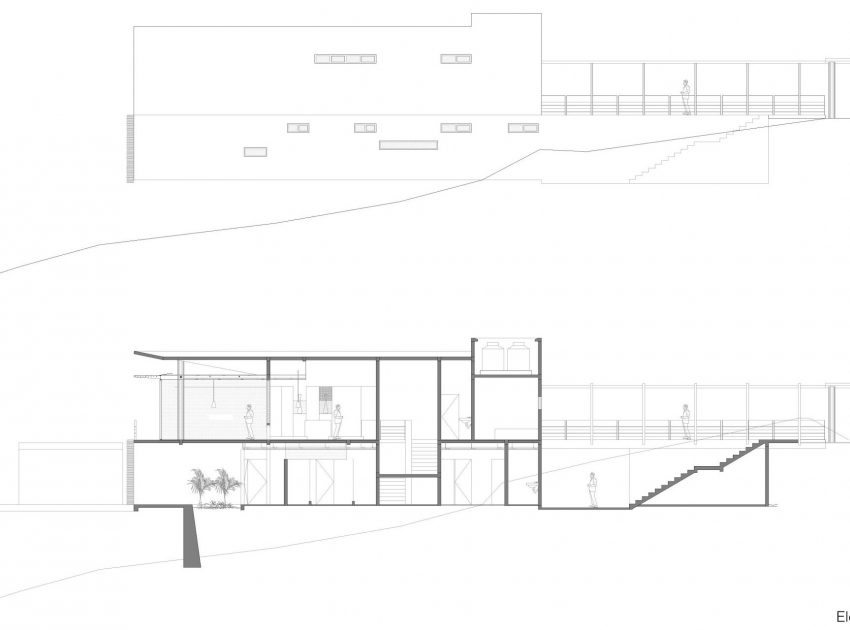
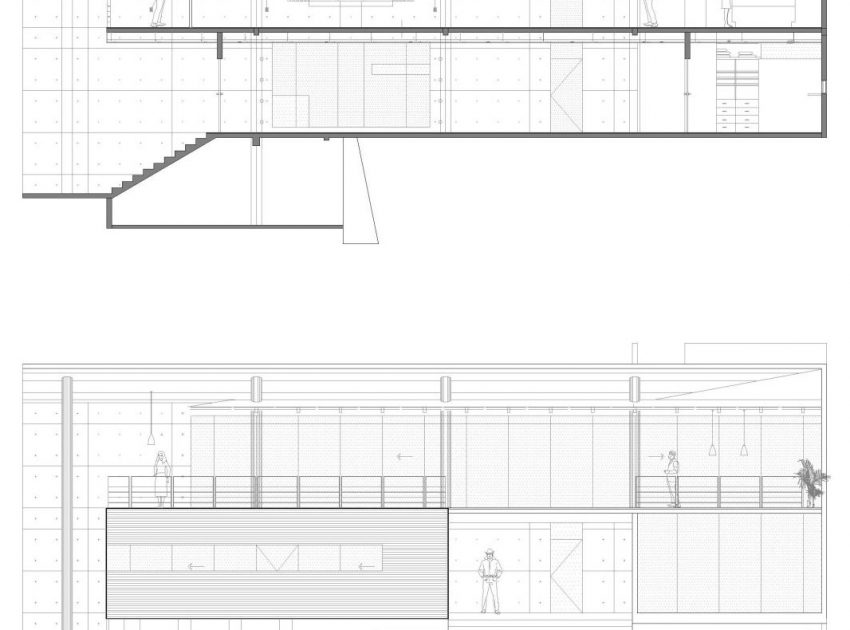
What else should we as architects propose for a “home” beyond a functional, modular design, or with few structural materials exposed, among other things? This project sought to respond responsibly to the family with a passive system that saves more than 85% energy, and above all, an inner life for landscape, with mobile spaces that in the future will be able to readapt their needs.
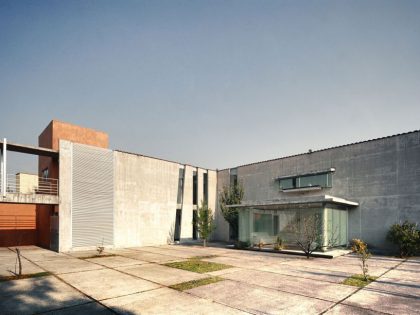
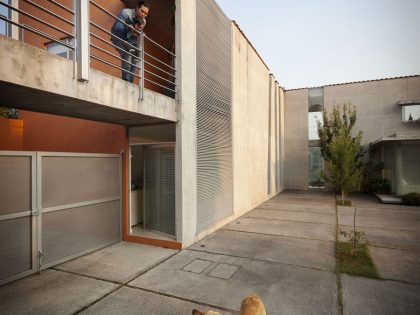
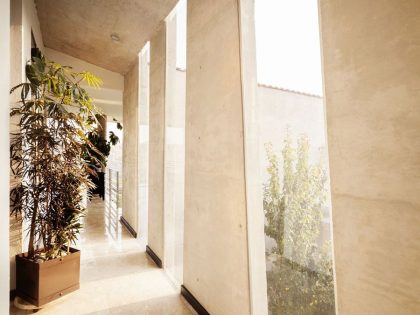
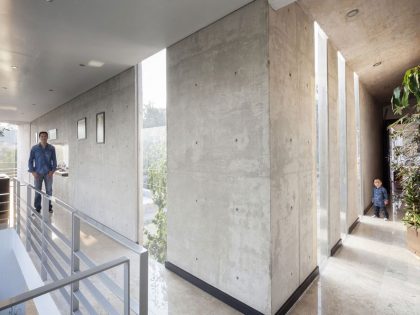
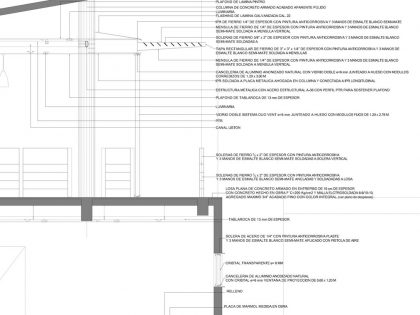
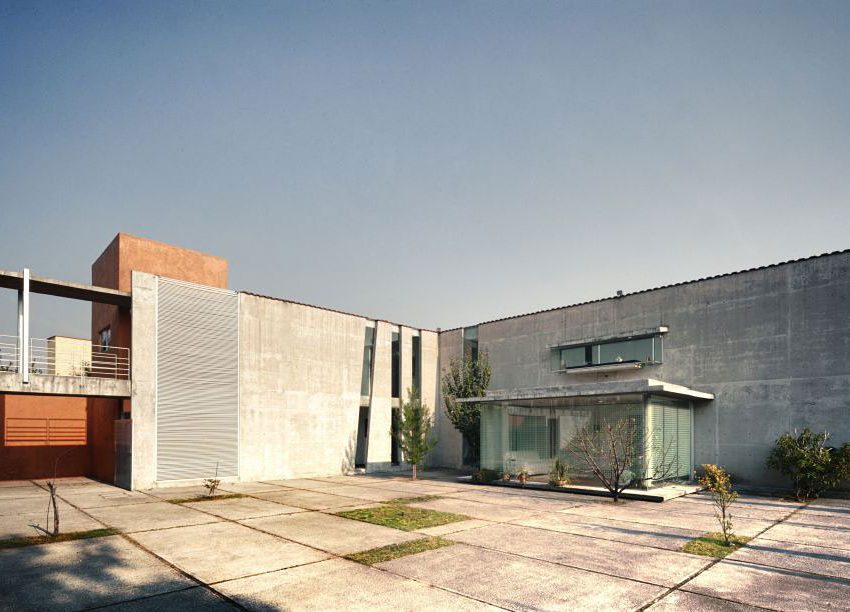
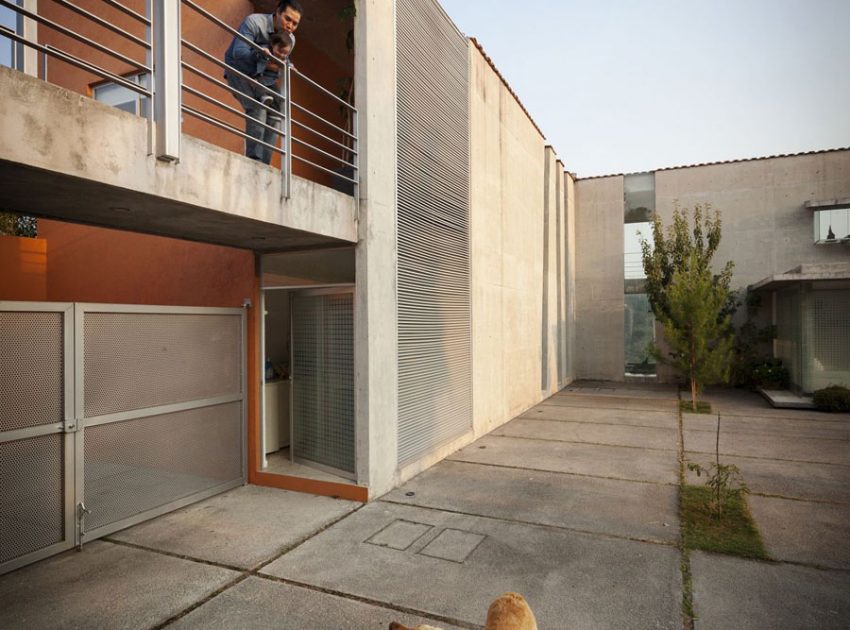

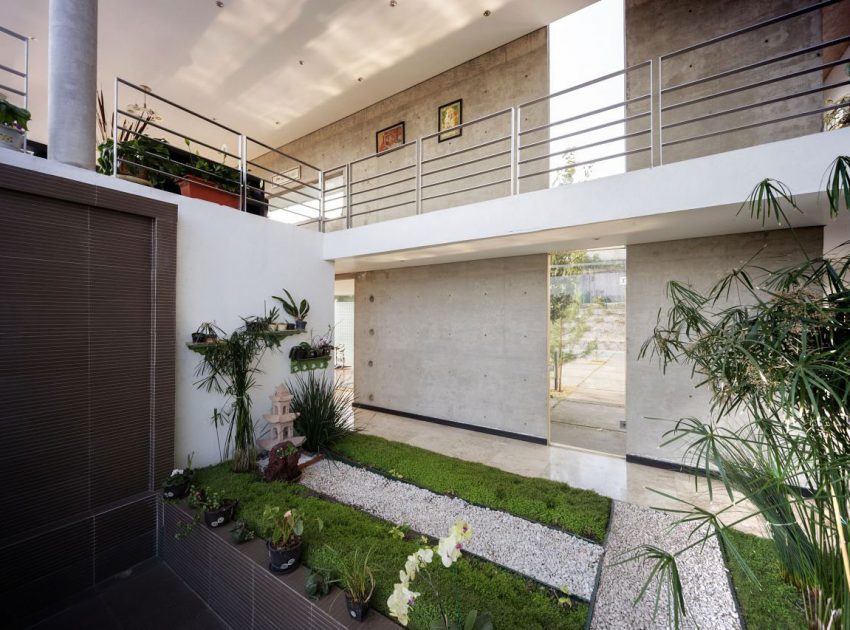
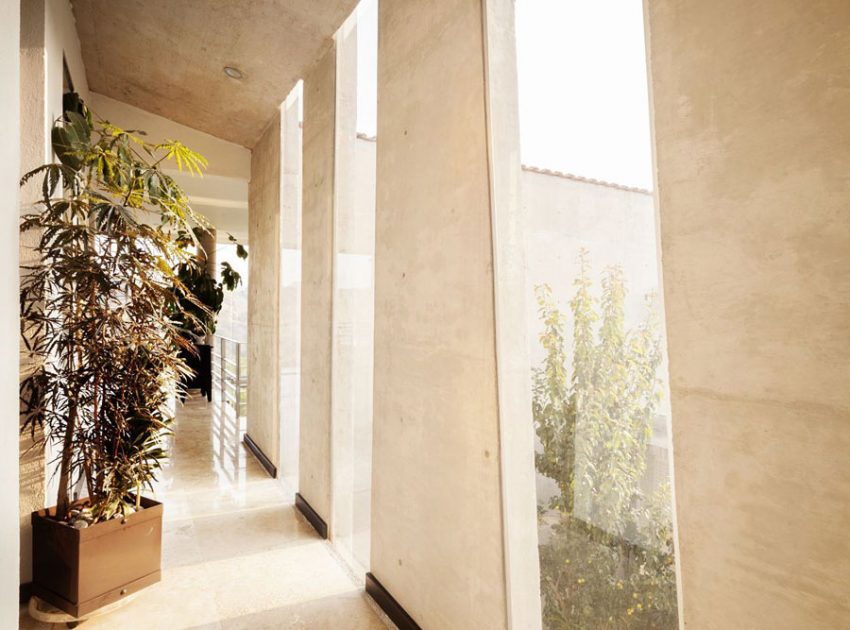
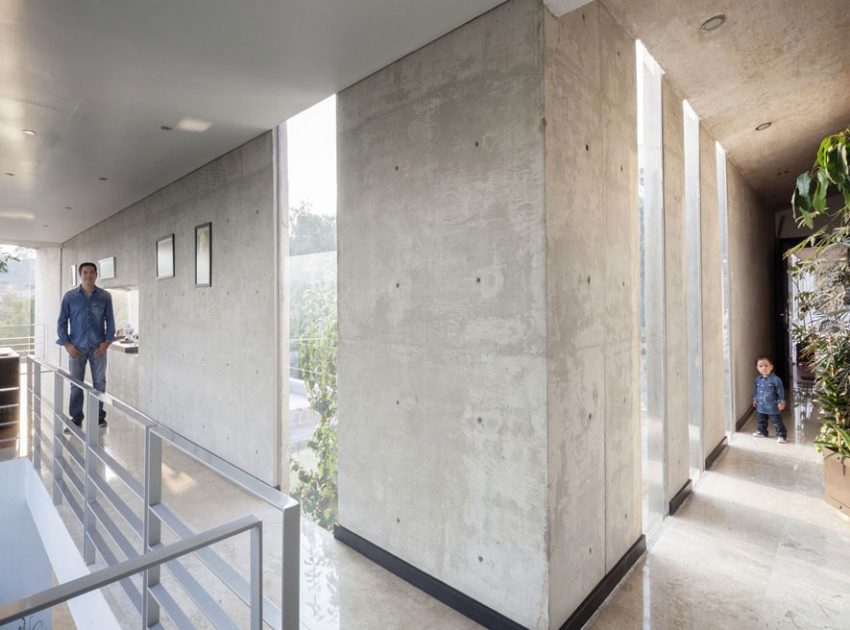
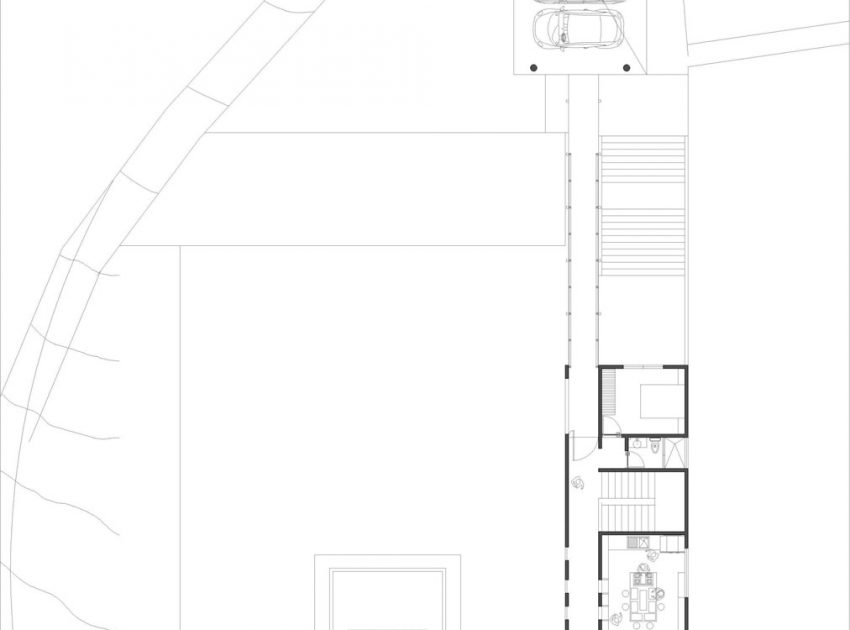
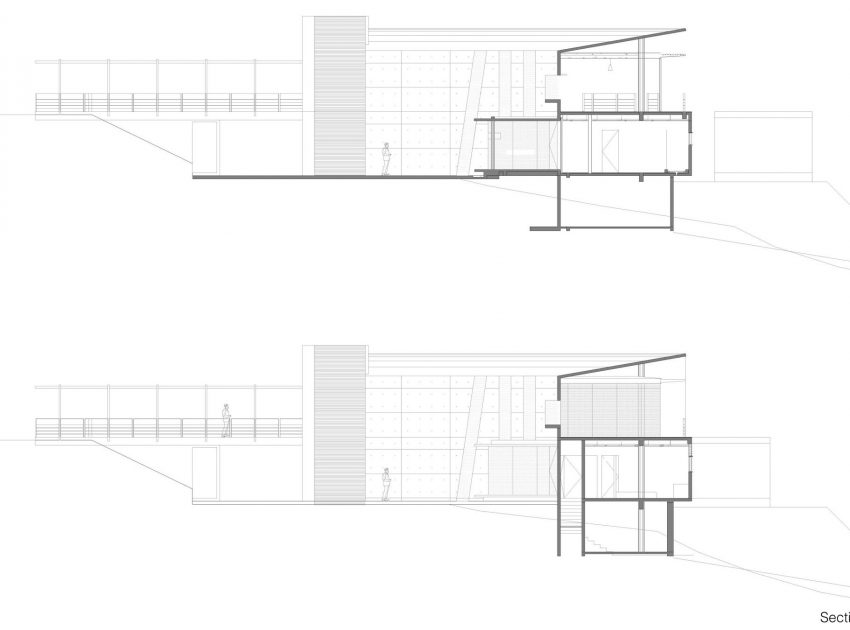
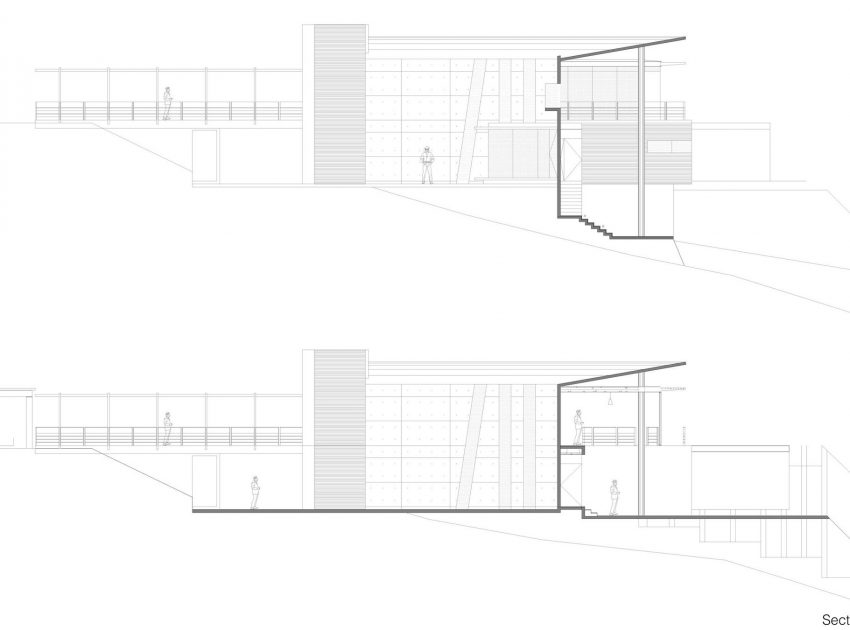

The house uses an L-shaped concrete wall that beyond working as a load-bearing wall, contains thermal inertia capabilities, storing and dissipating heat when it is needed by way of a heatsink in electronics, as the area where it is located tends to be cool-temperate.
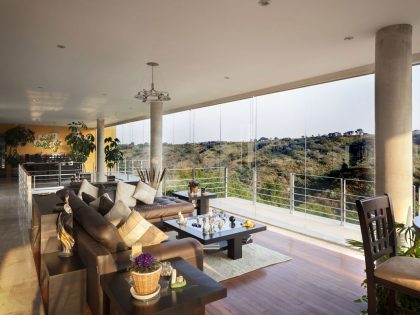
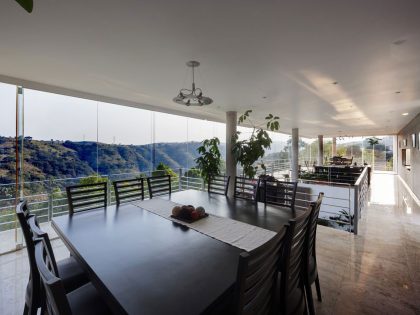
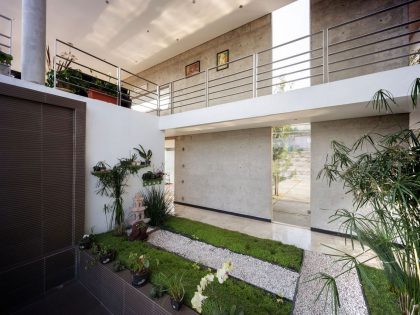
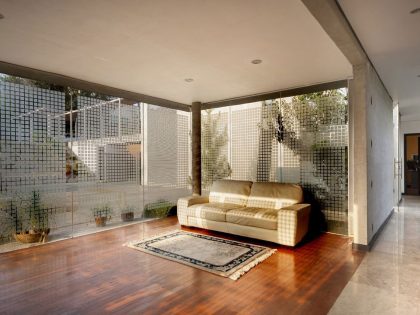
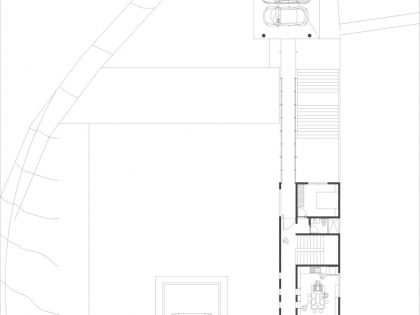
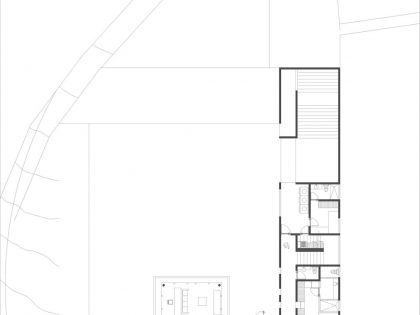
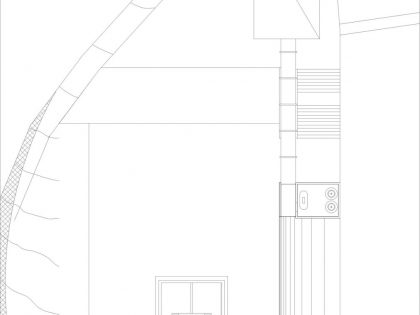
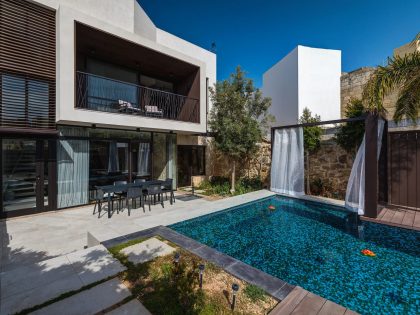
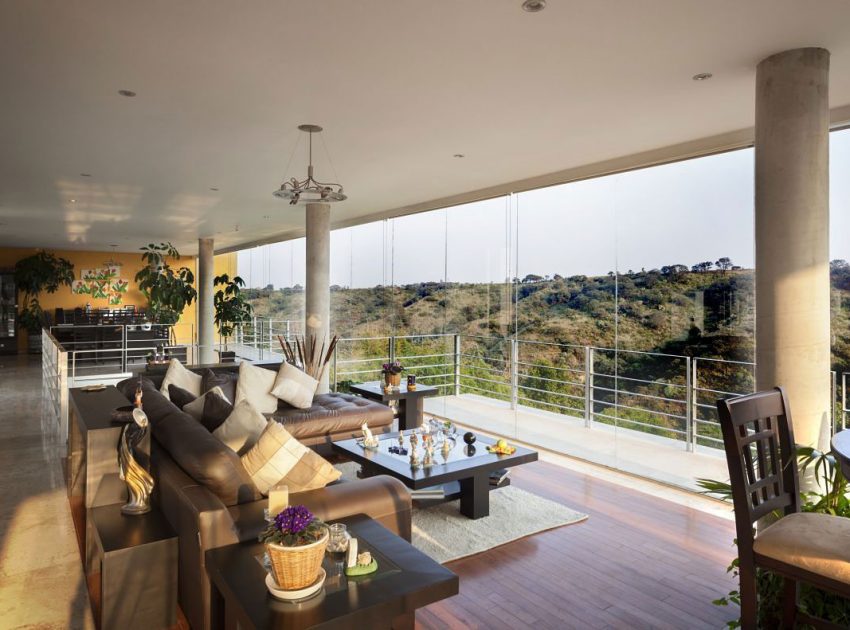
Like the furniture in a house that allows the user to change the space, we design a double-height space between the dining and living room, currently used as a courtyard. This area of the house is ready for the addition of the pool, it will supply a covered space for it and at the same time it will create a new terrace upstairs, limiting heat loss.
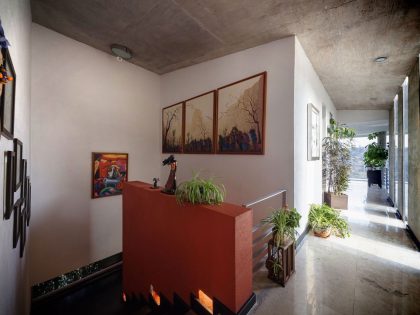
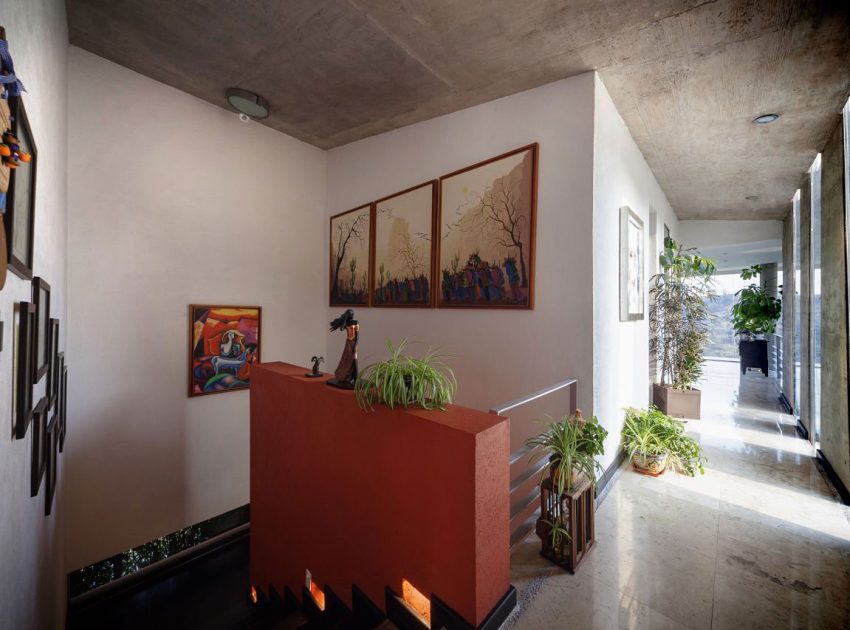
Besides architecture, we think it is important to share stories like: the taste for painting the house brought upon one of its inhabitants, or simply the gas supplier’s comment surprised because he thought that as he was not supplying the house with the same frequency as the rest of neighbors, he assumed the house was being supplied by another company, as architects we consider it worthwhile to think of the house more like a home, than as mere architectural descriptions.
The House Design Project Information:
- Project Name: Estar House
- Location: Mexico City, Mexico
- Type: Contemporary House
- Designed by: REC Arquitectura
- Project Year: 2012
Photos by: REC Arquitectura & Yoshihiro Koitani
View more: A Bright Contemporary Red Home Consists of Two Volumes Connected by a Wide Corridor in Ponta Delgada
Related: A House with Strict Geometry on Facades with Arrhythmic Columns in the Suburbs of Kiev
Here: A Sleek Ultra-Modern Waterfront Villa with Spectacular Views in Singapore
Read also: A Luxurious Modern House Full of Liveability and Personality Character in Brighton East, Australia
Next: A Luminous Contemporary Home Built From Recycled Bricks in Sydney
Check out: An Elegant and Spacious Contemporary Home in Fort Greene, New York City
Read more: Odami Designs a Contemporary Home with Stunning Facade in Toronto, Canada
See also: A Spacious Top House Full of Vibrant and Unique Character in Belo Horizonte
View the complete gallery