Deschutes House by FINNE Architects
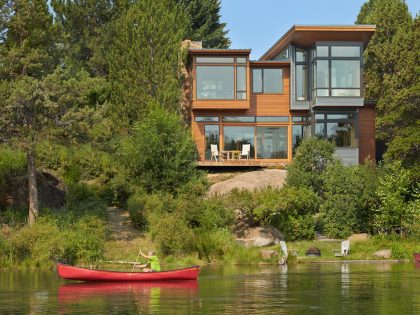
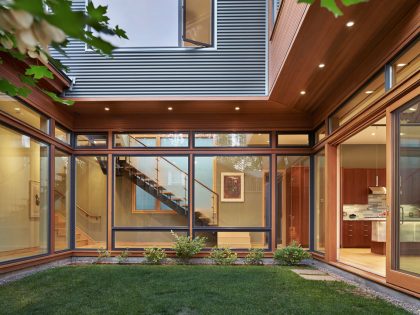
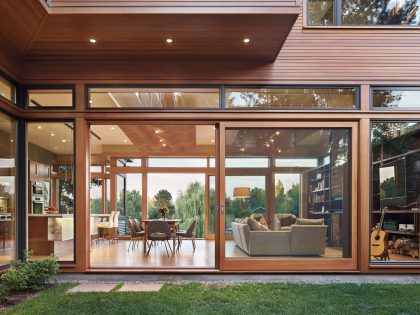
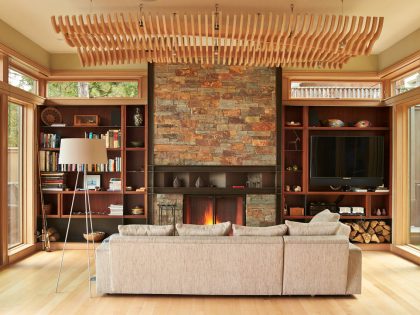
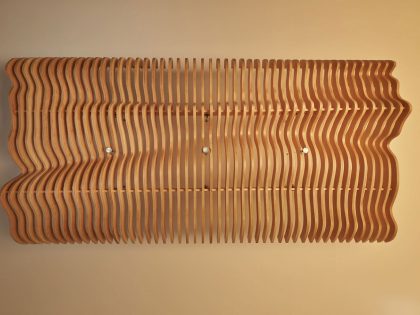
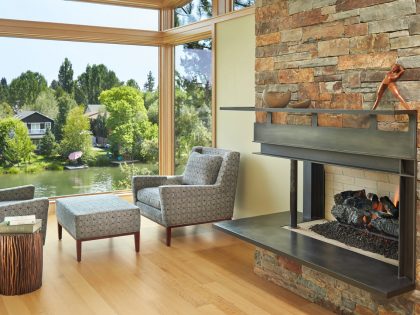
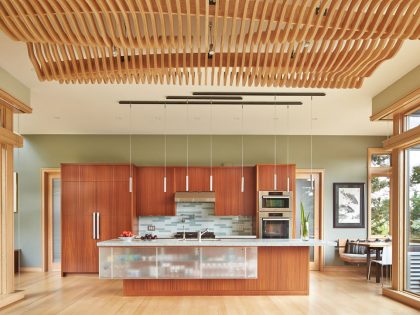
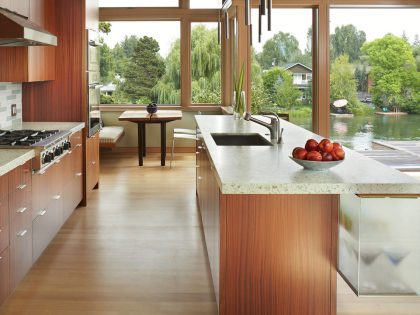
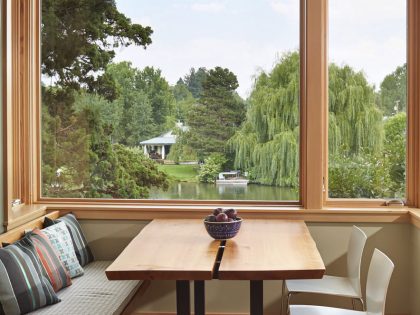
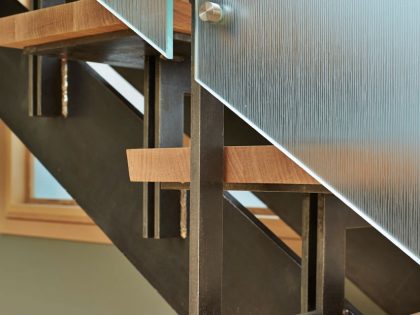
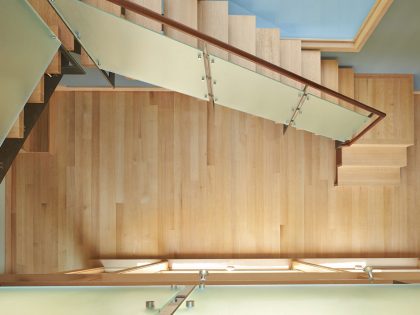
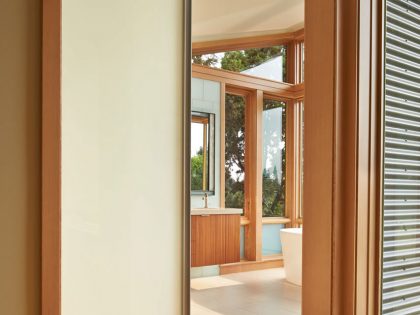
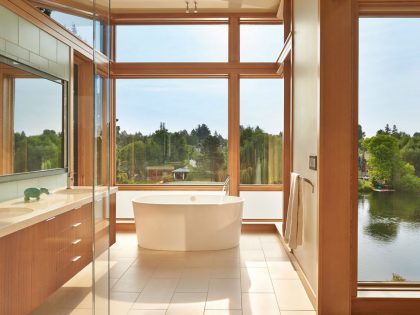
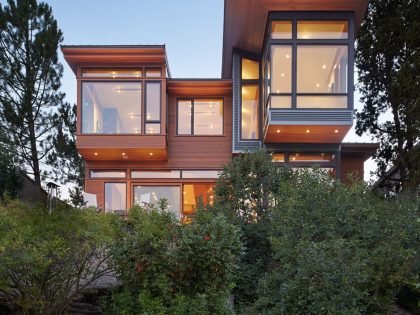
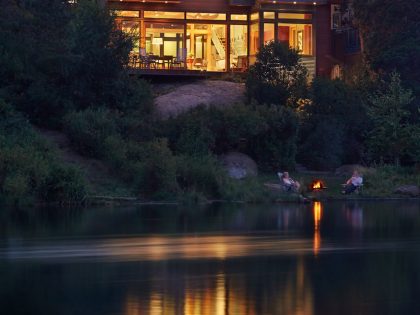
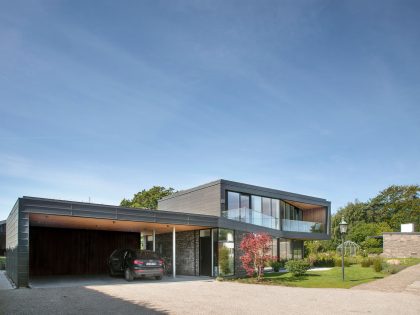
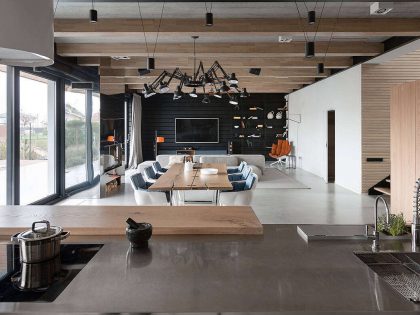
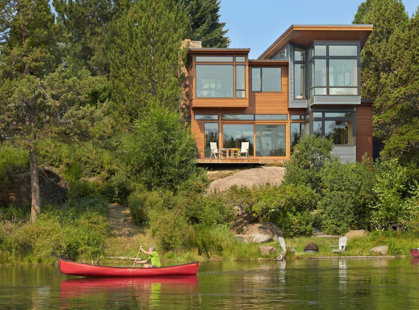
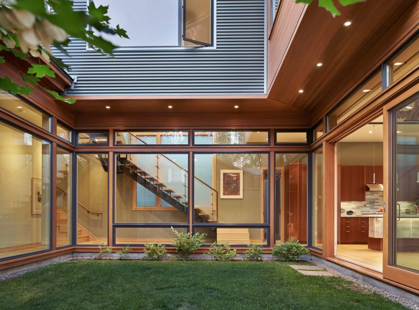
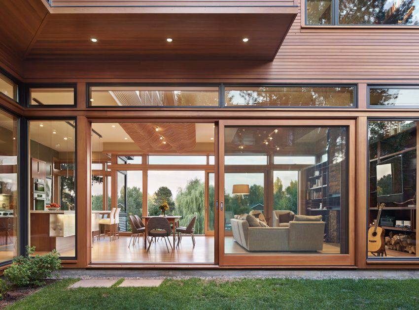
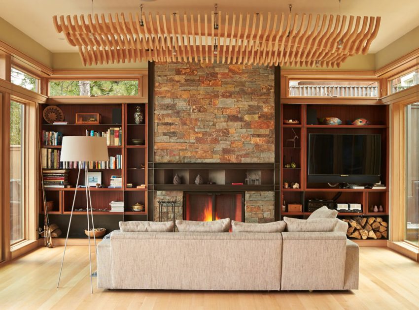
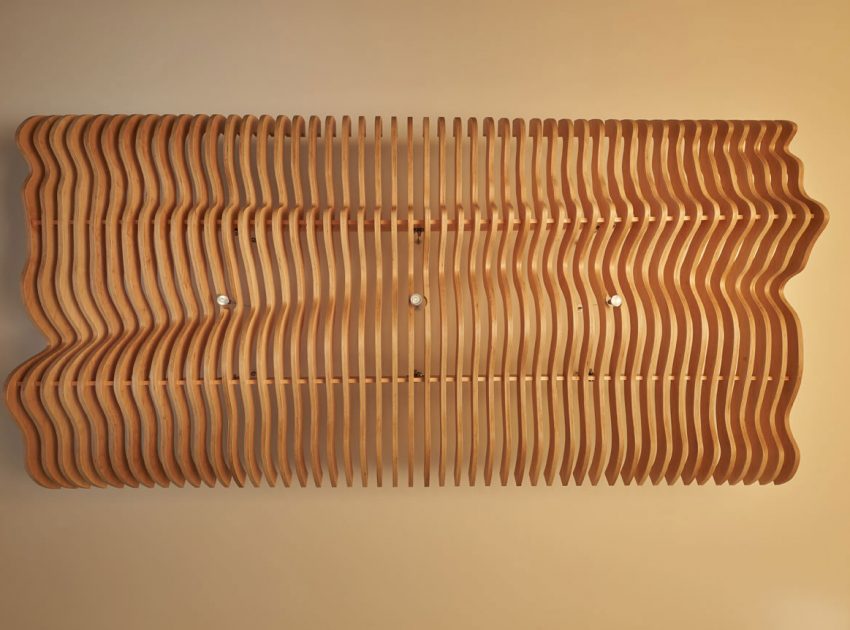
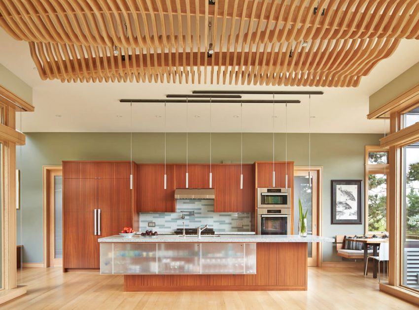
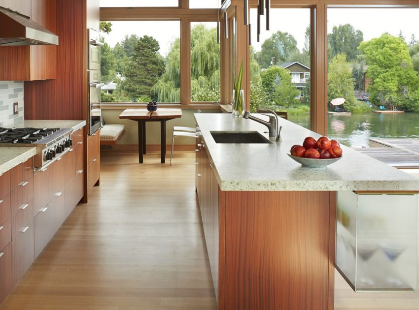
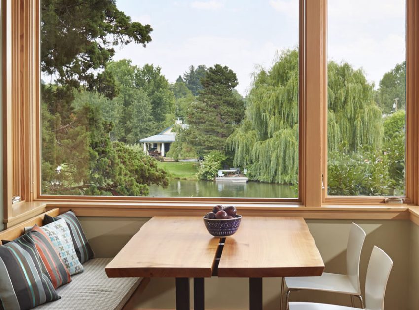
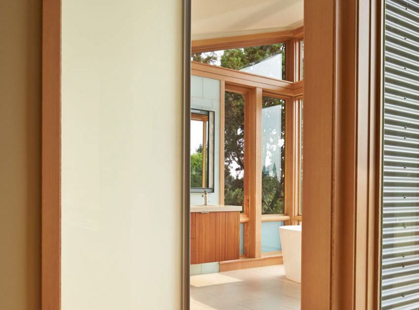
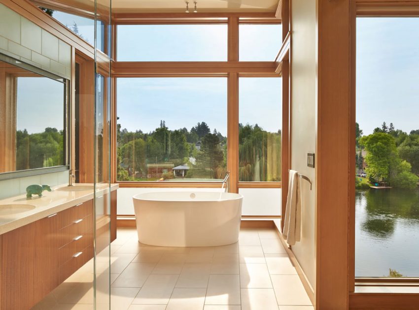
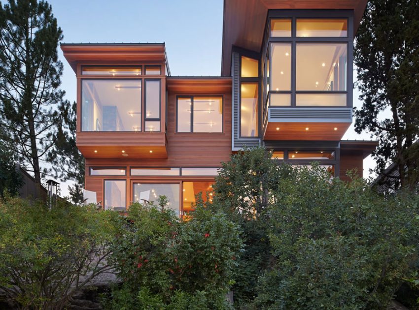
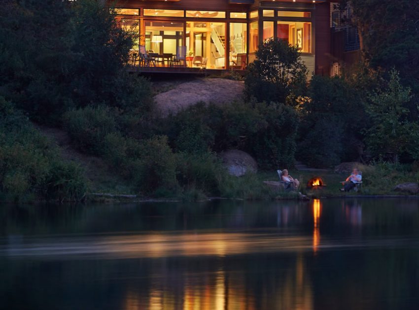
The Deschutes House is located on an urban site facing the Deschutes River in Bend, Oregon. The architectural massing of the house has been wrapped around a south-facing, grassy courtyard, with dramatic 2nd story spaces cantilevered toward the river. The main living space is completely transparent to the river on one side and the courtyard on the other side, providing two entirely different sides to the room. The living ceiling plane has enlivened by CNC-milled wood-strip ceiling panels, with variegated shapes inspired by landscape morphology.
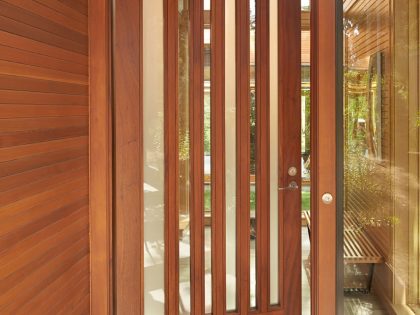
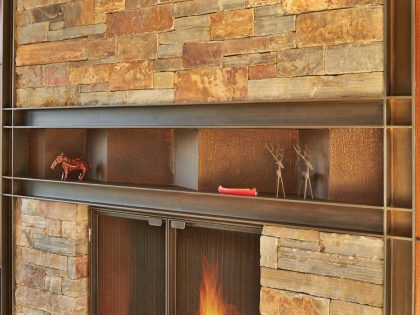
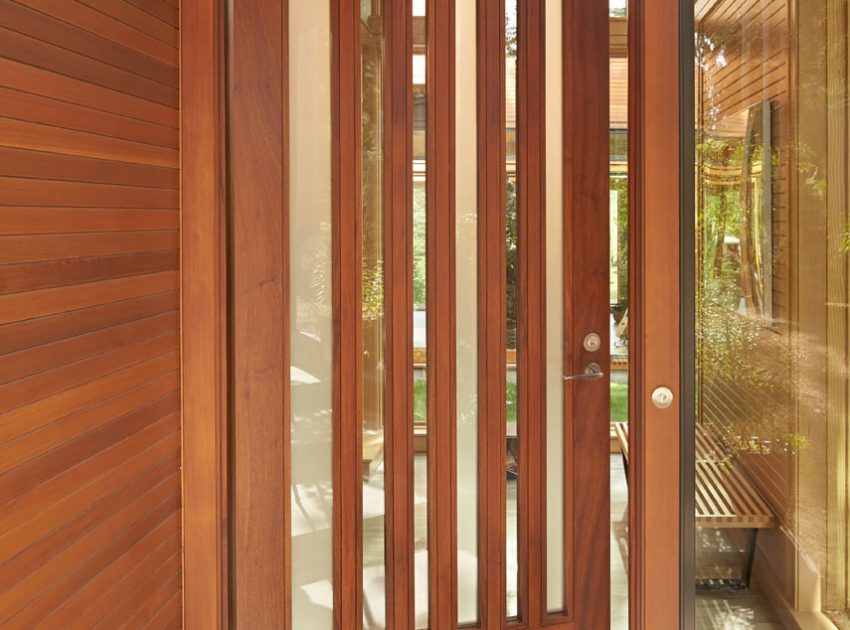
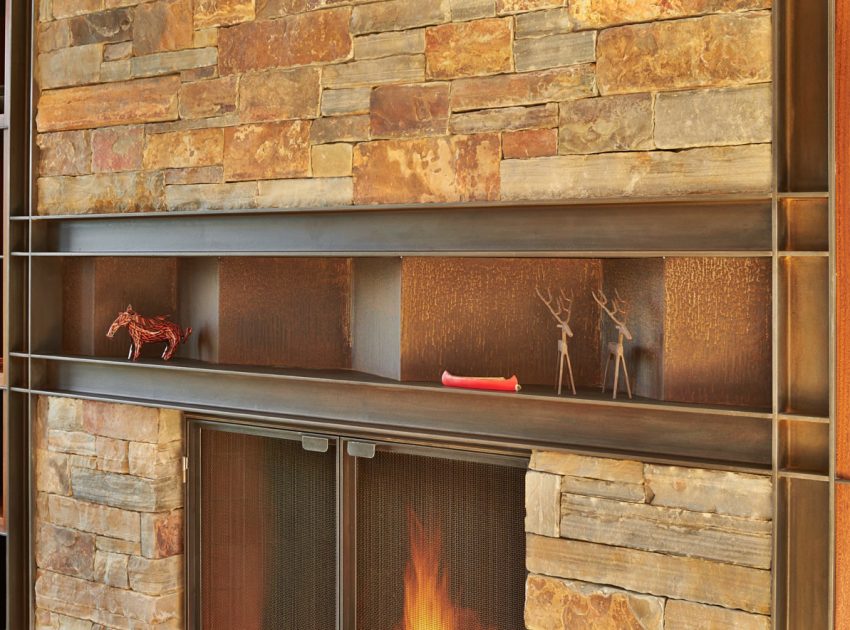
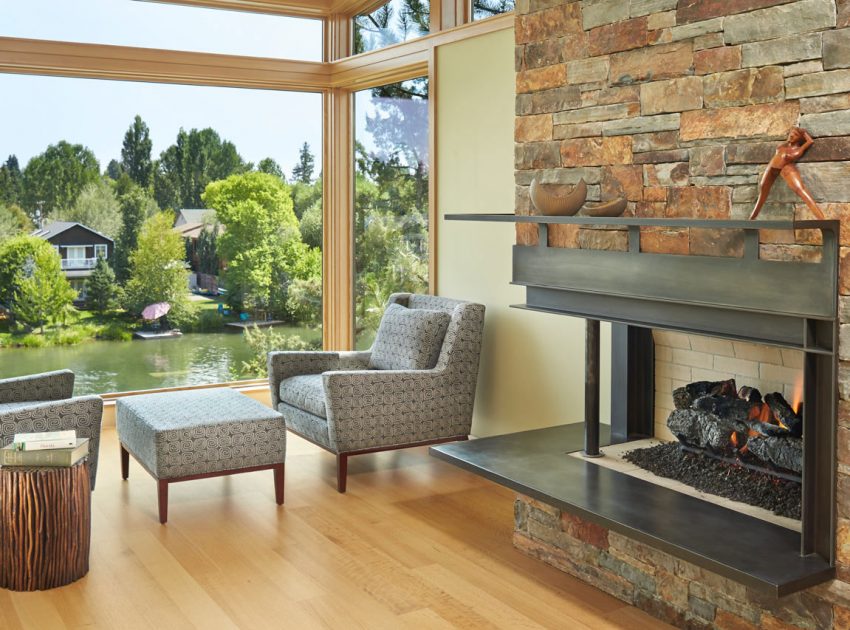
The house is clad with a two different types of siding: tightly spaced Western red cedar and corrugated metal siding. The warm tones of the wood contrast nicely with the cool tones of the metal siding and metal roofing. The fireplace chimney is clad in Montana ledgestone with a combination of earth tones and grey-blue colors.
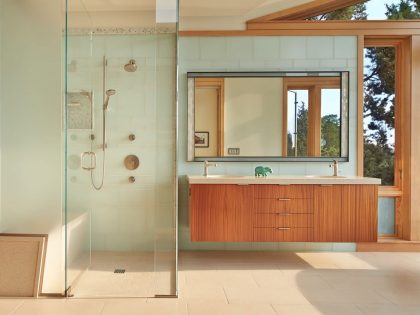
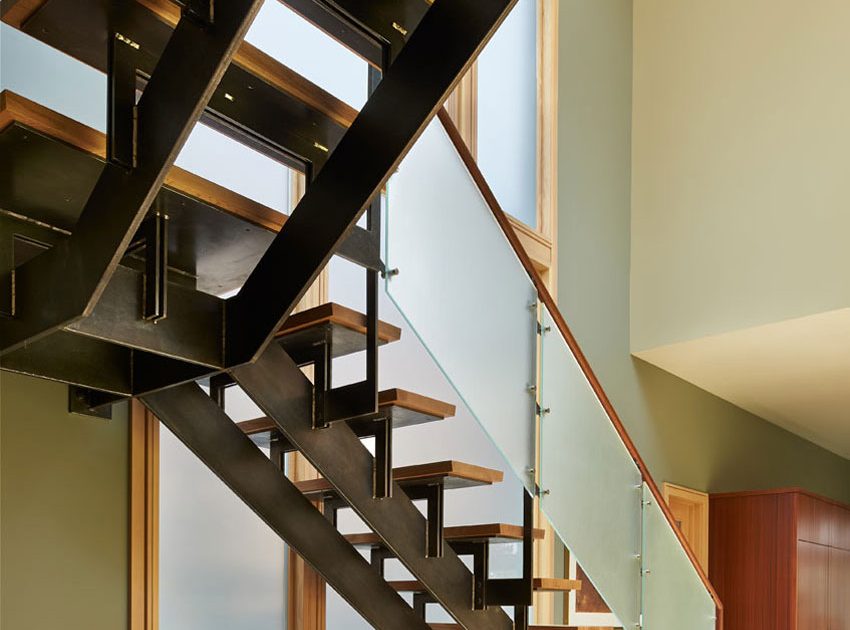
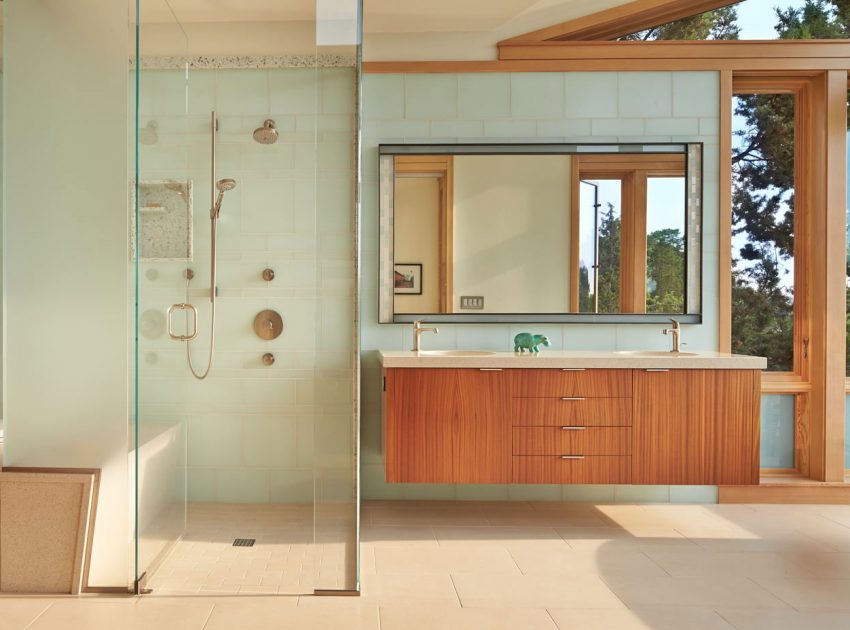
The house has a number of sustainable or green building features, including 2×8 construction (40% greater insulation value); generous glass areas to provide natural lighting and ventilation; large overhangs for sun and snow protection; metal siding for maximum durability; and radiant floor heating. “
The House Design Project Information:
- Project Name: Deschutes House
- Location: Bend, Oregon, USA
- Type: Contemporary House
- Designed by: FINNE Architects
- Project Year: 2016
Photos by: FINNE Architects & Benjamin Benschneider
View more: An Elegant and Luminous Contemporary Home in Quebec City
Related: An Elegant Contemporary Home for a Young Deaf Family in Palo Alto, California
Here: BEEF Architekti Designs a Stunning Modern Stone House in Palma de Mallorca, Spain

Read also: Tomoaki Uno Architects Design a Unique Concrete and Stone House in Nagoya, Japan
Next: A Sophisticated Contemporary Home with Bright Interiors in Trondheim, Norway
Check out: A Striking and Beautiful Geometric Home with Unique Angular walls in Meguro, Japan
Read more: A Sophisticated Contemporary Home with Abundant Natural Light in Melbourne
View the complete gallery