Home in Montpellier by N+B Architectes
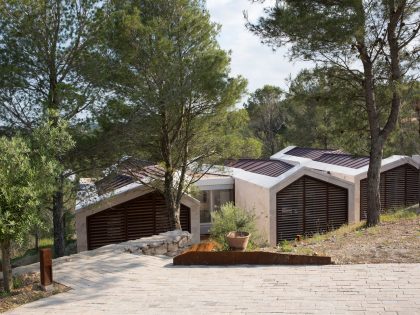
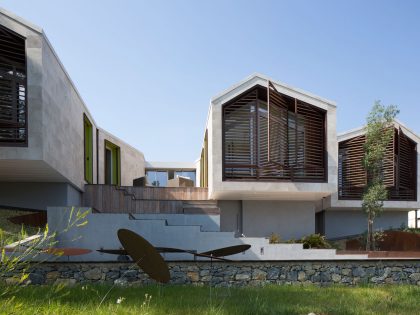
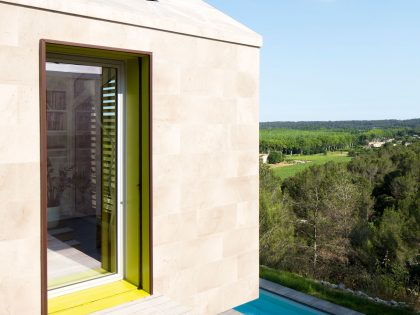
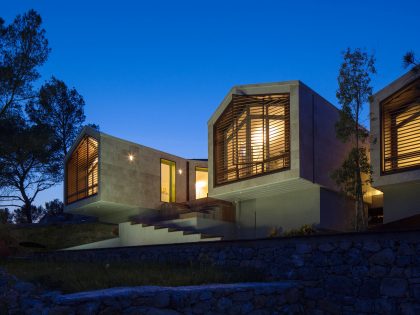
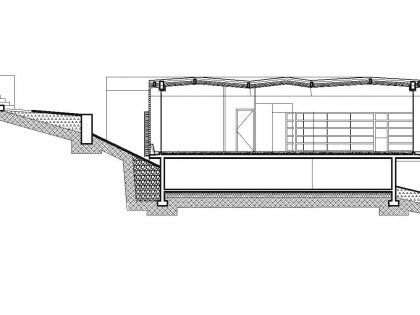
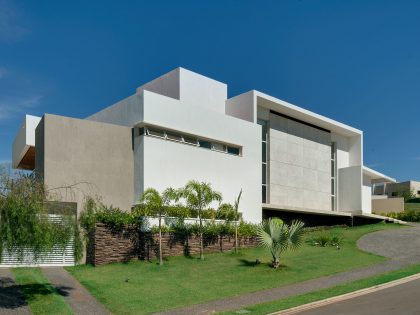
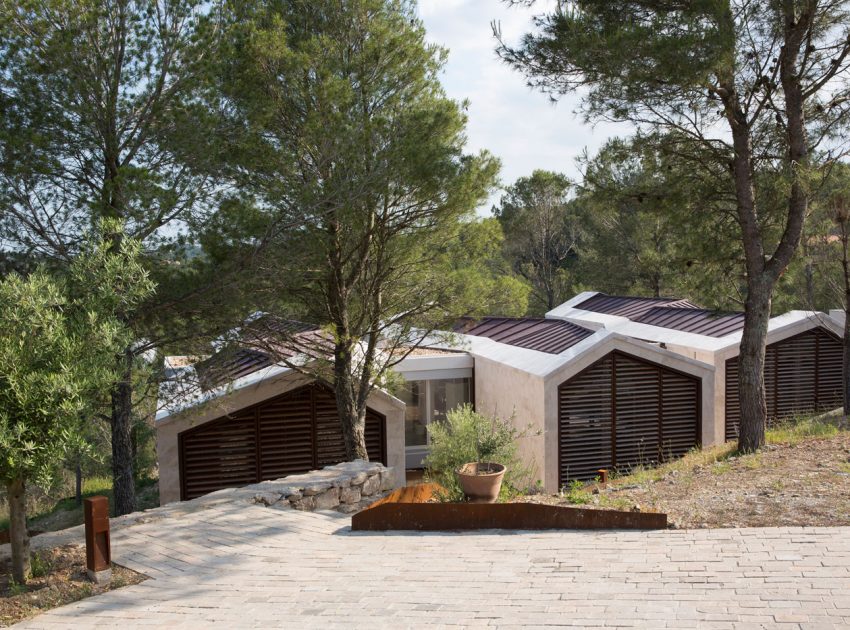
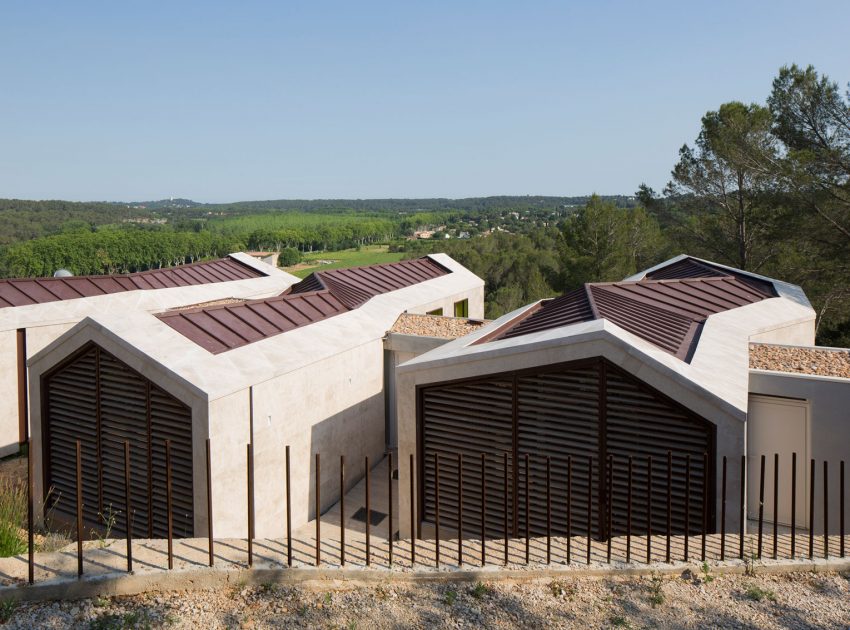
Situated in a pine forest on a plot with a steep, the first job was the creation of an enabling environment for the establishment of a home. The slope is both the first constraint and the major asset of the place to embrace an open landscape on the horizon.
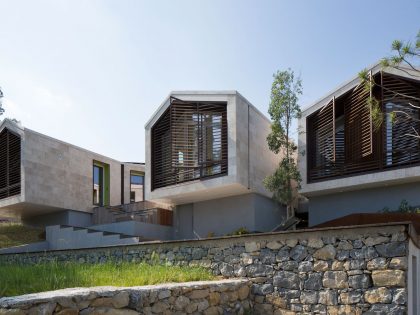
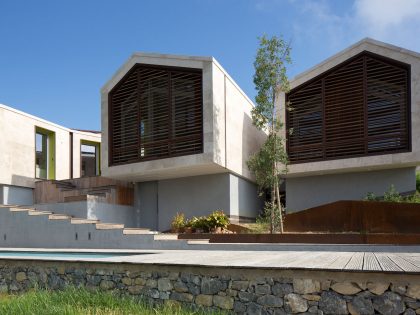
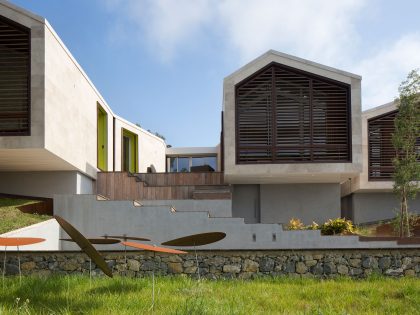
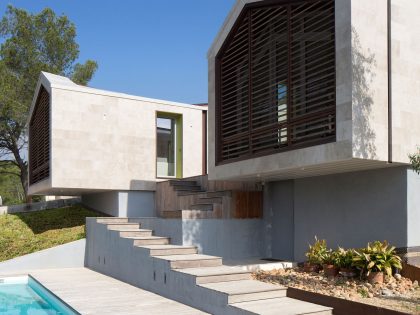
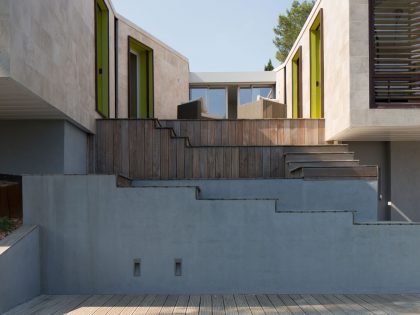
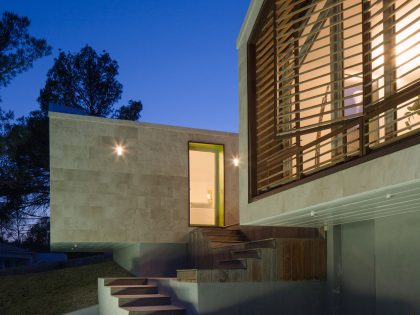
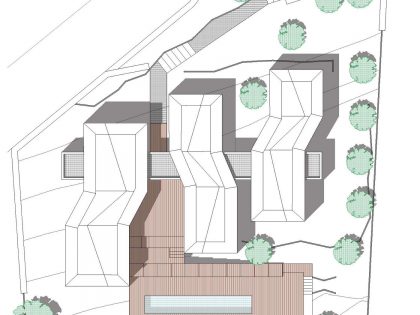
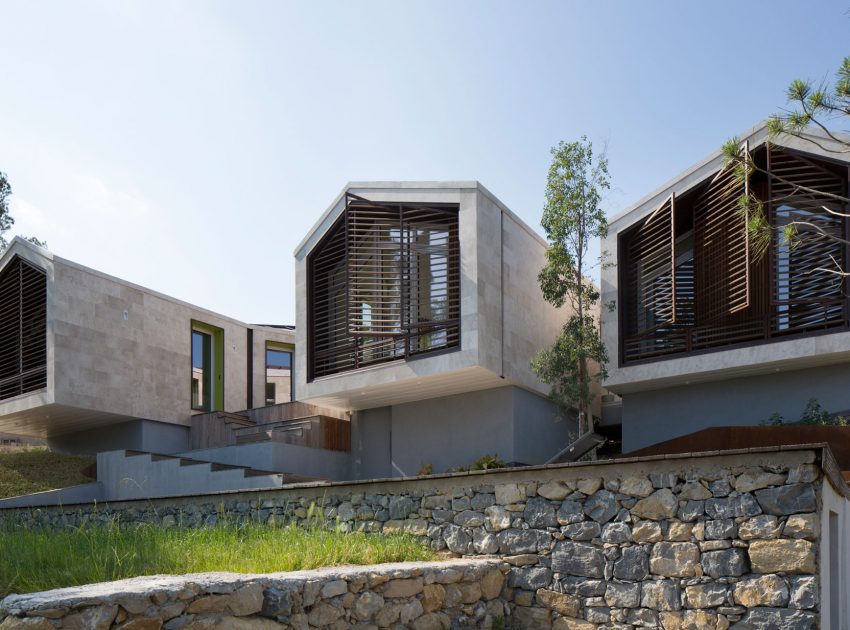
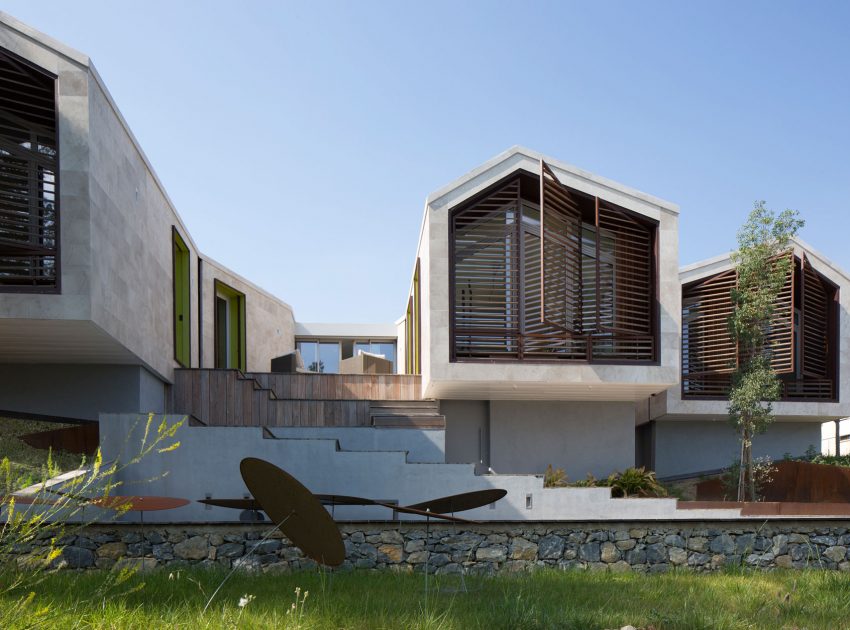
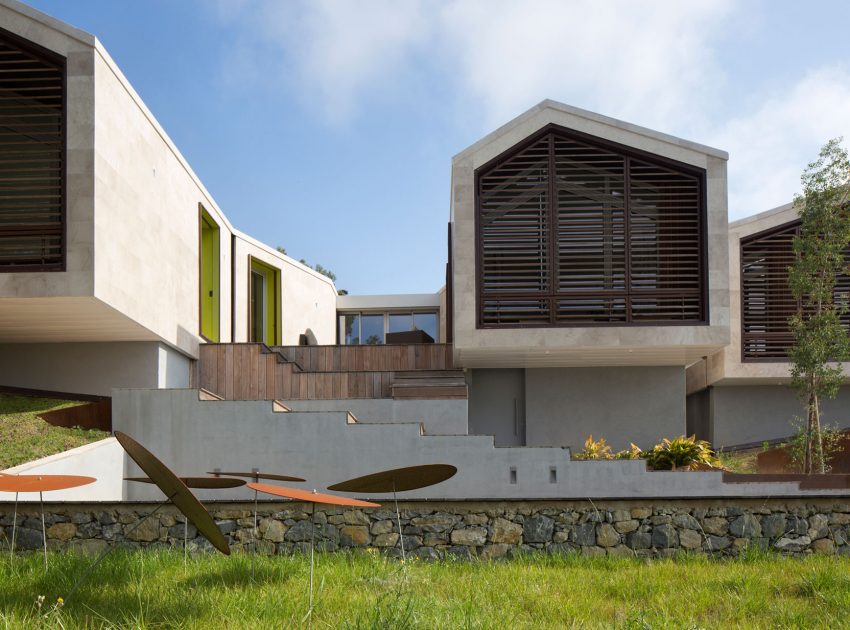
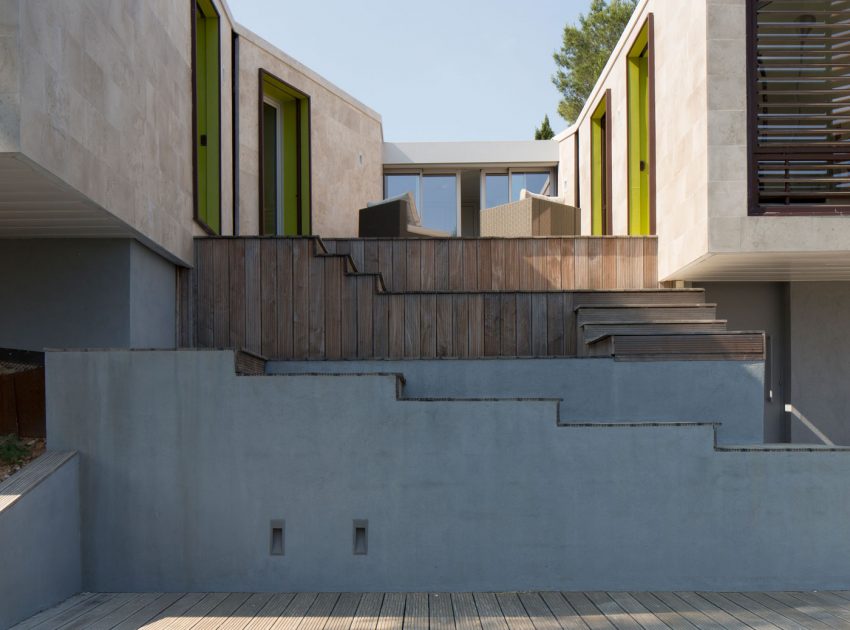

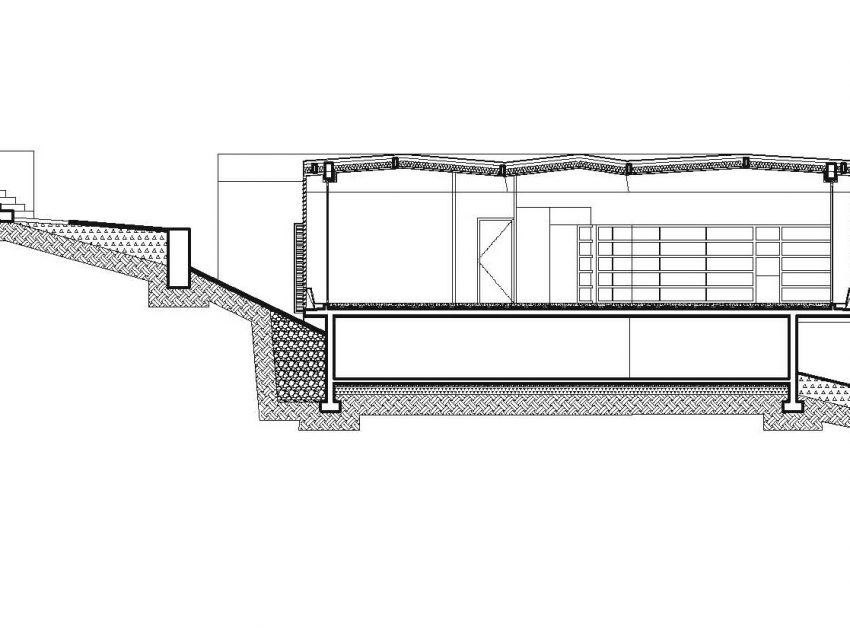
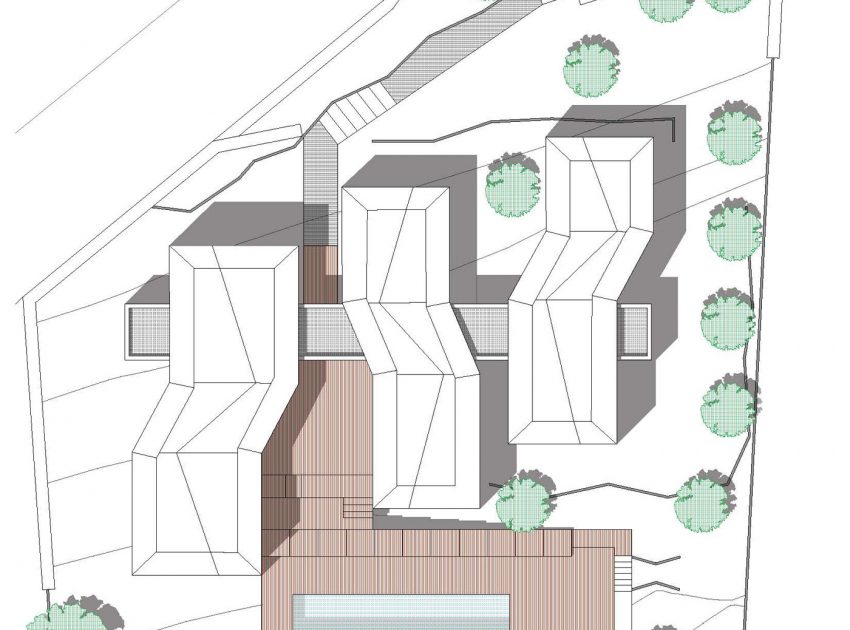
Two axes marked two choices in the site making : Firstly, the accompaniment of the slope, in order to work on the establishment of regular level. Like terraces in the landscape, a journey consisted by Corten steel sheets is created to accompany the arrival at home while building the landscape discovery. Then, the choice of the sequence was made.
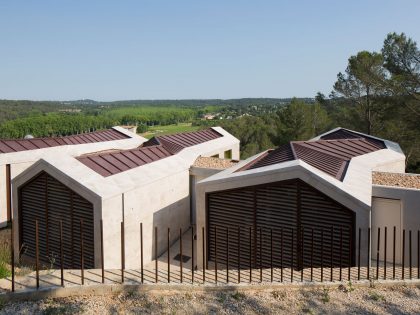
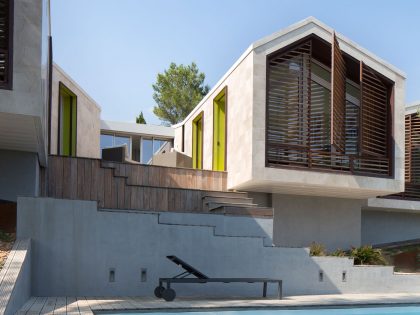
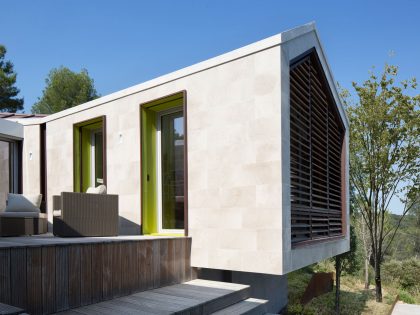
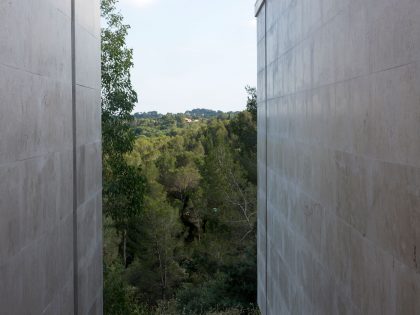
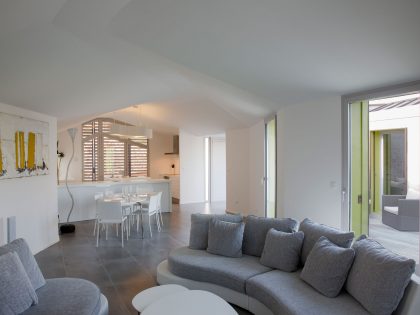
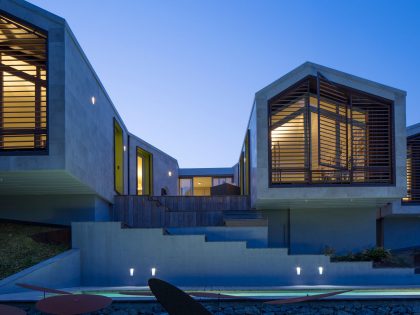
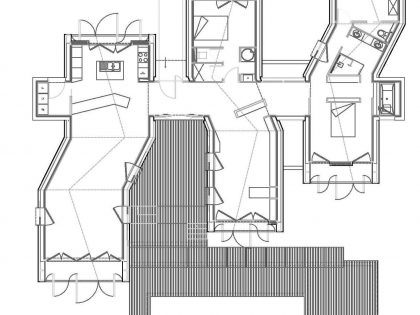
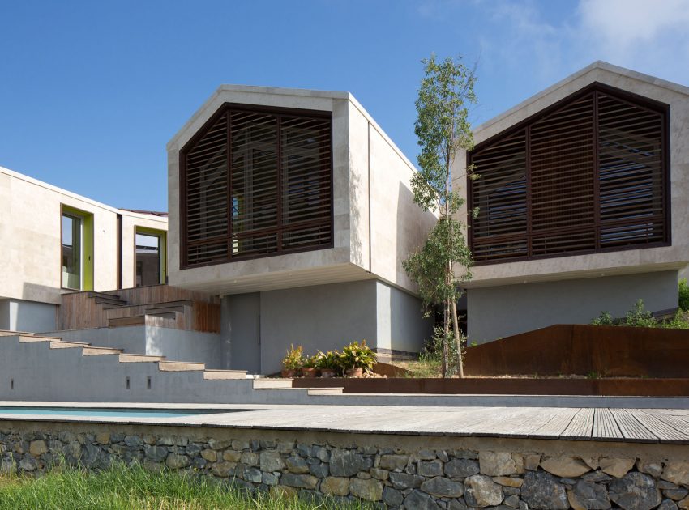
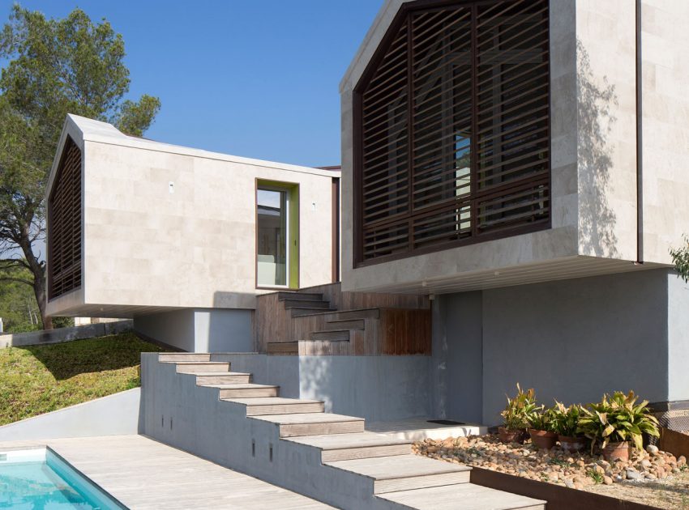
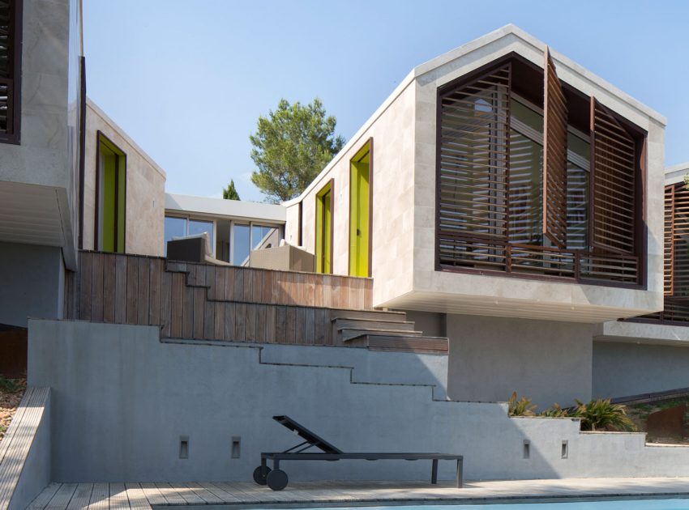
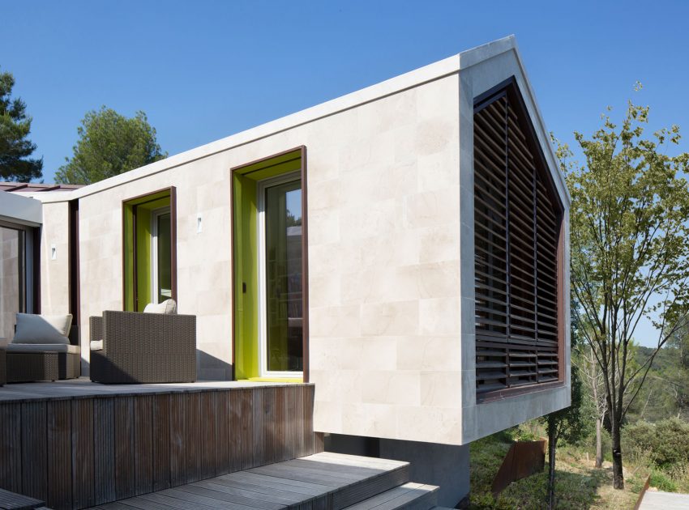
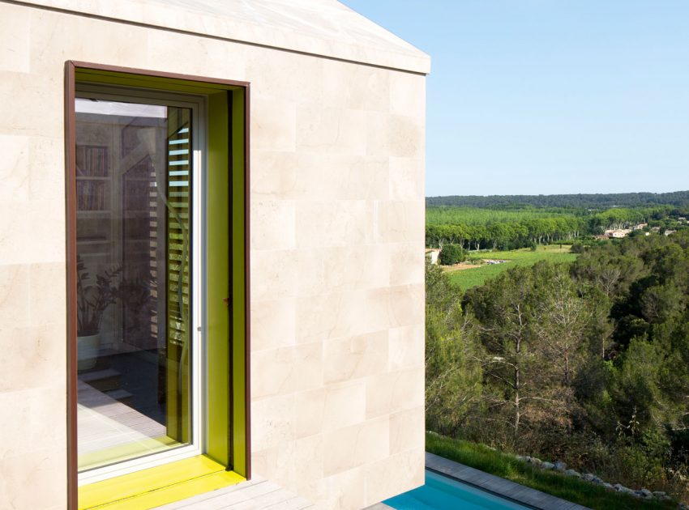
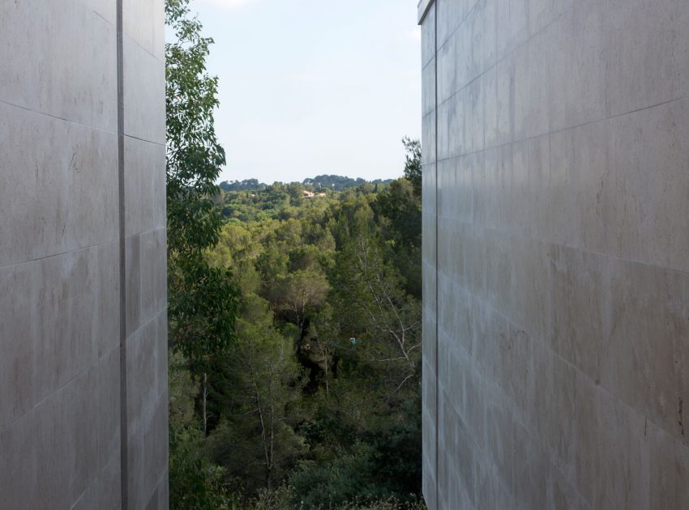
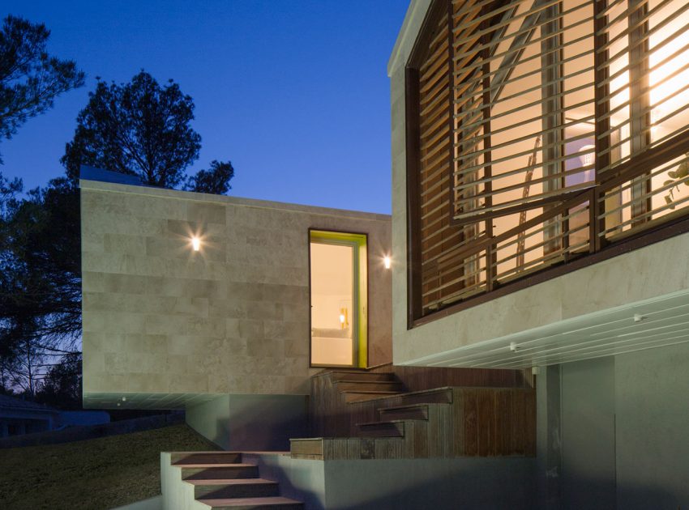
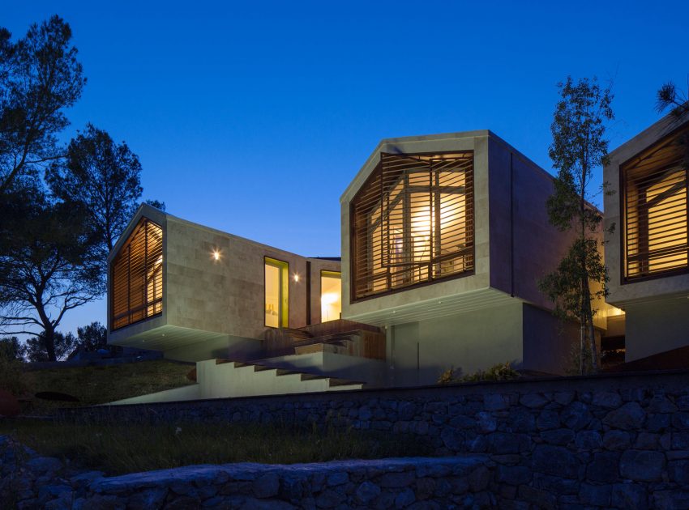
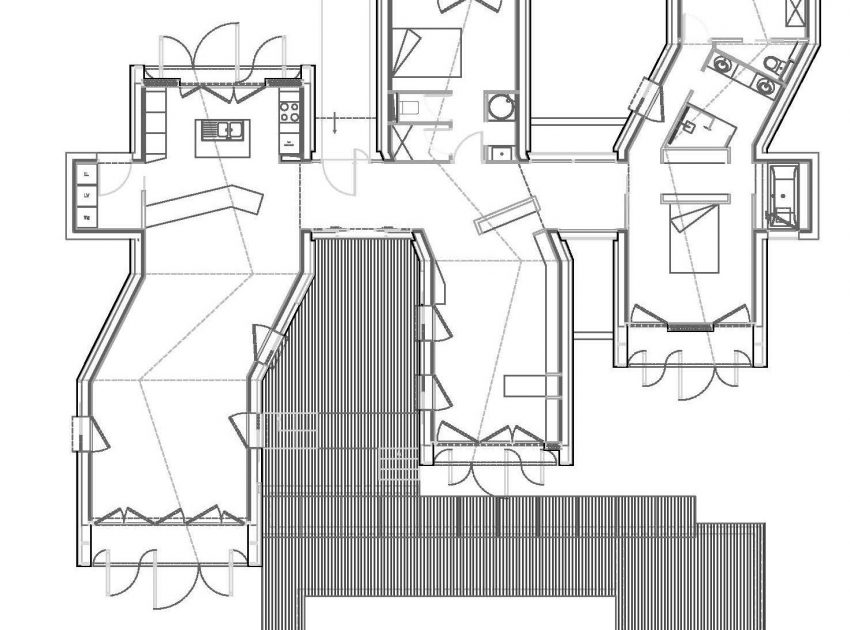
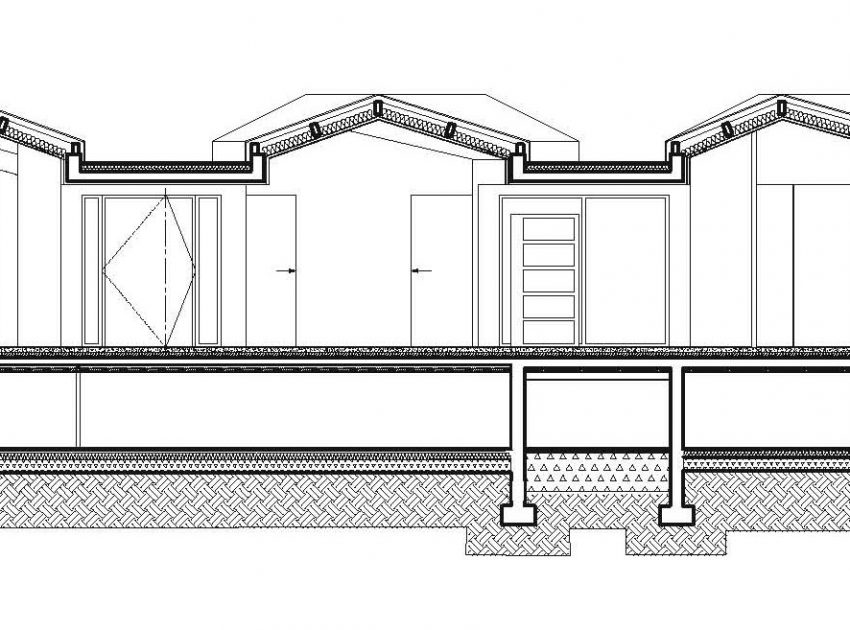
Rather than revealing the entire surrounding landscape, the choice is made to develop, in the house, a scenario that consists several stories where each sequence present a new discovery. Three built undulating bodies take place in the slope and stretch as slender overhanging the landscape. Interconnected by a simple entity, new spaces are made possible by the establishment of protected terraces and outdoor spaces.
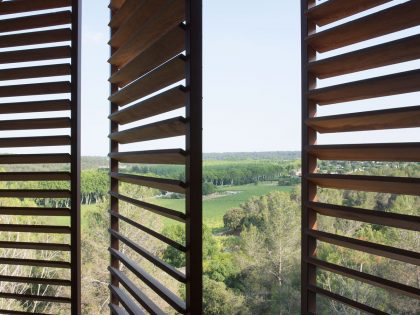
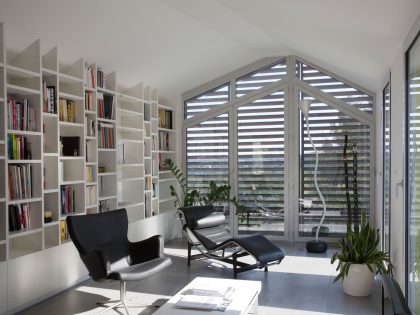
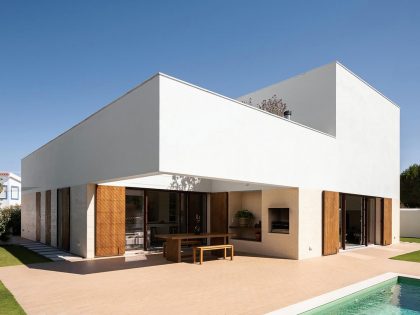
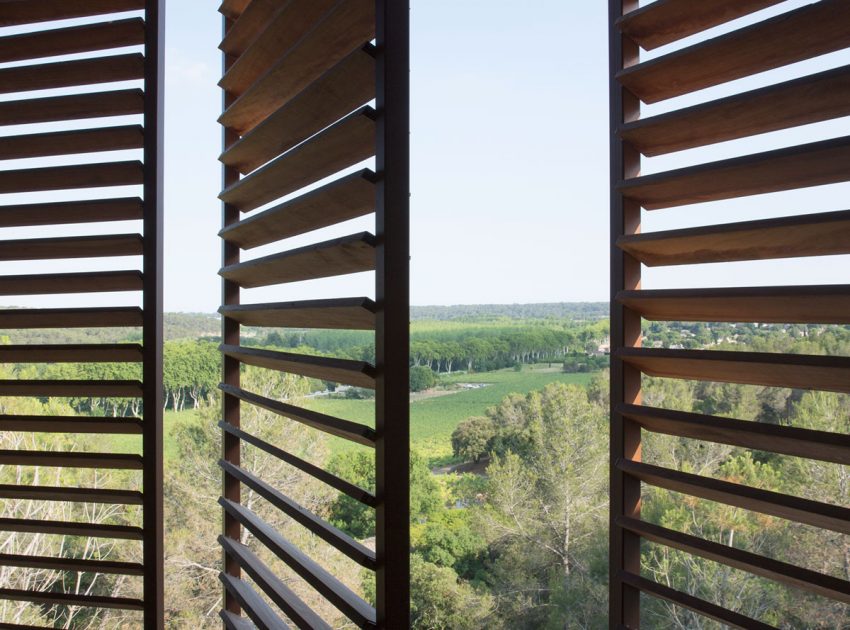
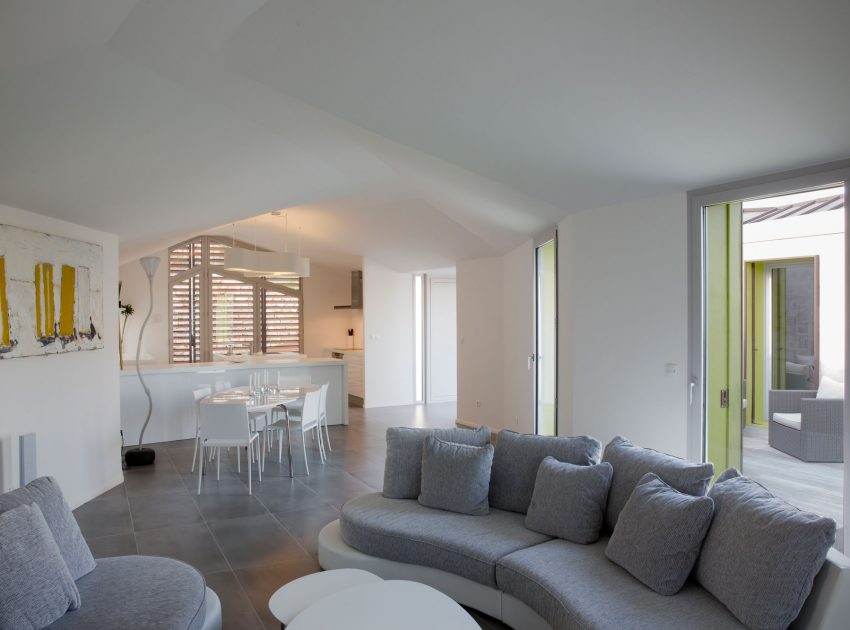
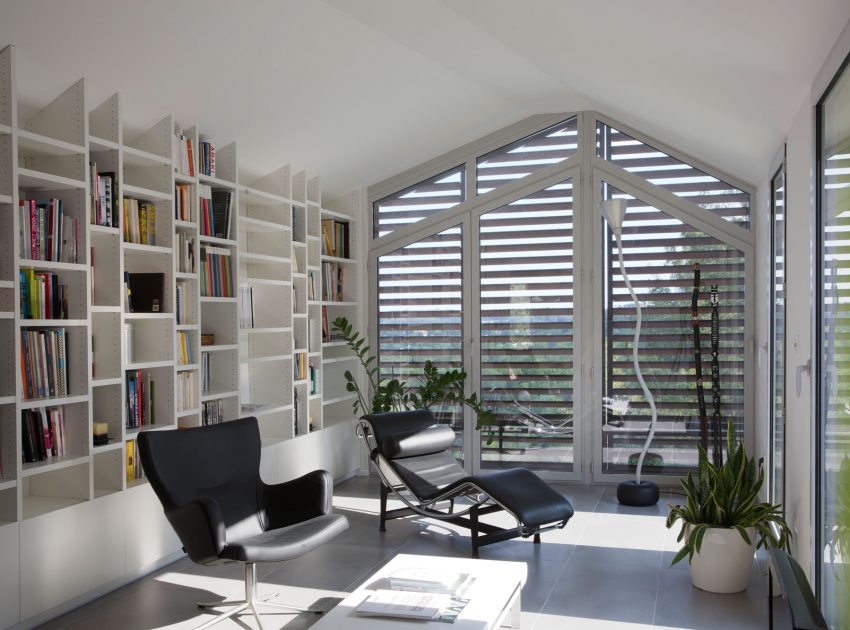
To enjoy the view without creating overheating effect, a specific work setting thickness of the ends is made. So at each end of the rolling bodies expansion of the facade is made, constitute and protected by large sun breezes that can be opened fully with a rotation system : Wider in South to ensure that sun protection, the thickness in the North provide a visual filter protecting the privacy of the place.
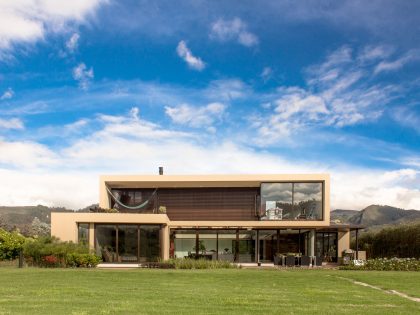
The materiality of the stone creating an imbalance in the door overhang, combined with large bay windows protected by wooden sun breezes offer a simple writing stating the spatial quality and value of a specified environment.
Photos by: N+B Architectes & Paul Kozlowski
View more: A Minimalist House Made of Concrete and Glass in Dosson, Italy
Related: A Spacious Cube-Shaped House with Modern Features in Ramat Gan, Israel
Here: An Elegant Contemporary Home with Stunning Appearance in El Mas Coll
Read also: A Striking Minimalist Home Supported by Natural Light and Splendid Views in Balen, Belgium
Next: A Beautiful Modern House Made of Concrete Boxes and Timber Elements in Singapore
Check out: A Stunning White House with Beautiful Pops of Color in Seoul, South Korea
Read more: A Luminous Contemporary Home Built From Recycled Bricks in Sydney
View the complete gallery