Blairgowrie 2 by InForm
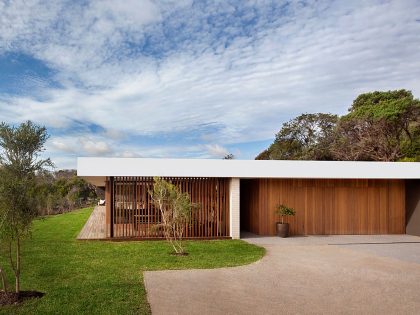
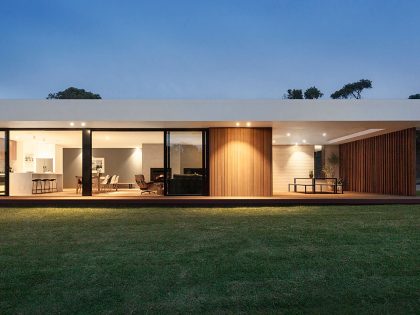
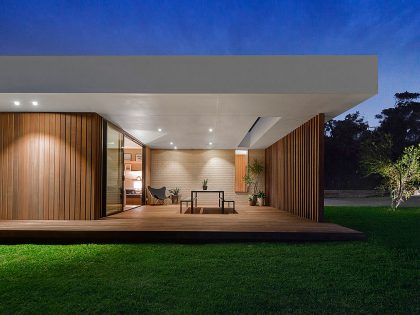
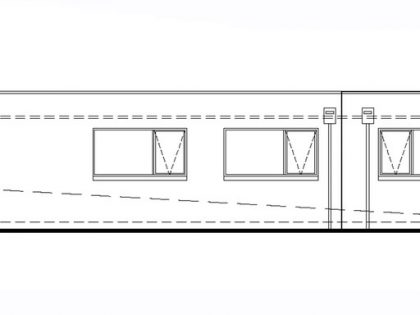
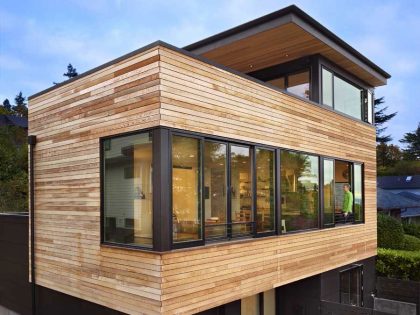
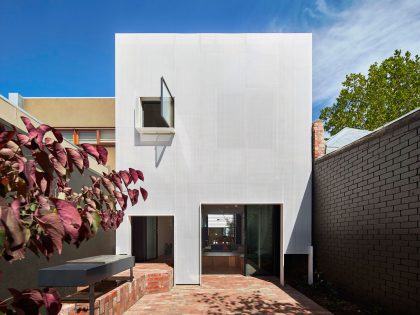
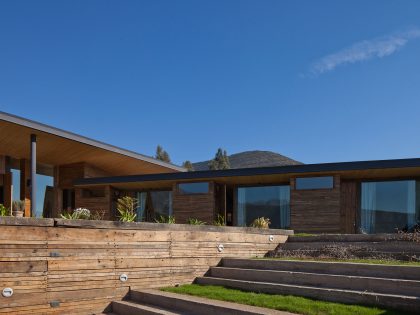
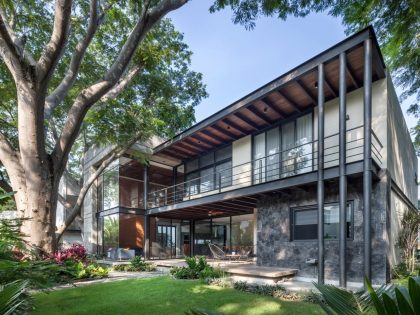
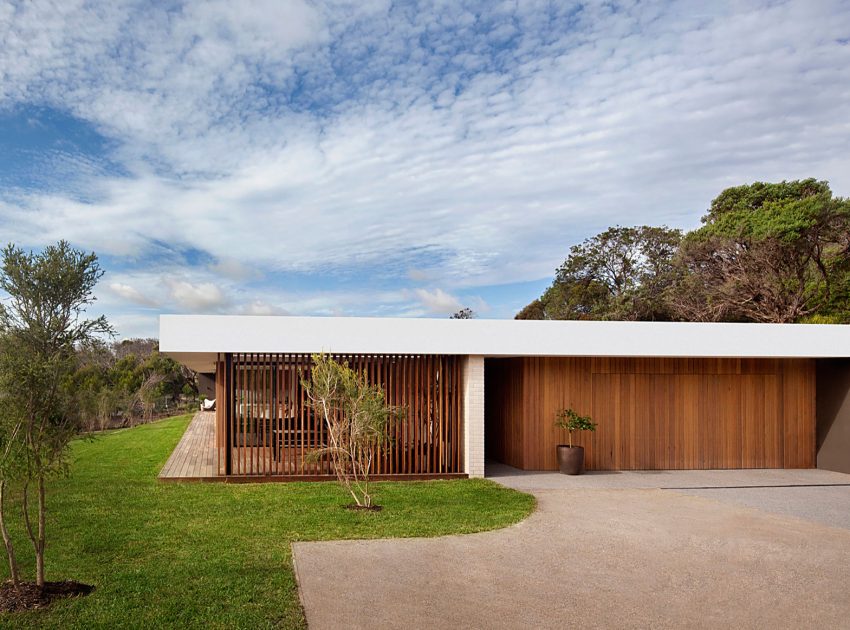
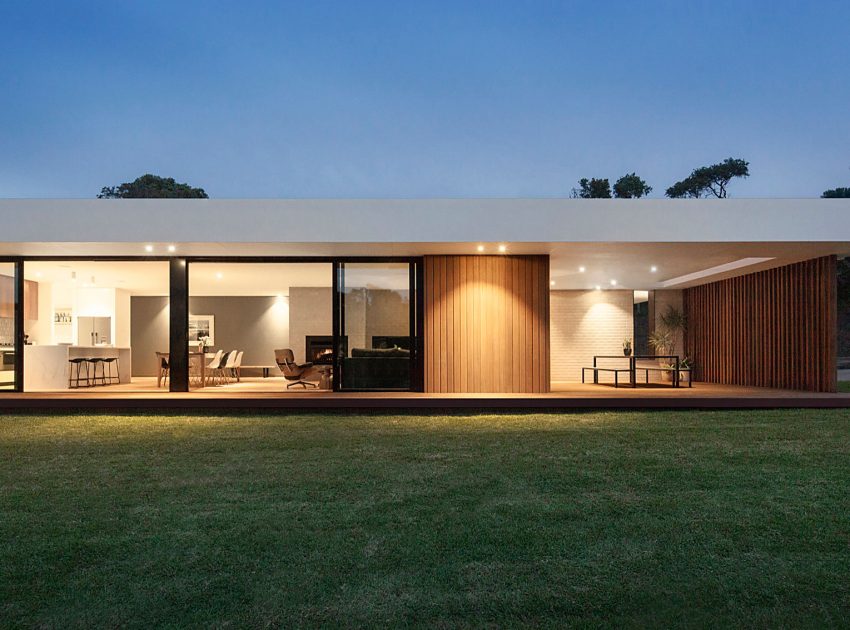
This timber and glass pavilion is the second house in the development and continues the theme of coastal modernity.
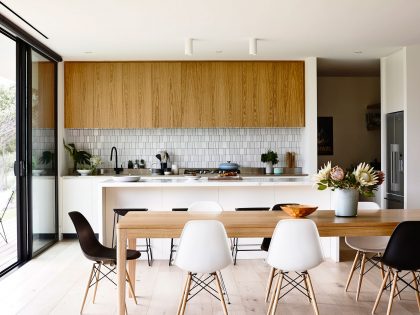
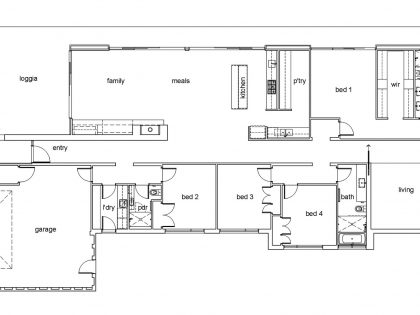
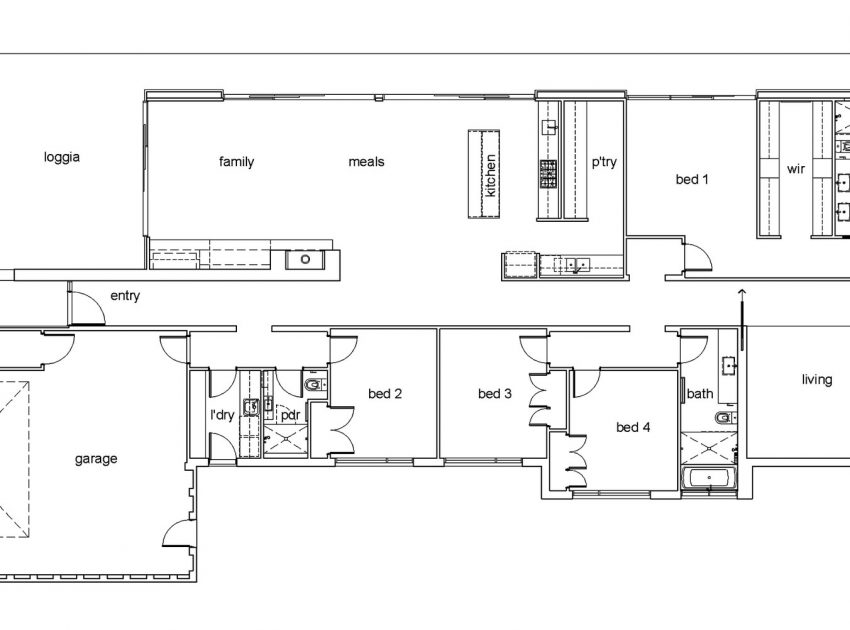
Following the principles of the InForm ‘Retreat’ design, but on a larger scale, the house includes a double garage, four bedrooms and a lounge, as well as an open plan kitchen, meals and living space.
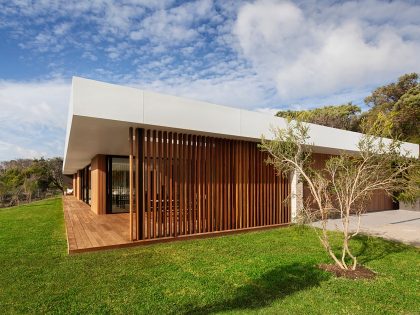
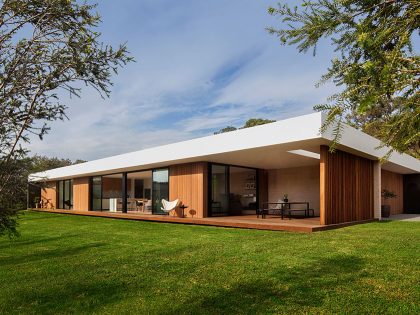
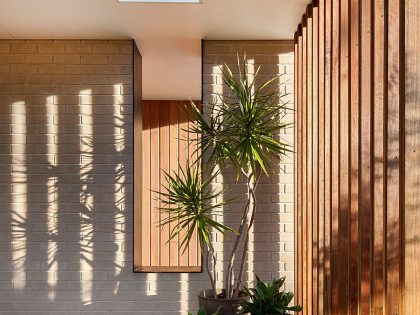
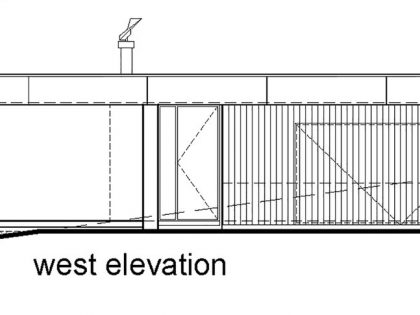
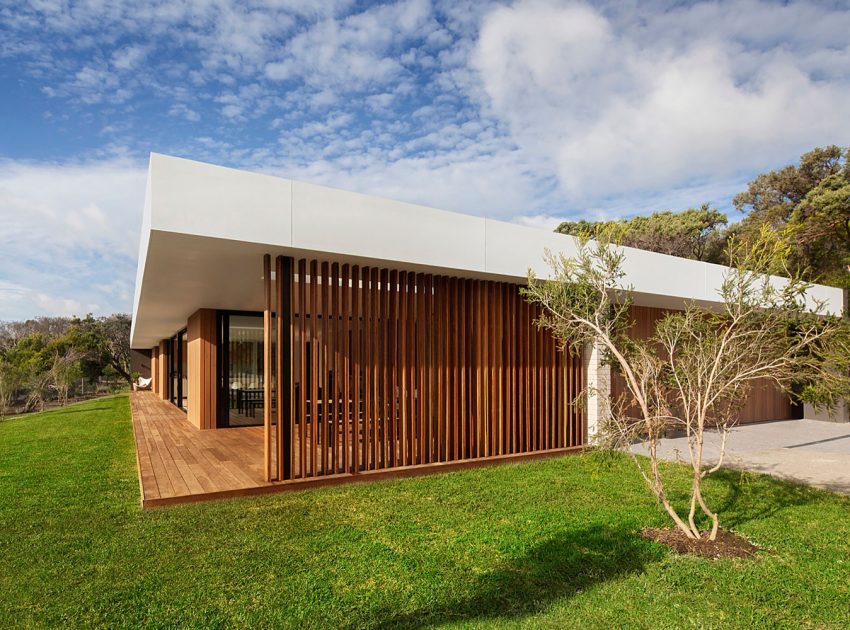
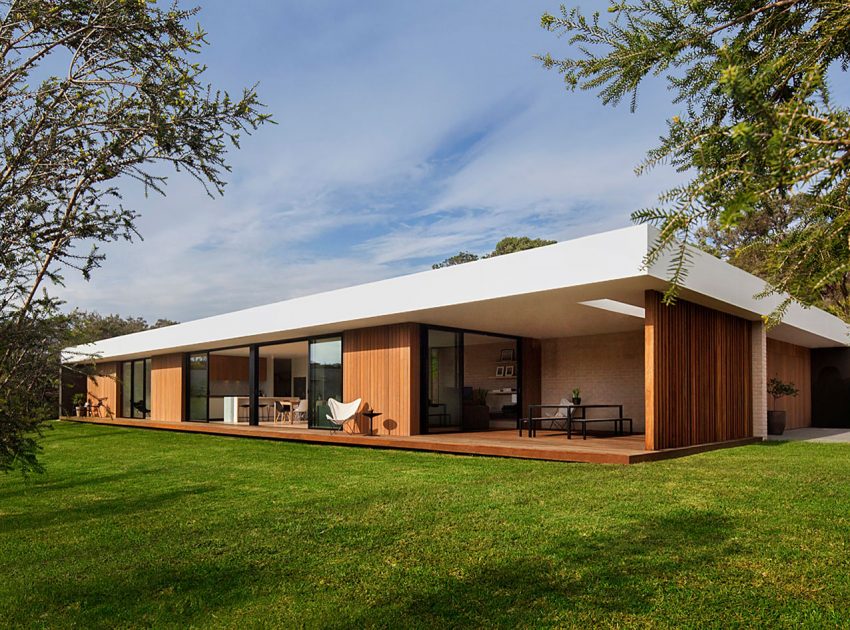
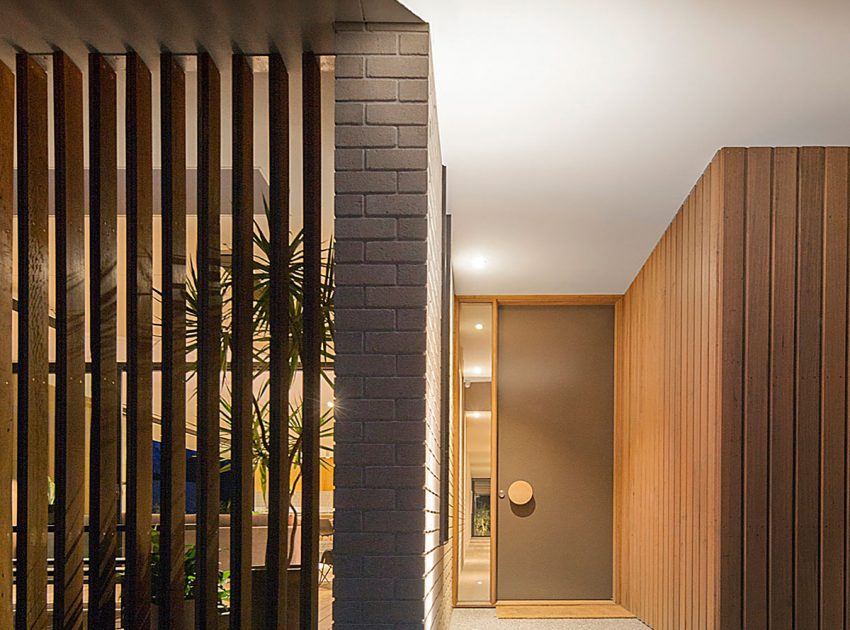
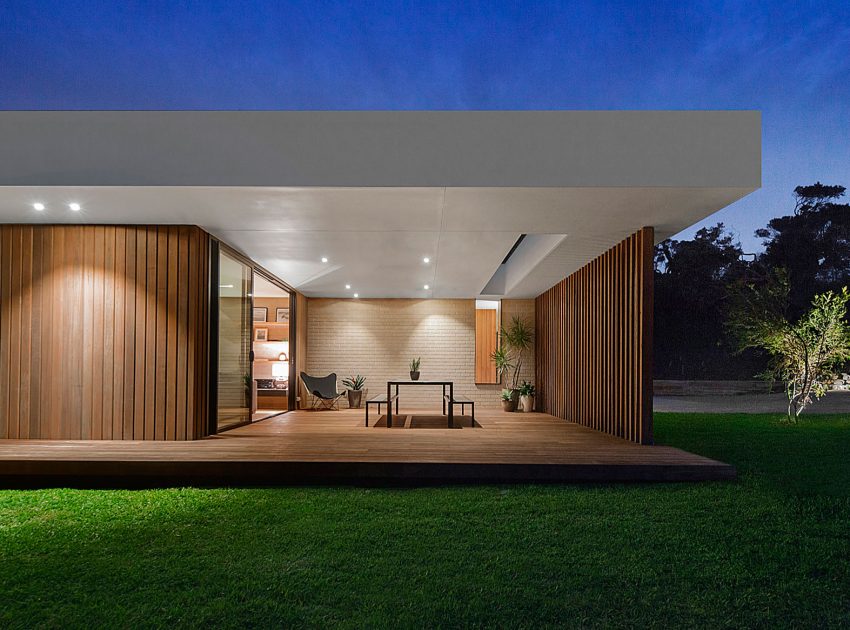
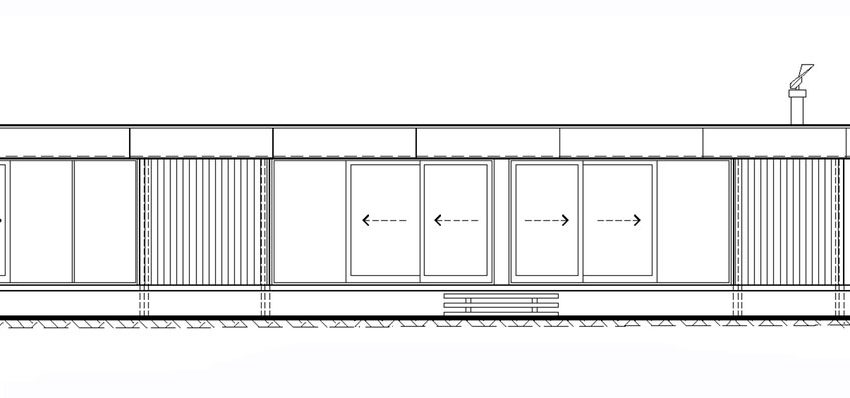
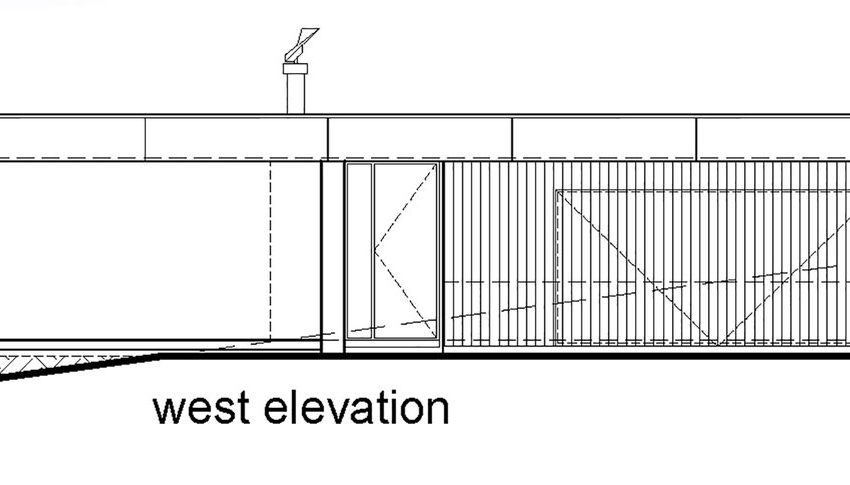
The characteristic long lineal roof plane caps the entire building, protecting the loggia and deck that extends the length of the northern exterior. A full height vertical timber screen protects the loggia from the west, and creates a dynamic front façade.
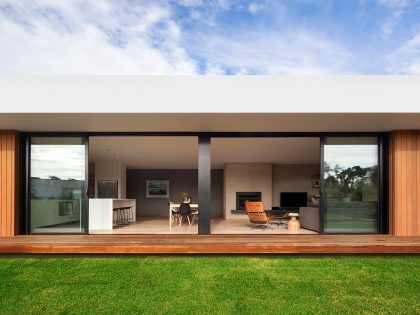
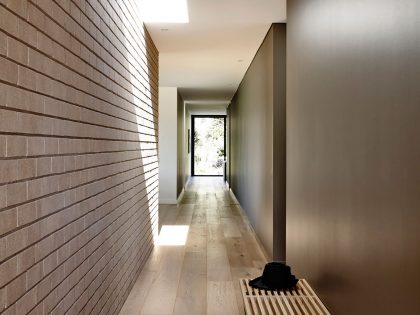
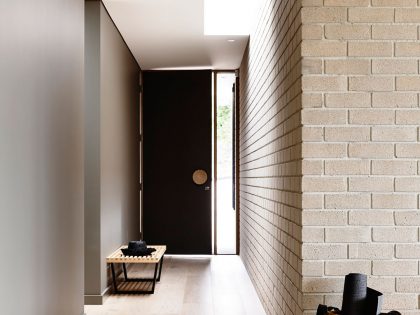
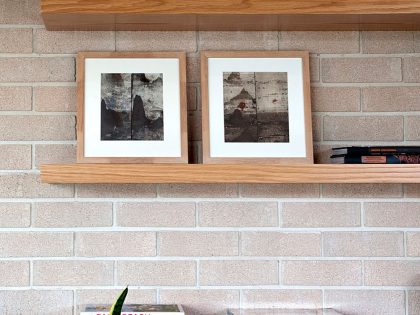
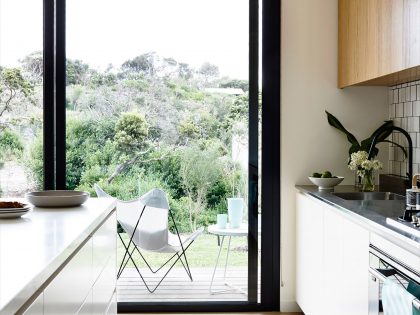
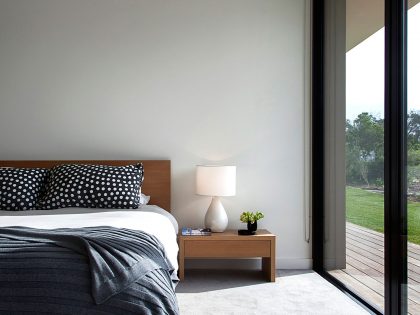
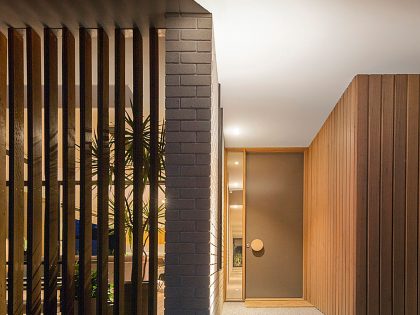
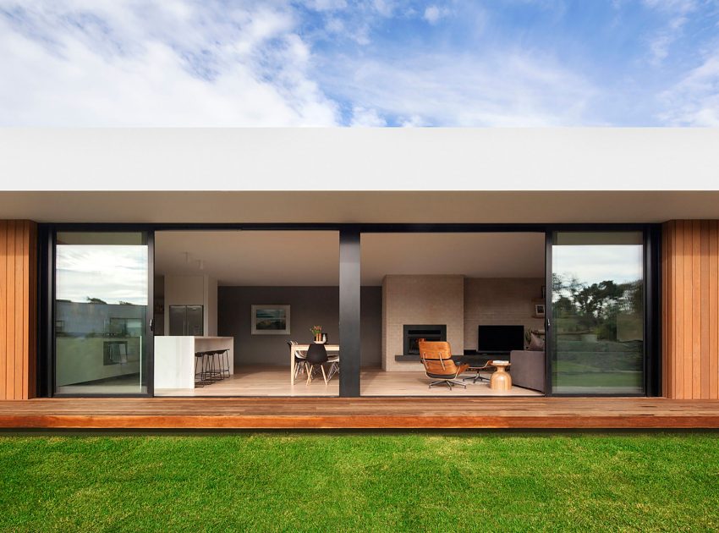
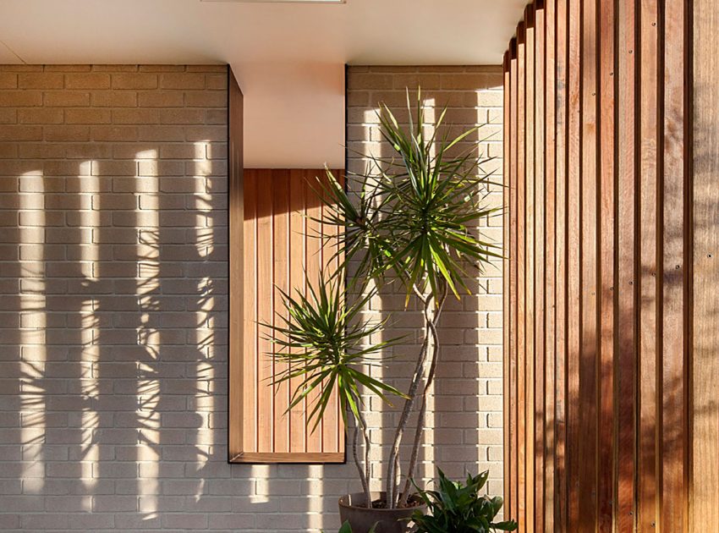
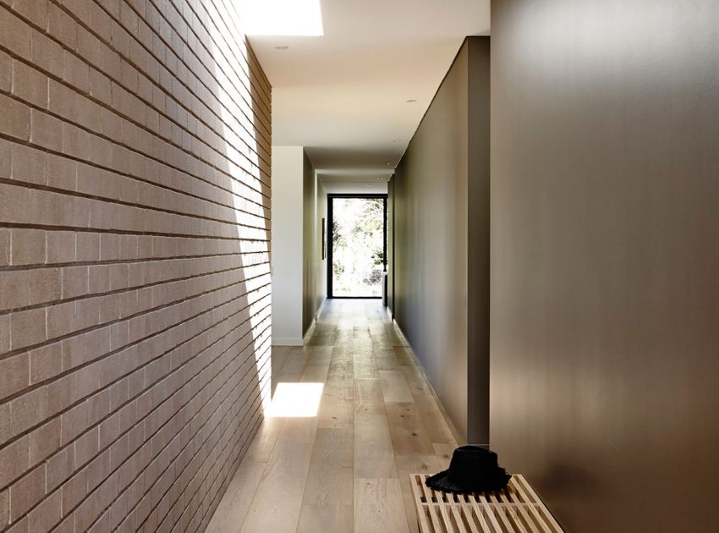
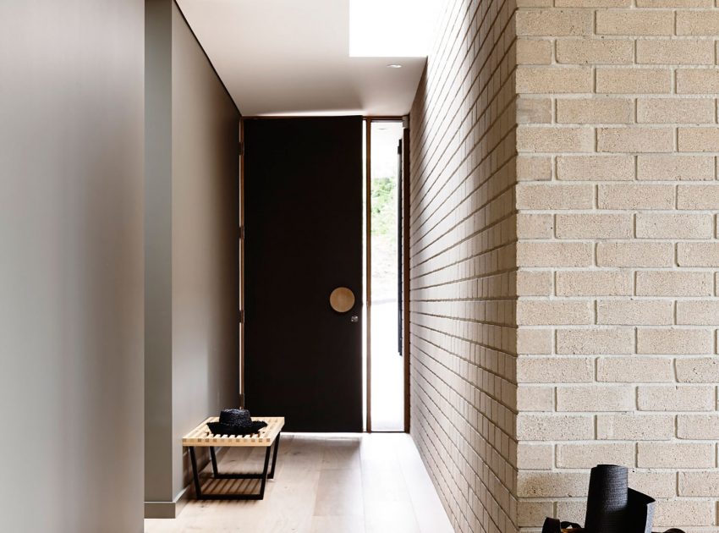
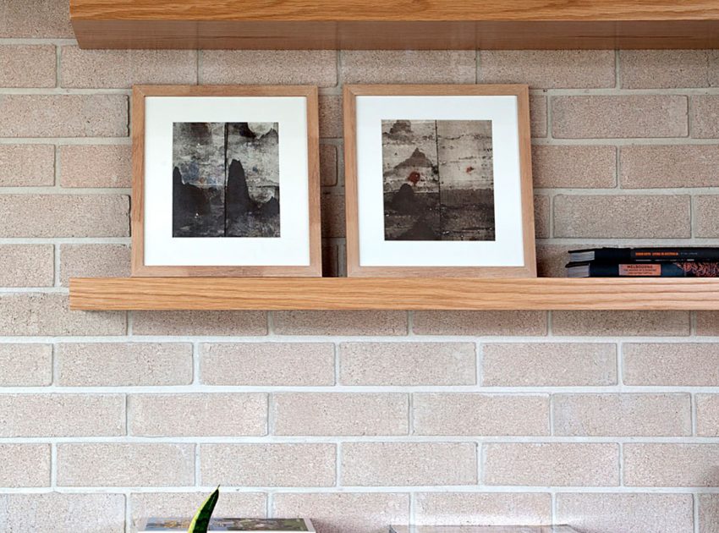
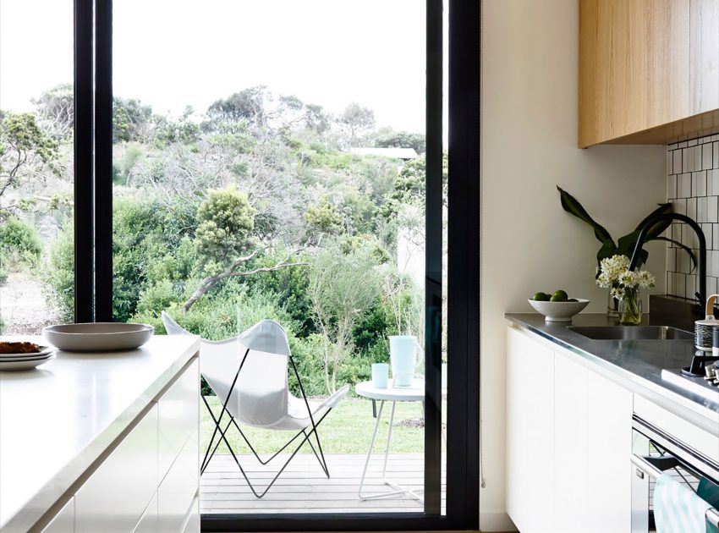
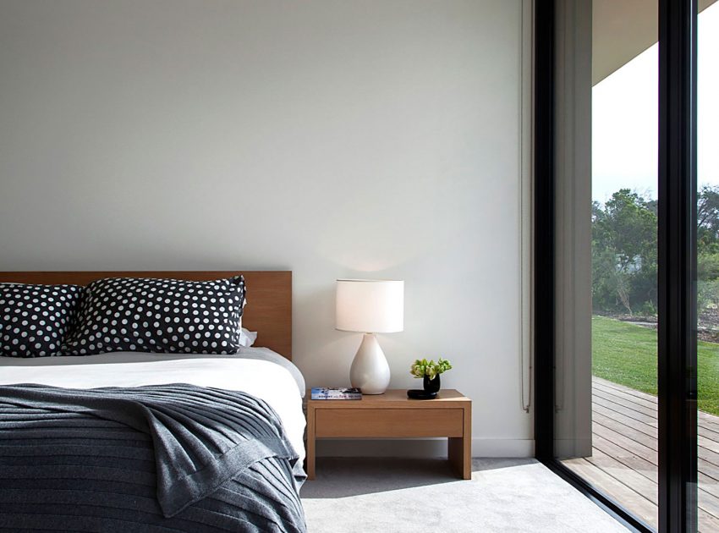
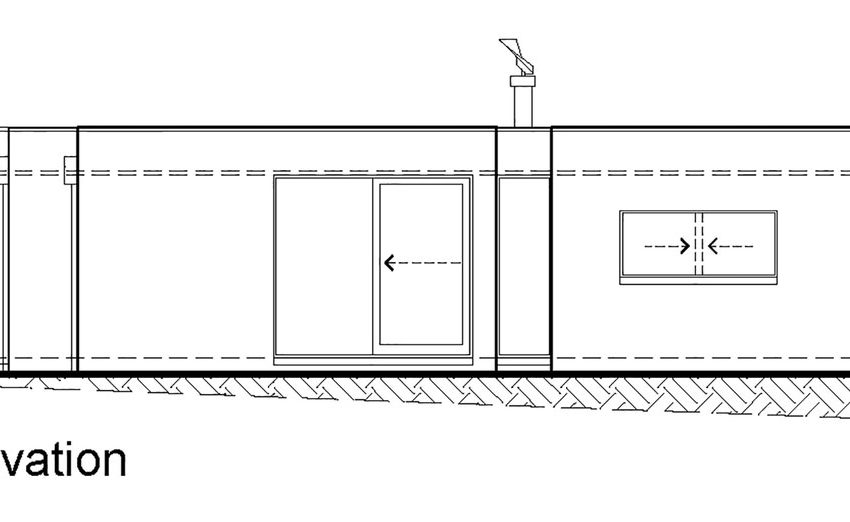
Large full height black aluminium doors connect the living areas and master bedroom to the deck and sweeping lawn beyond. The black aluminium provides a striking contrast with the smoky grey oiled timber cladding and crisp white fascias. A white concrete brick blade wall separates the entry from the loggia and extends into the living area to form the fireplace.
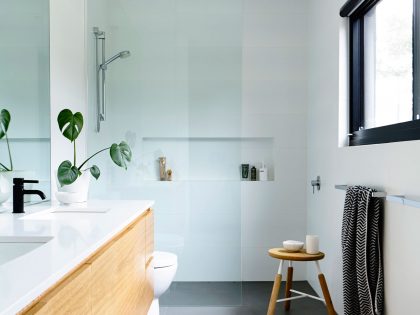
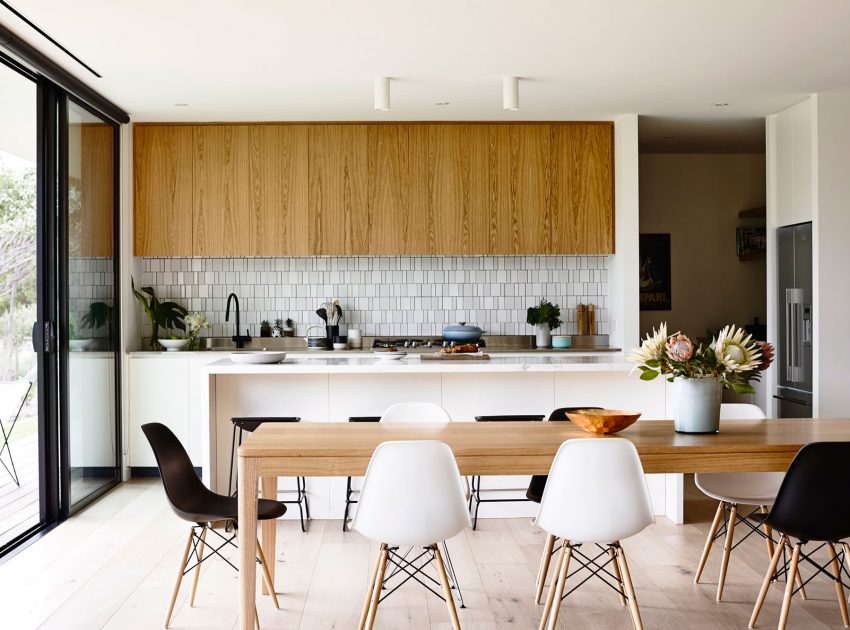
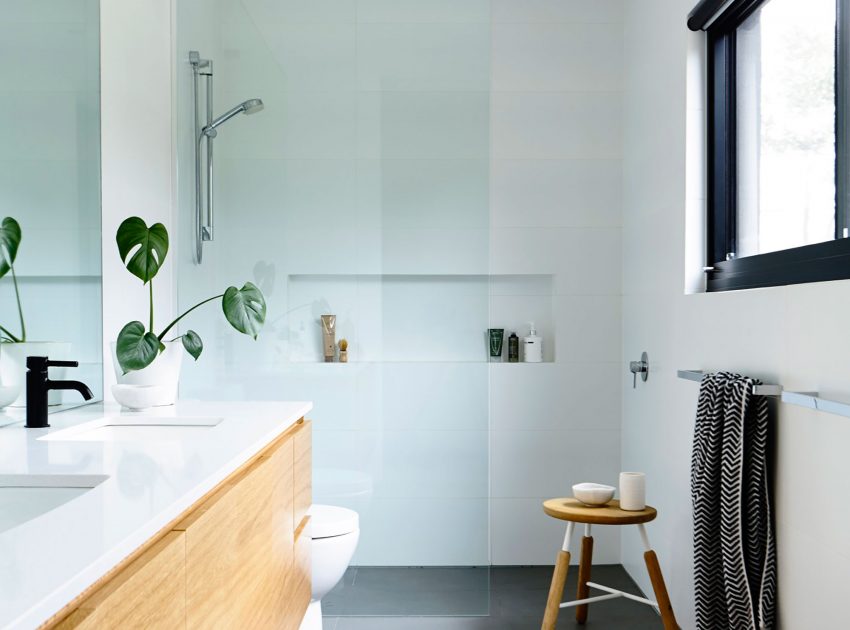
White oiled oak floors add an appropriate contemporary but rustic sensibility to the interior palette, which also includes stainless steel and marble bench tops, oak joinery and a white mosaic tiled splash back.
The House Design Project Information:
- Project Name: Blairgowrie 2
- Location: Mornington Peninsula, Victoria, Australia
- Type: Modern House
- Designed by: InForm
- Project Year: 2014
- Principle Interior Designer: Kanako Nakanishi
- Architect In Charge: Simon Perkins
Photos by: InForm & Hilary Bradford
View more: A Spacious and Stylish Contemporary Home in Penha, Brazil
Related: A Cozy and Luxurious Home with Warm and Inviting Atmosphere in Saint-Clément-de-Rivière, France
Here: A Modern Forest House with Dramatic Cantilevers and Ocean Views in West Vancouver
Read also: A Playful Contemporary Model Home with Stylish Interiors in Cedar Park
Next: An Eco-Friendly Bioclimatic House with Stunning Views in Port of Saint Goustan
Check out: Zarysy Designs a Charming Mid-Century Lakeside Home in Sroda Wielkopolska, Poland
Read more: A Spacious Contemporary Home with Elegant Interiors in Bangkok
View the complete gallery