Casa Sierra Leona by José Juan Rivera Río
Located in a residential area on the outskirts of the city of Mexico, in the colonia Lomas de Chapultepec.
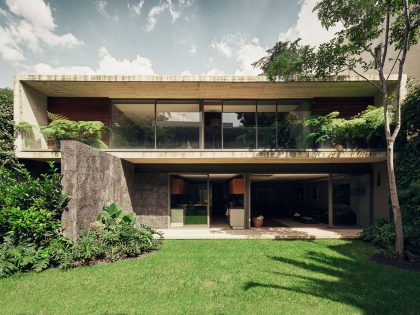
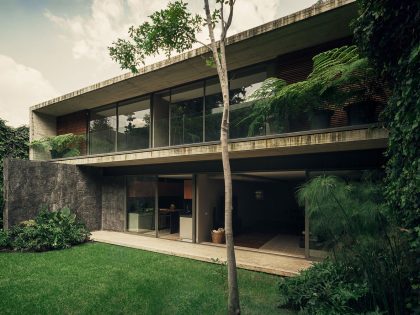
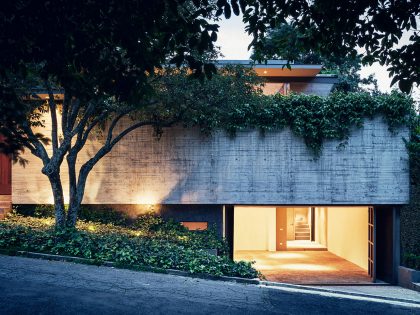
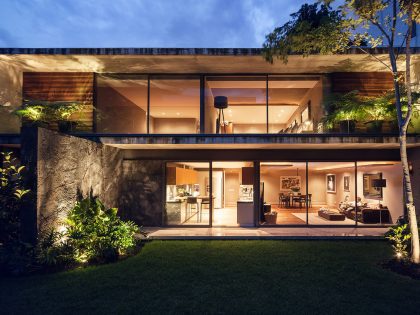

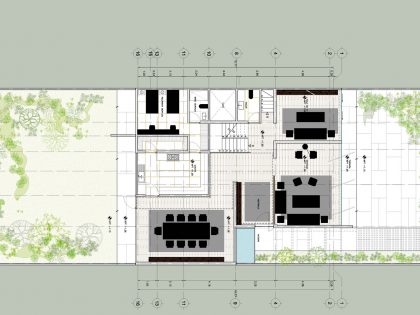
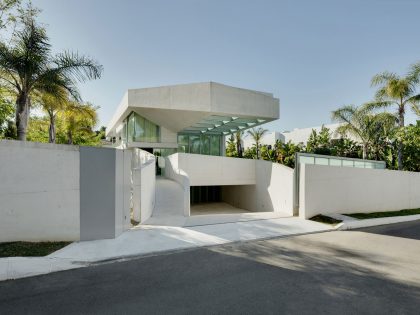
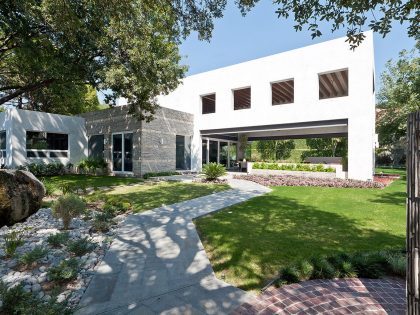
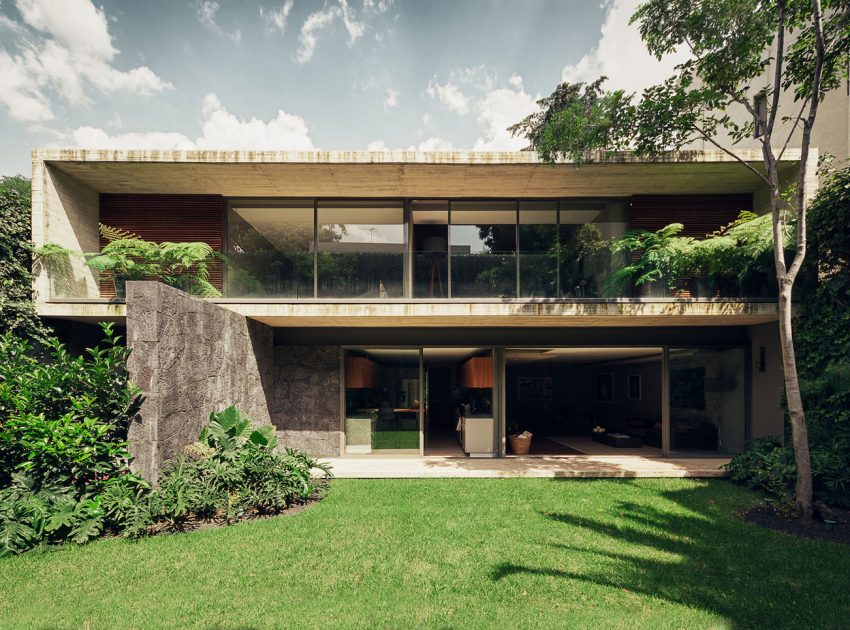

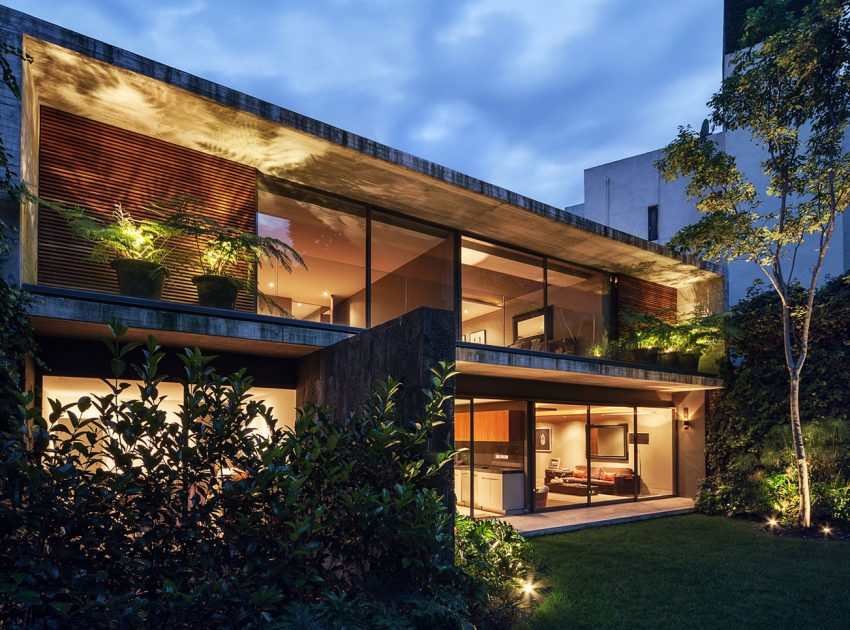
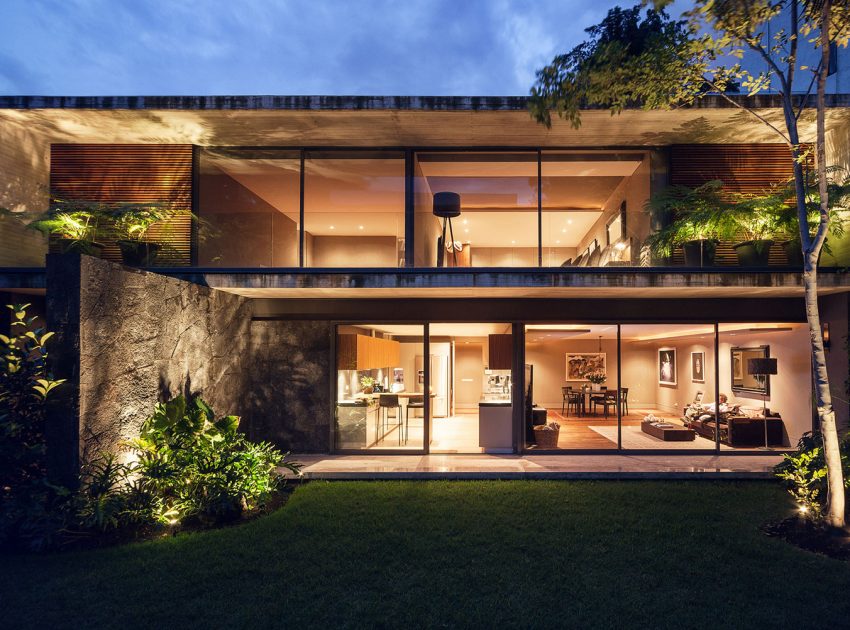
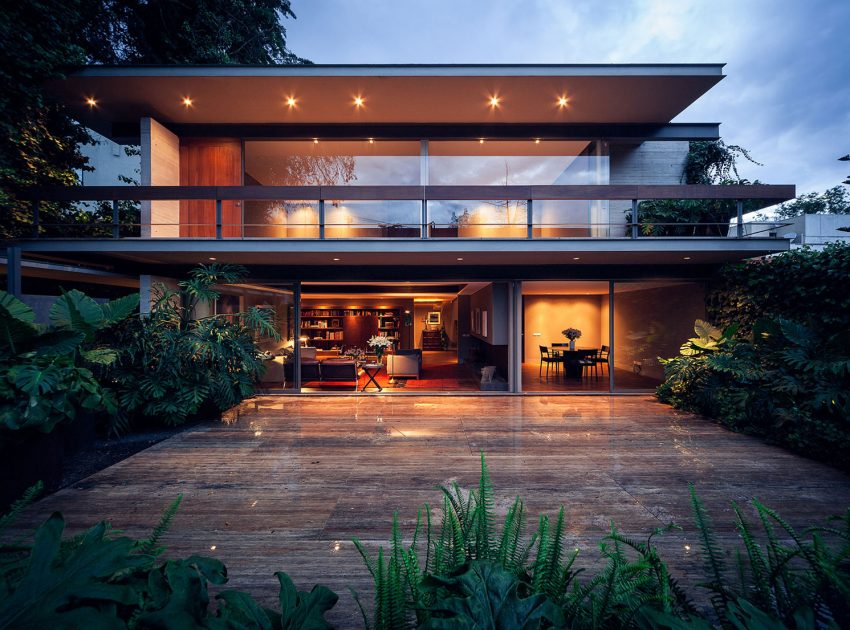

Impeccable to the outside, the house sits on a plane to 2.50 meters (8 feet) above street level at its lowest part, developed at the centre of the ground giving rise to a courtyard in front and a garden behind.
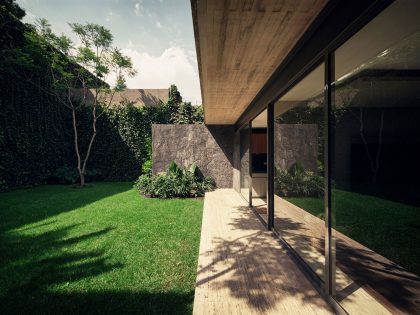
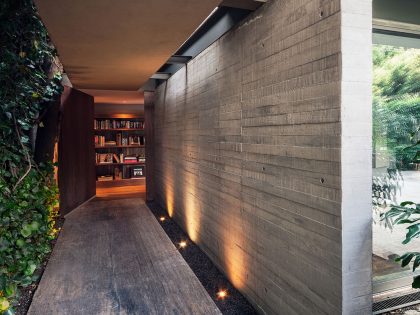
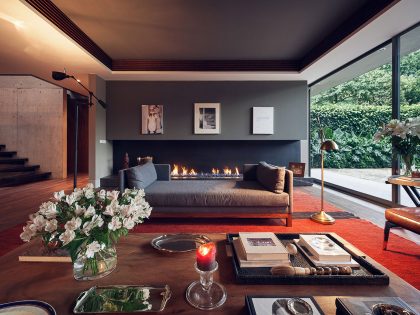
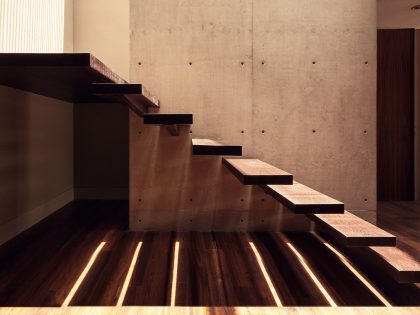
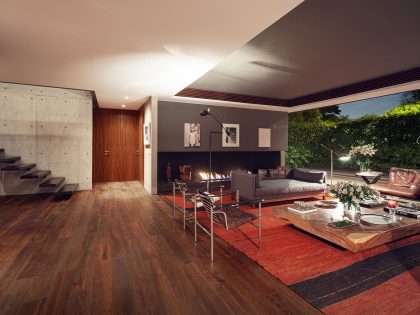
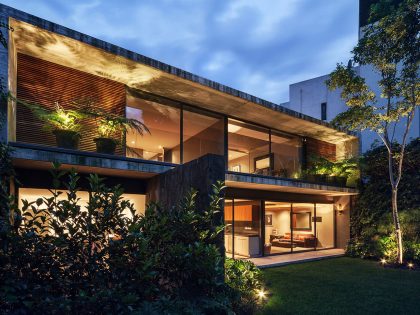
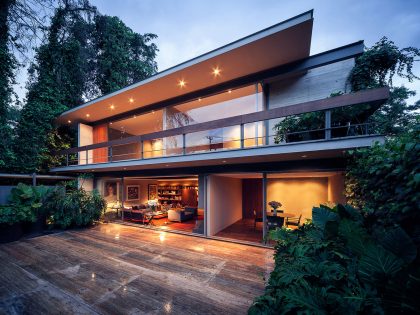
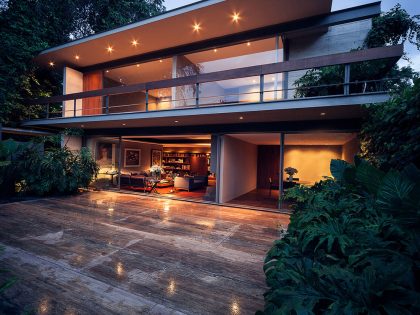


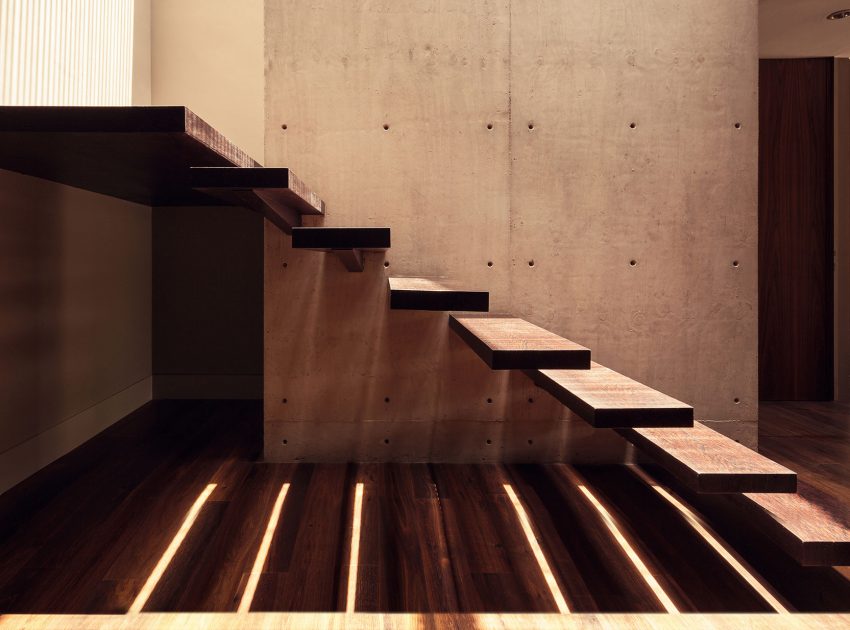
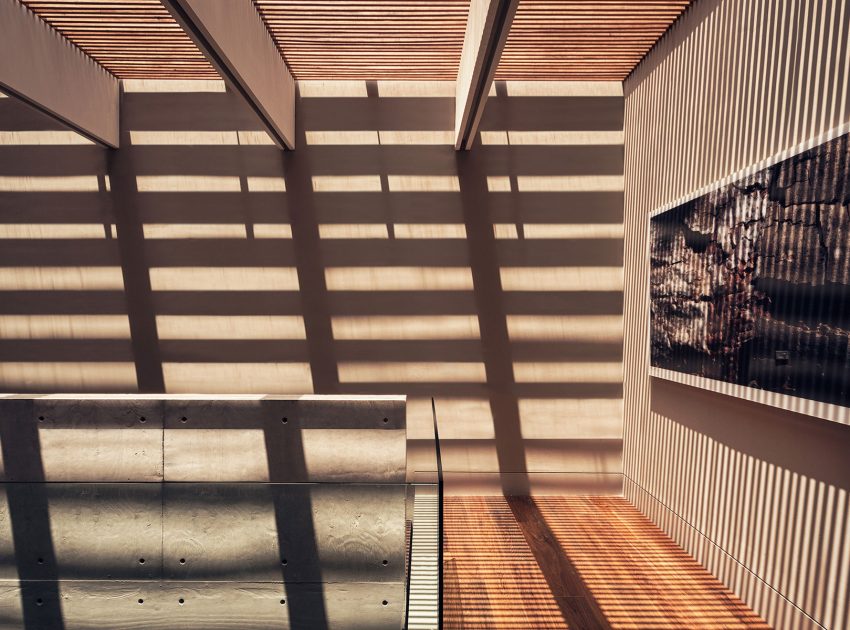
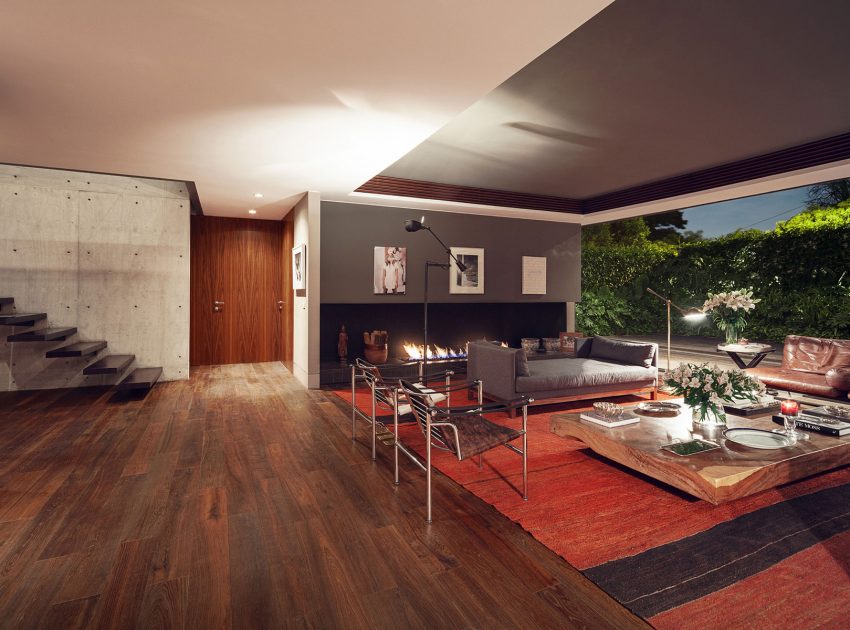

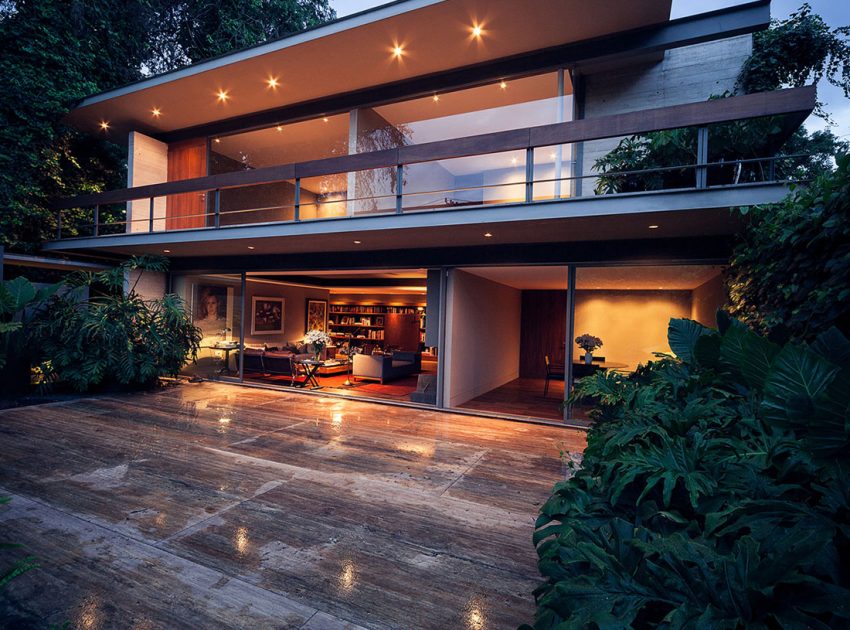
Apparent simplicity and exquisite details this House is resolved with flat roofs between a courtyard and a garden in which ambiguously intersect Interior and exterior facings which stand out clearly the constructive system based on concrete, glass and steel.
This residence was built with the characteristic style of architecture from the years 60´s inspired by modernism.
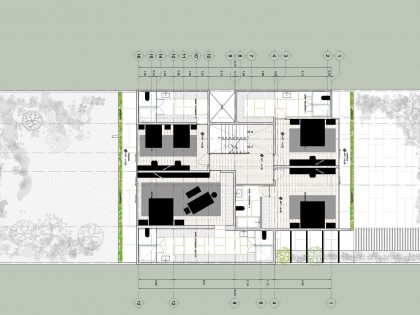
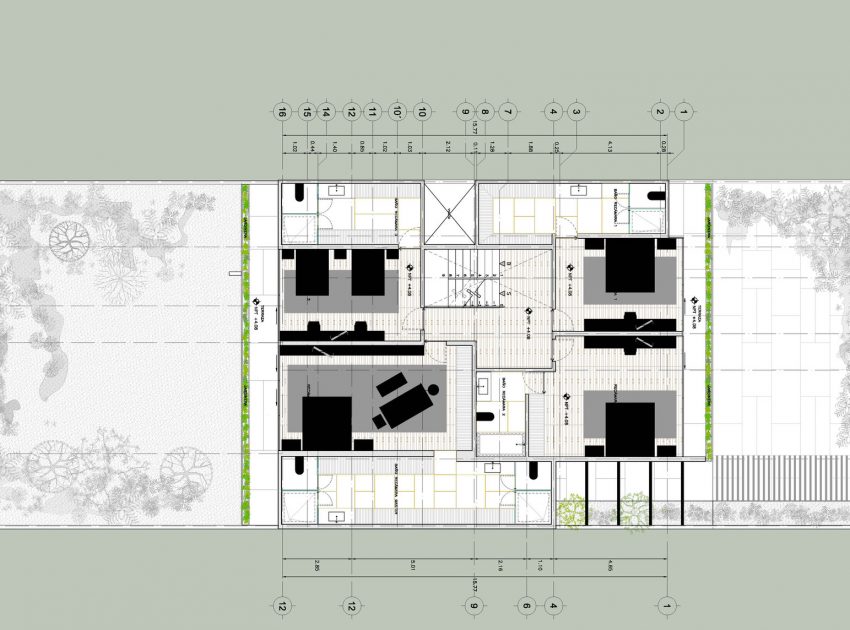
The program includes two levels on the access platform and a basement which is accessed from the bottom of the street, this leading to the parking lot.
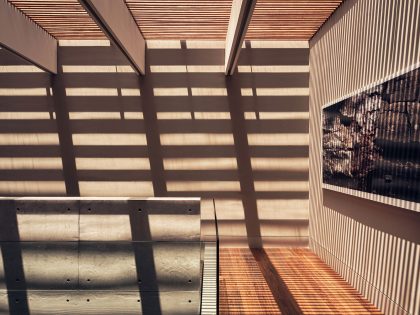
Quality materials, clear colours and fleeting reflections on glass are at the service of comfort and design, to gardening camouflages the borders and builds a landscape and atmosphere of privacy.
Photos by: José Juan Rivera Río & Nasser Malek Hernández

View more: A Vibrant Home with a Comfortable Mix of Traditional and Contemporary Elements in Sydney
Related: A Rustic Contemporary Home Nestled on Top of a Mountain in Harmony with Nature of Maharashtra
Here: An Elegant and Captivating Modern Transparent House Behind a Grove of Trees in Bontebok, The Netherlands

Read also: A Midcentury Eichler Home Turned Into a Functional Family House in San Rafael
Next: A Breathtaking Contemporary Home with Wonderful Landscaping in Trento, Italy
Check out: A Stunning Contemporary Home Overlooking the Mediterranean Sea in Alicante
View the complete gallery