Kailua Beach House by H1+FN Design Build Collaborative
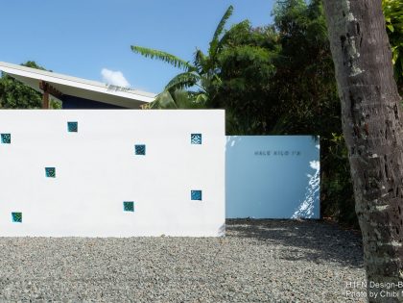
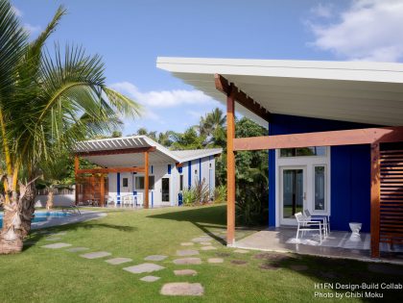
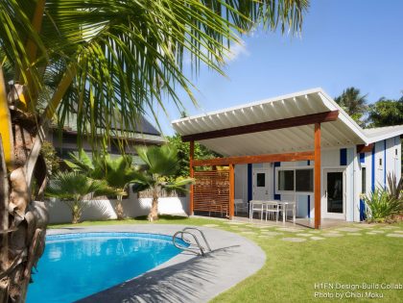
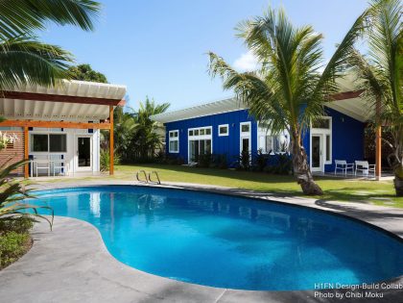
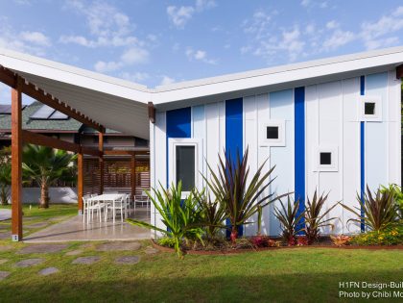
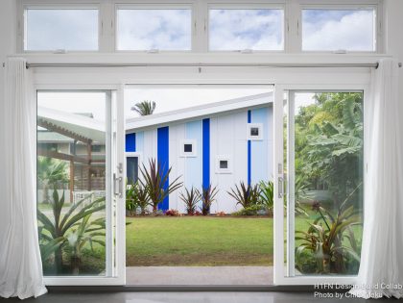
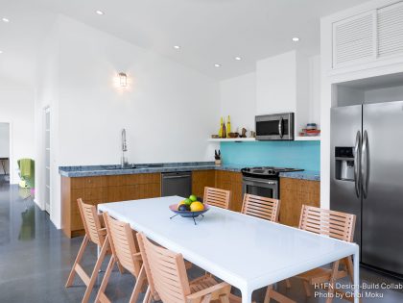
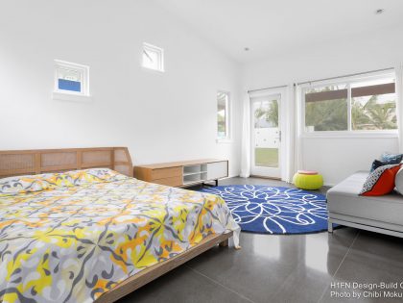
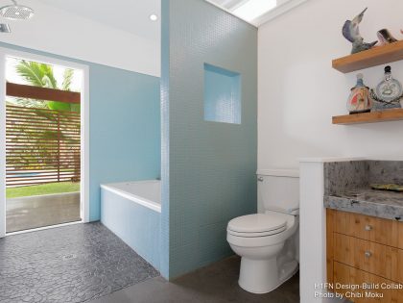
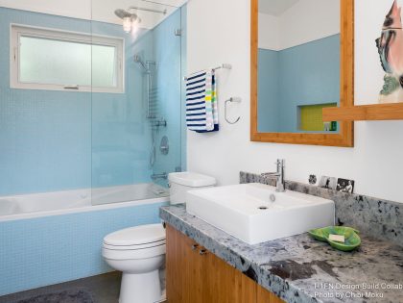
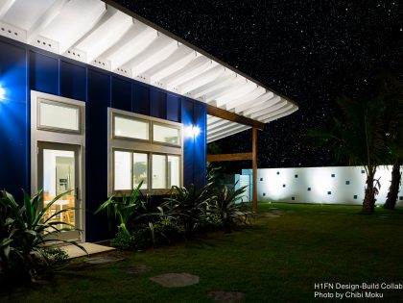
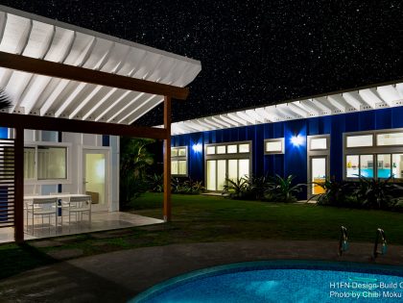
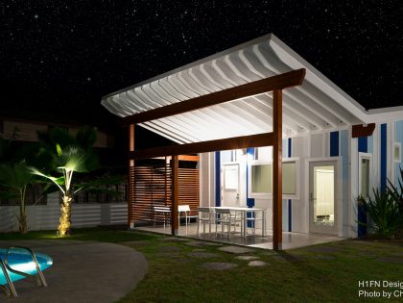
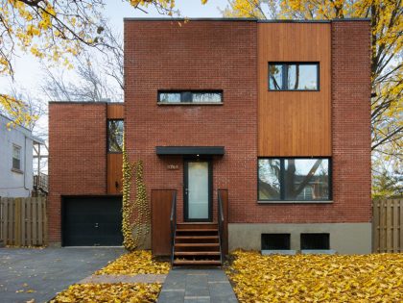
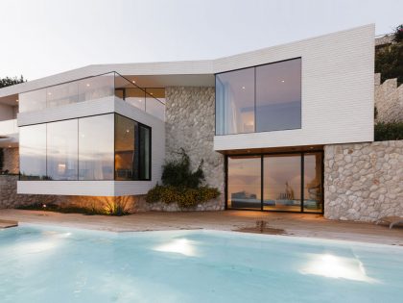
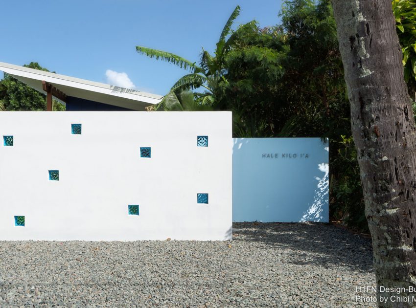
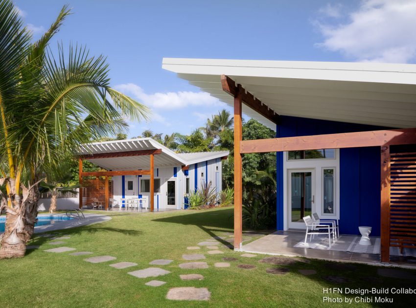
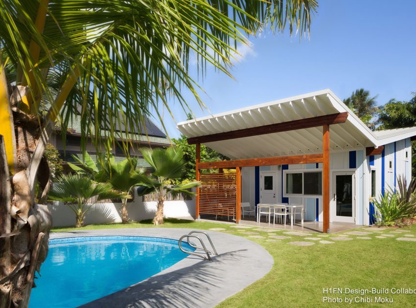
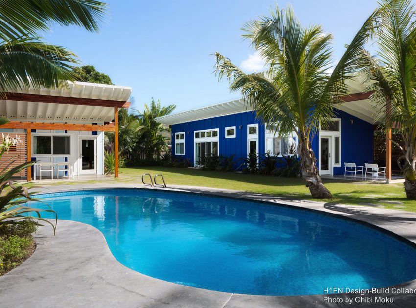
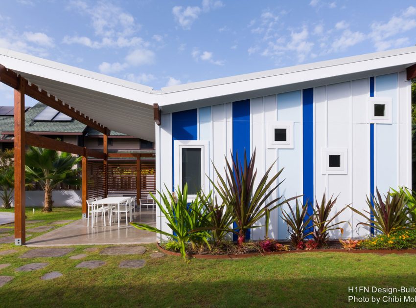
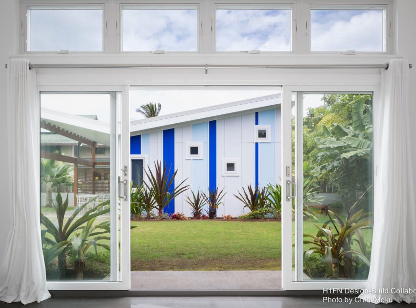
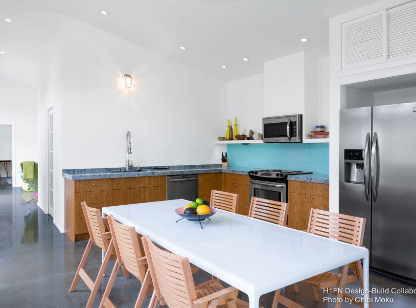
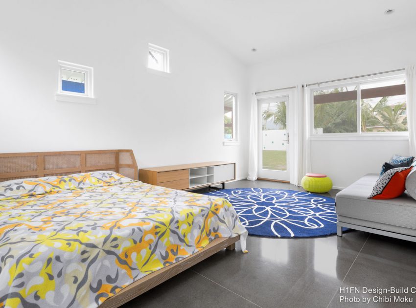
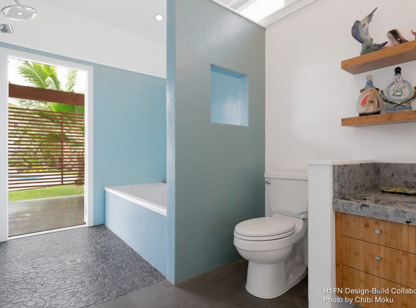
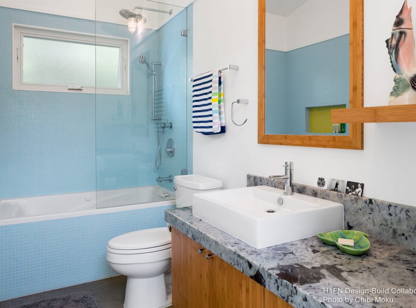
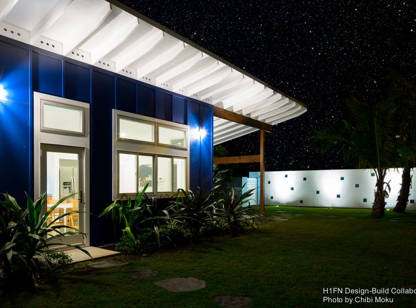
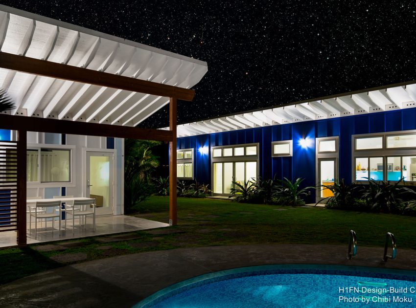
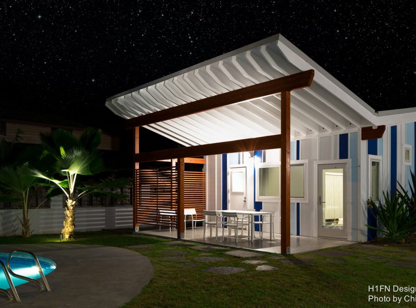
Hale Kilo I’a is a unique twist on Hawaiian and modern architecture. Hale Kilo I’a is a collaborative project between H1 Construction & Fujita+Netski Architecture (together called H1+FN Design Collaborative). Playing with the idea of dual structures and the use of a creative wall, this project creates a private oasis right in the heart of Kailua.
These humble structures work at creating a unique tension that is meant to always excite guests with shape, form, and color.
The House Design Project Information:
- Project Name: Kailua Beach House
- Location: Kailua, Hawaii, USA
- Type: Beach House
- Designed by: H1+FN Design Build Collaborative
- Project Year: 2016
Photos courtesy of H1+FN Design Build Collaborative
View more: A Barn Transformed into a Beautiful Countryside Home in Folkestone, England
Related: Studio Dulu Designs a Warm and Inviting Contemporary Home in Central Israel
Here: A Stylish and Colorful Modern Home for a Young Couple with Two Boys in Tczew, Poland
Read also: Arqueodigma Estudio Designs a Beautiful and Elegant Contemporary House in Guadalajara, Mexico
Next: A Vibrant Home with a Comfortable Mix of Traditional and Contemporary Elements in Sydney
View the complete gallery