CML’s House by Brengues Le Pavec
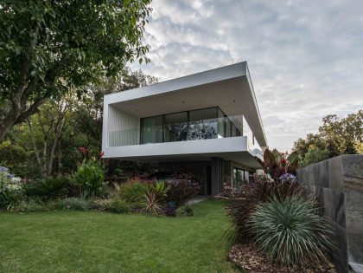
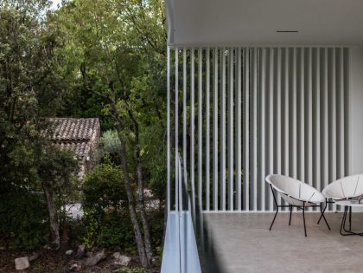
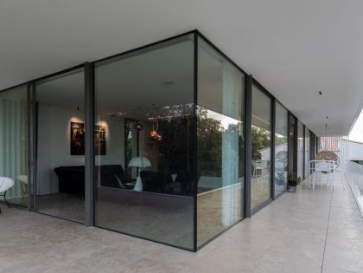
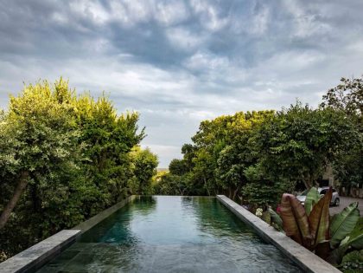
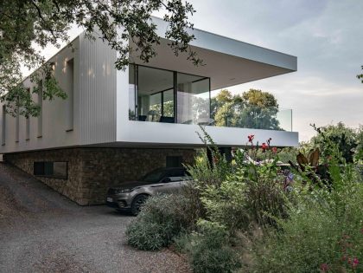
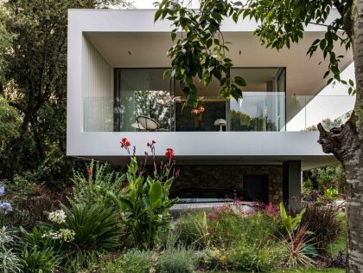
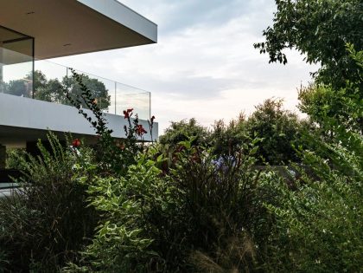
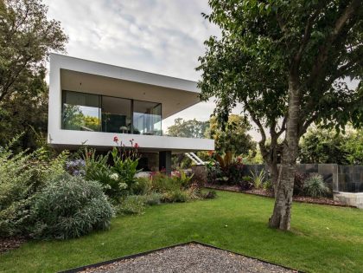
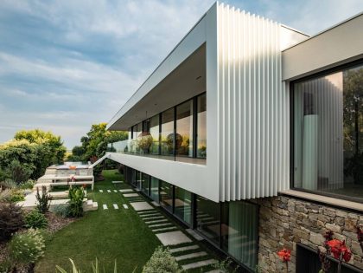
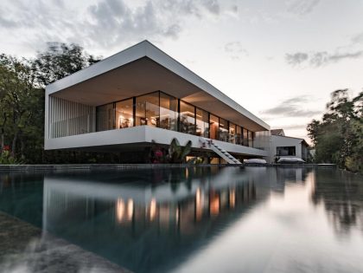
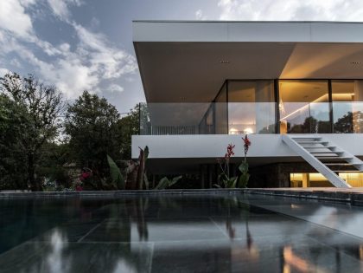
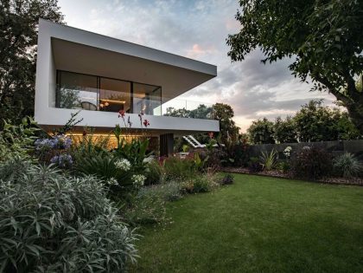
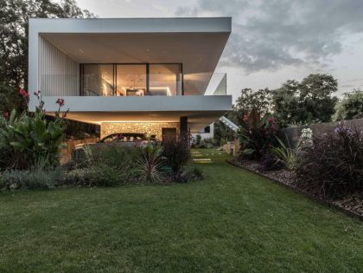
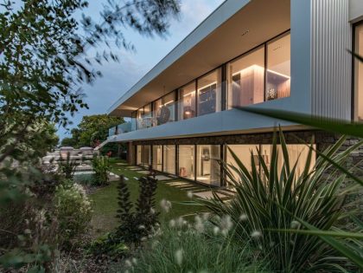
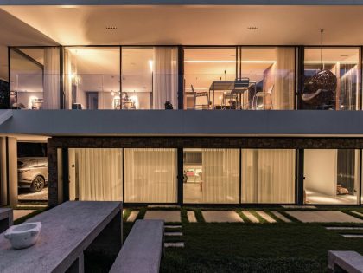
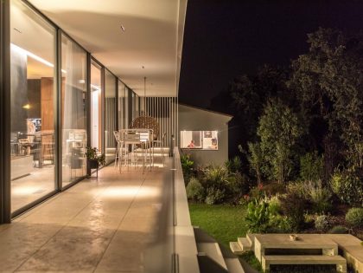
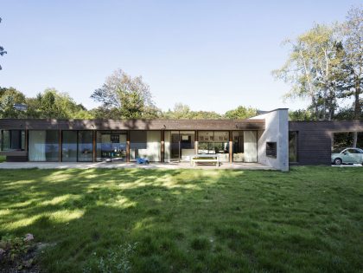
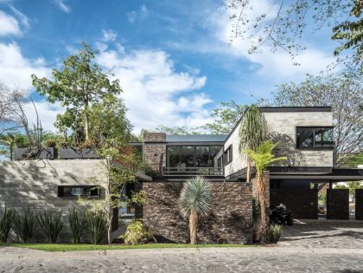
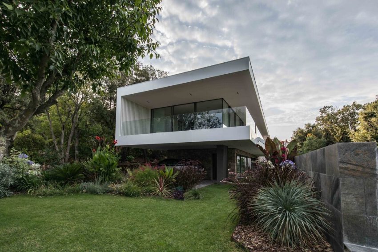
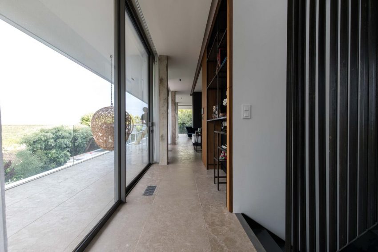
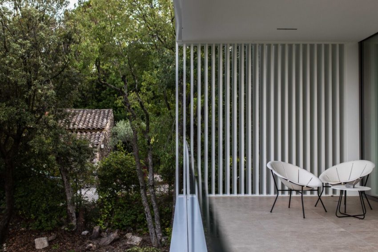
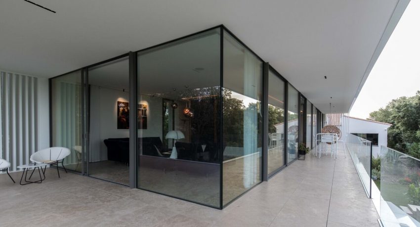
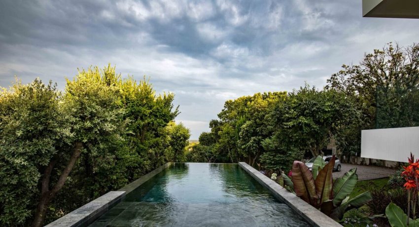
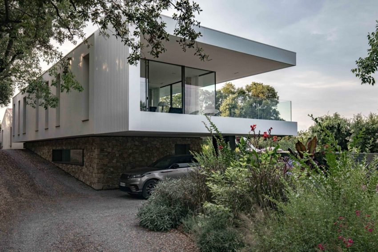
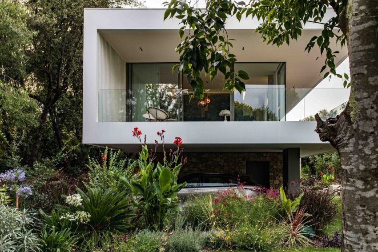
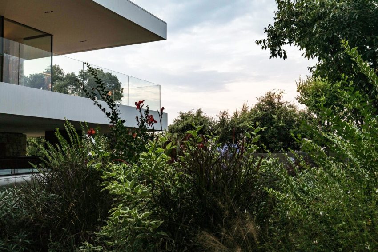
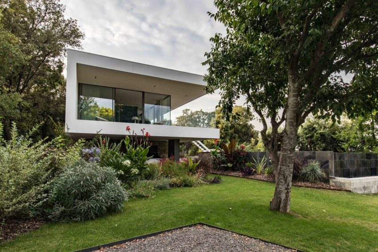
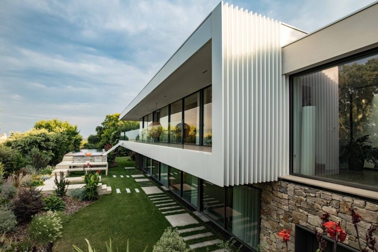
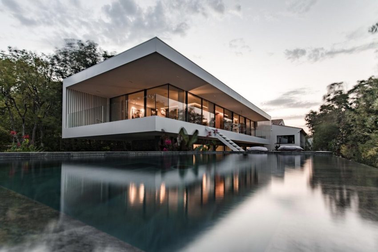
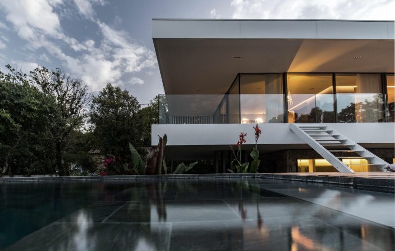
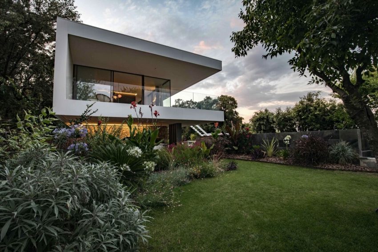
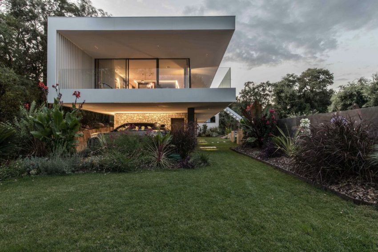
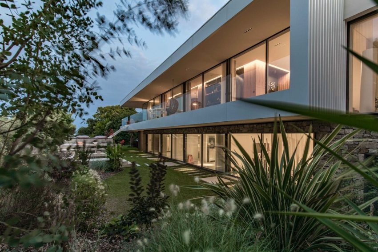
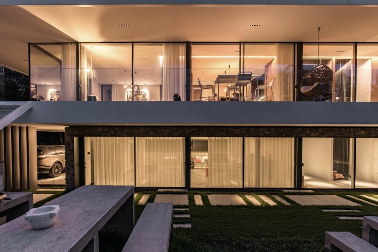
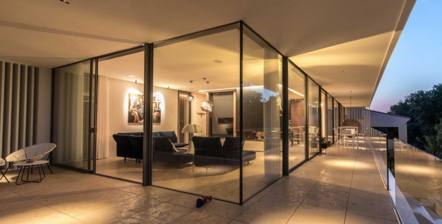
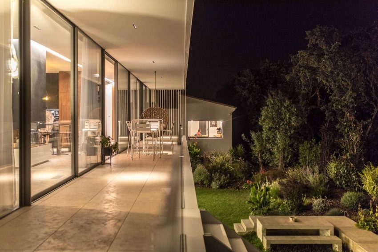
This extension is the result of a need to expand this house, located in the south of France and passed down through family heritage. Located at the bottom of plot with an elongated geometry, it benefits from its strategic position at the top of a hill, with breath-taking views over the neighbouring villages. We have suggested that the extension be constructed to follow the geometric shape of the plot, in line with the front yard. This perfectly contemporary construction takes the form of two horizontal slabs, placed on a base of locally-sourced stone. This horizontal layout is underlined by a generous line of glazing, open to the landscape. From the inside, a metal staircase provides access to the solarium on a roof covered in a layer of vegetation, offering a 360° view of the north of Montpellier. From the terrace of the living area, a few carefully placed steps allow access to the mirror pool, clad in Bali stones. Topography work was carried out between the natural land and stone furniture in order to create a welcoming space in the heart of the garden. This concrete exterior creates a link to the ground floor level and the swimming pool. The combination of proportions and integration gives the house a levitating effect.
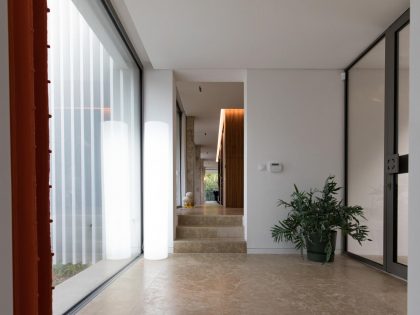
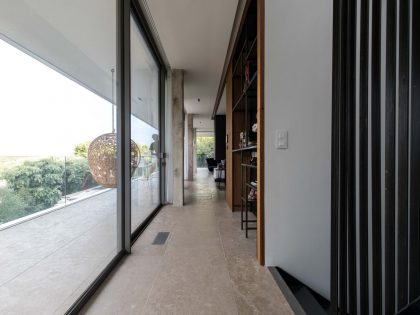
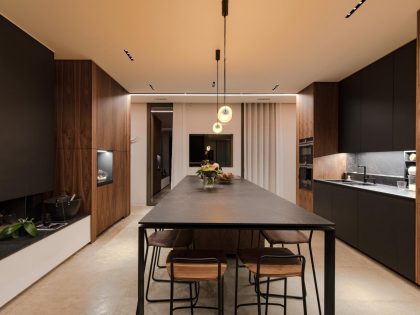
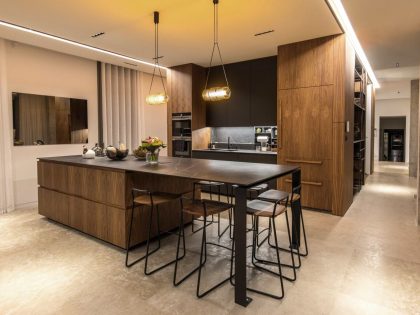
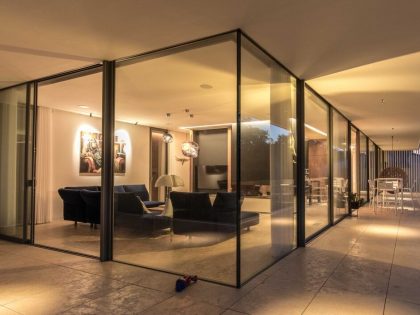
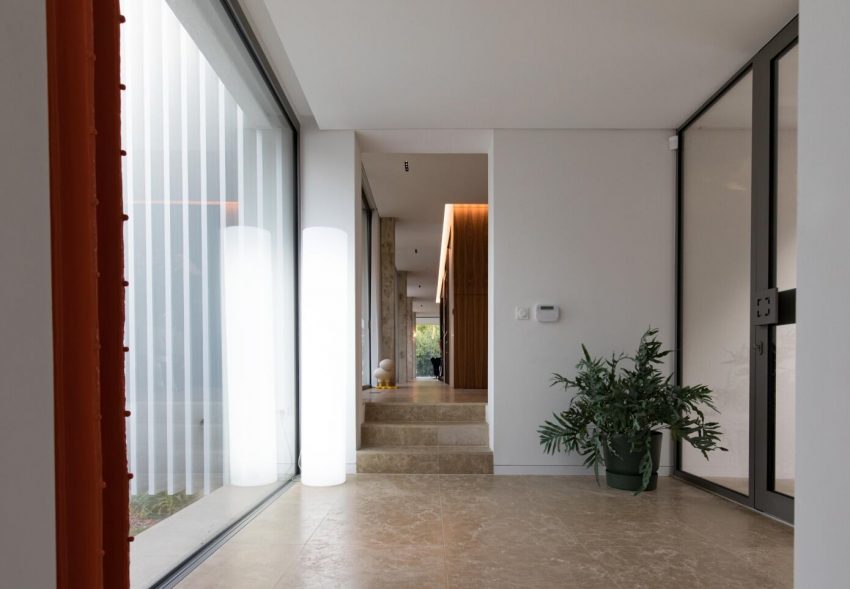
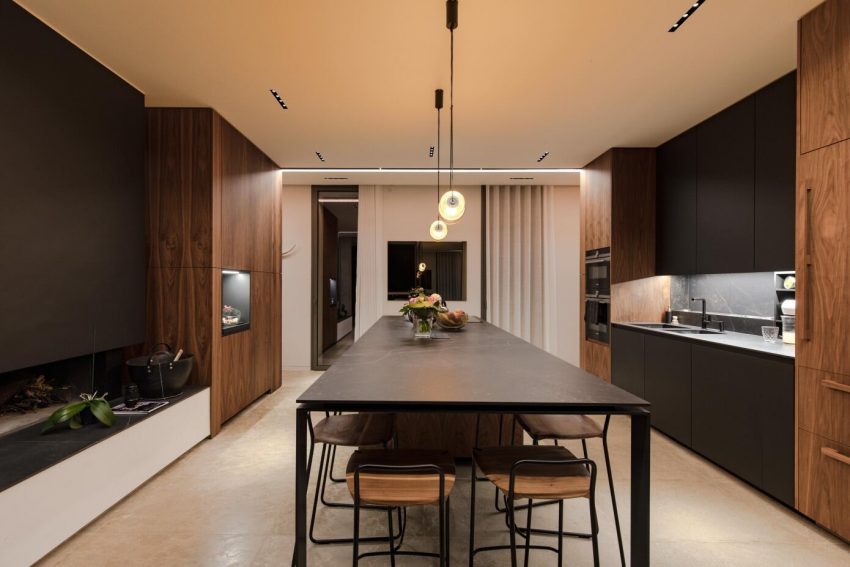
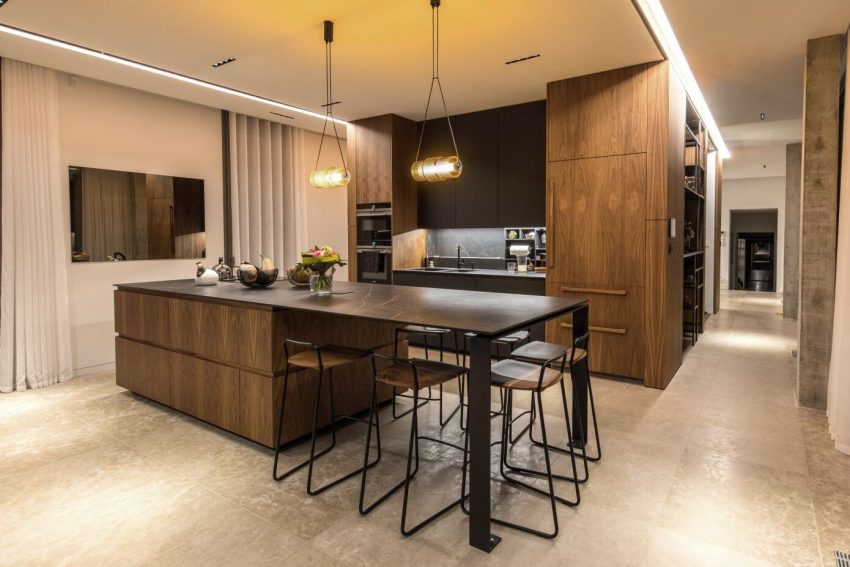
From a construction point of view, we worked with a mixed structure (concrete and steel), allowing us to create large overhangs, combined with extensive glass volumes. Inside and out, we opted for raw and noble materials such as stone, wood and metal, to retain a warm and intimate atmosphere.
The House Design Project Information:
- Project Name: CML’s House
- Location: Montpellier, France
- Status: Completed works
- Project Year: 2020
- Type: Contemporary House
- Designed by: Brengues Le Pavec
Photos by Brengues Le Pavec & RBrengues
View more: A Stylish and Beautiful Modern Home with Spectacular Views in Los Angeles
Related: A Stunning Modern Home with Wonderful Views Over the Rocky Mountains in Aspen, Colorado
Here: An Elegant L-Shaped House with Futuristic Interiors in Lac de la Cabane, Canada
Read also: A Spacious Contemporary Home with Beautiful Wood Elements in Dalkeith
Next: A Cozy Rustic Barn House Surrounded by a Lush Forest of Los Ríos Region, Chile
Check out: A Contemporary House with a Minimalist Decor Done in White
Read more: A Stunning and Playful Home with Mid-Century and Earth Tone Accents in Carmel
View the complete gallery