
Casa Bosque Real 4 Puntos by MAZ Arquitectos
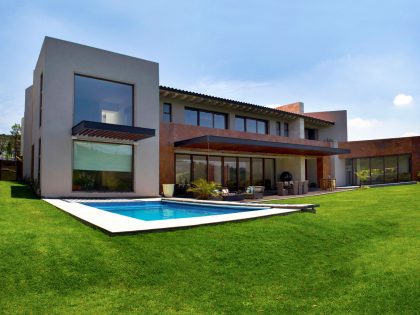
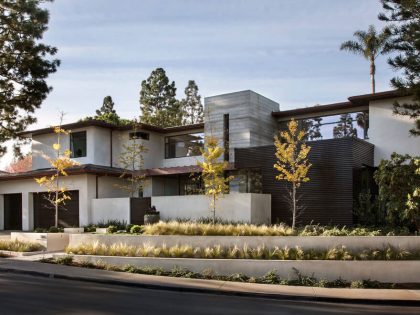
For the architectural design of this project, located in the Golf Course Bosque Real in Mexico City, MAZ Arquitectos was responsible for finding the balance with the environment so the project would be in harmony with its surroundings as well as answering all the needs specified by the user.
The house was built in a 1250 sq m (13,455 sq ft) area and developed in two levels that make the most of the topography. The project´s main goal was exceed the client´s expectations by creating a unique atmosphere in each of its interior and exterior spaces. Public and service areas are completely separated from private areas to guarantee privacy and security.
On the first level the public areas were located and have wonderful views over the gardens and surroundings, a very important design issue of this project due to its privilege position. On the second level were located the bedrooms and family room featuring both privacy and the user’s needs.
In the back of the house was located a terrace that links the nature inward and dialogues with the outdoors. The finishes were selected to maintain congruence between the combinations of materials and the formal logic of the whole project.
Photos by: MAZ Arquitectos & Arturo Chavez


View more: A Contemporary Home with Sliding Glass Doors and Green Stone Pool in Israel


Related: A Stunning House with Two Faces Made of Recycled Plastic and Massive Glass Walls in San Francisco


Here: A Modern Home for a Retired Couple Surrounded by the Forests of Grimstad, Norway


Read also: A Bright Modern Maisonette Apartment in the Heart of Maida Vale


Next: A Mountain Home Features Poured-in-Place Concrete with an Imposing Steel Tower in Truckee, California


Check out: An Elegant Contemporary Villa in the Forests of Naarden, The Netherlands
View the complete gallery