Panorama House by Ajay Sonar
“We should attempt to bring nature, houses and the human being to a higher unity” -Mies van der Rohe.
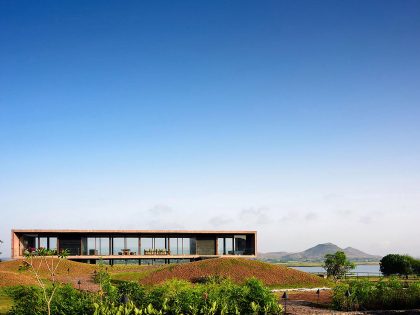
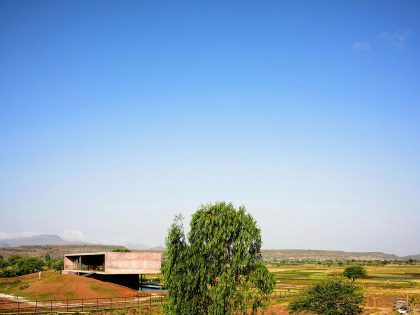

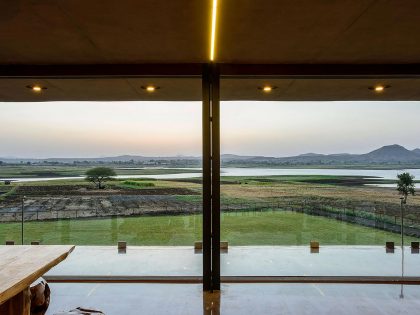

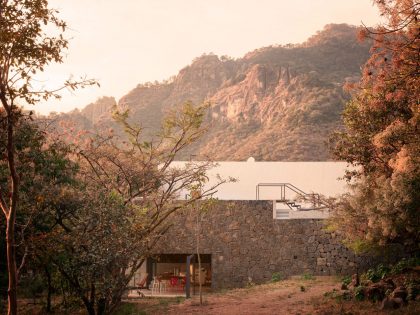
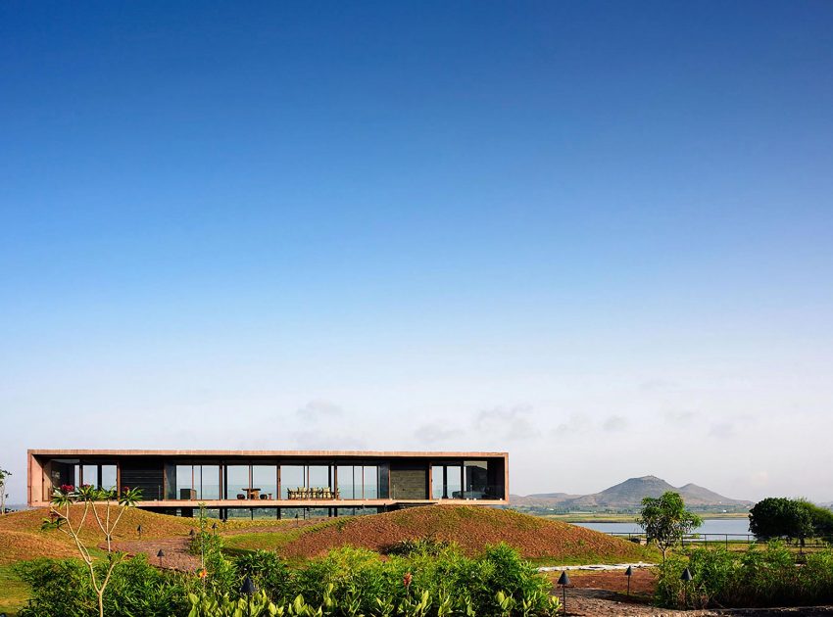
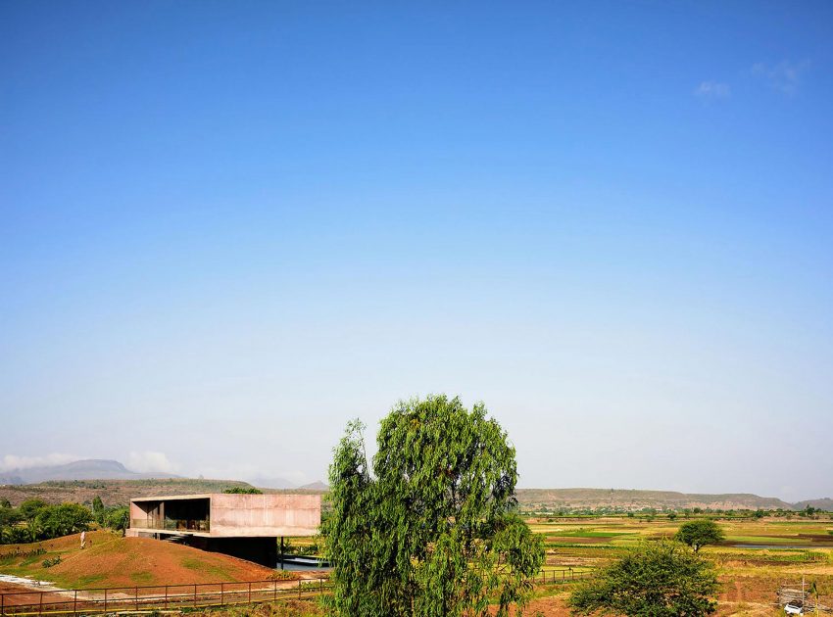
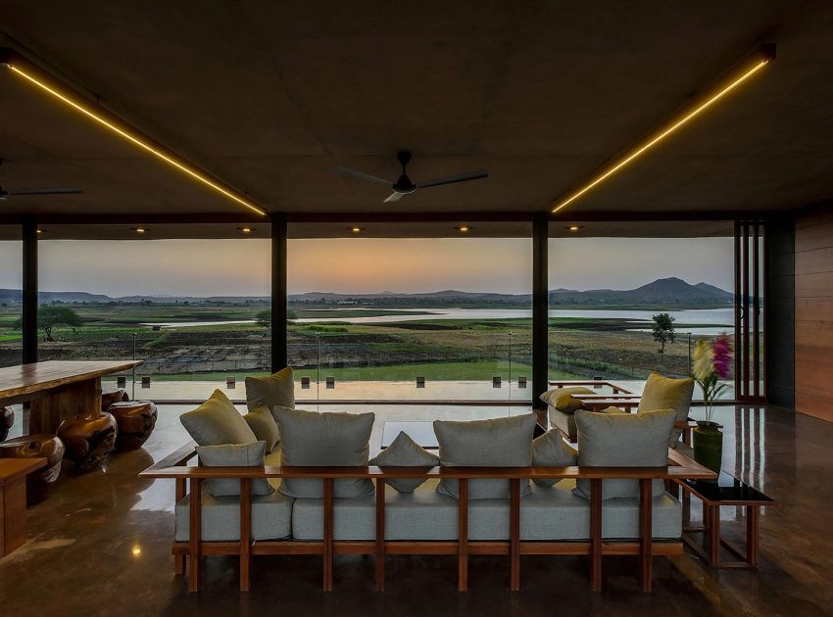
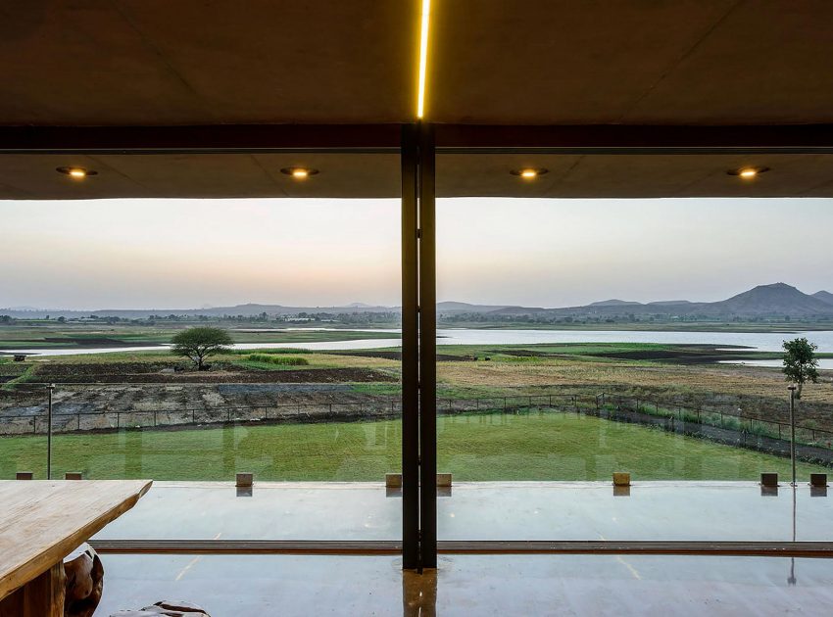
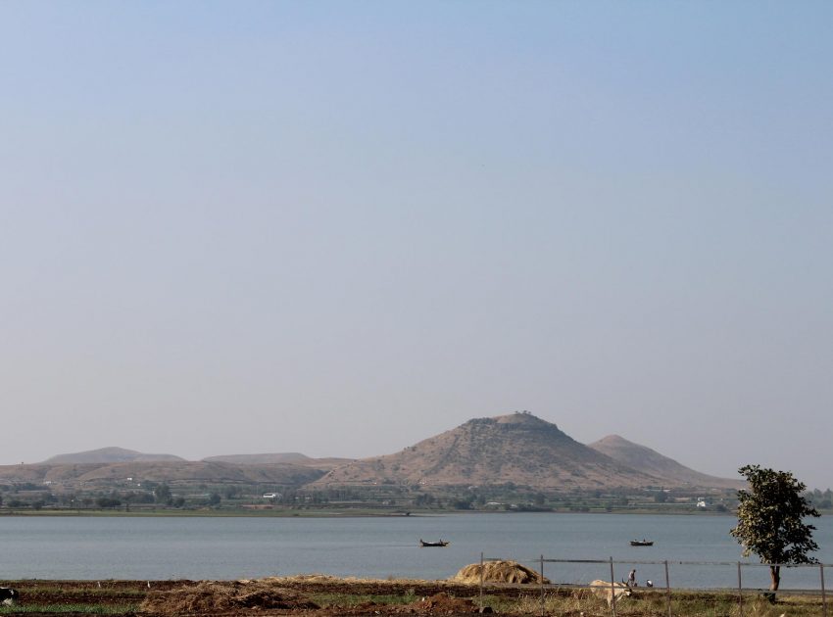
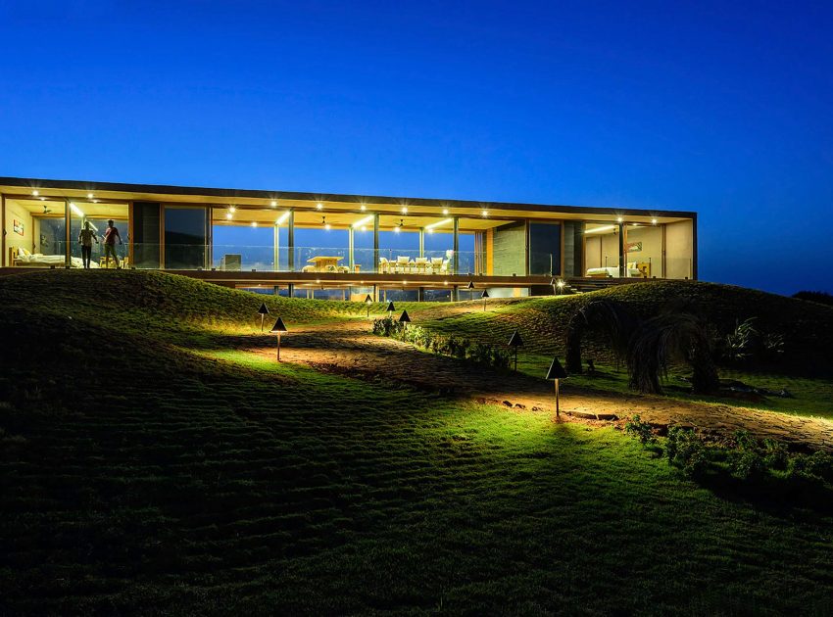
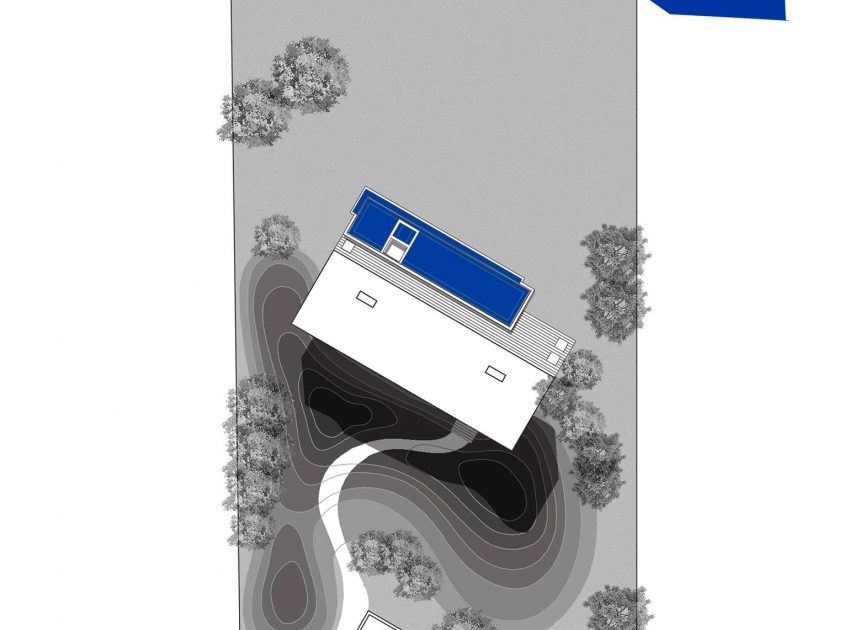
The Panorama house is set on the backwaters of the Gangapur Dam in Nasik. The backwater is framed by the beautiful Sahyadri mountain ranges that help render the entire site like an idyllic dream.

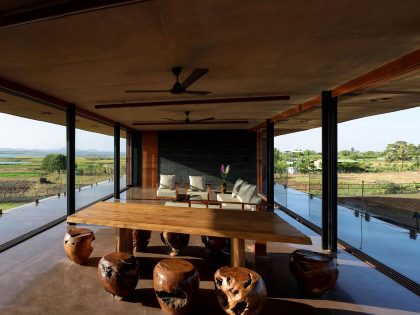
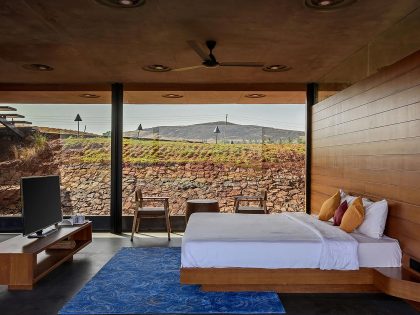
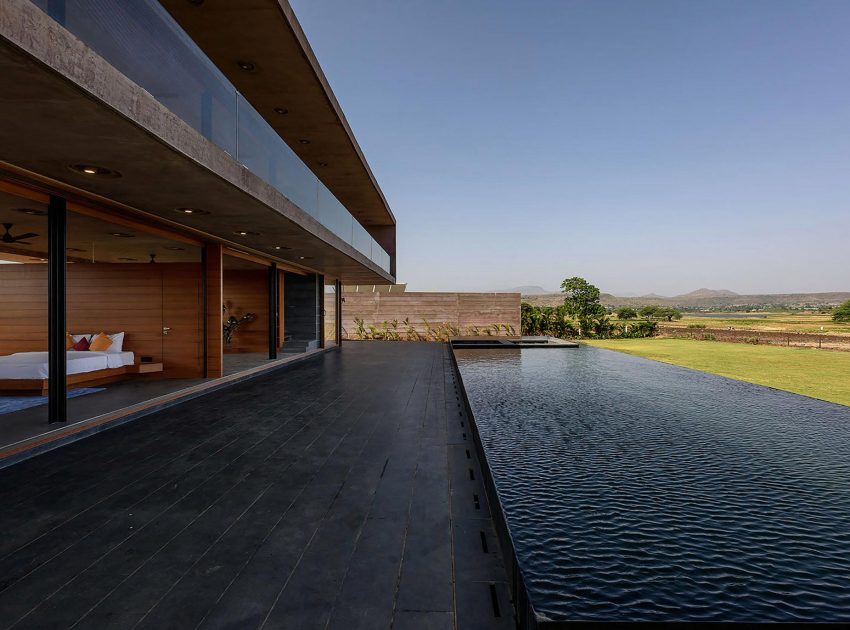
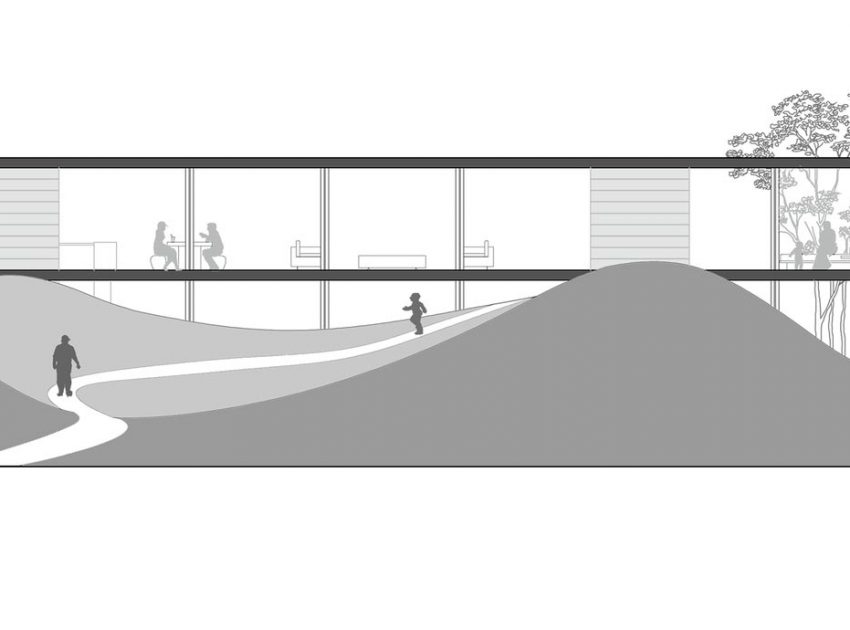
With such a context the intention couldn’t have been more simpler than to create a space that simply frames the idyllic image and to behold the magnificent plays of weathers and seasons that animate that picture perfect view. The idea here is to work with the minimum in design, space making and also materials. Being a fluid space, it also blurs the lines between the interior, exterior and the nature beyond.
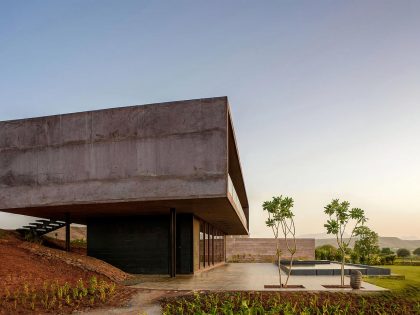
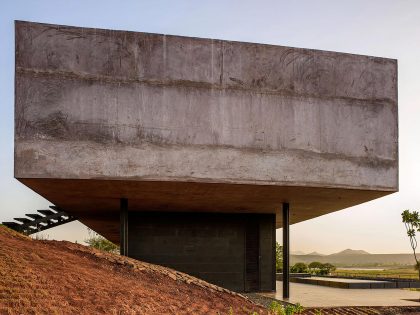
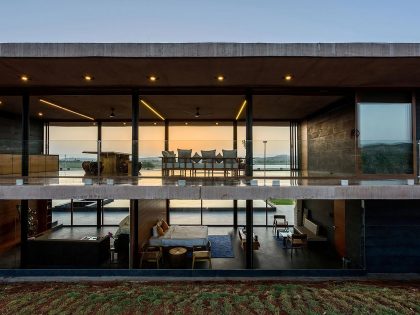
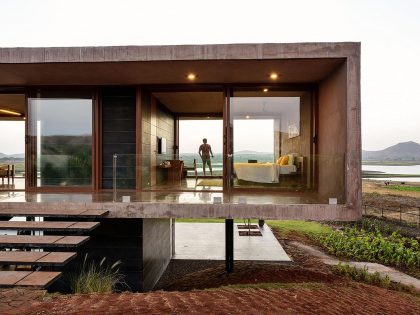
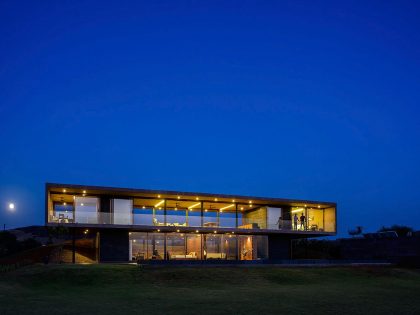
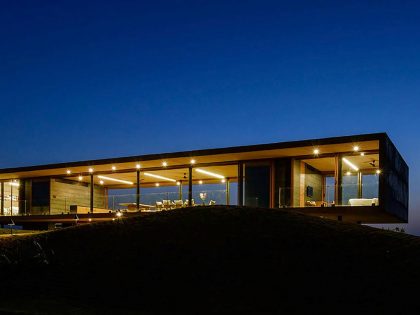

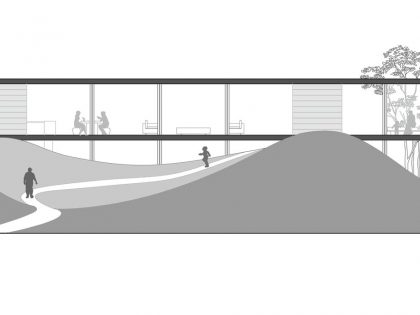
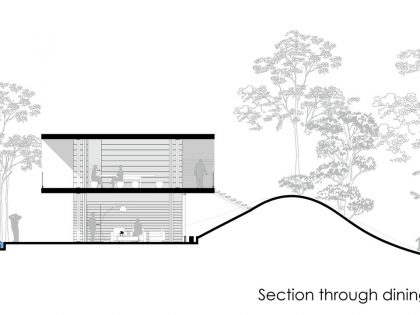
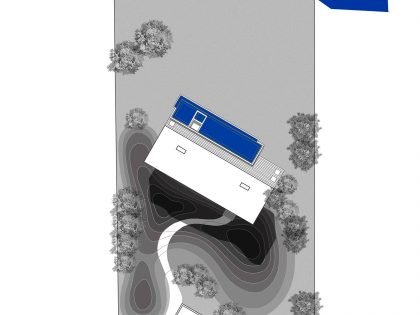
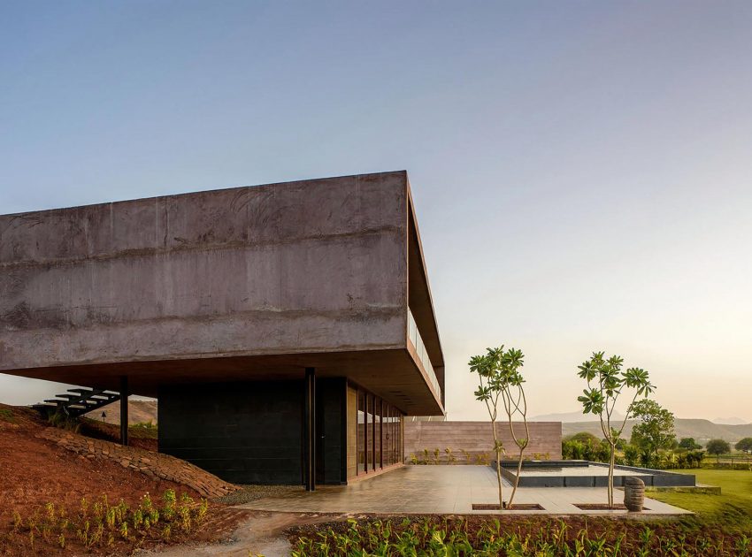
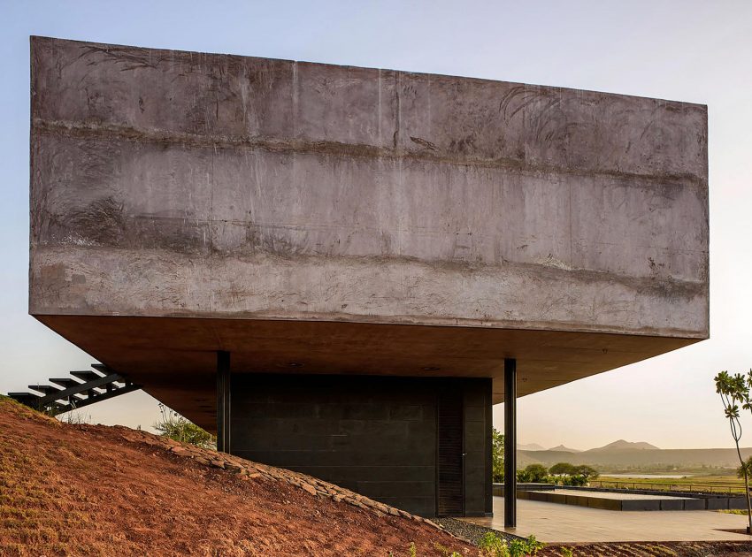
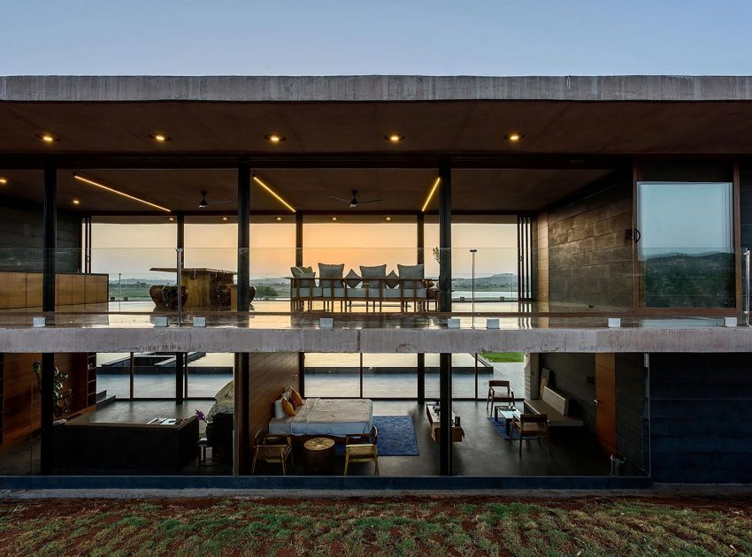
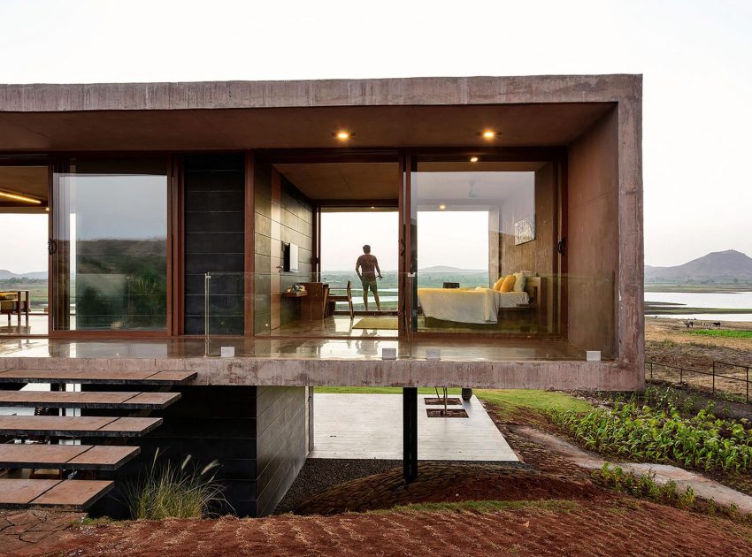
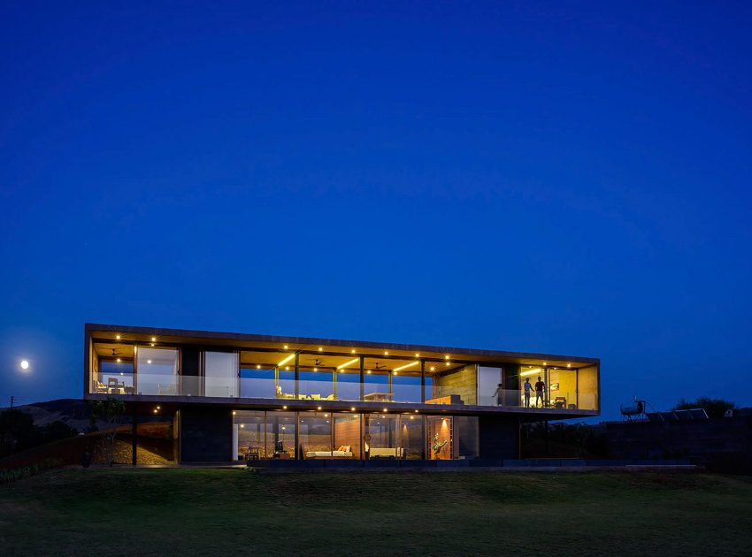
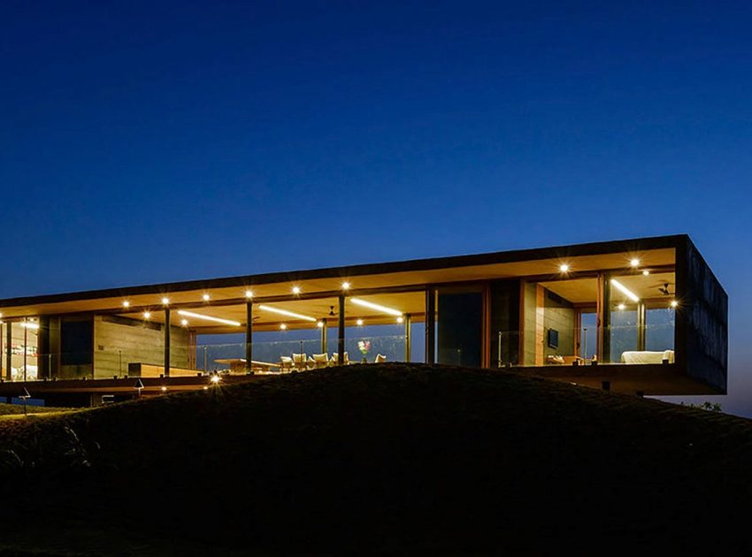
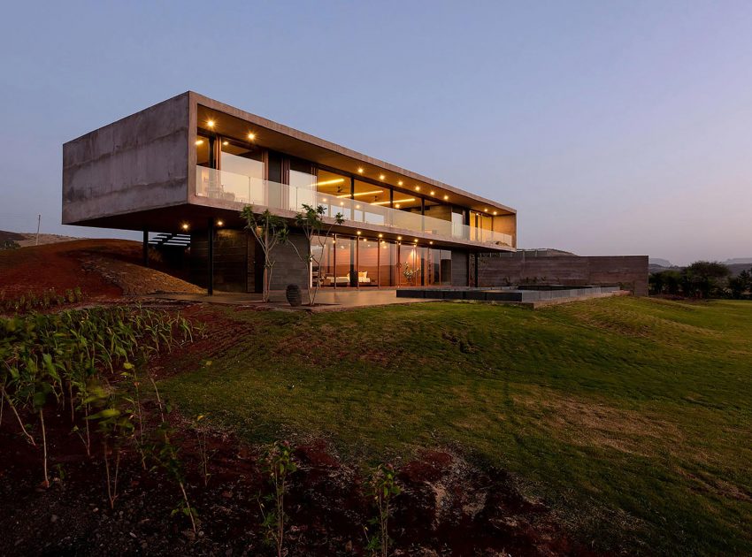
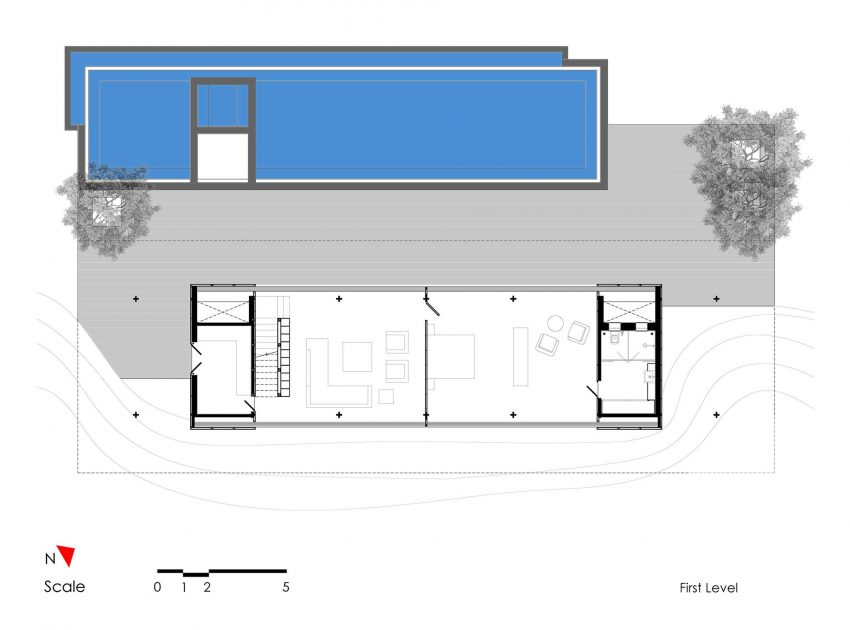
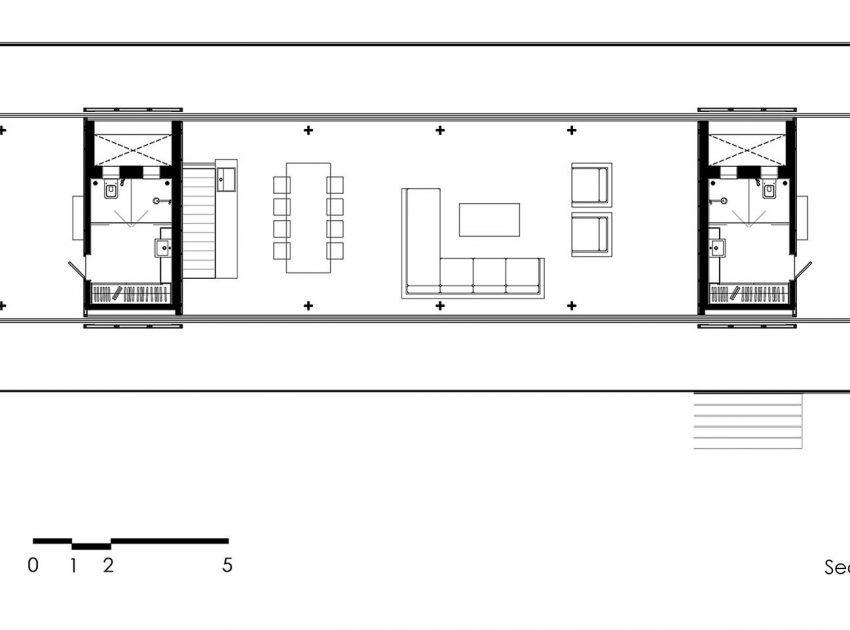
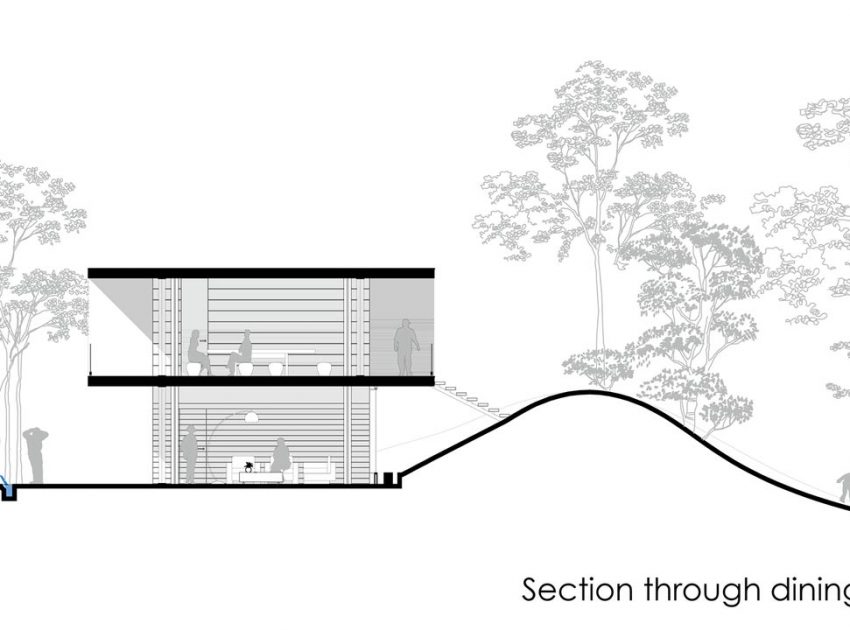
With this simple intention in mind, the house was conceived as a simple Pigmented concrete cuboid matching the soil colour of the surrounding, supported over an even grid of slender Miesien columns. A sort of a strange co-existence of heaviness and slenderness -more like, Corbusier marrying Mies to create a unique sub-tropical house type.
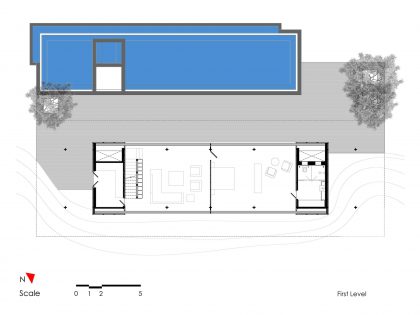
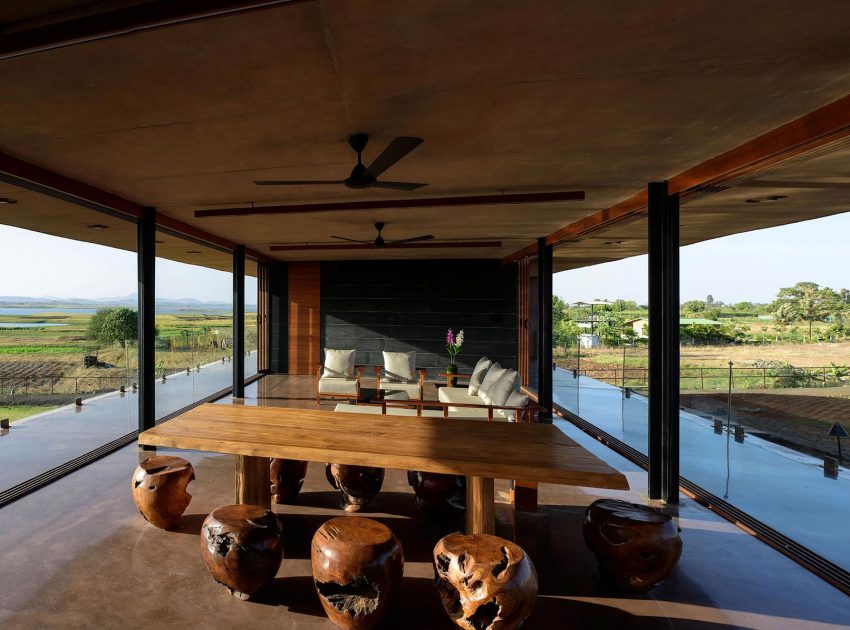
The concrete shell and the steel columns are arranged in a manner that the concrete shell cantilevers on all four sides. A screen of full height sliding window panels run in between columns and help compose the view even further. The cantlevering slab of the concrete shell beyond the windows creates a smooth transition into a verandah.
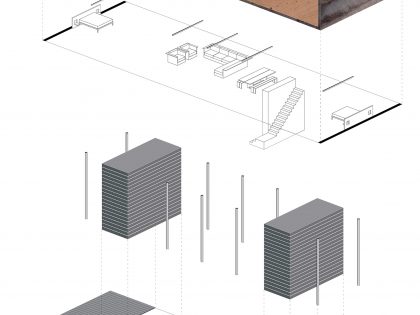
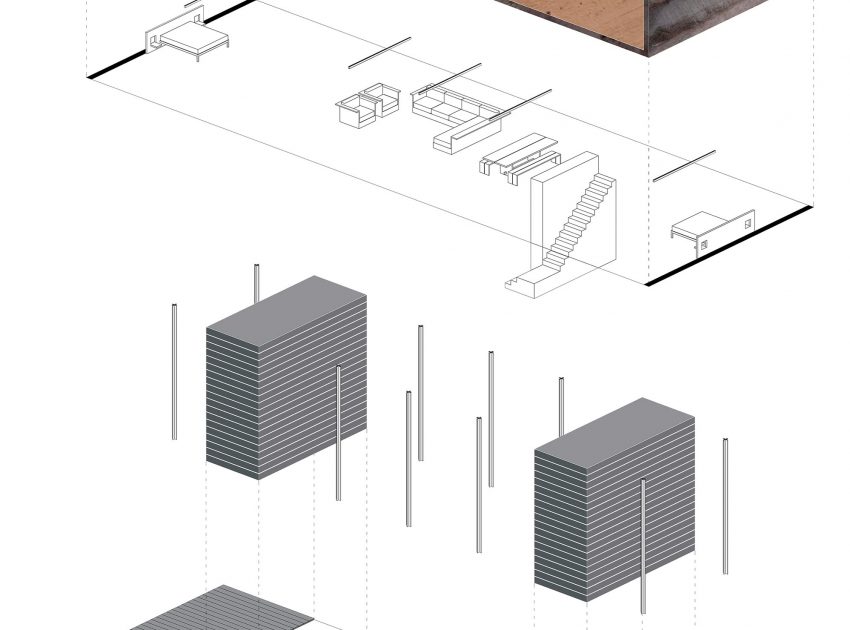
The service blocks are treated as independent objects placed within the concrete shell in a manner that they only delineate spaces by their presence but never completely seperate the space. This ensures an organic movement with the house instead of a formalized zones of movement.
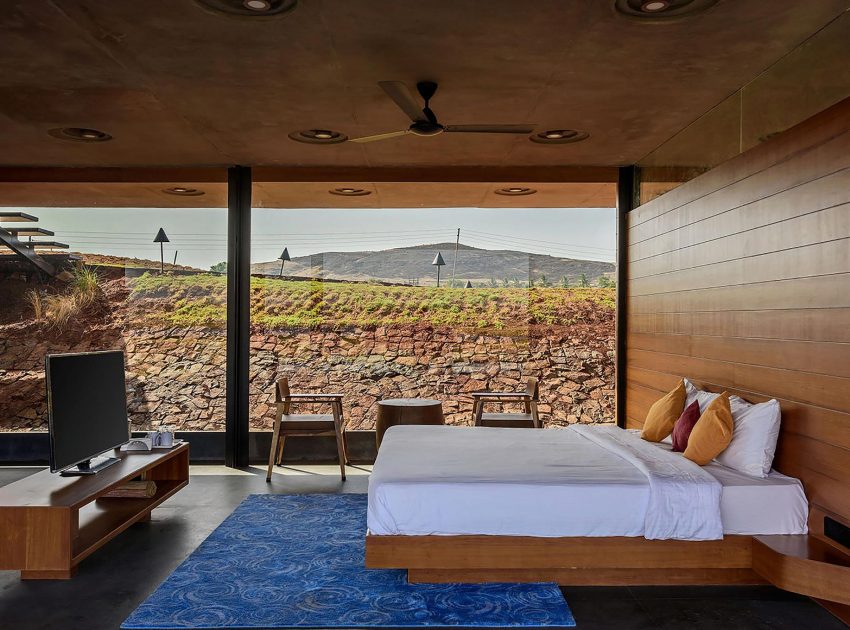
This house designed by us incorporates only three materials in a vow to maintain the purity of space and also as a critical stand opposed to the current trends of using almost infinite number of false materials and artificial finishes whereas we have achieved all of this in a single R.C.C slab, right from the ceiling pattern at the bottom to polished concrete floor on top. The colour of the surrounding soil and mountains mingles with the structure to let us perceive it as a single unit.
However poetic we try to be, architecture ultimately is the composition of three dimensional elements made of real materials put together to form a space. Hence, materials are of utmost importance to compose this poetry. As a child everyone cherishes memories of drawing the sun rising from two mountains and reflections of it in water and birds soaring in the sky. We thus make an effort to frame these prized moments towards infinity.
Photos by: Hemant Patil & Monali Sonar
View more: A Stunning Contemporary Home with Warm Elegance in Colima, Mexico
Related: A Stylish Modern Wooden House with Cantilevered Terrace in Auerbach, Germany
Here: A Modern House of Concrete, Stone, Steel Beams, Glass and Wood in Colima, Mexico
Read also: A Hip and Stylish Home For a Young Couple in Rome
Next: A Striking Contemporary Home with Unique and Warm Atmosphere in Carlton North, Australia
Check out: A Stunning Modern Home with Unique and Unconventional Layouts in Richmond
Read more: An Elegant Home with Sophisticated Wood and Warm Dark Colors in Moscow Oblast
View the complete gallery