XXL’s House by Brengues Le Pavec
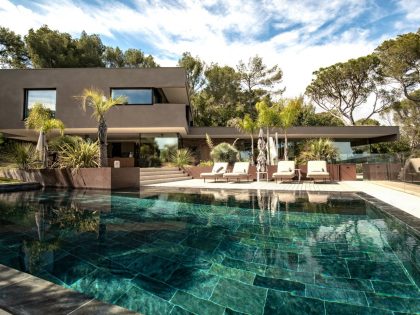
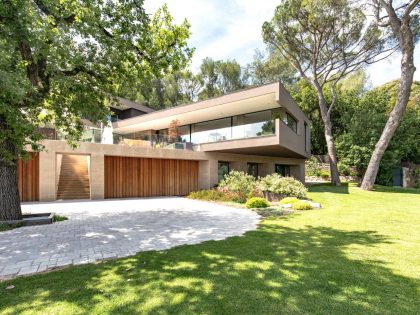

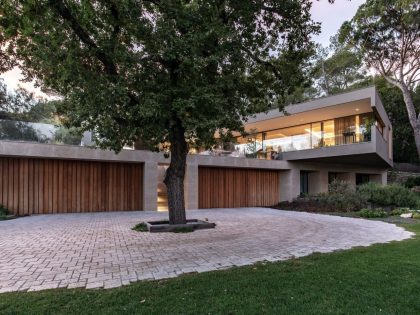
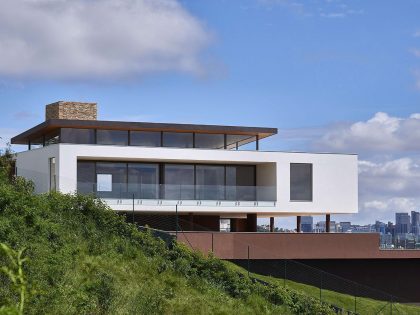
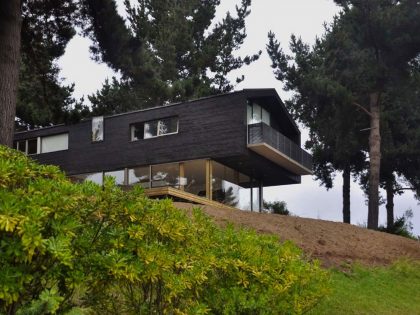
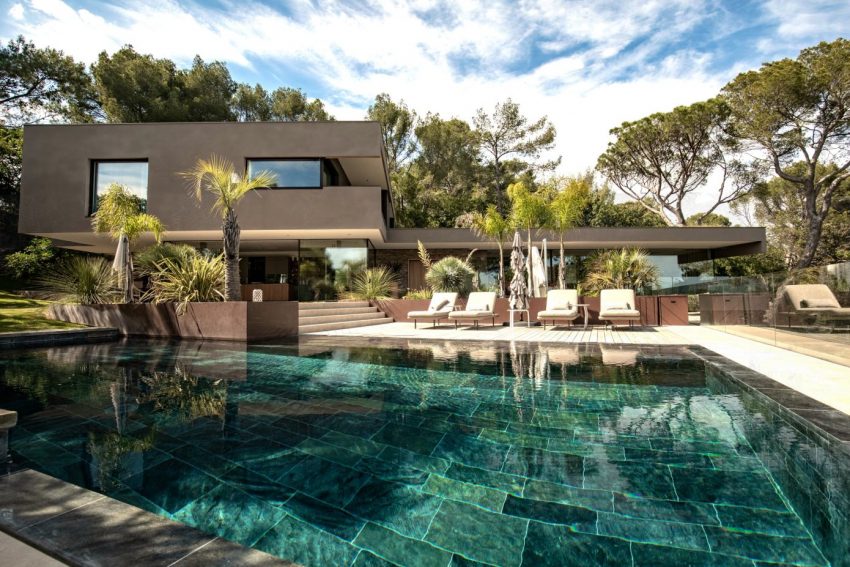
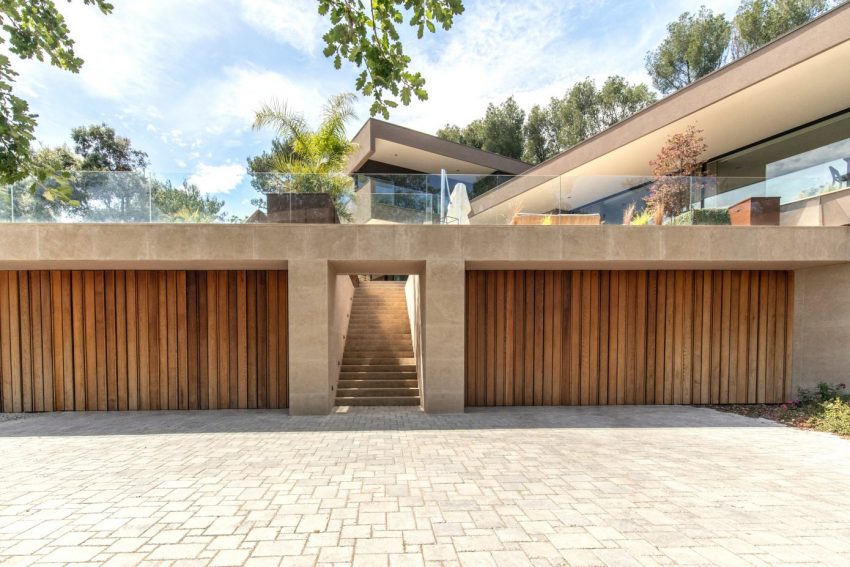
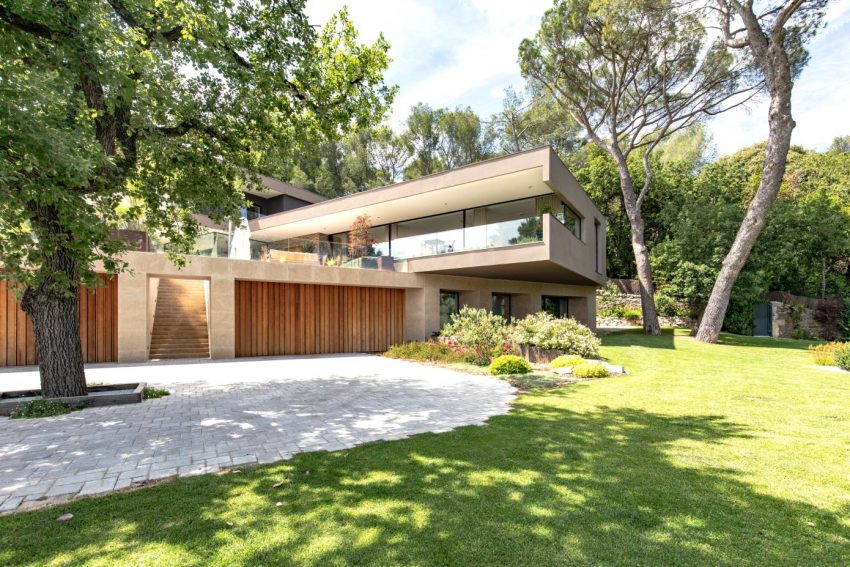
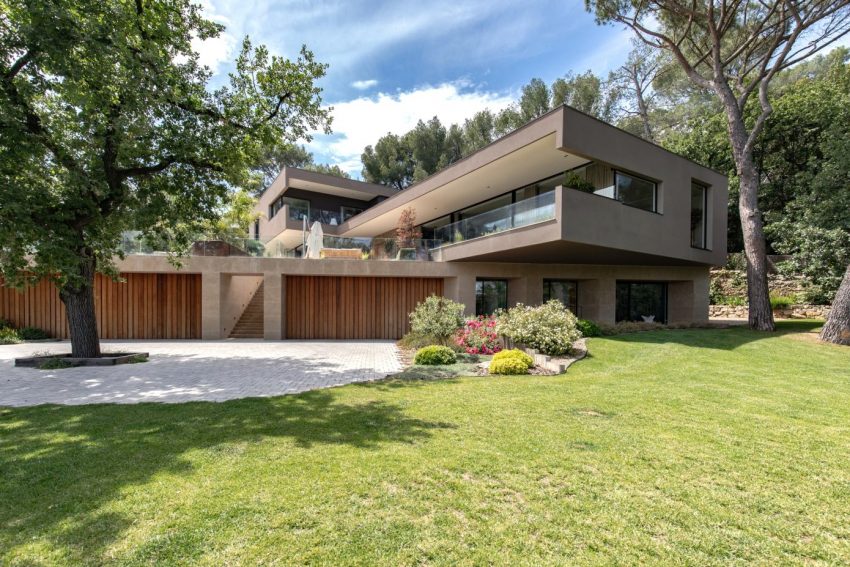
Composed of three levels, it is the superposition of volumes governed by sets of directions that define the XXL house.
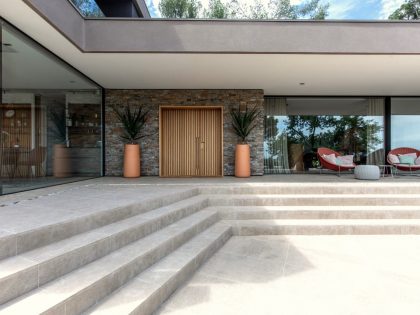
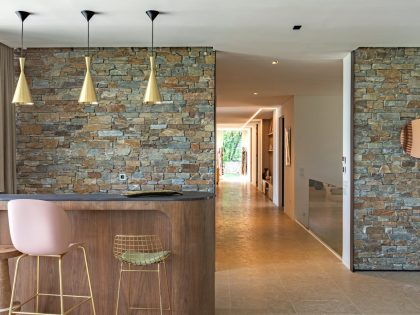
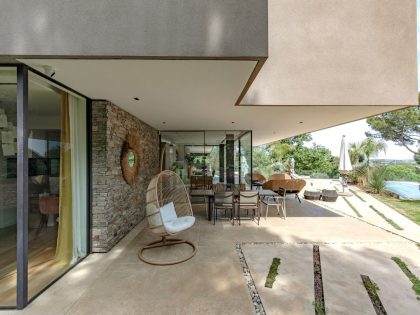
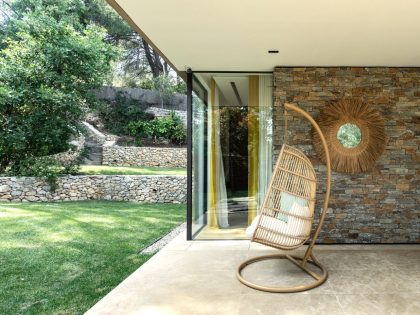
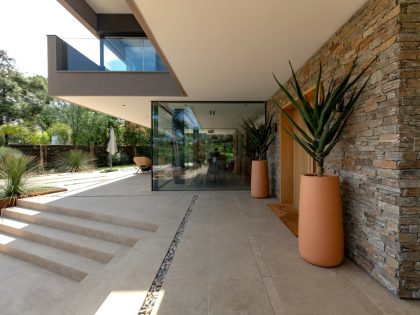
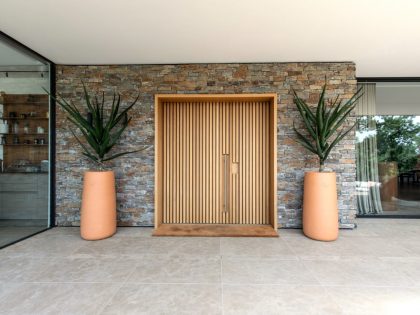
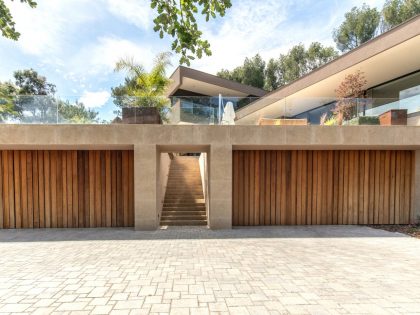
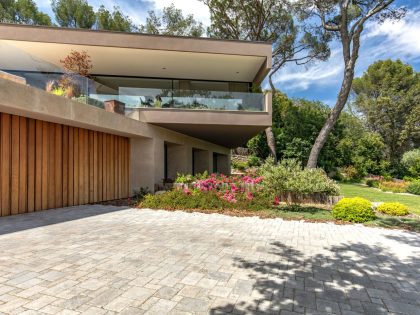
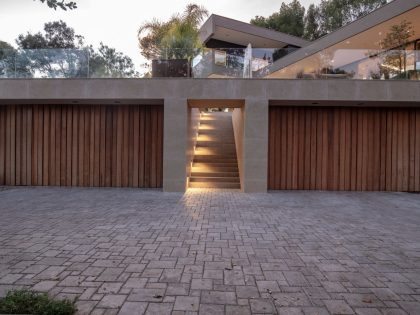
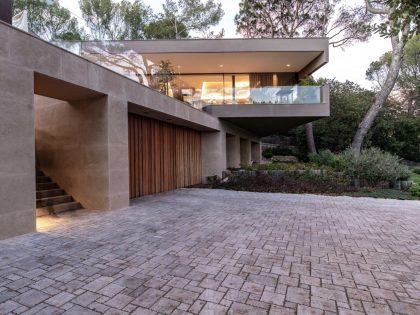
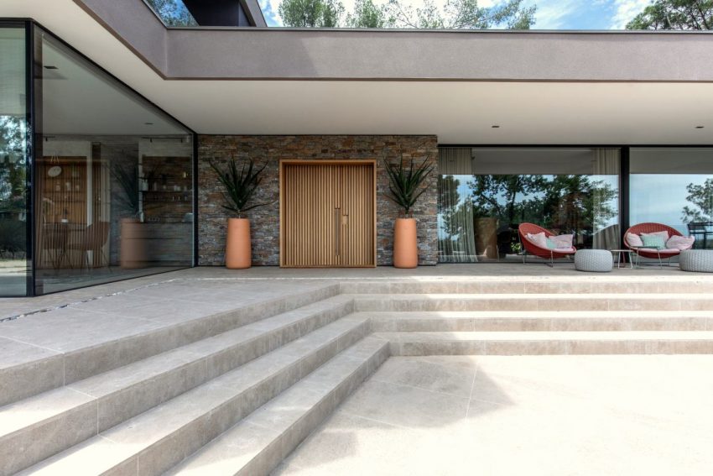
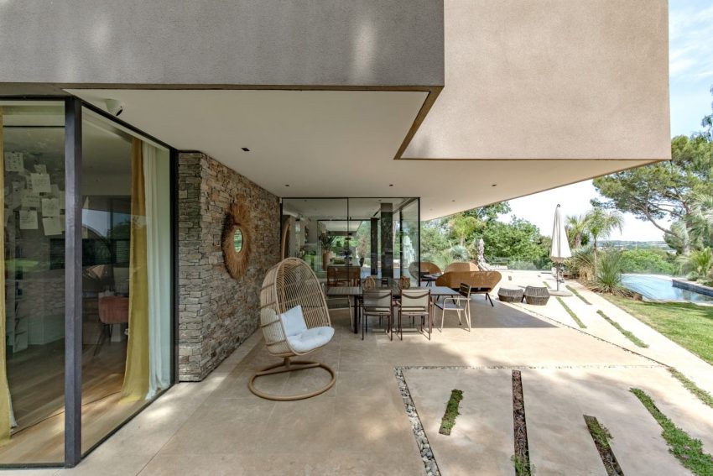
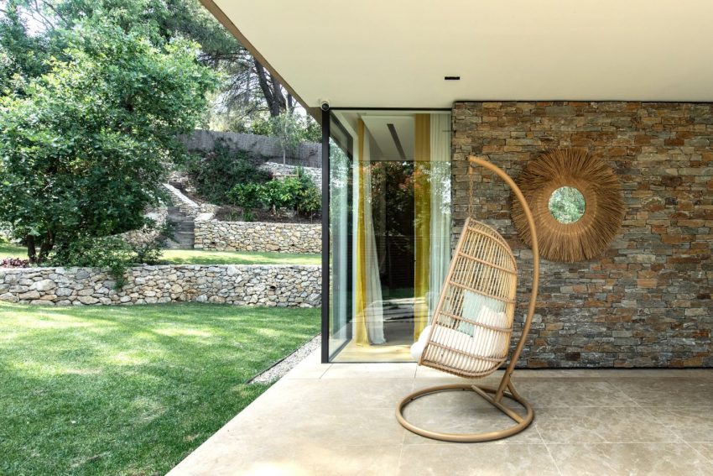
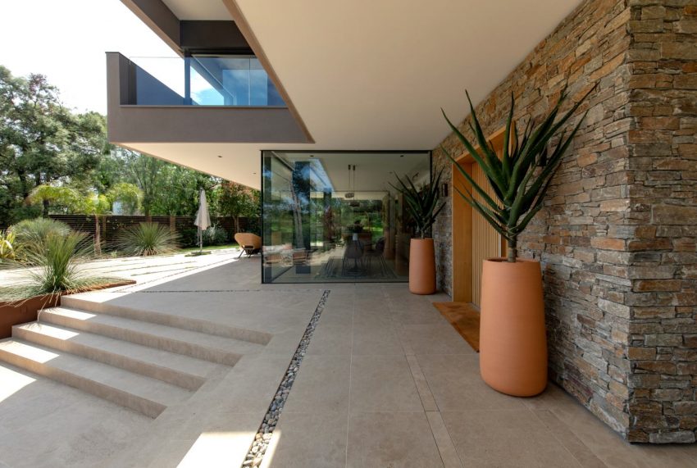
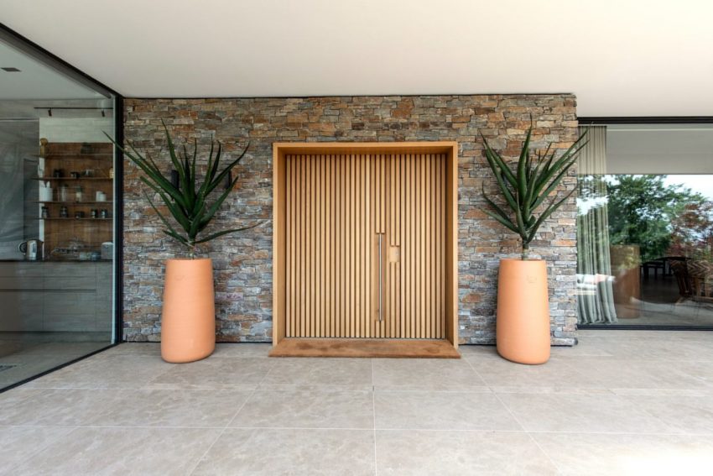
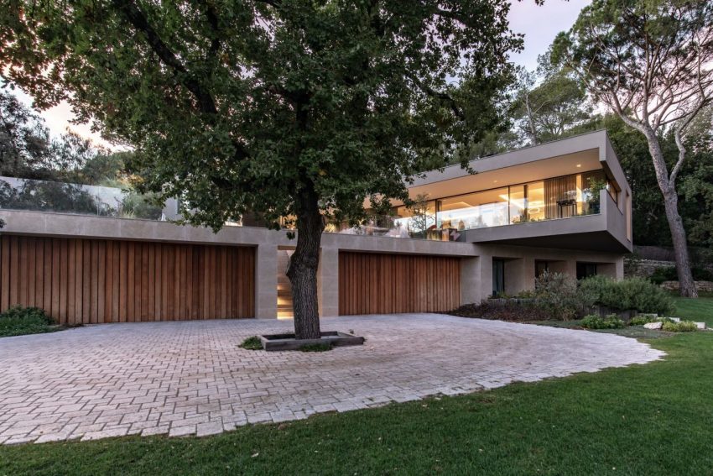
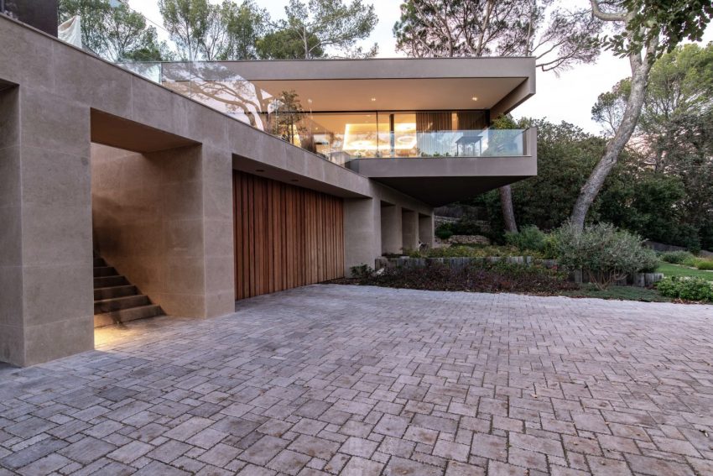
The first level houses the garage and the guest suites. This garden level is drawn by the extension of the access road and the forecourt. Clad in natural stone, it is the base of the house on which the rest of the other levels follow a directional logic defined by the choice of views over the landscape.
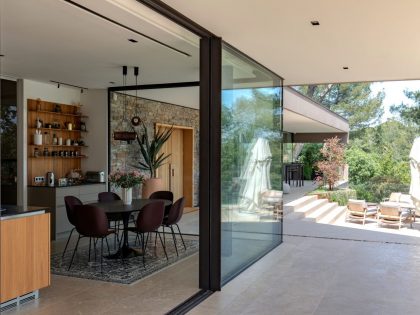
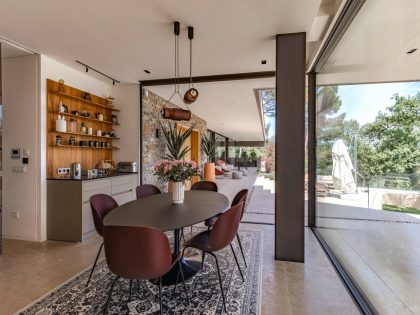
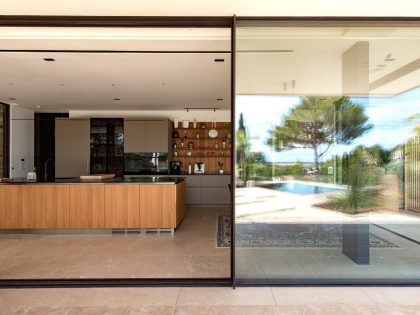
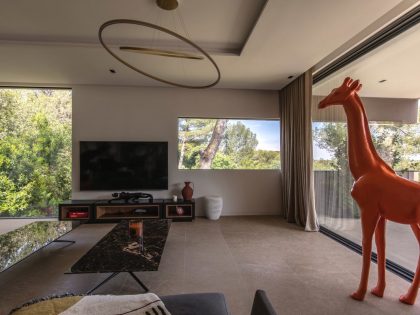
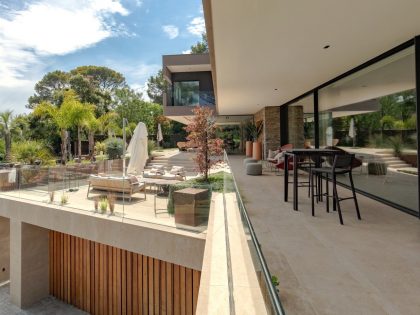
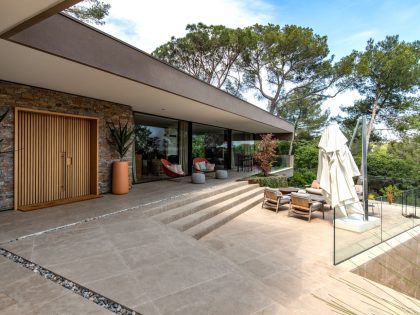
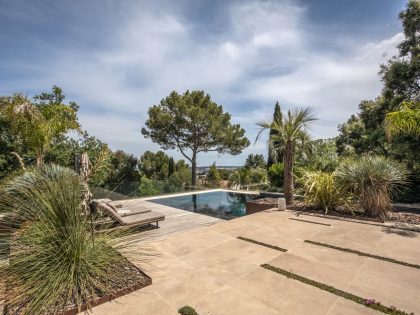
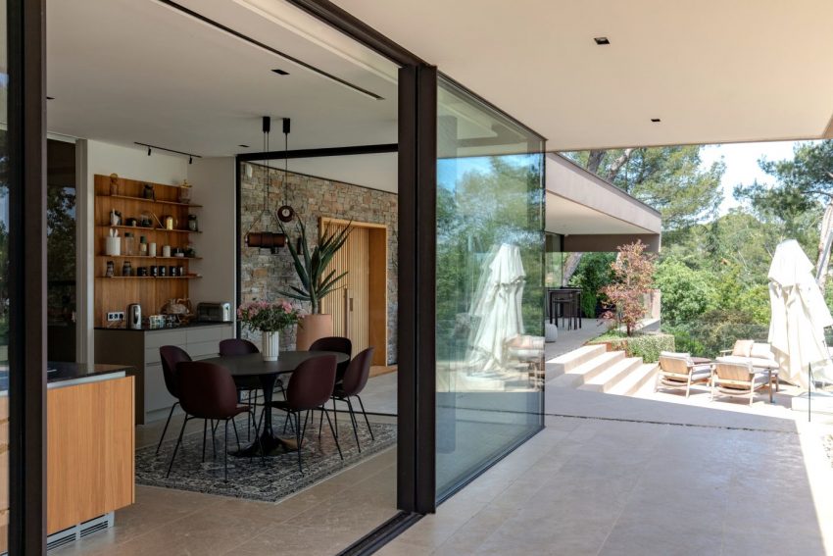
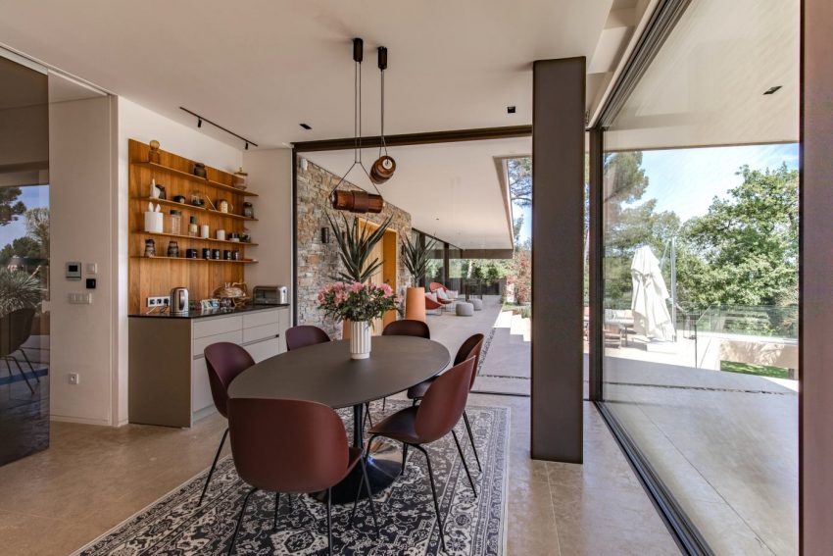
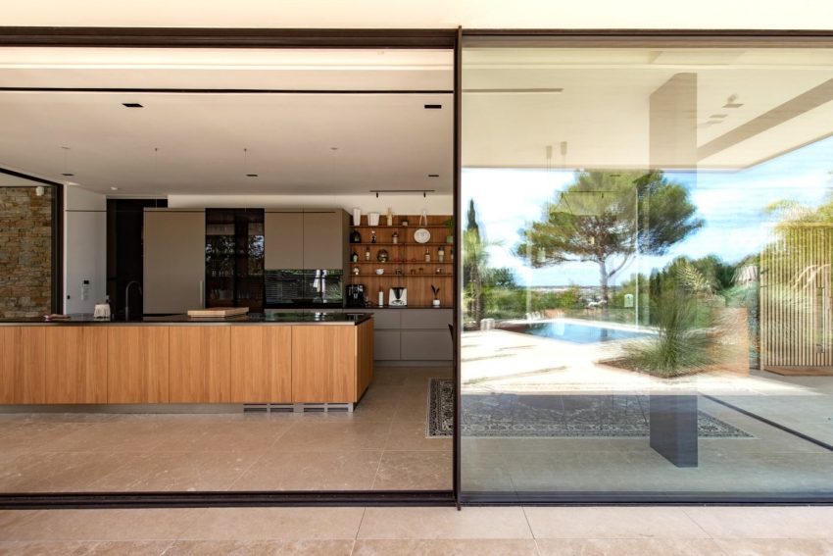
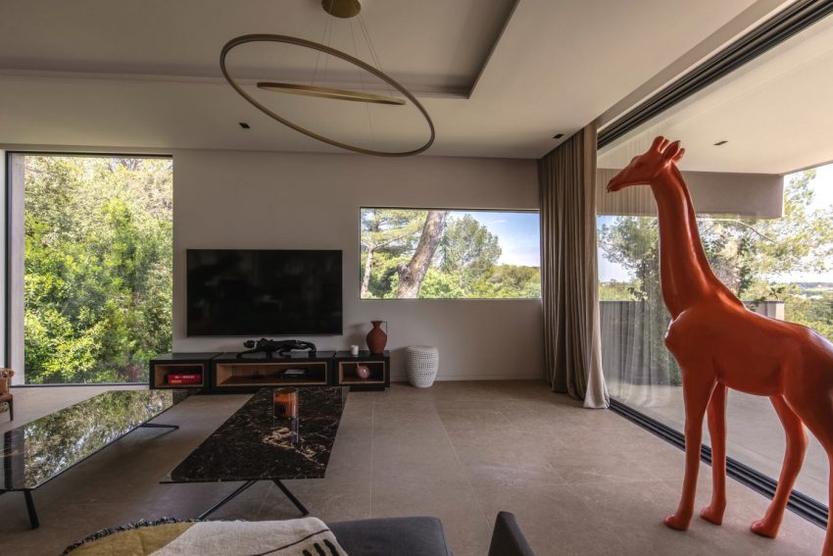
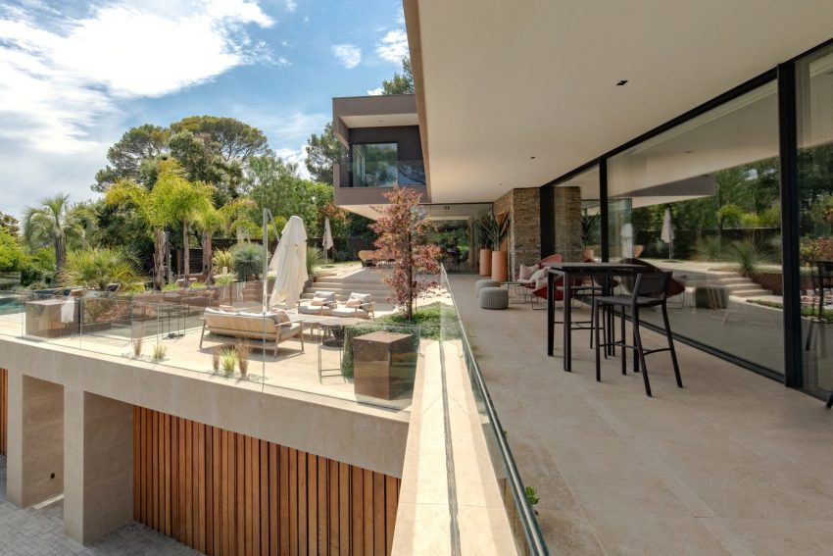
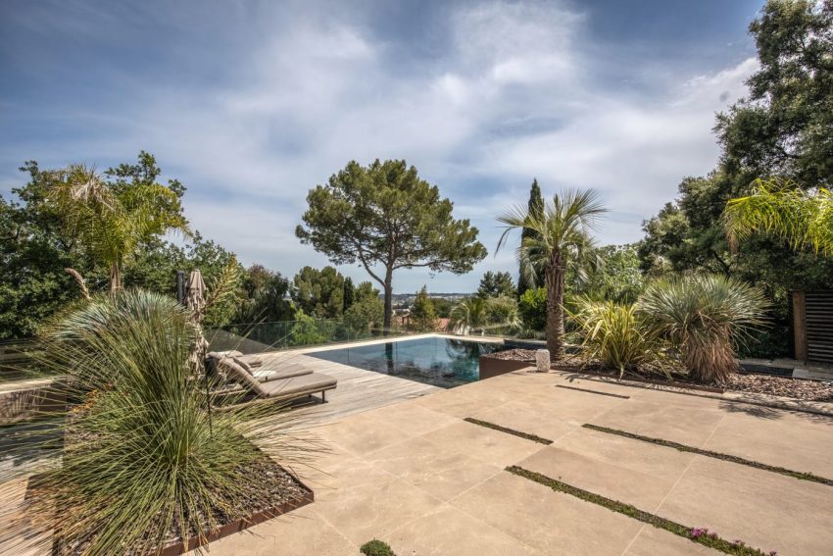
The main level is cantilevered, sheltering the terrace of the guest suites on the ground floor. This level is characterized by its transparency. The very long linear glazing of the living room opens onto the terrace which becomes a belvedere. The kitchen is part of a glass cube with always this desire to live outside while being sheltered.
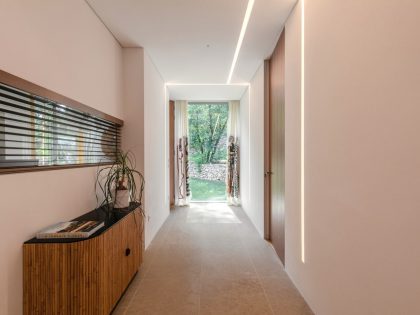
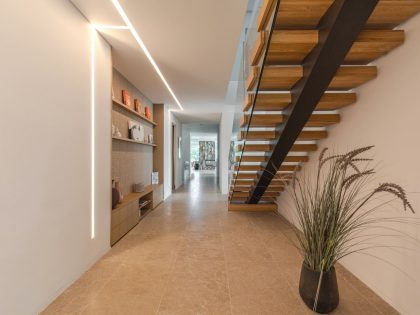
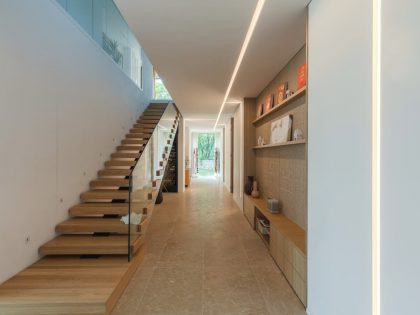
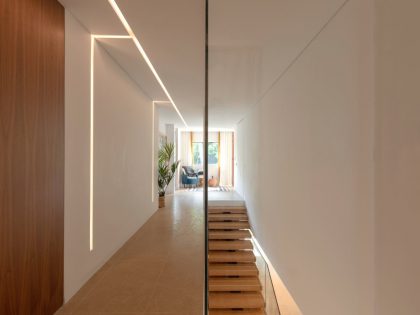

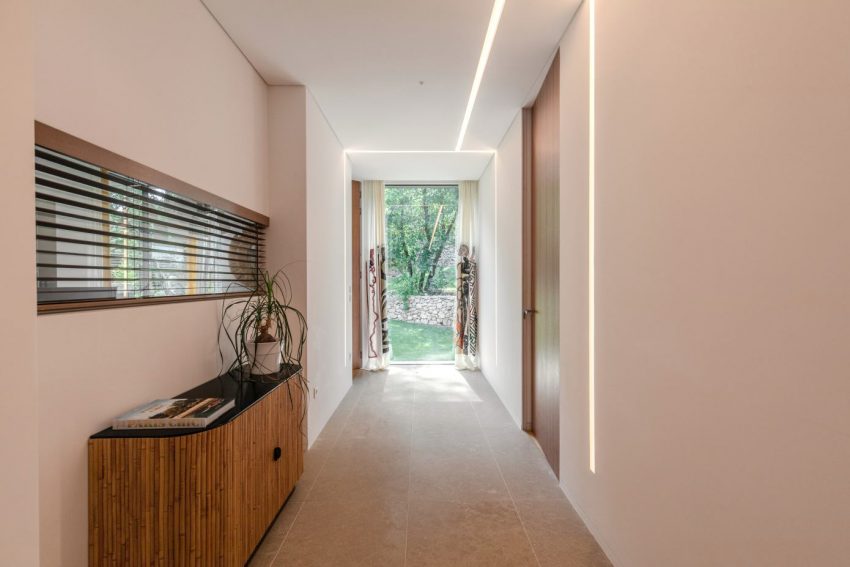
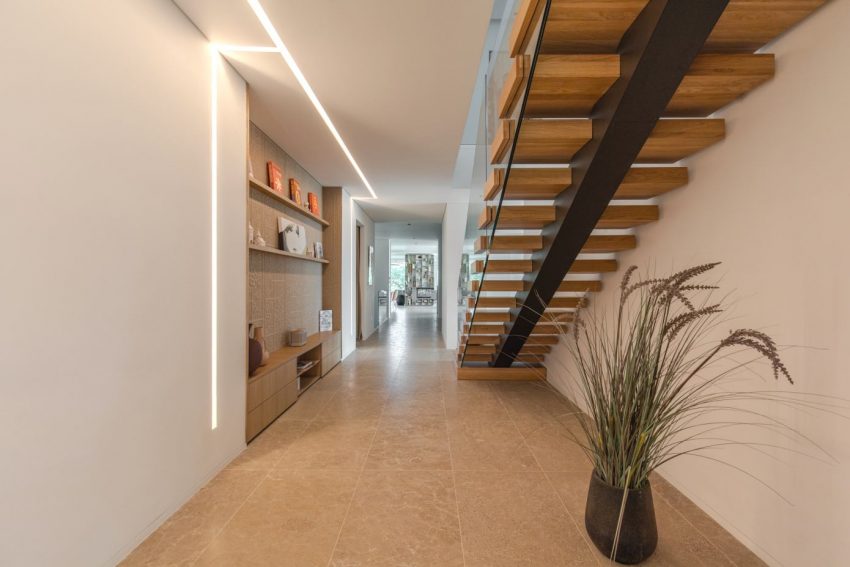
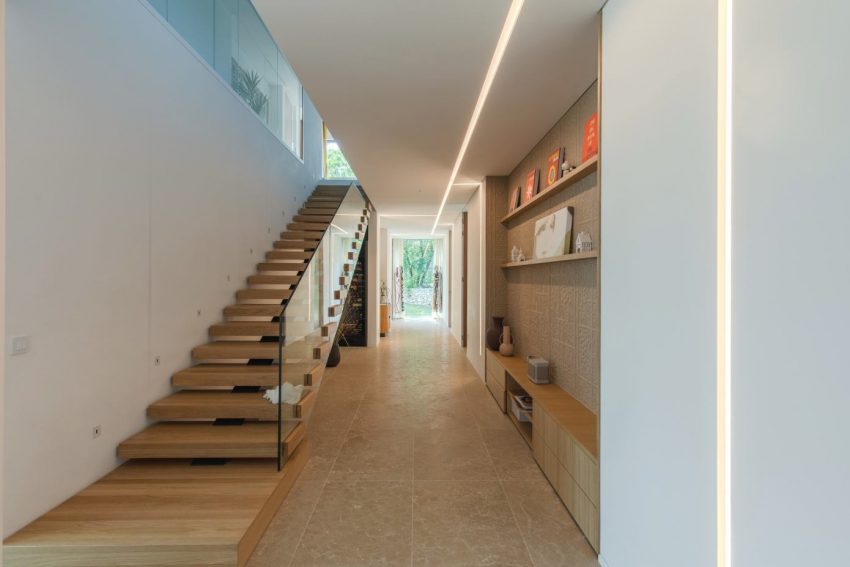
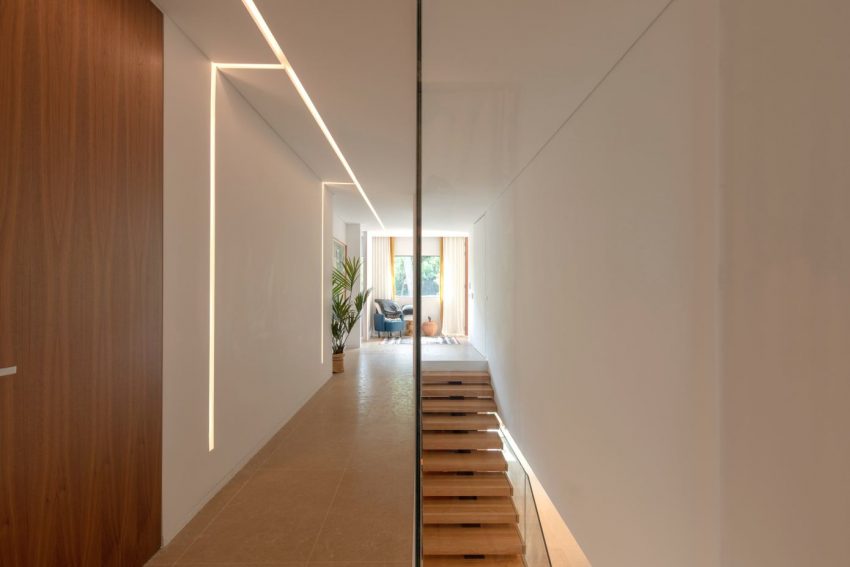
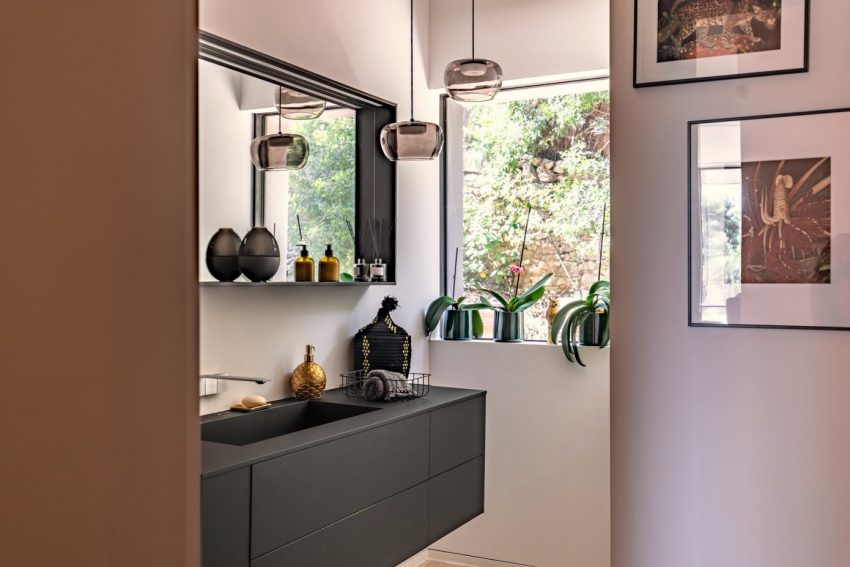
Inside, we find on the ground the stone present on the outside. From the entrance, an elevator serves the different floors from the garage. In the middle of the living room, a fireplace defines the living room from that of the dining area.
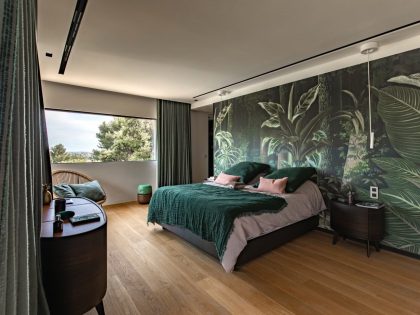
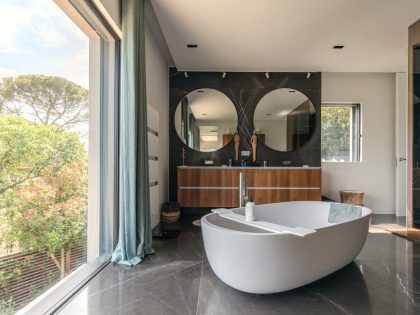
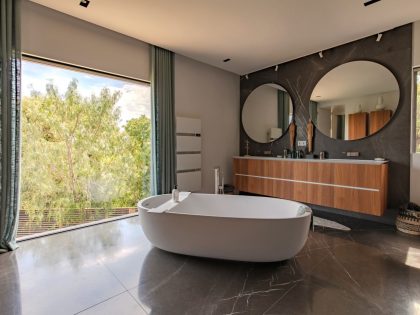
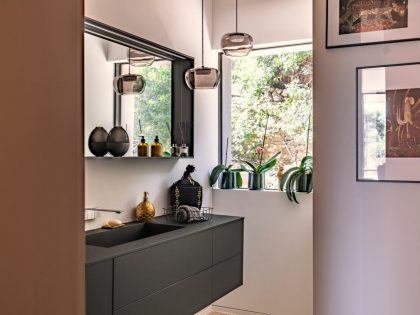
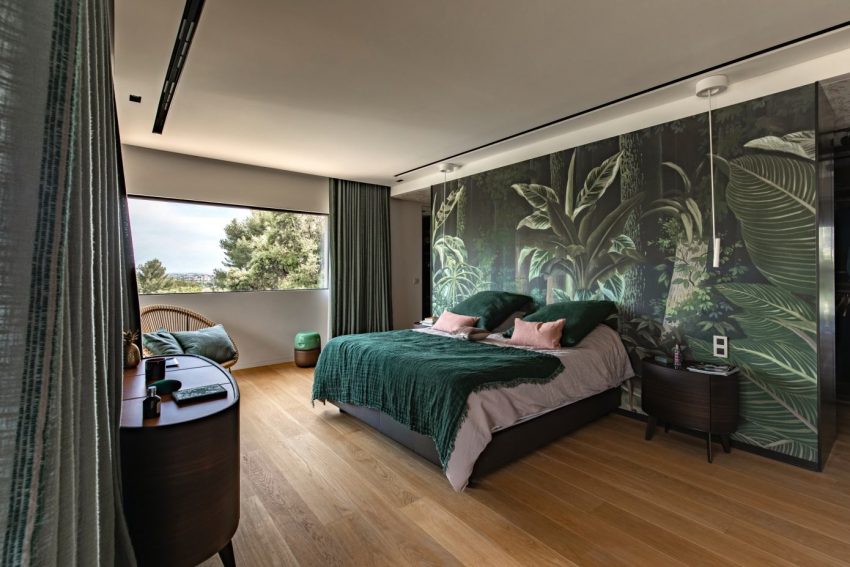
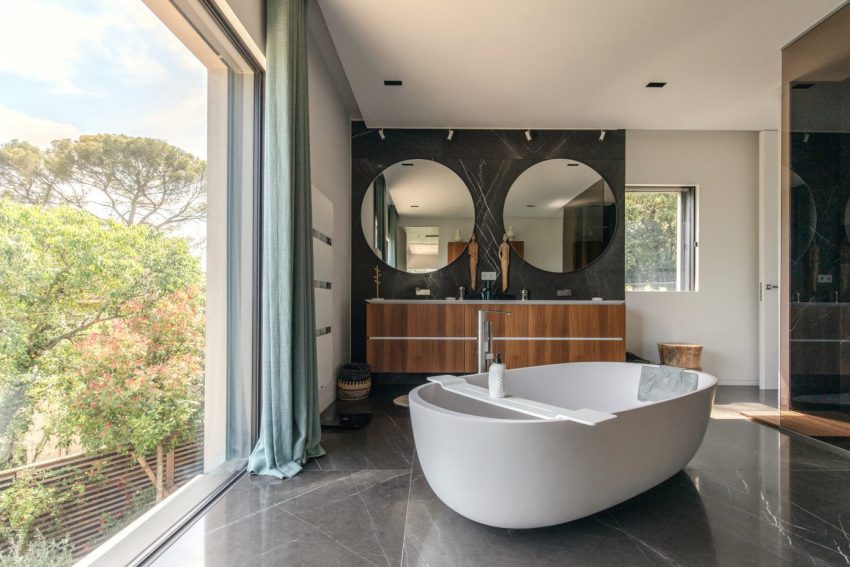
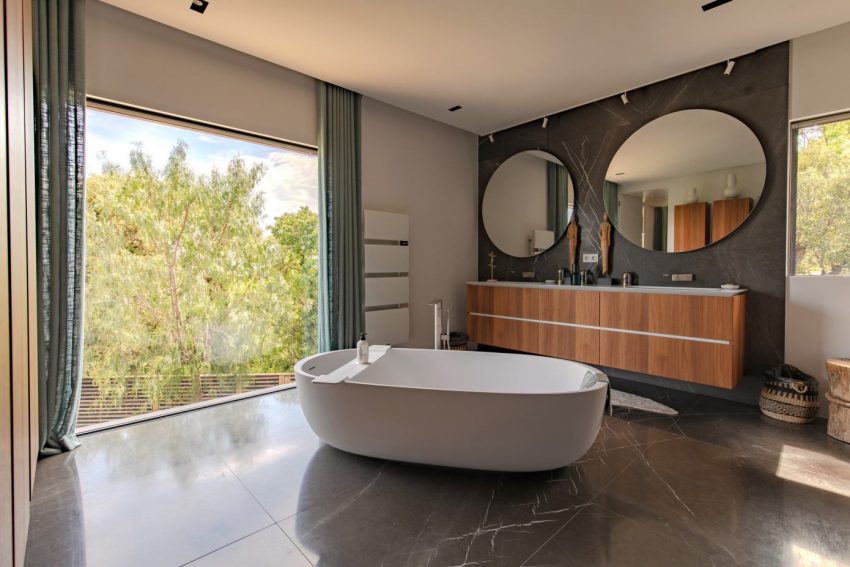
The last level is intended for the bedrooms, each equipped with a bathroom and a terrace.
The House Design Project Information:
- Project Name: XXL’s House
- Location: France
- Type: Contemporary House
- Designed by: Brengues Le Pavec
- Project Year: 2021
Photos by Brengues Le Pavec & RBrengues Photographies
View more: Claywood House, a Stunning and Elegant Modern Home in Hampshire by Ayre Chamberlain Gaunt
Related: Olson Kundig Designs a Cozy Modern Vacation House Overlooks the Pine Forests of Northern Montana
Here: A Stunning Contemporary Home with High Eco-Technology Systems in Montfort-l’Amaury, France
Read also: A Spacious Contemporary Home with a Hint of Classic and Traditional Flair in Seattle
Next: A Bright and Spacious Home with Luminous and Tranquility Interiors in Alicante
Check out: A Luminous and Spacious Home for a Retired Couple in Mordoğan, Turkey
Read more: A Cozy Modern Rustic Home with Clean Lines and Organic Elements in Austin

See also: A Contemporary Concrete House Nestled in the Forest Glade with Natural Light of Buenos Aires


View the complete gallery