Meadow House by ArchLAB studio
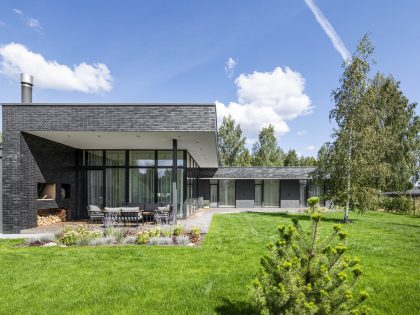
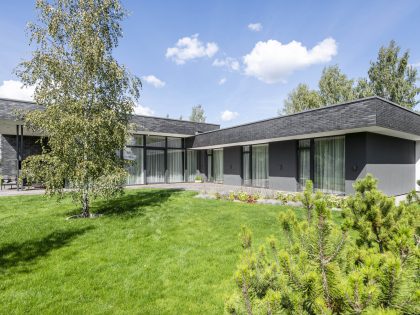
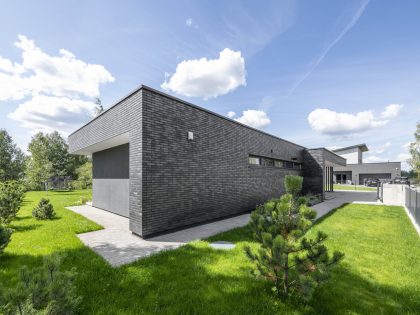
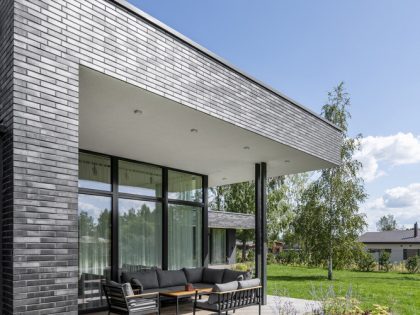
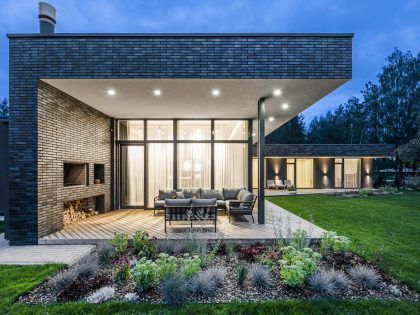
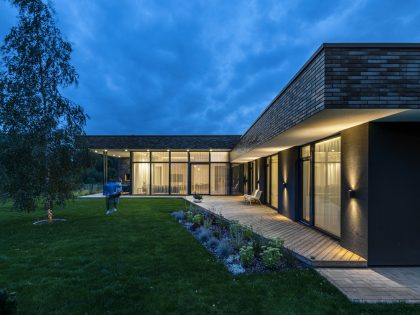
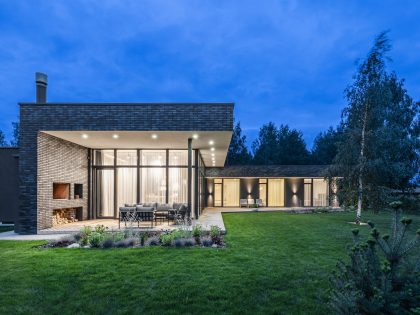
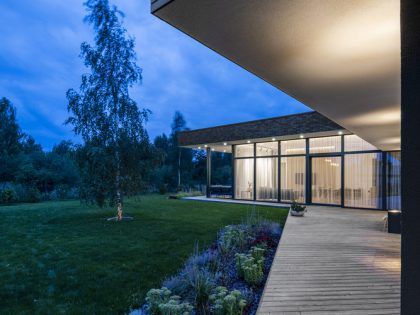
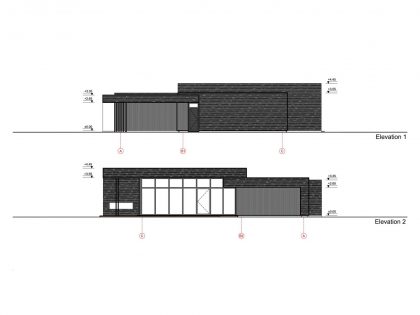
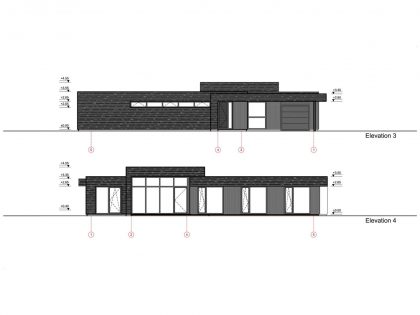
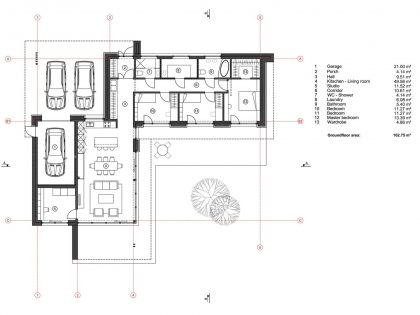
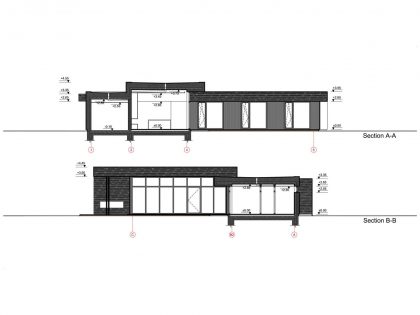
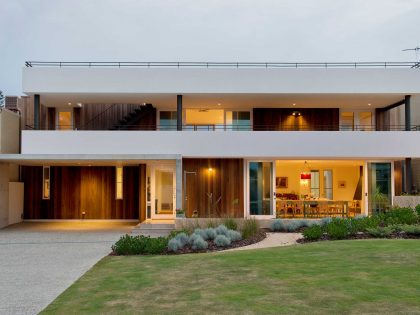
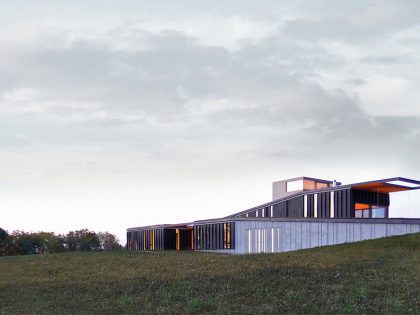
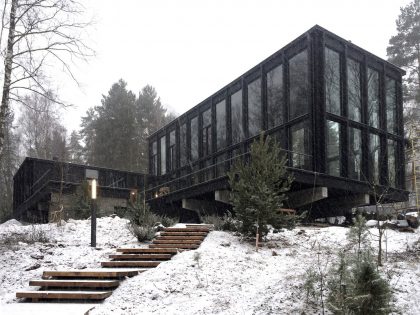
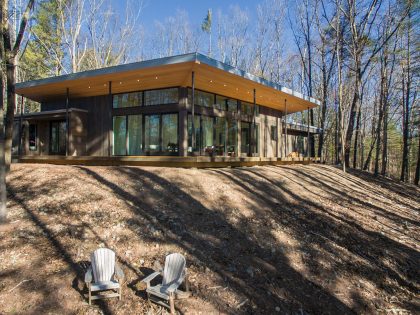
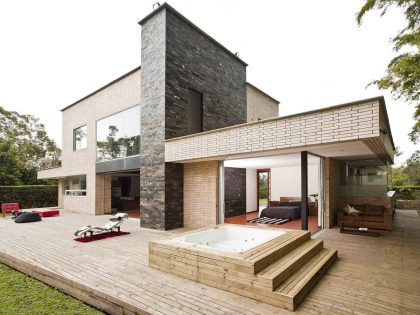
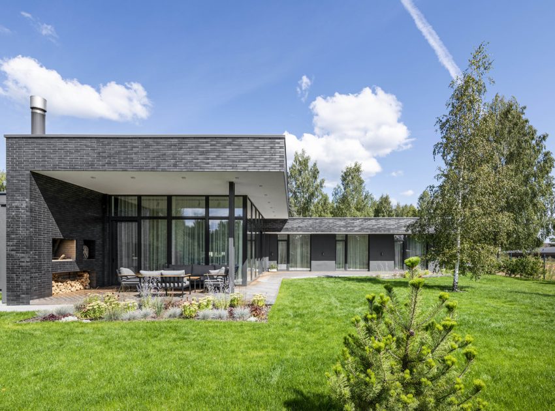
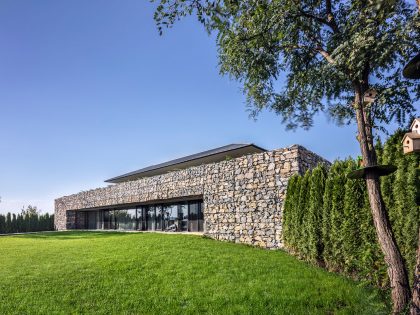
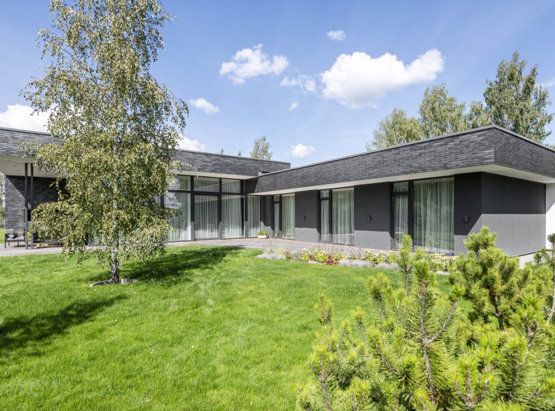
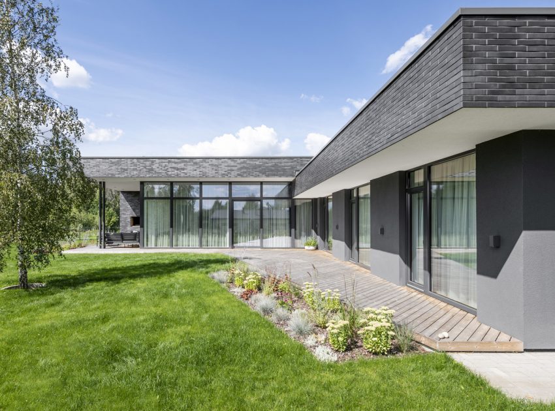
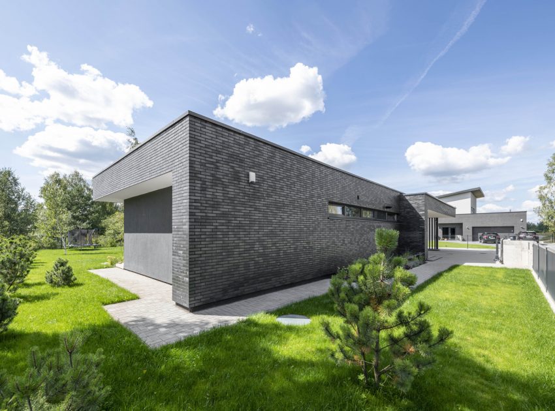
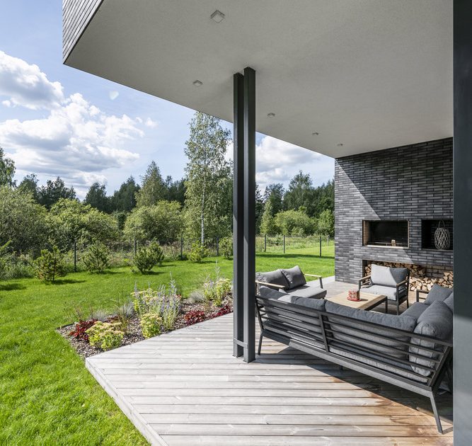
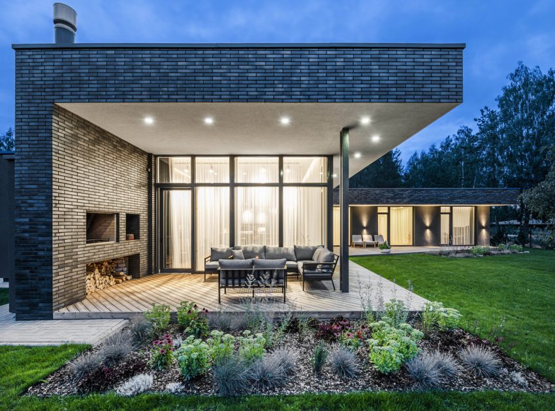
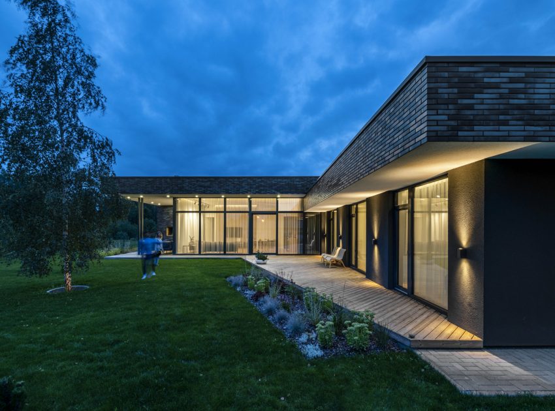
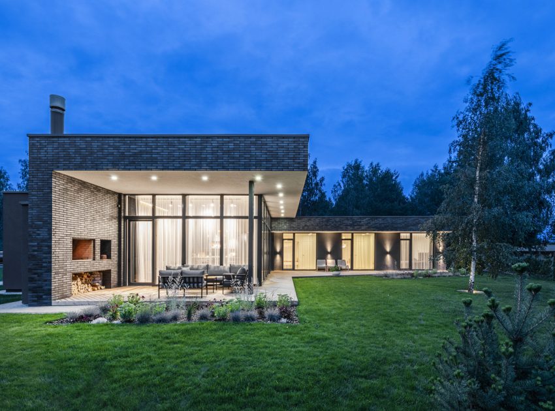
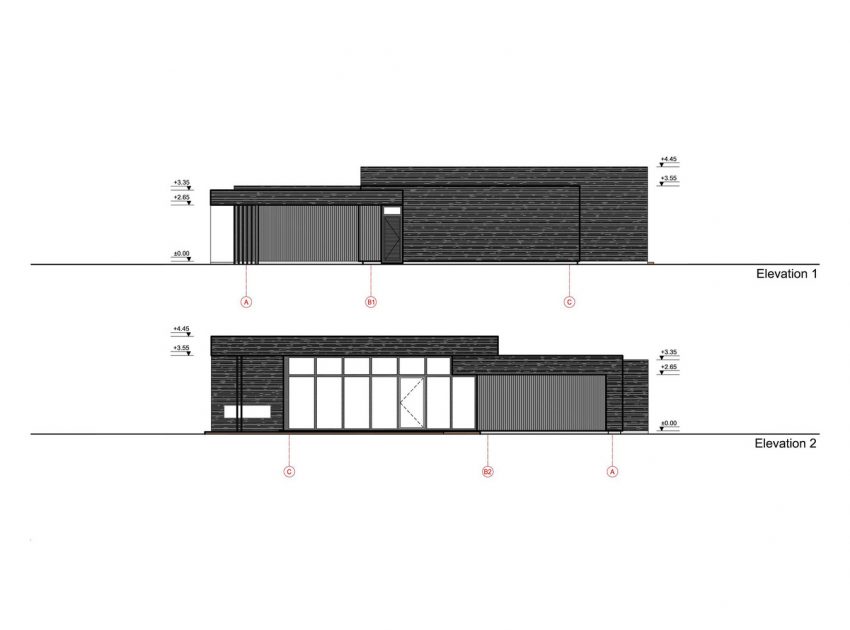

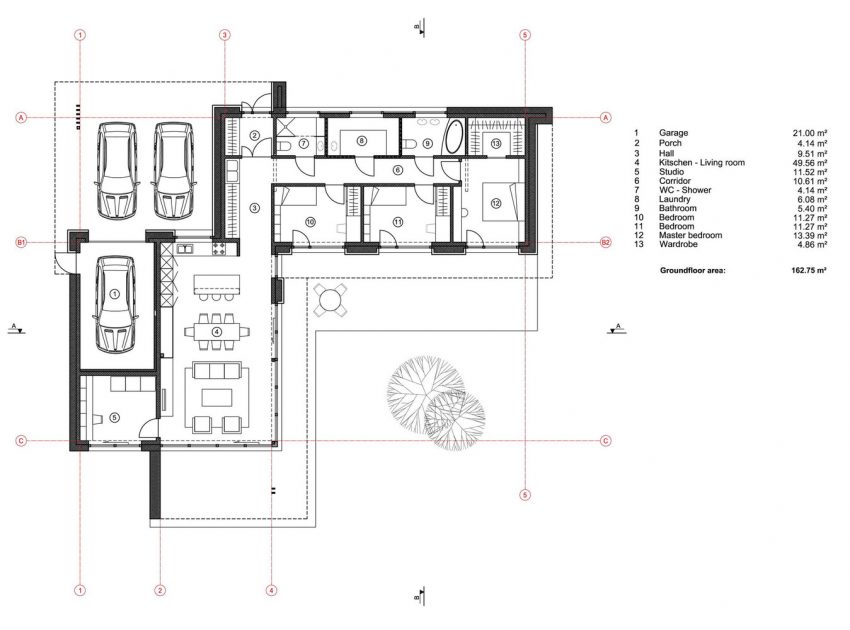
Modern Meadow House is designed away from the city noise, out of the urban areas. The architectural challenge was to incorporate a new house into an existing natural meadow as much as possible. The natural surroundings of nature-inspired home solutions. Single-floor house architecture is close to human and nature scale, developing a connection, private relation between them. The L-shaped house plan separates the patio from the street.
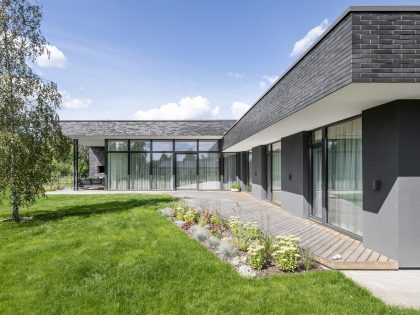
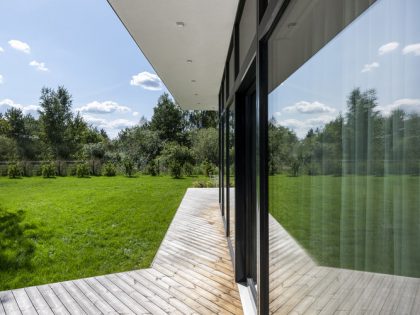
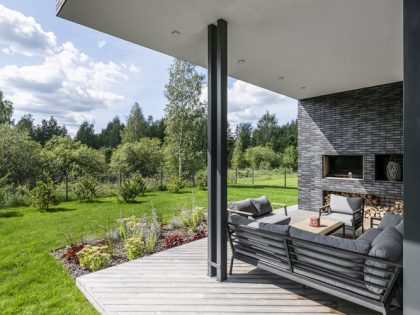
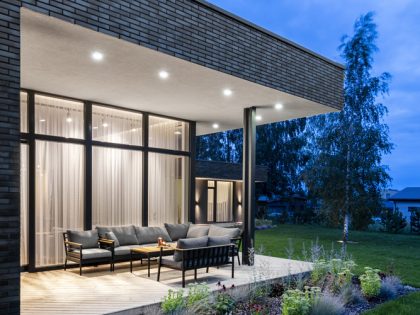
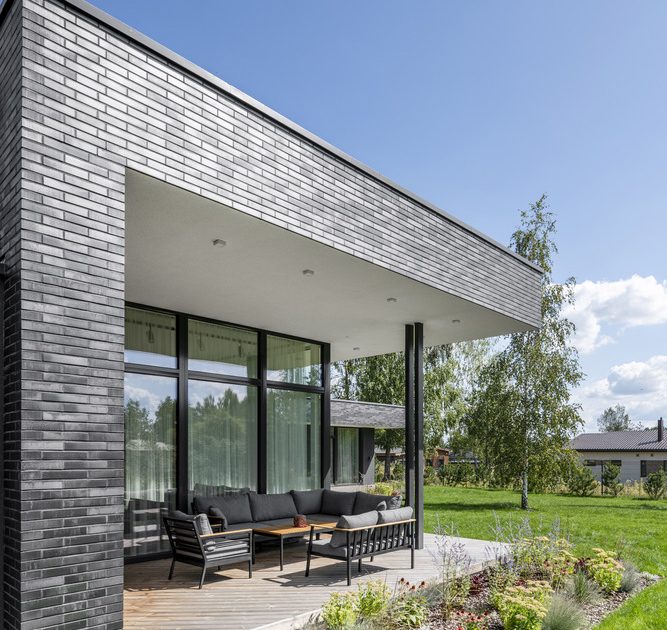
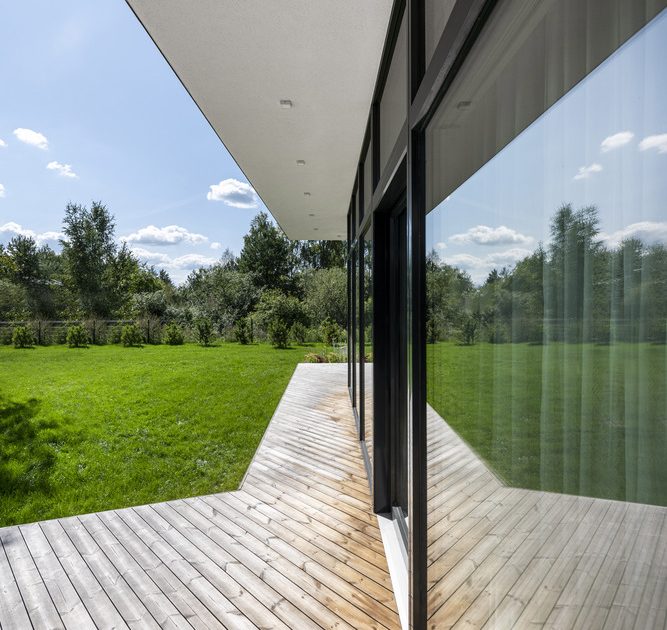
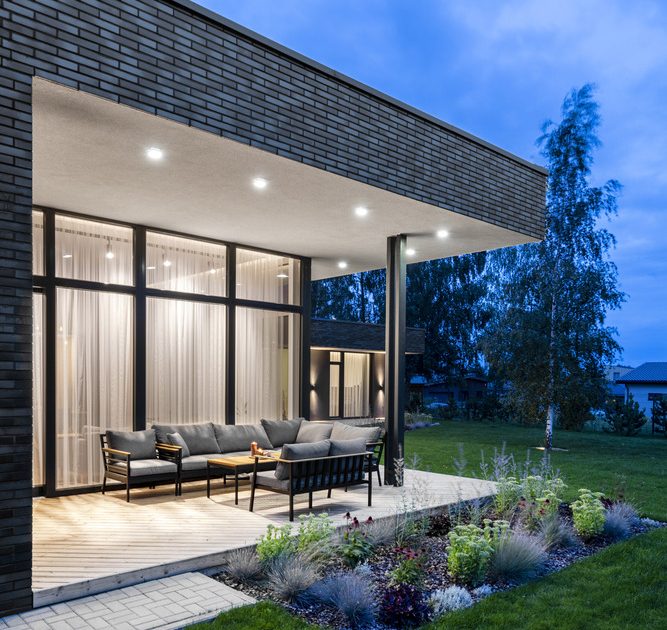
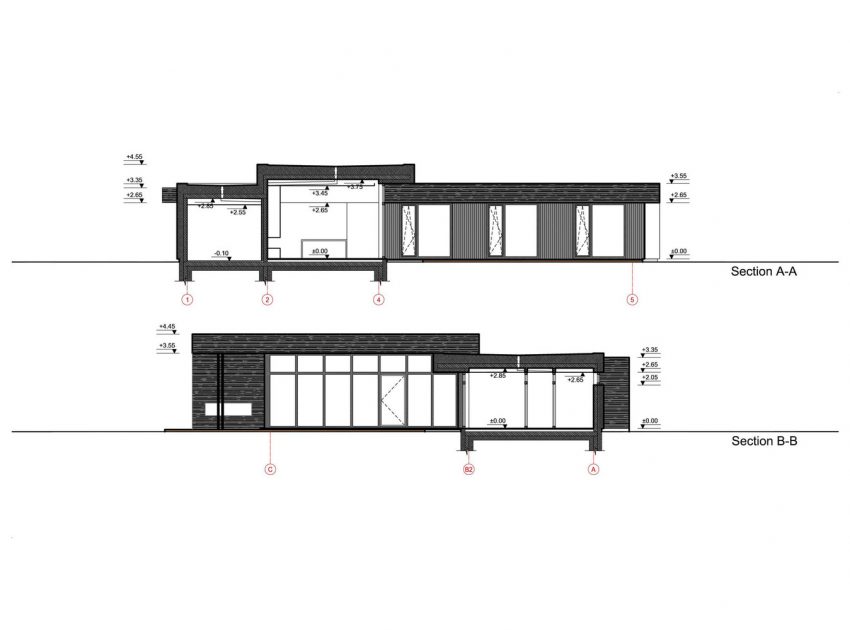
All living spaces are facing the yard. Bedrooms planned separately from the guest spaces. Living room, kitchen, dining room with an outdoor terrace is designed with high ceilings. Large windows connect the interior and exterior spaces, which creates a cozy and calm atmosphere for residents and their guests.
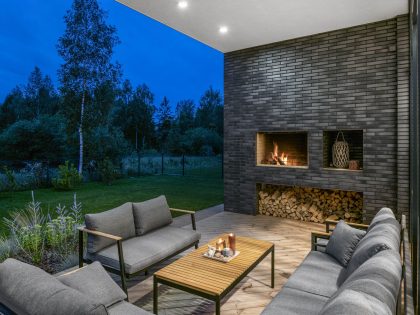
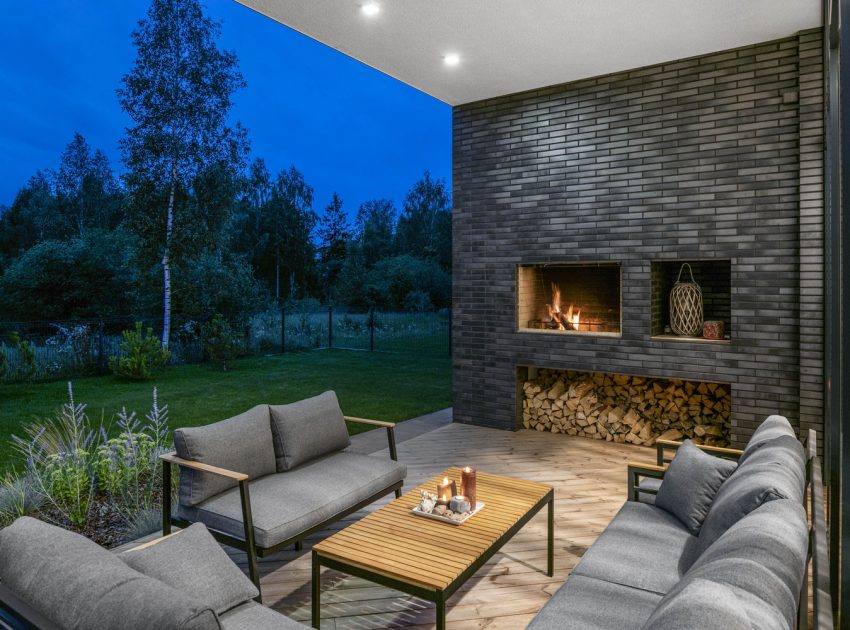
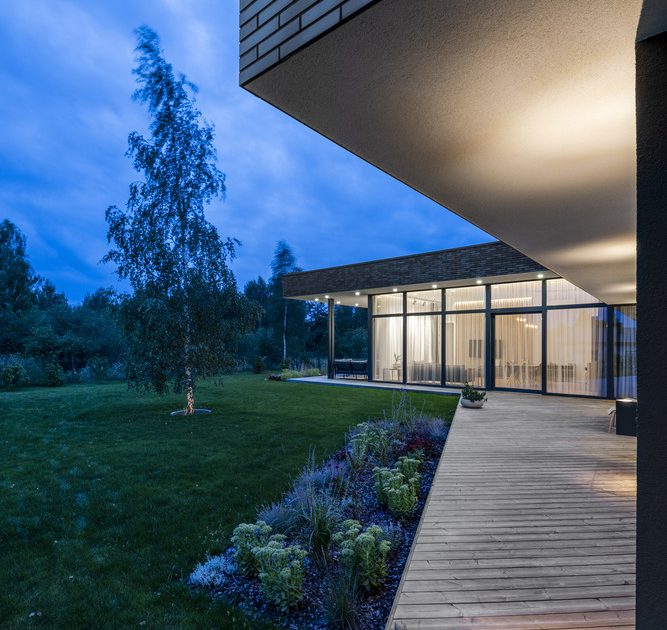
Much attention has been devoted to supplementing the design with subtle landscaping, open fireplace, and wooden terraces, where you can relax listening to the sound of nature, enjoy a wonderful meadow view. Nature is a very valuable feature in architecture, especially nowadays when urbanisation is increasing around the globe.
Photos courtesy of ArchLAB studio &Leonas Garbačauskas
View more: A Small Contemporary Apartment with Antique Furniture in New Taipei City
Related: An Elegant Minimalist Home with Beautiful Interiors in Barcelona
Here: A Mid-Century Modern House Characterized by Clean Simplicity Interiors in Perth, Australia
Read also: A Striking and Bright Modern Home Perched on the Rocks in Saint-Siméon, Quebec
Next: A Bright Contemporary Home Surrounded by Native Forests in Los Raulíes, Chile
Check out: An Elegant Modern Home with Bright and Airy Interiors in Ahmedabad, India
View the complete gallery