Gamuda House by I.House Architecture and Construction
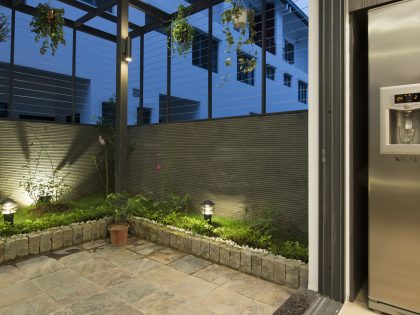
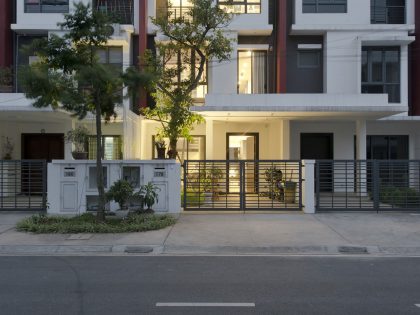
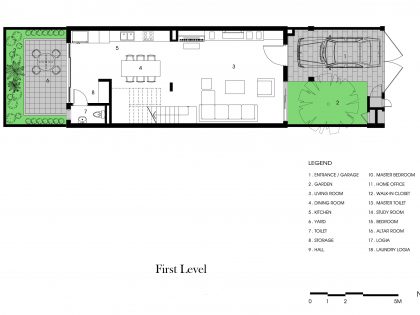
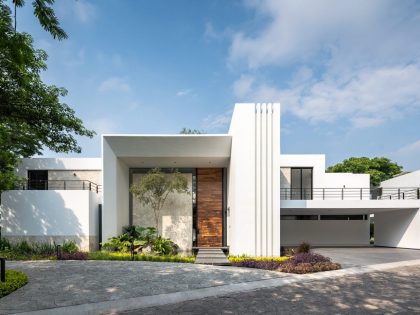
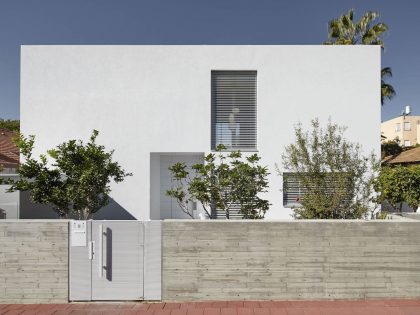
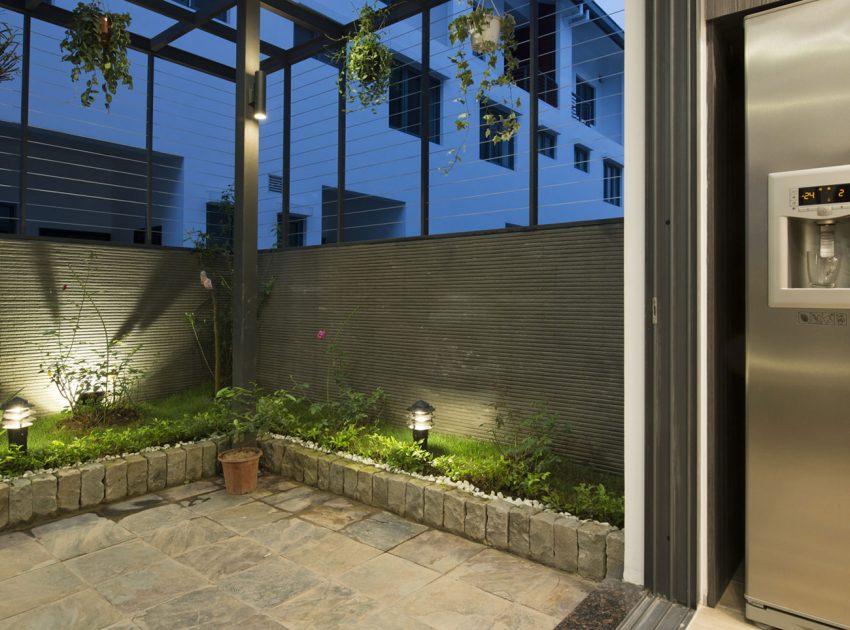
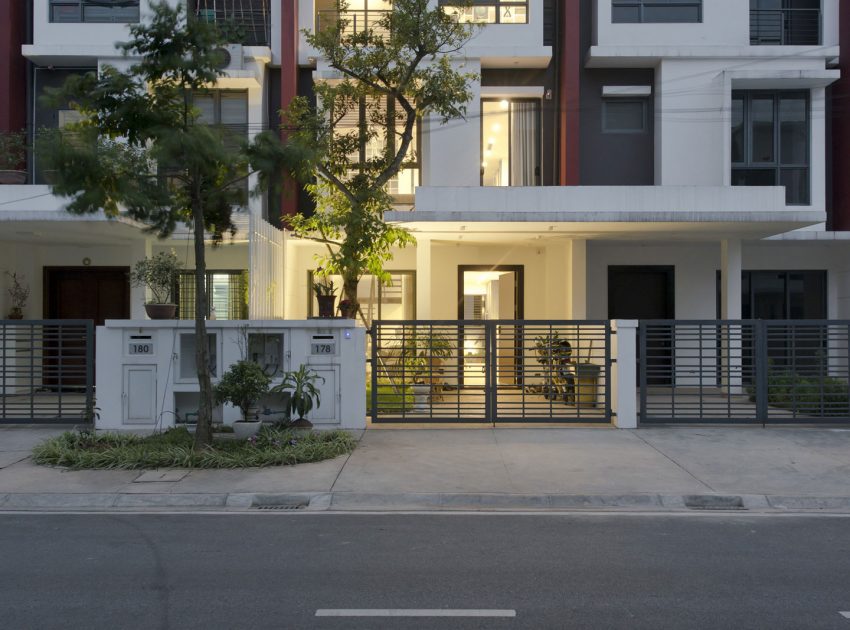
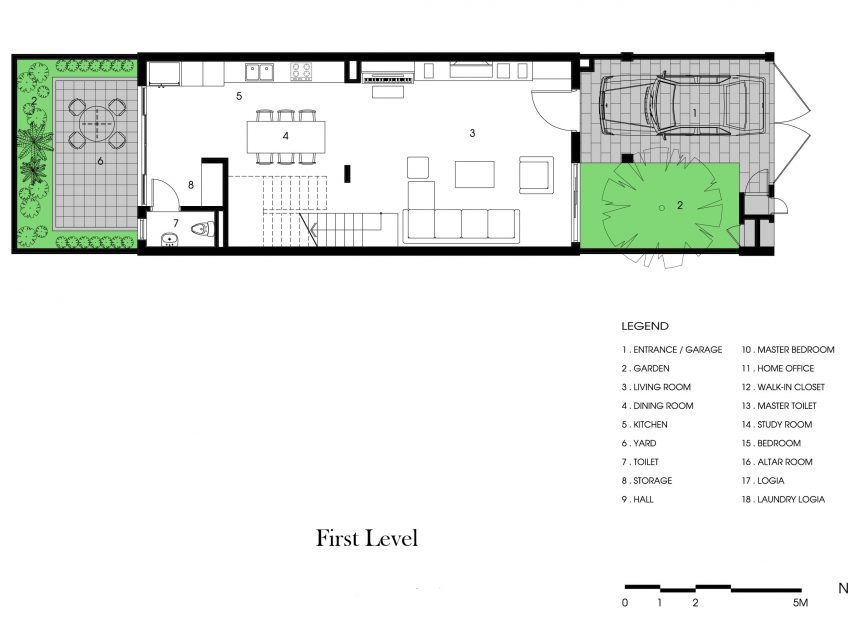
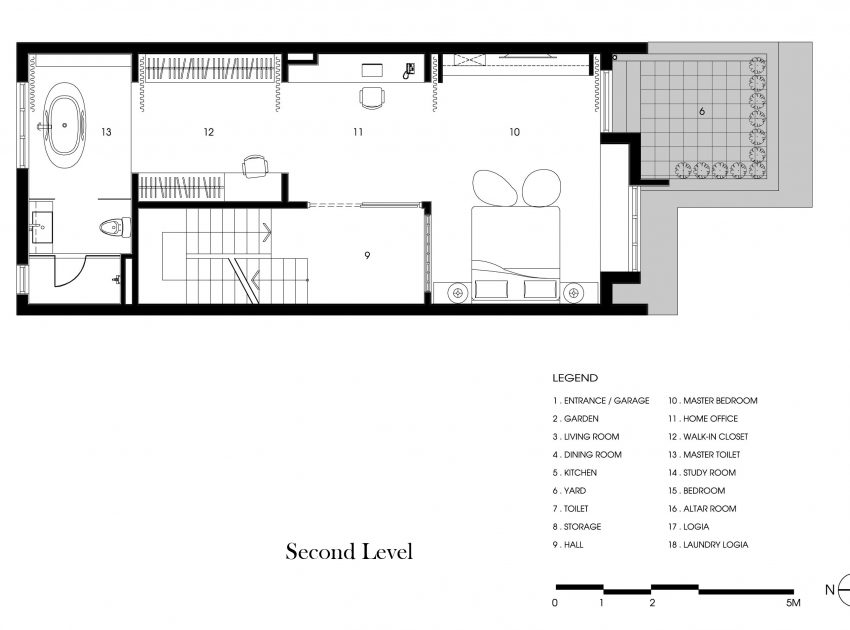
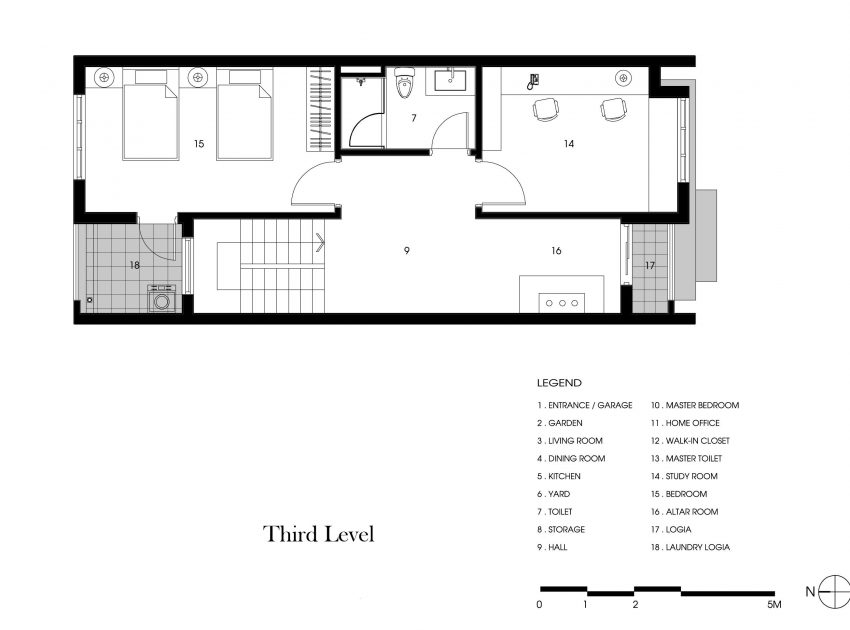
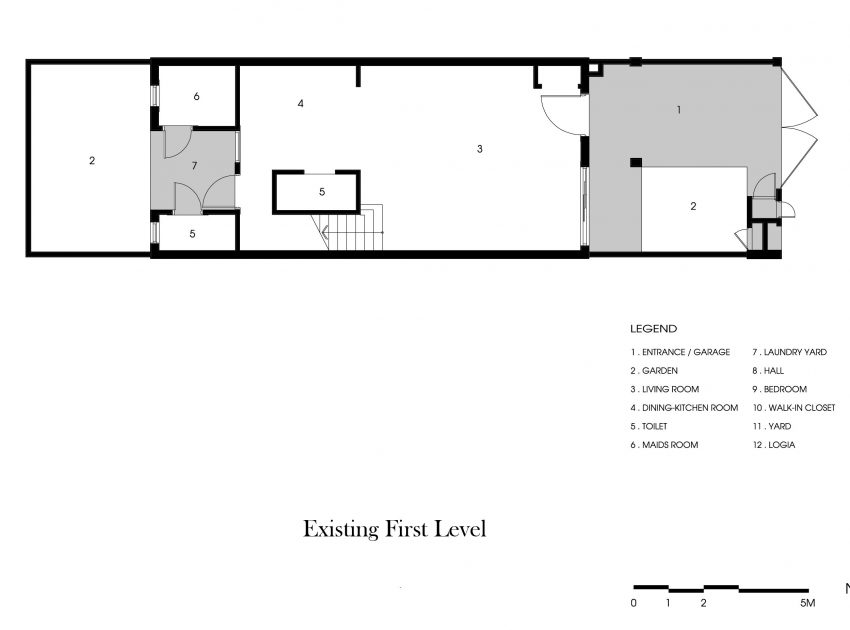
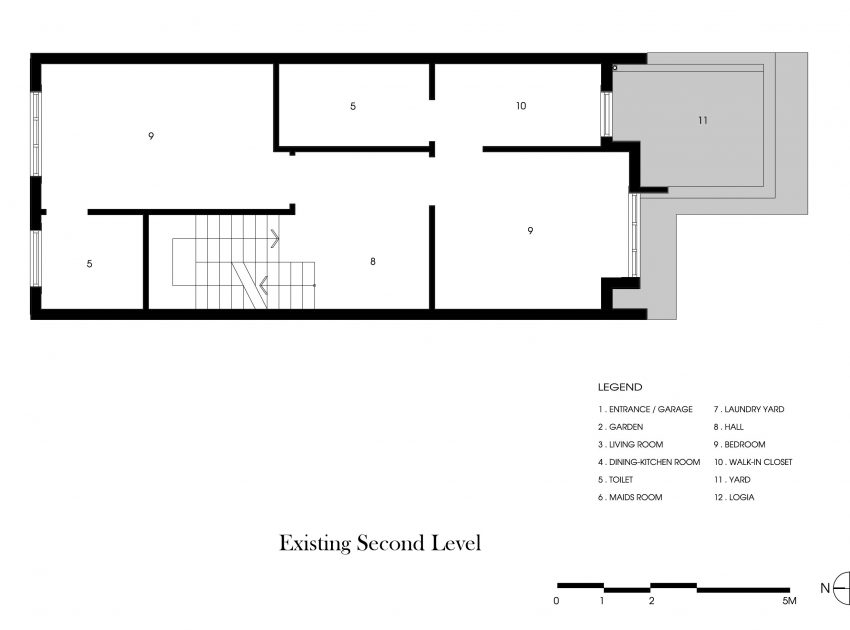
The house has a standard size of 12.5m x 5.5m (41ft x 18ft) for the construction area, with spacious front yard, airy backyard and is located at the southern gateway of Hanoi, inside the beautiful compound of the new residential precinct of Gamuda Gardens.
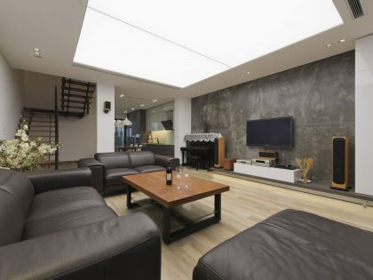
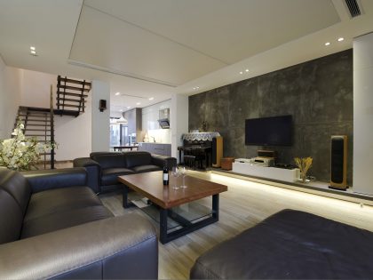
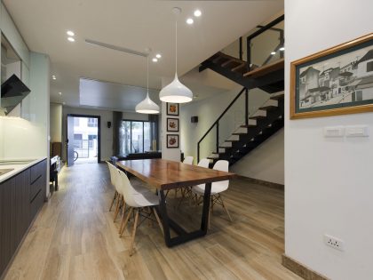
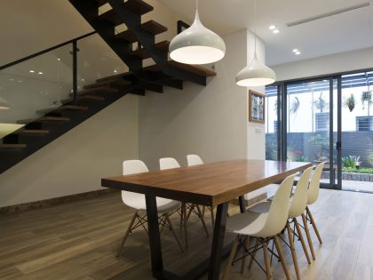
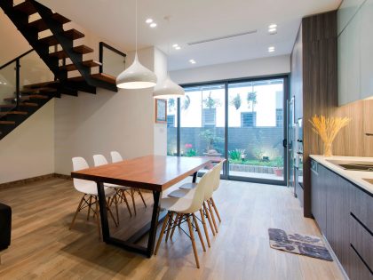
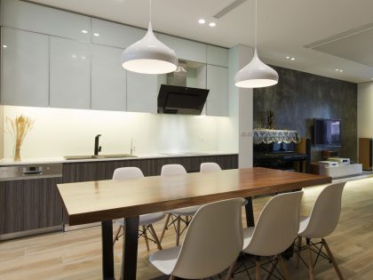
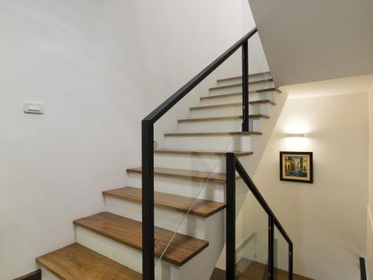
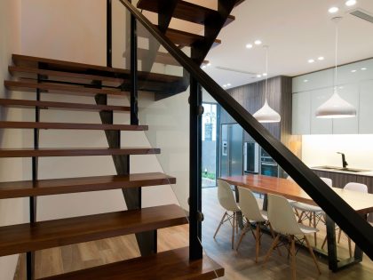
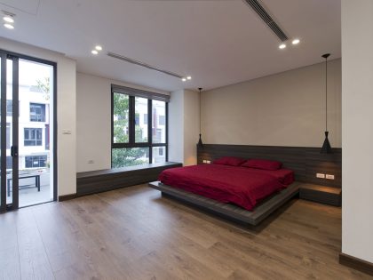
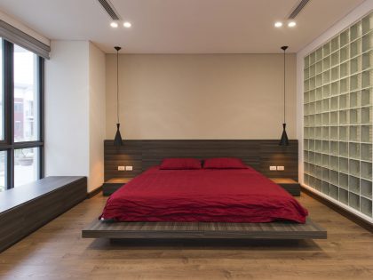
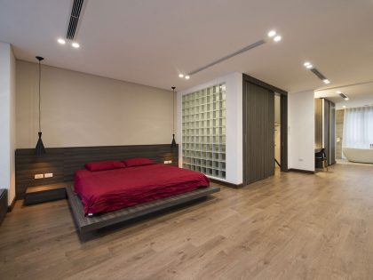
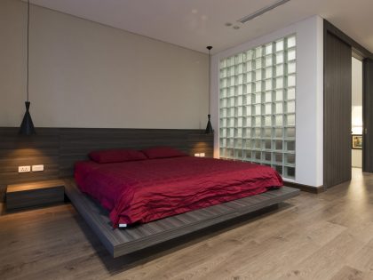
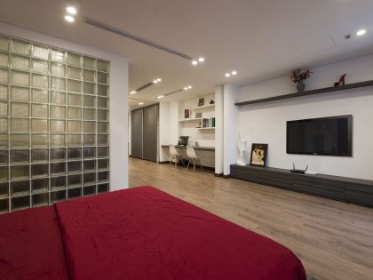

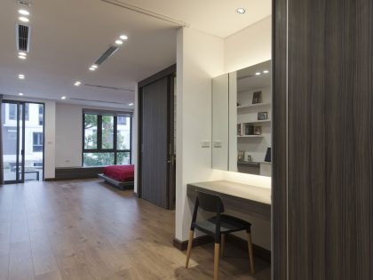
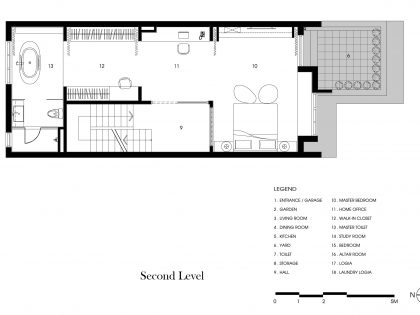
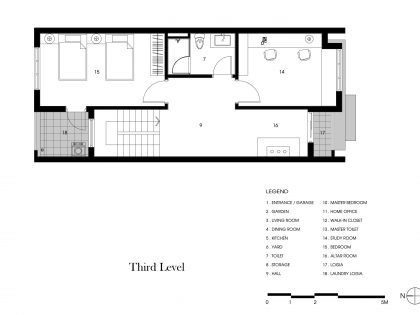
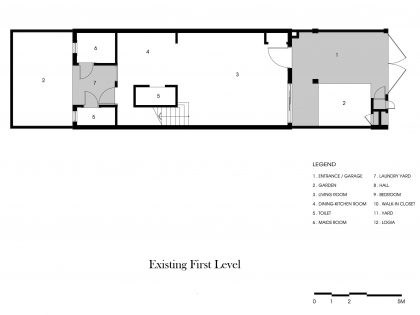
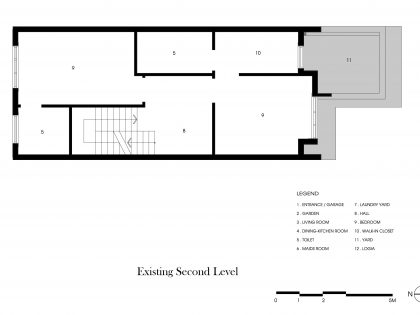
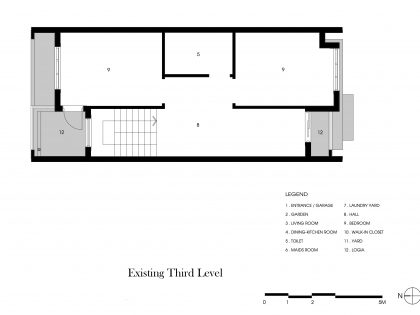
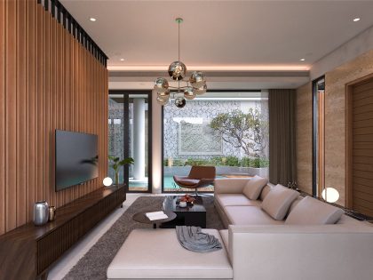
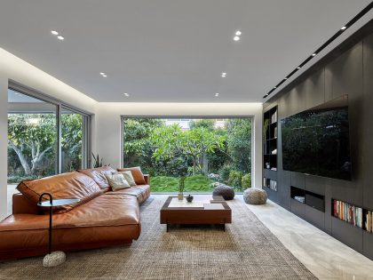
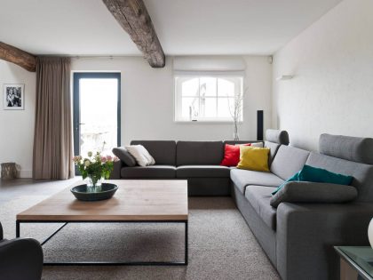
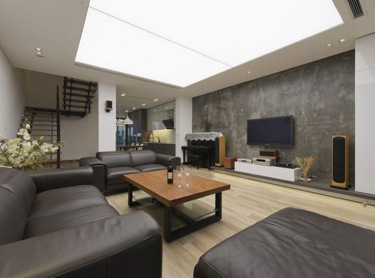
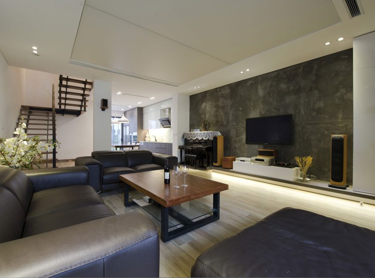
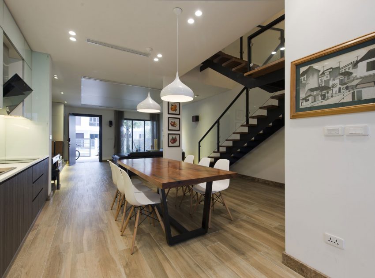
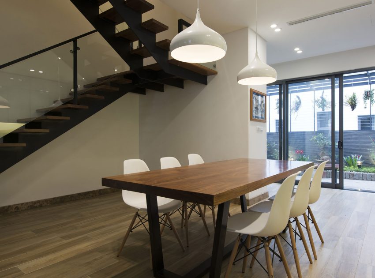
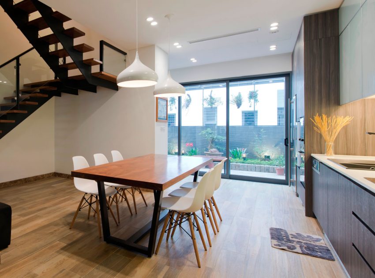
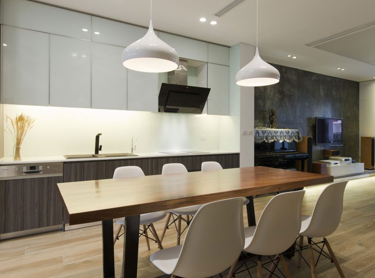
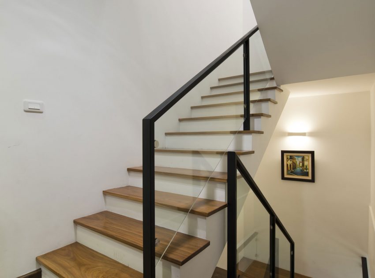
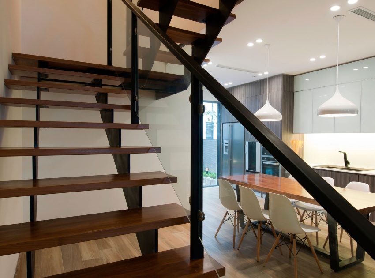
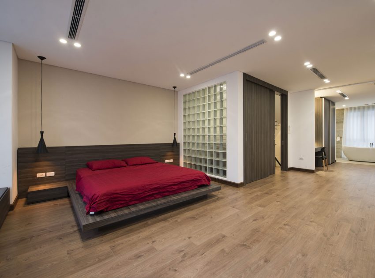
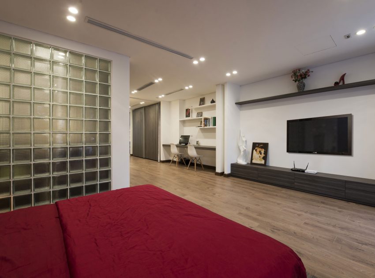
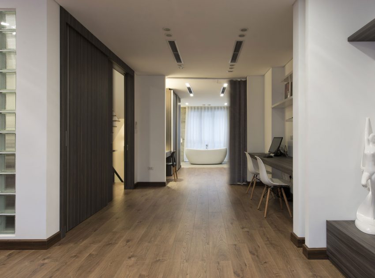
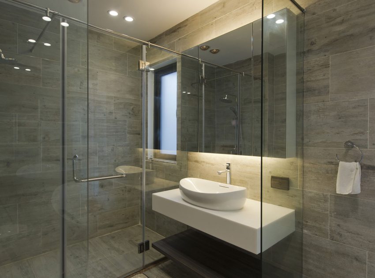
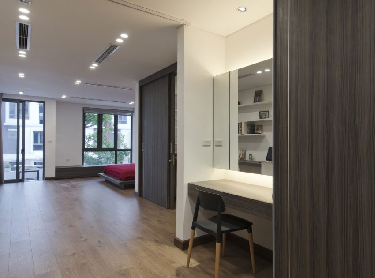
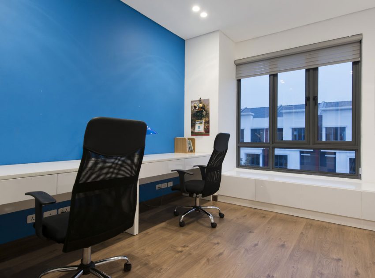
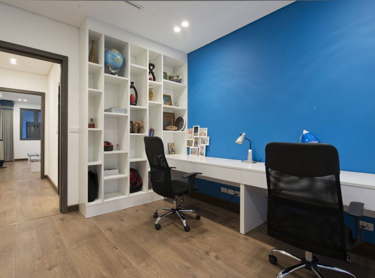
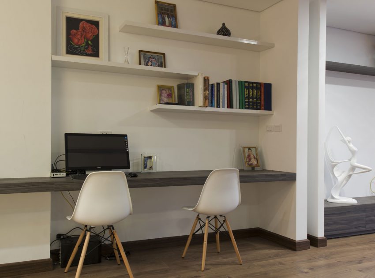
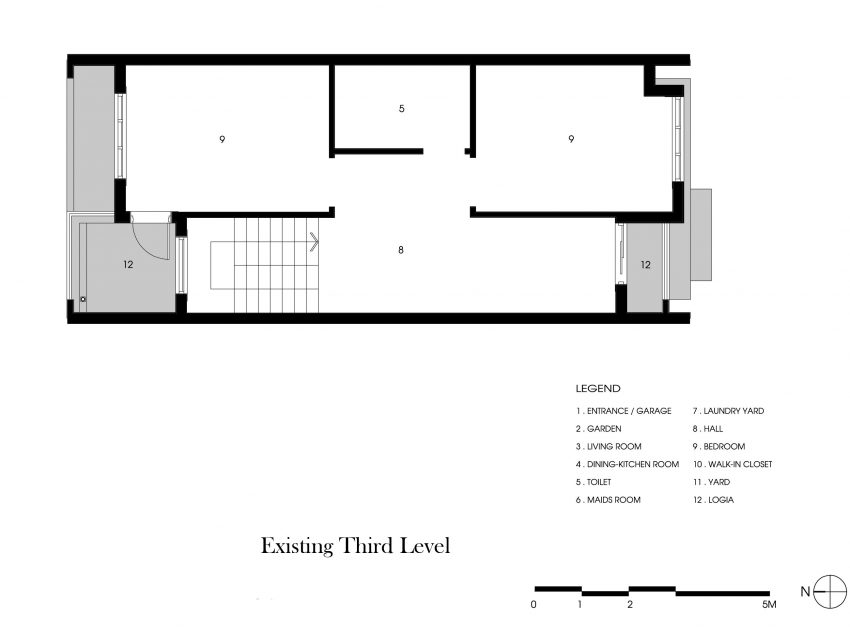
We took this project when the entire front and rear facade of the house was completed according to the master plan of the whole area; its inside is roughly-built walls as the existing design. After studying the home owner’s requirements and criteria – spacious but “closed and open”, simple and minimal for a four-member family, the Architects came up with a daring plan which breaks all the partition-walls inside, creating a breakthrough in natural light as well as optimizing space inside the house. There are no scattering small-spaces, no towering walls and no dark patches central to the house as the existing condition, instead is an open space, flexible and full of nature.
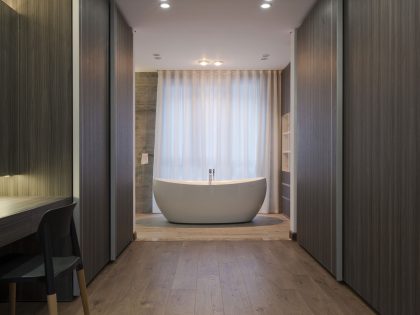
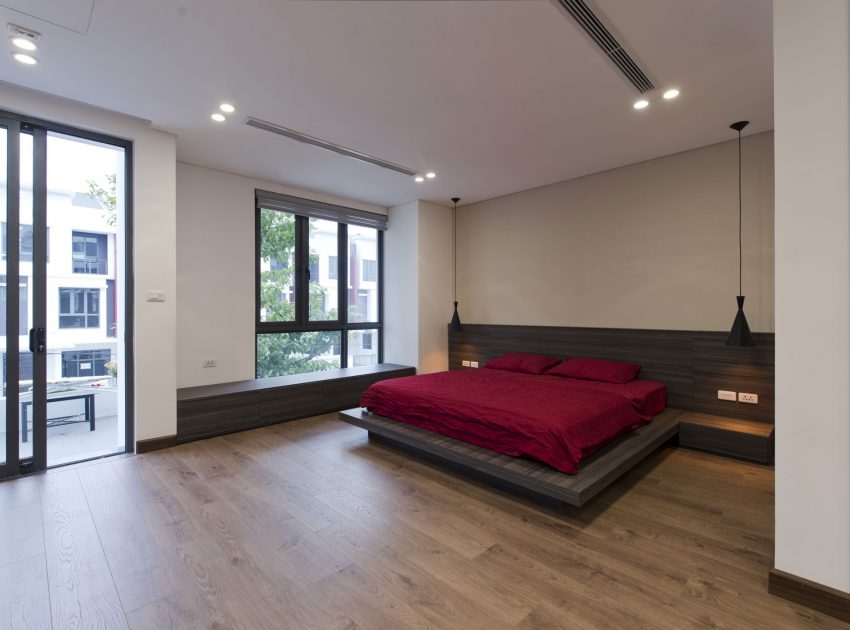
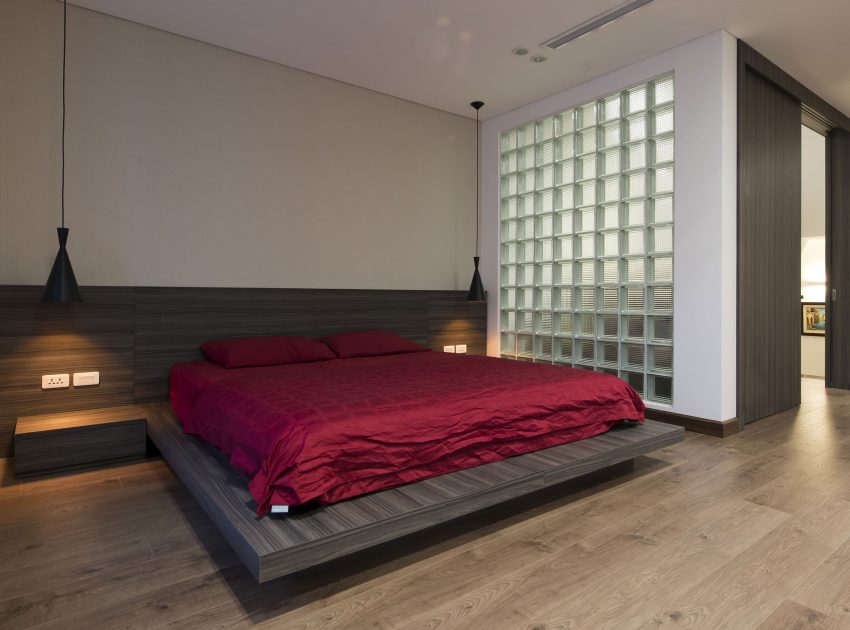
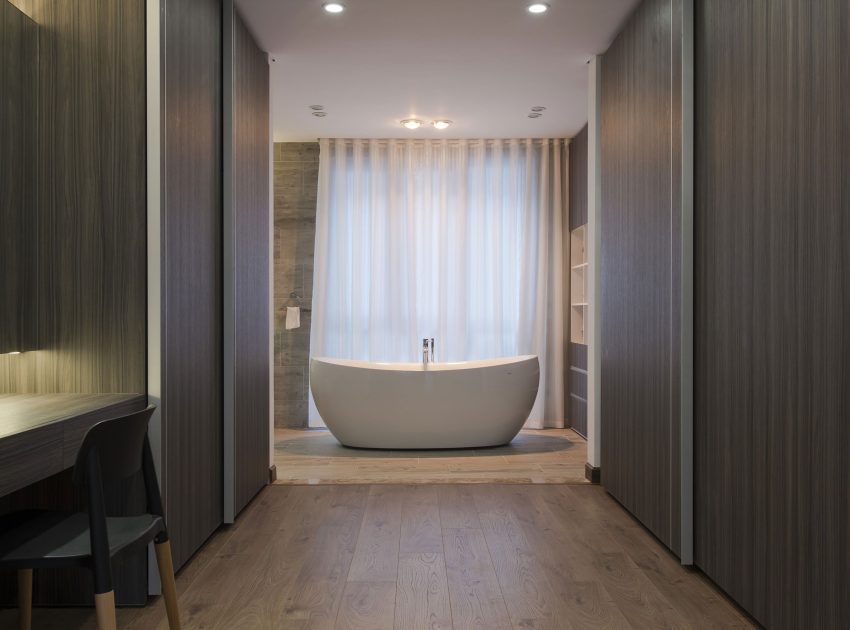
Natural light in front and rear of the house is fully utilized. To be able to flexibly close or open the spaces suitable to each particular demand, the Architects have designed, along the house, a system of hidden curtains – behind the walls or the closets.
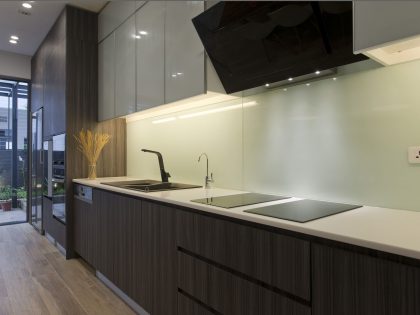
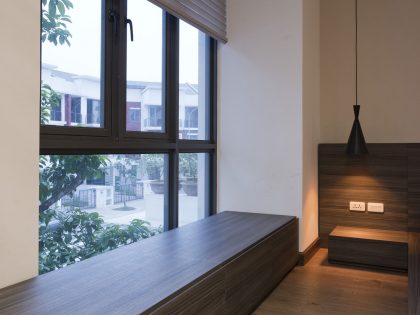
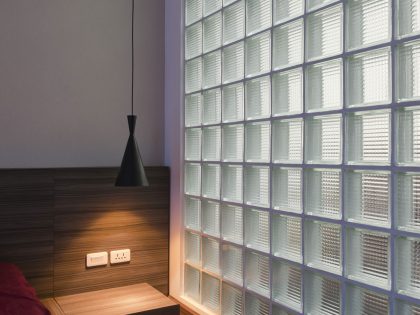
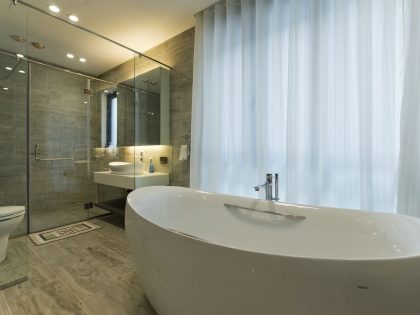
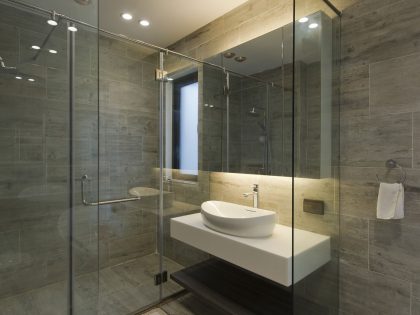
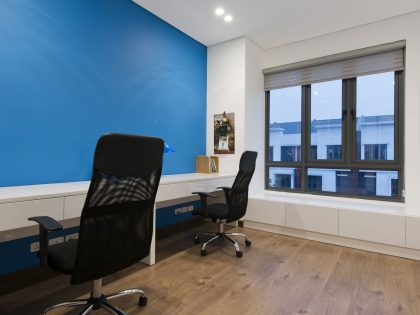
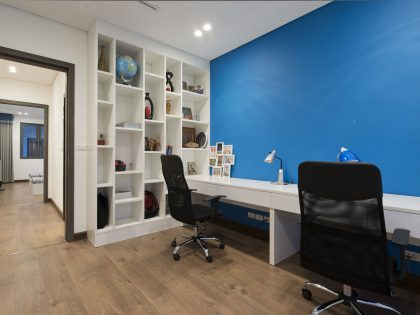
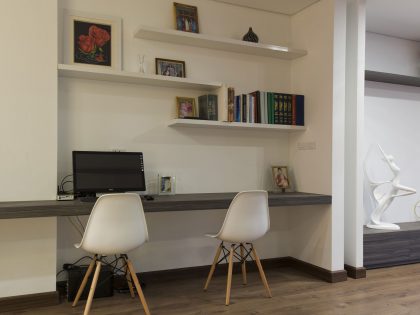
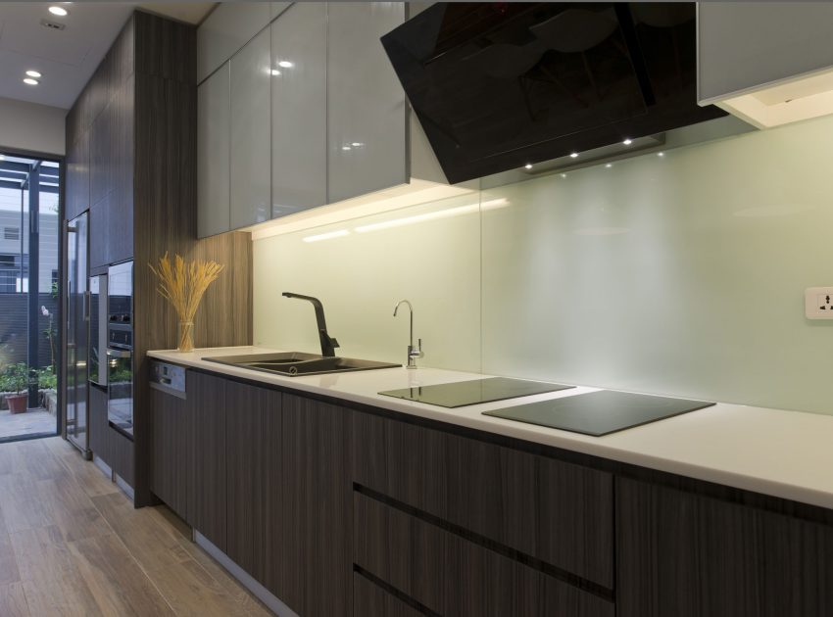
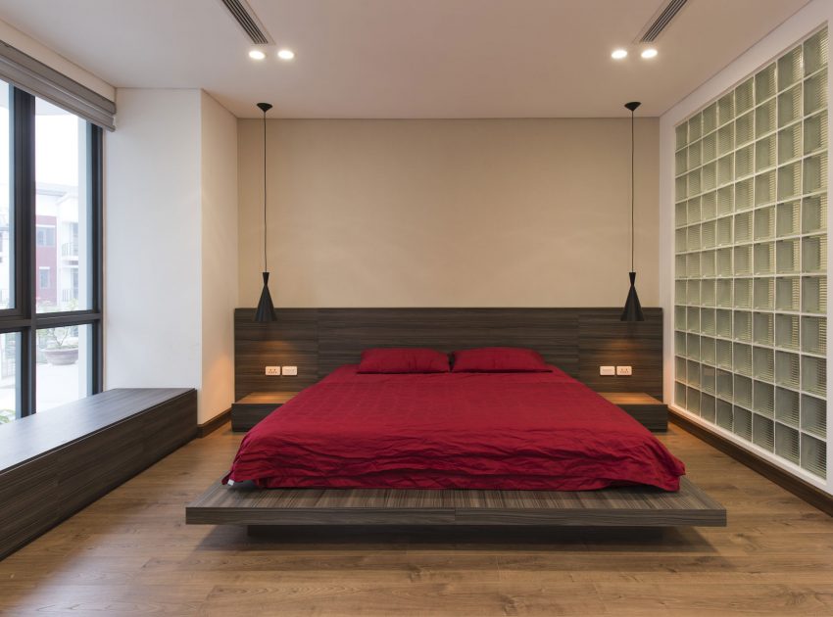
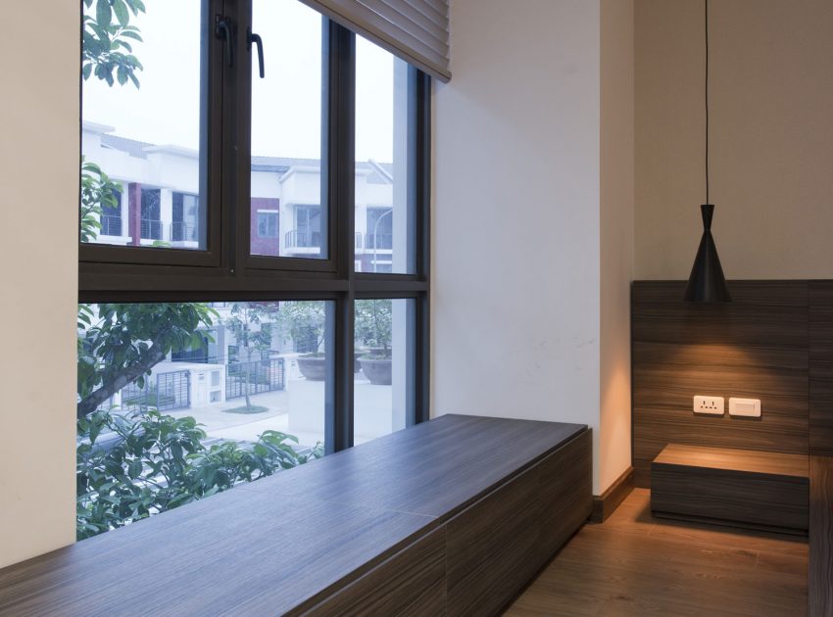
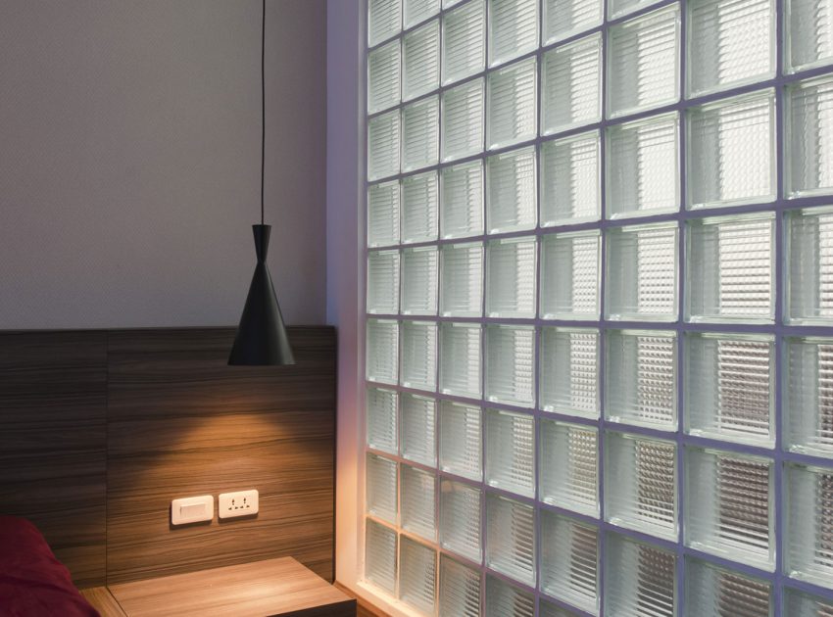
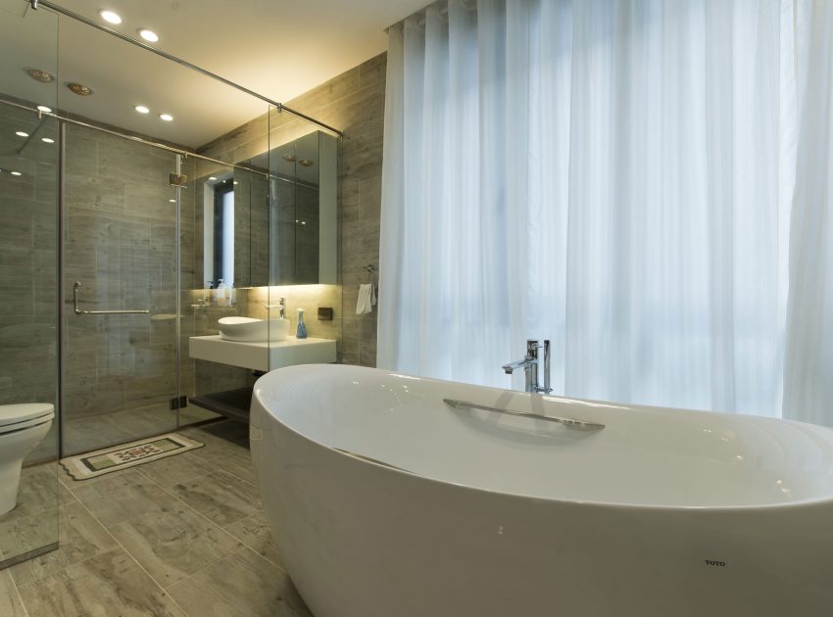
The materials were meticulously studied and every small angle was carefully calculated… where glass tiles to be put, which traditional materials to be used to create highlighting points for the living room, where the green color of nature to be applied, which color tones to be used for presenting the most appropriateness and effectiveness of the minimalist style, or “how will the home owner see the nature through the windows when waking up in the morning” and what trees reminisce the home owner’s childhood memories…
That’s how our work has been formed, and it has been the result of studying and creative efforts between the architects and the homeowner. It is an empathy in the designing process, a common joy when the work has been completed and, above all, a source of great encouragement for i.house to continue walking and making further efforts in the “architecture craft”.
Photos by: I.House Architecture and Construction & AIF Studio
Related: A Spectacular Detached Family House Nestled in the Stunning Mountains of Andorra
We recommend: A Stunning Seafront Home with Pool and Spectacular Ocean Views in Taiwan
Try these: A Stunning and Luxurious Concrete House Framed by a Vast Vegetation of Colima, Mexico
Related: An Elegant Modern Oceanfront Home in Earthy Tones for a Young Couple in East Hampton
Up next: An Elegant Modern Rectangular-Shaped House with Joyful Interiors in Restelo, Portugal
See also: A Spacious and Bright Modern Home in Porto Viro, Italy
Read: A Beautiful Multi-Faceted Modern Home for a Family of Three Generations in Surrey, England
What we thought: A Striking Modern Beach House on the Rocky Terrain in Lima, Peru
Read more: An Elegant Modern Ski Chalet Surrounded by the Forest of Lac Archambault
View more: An Elegant Contemporary Home Surrounded by Pine Trees with Wonderful Views in Montpellier
View the complete gallery