
Four Season House by MORI design
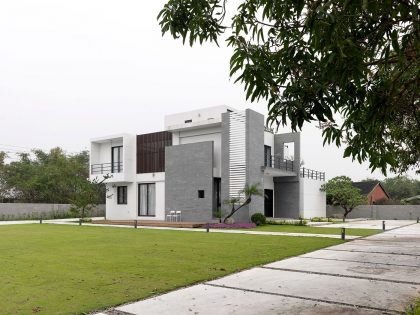
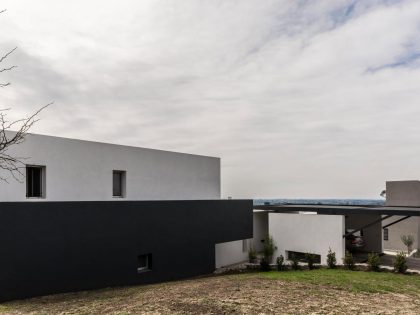
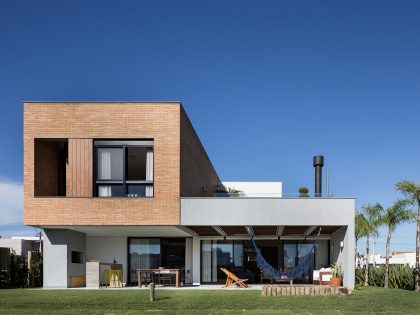
This green house is located in Yun-Lin County which is a model of happy rural simplicity.
The first impression of the base is surrounded by cropland, bamboo groves, and country roads. Also, there are several trees on this base.
We retained the existing trees and deployed the house shied away all the trees because we believe that natural species are the valuables.
The architecture always respect for the environment,so we would reduce the impact of the nature.
Therefore, the designer’s aim is to make the two-story building in harmony with the 30 feet height tree.
The house design can be used by five member family.On the ground floor is a parking space,living room, a kitchen and a bedroom.
Our sight can look through from living room to dining room and kitchen.Each room opens onto the corridor, which is near by the stairs.
The stairs combine all the spaces, making the whole space more fluid and consecutive.
We can have a courtyard view through the French window, which is beside the stairs.
While going upstairs and downstairs, we could feel the tree outside the window growing over time.The center of the house is the stairs as the tree in our life.
While entering this house,we could see the sunlight through the tree and immerse ourselves in sunlight.Sunrise to sunset, we could feel the variety of the light and winds blowing even staying in the house.Along with the changes of seasons, the view changes, too.
There is no boundary, inside and outside of the house remain the same.
Coexistence is the main idea we follow.
The House Design Project Information:
- Project Name: Four Season House
- Location: Yun-Lin County, Taiwan
- Type: Contemporary House
- Designed by: MORI design
- Project Year: 2016
Photos by: MORI design & Moooten


Related: A Playful and Modern Vertical Home in Toshima, Japan


We recommend: A Stunning Contemporary Home with Dramatic Spiral Staircase in Singapore


Try these: Garden Circle House, an Elegant Contemporary Home in Toronto by Dubbeldam Architecture + Design


Related: A Modern Home Plays with Light and Shadow in Curitiba, Brazil


Up next: A Bright Contemporary Home with Geometric and Rough Concrete Facade in Brasilia


See also: A Cozy Contemporary Home Illuminated with Natural Light in North Carolina


Read: A Sophisticated Home with Contemporary and Traditional Style in Kansas City


What we thought: A Wide Contemporary Home with Tons of Clean and Natural Light in Slavonín, Czech Republic


Read more: A Bright Modern Home with White Facade and Large Glass Windows in Uitikon, Switzerland


View more: A Vertical Modern House for Three Generations Under the One Roof in Dällikon, Switzerland


View the complete gallery