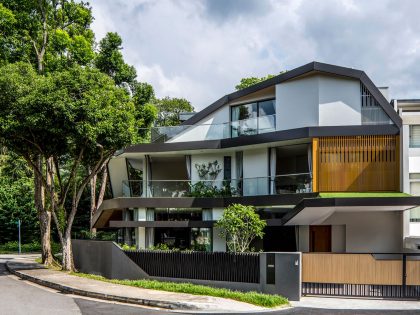
Residence Jiang by KC Design Studio
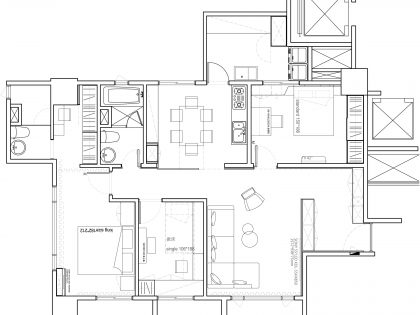
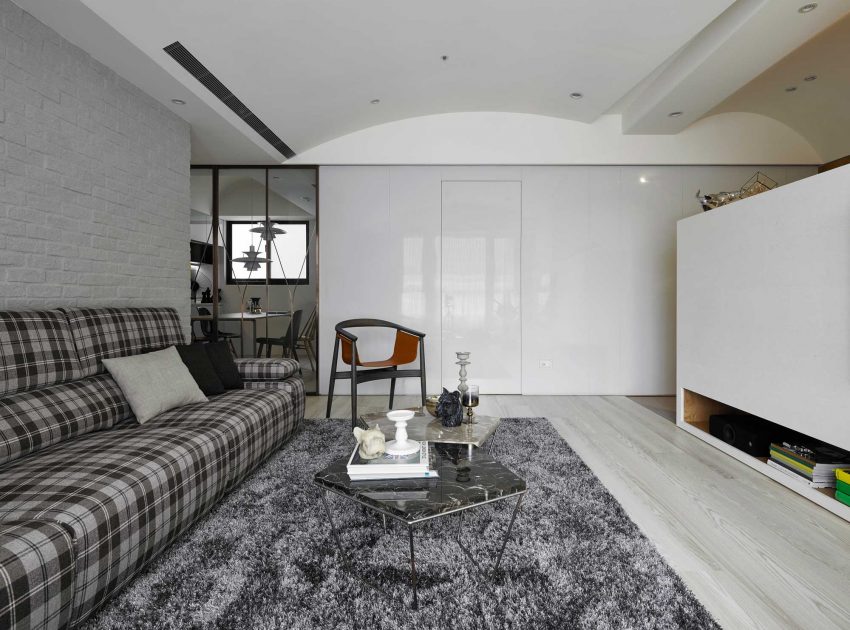
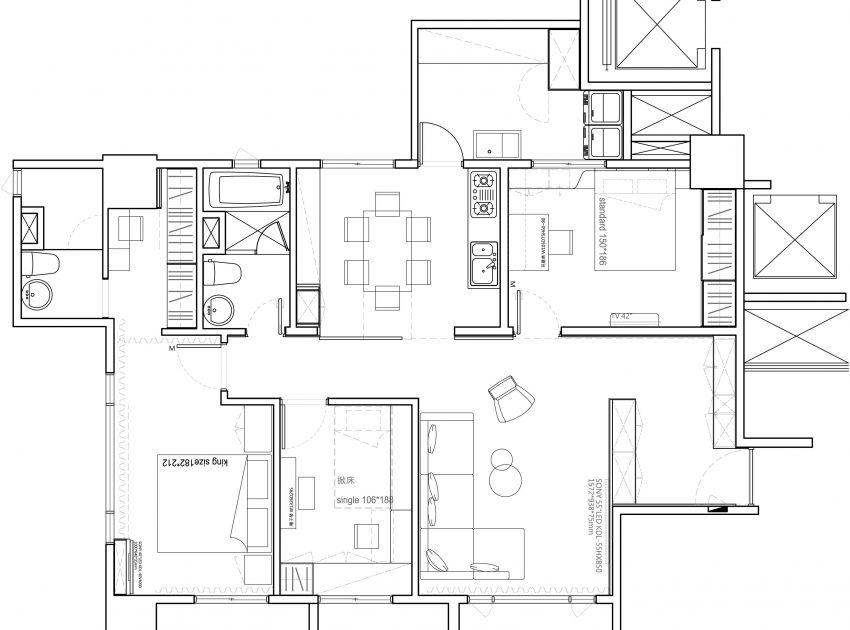
Located in New Taipei City, the case is a 27 pyeong (about 89m2 [958 ft2]) interior space for 3 people.
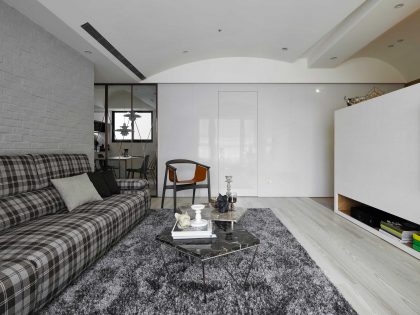
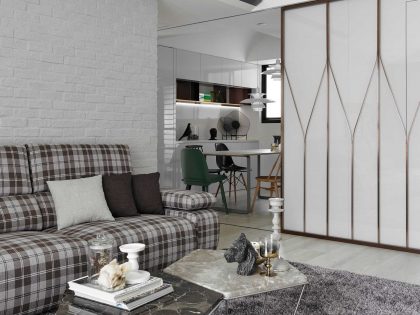
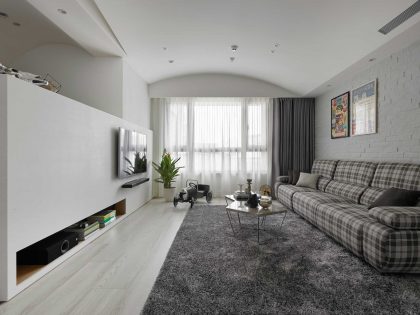
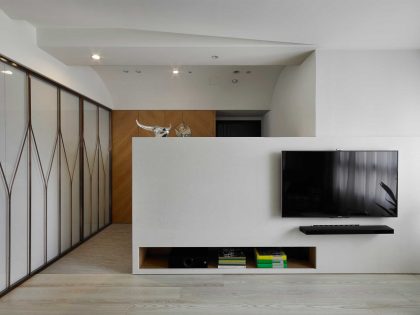
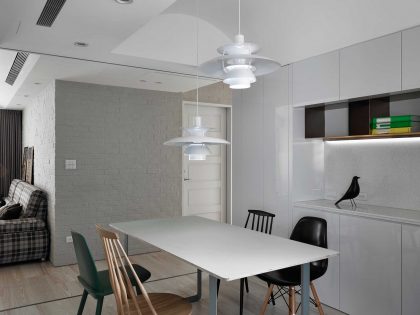
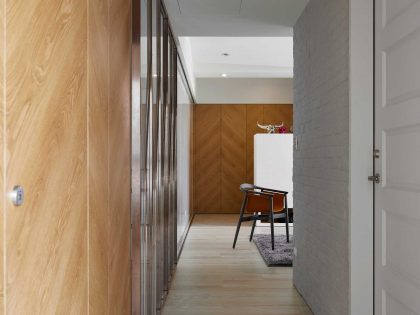
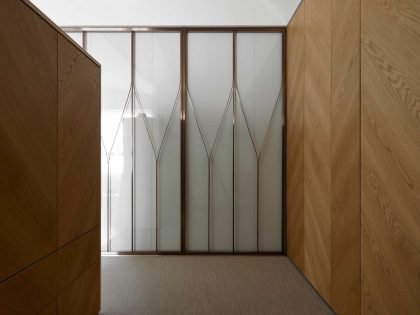
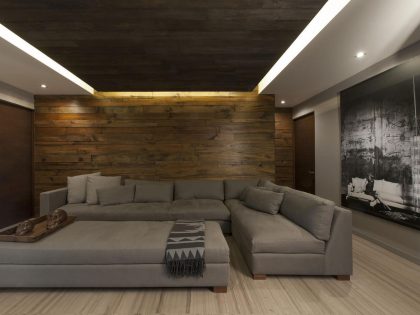
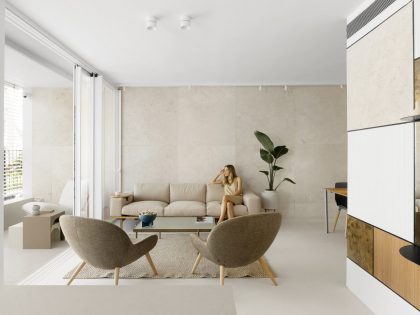
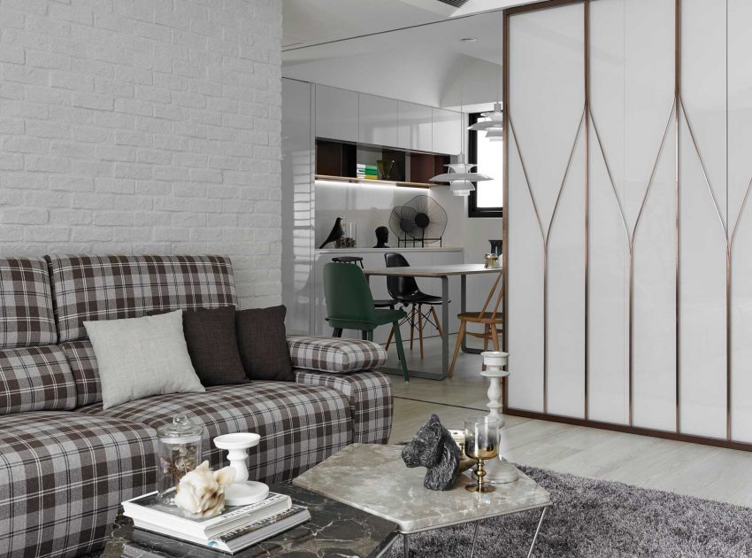
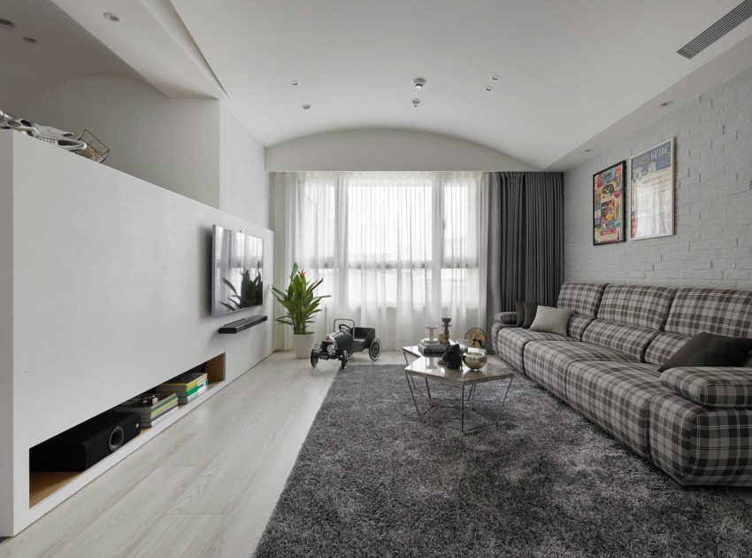
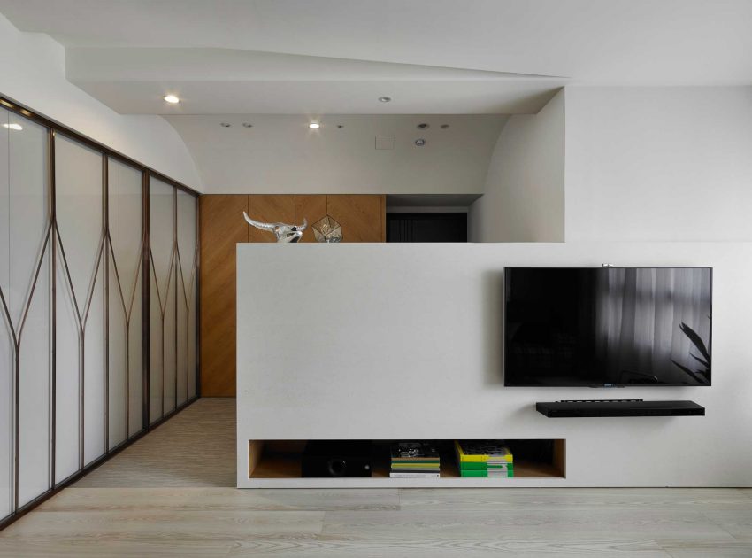
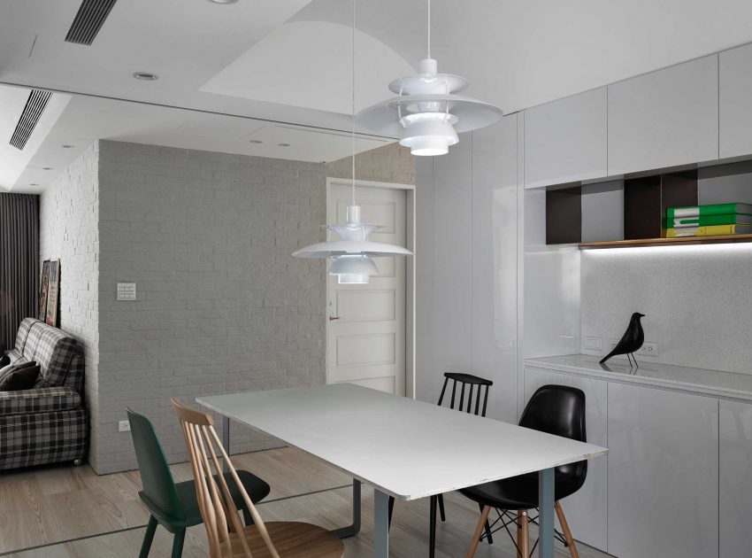
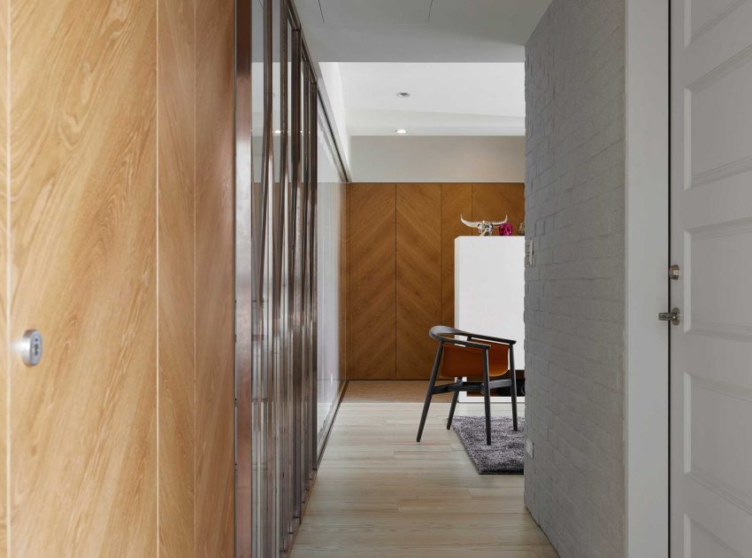
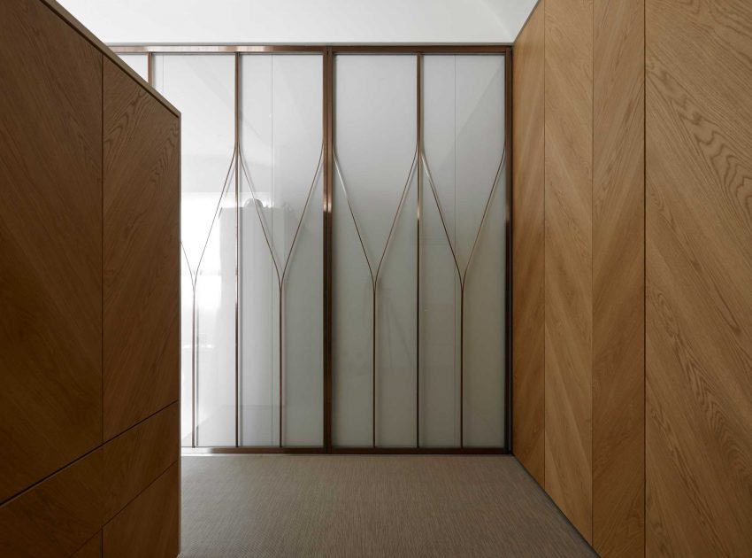
Nowadays people acknowledge the importance of openness in the dwelling environment, and so is this case. From the entrance, a medium high cabinet is used as a screen to create a partially penetrating sight yet keep the cushioning effect of entryway, which is then clearlyseparated from the living room through the change of ceiling and other materials. The original kitchen and dining room is partially knocked through, and the connection between living room and kitchenbecomes more flexible and mobile due to the double wing sliding door.
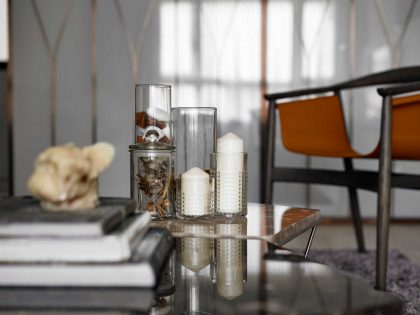
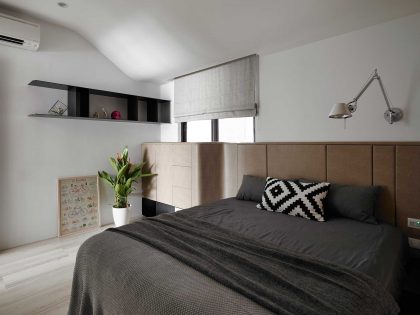
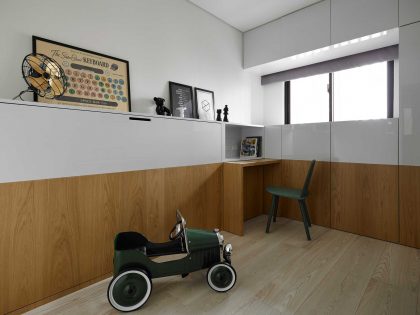
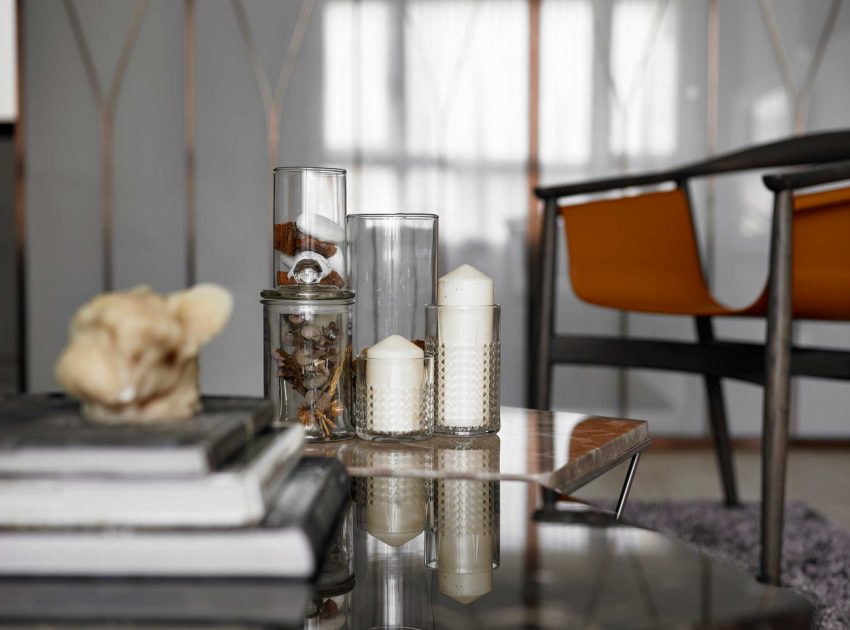
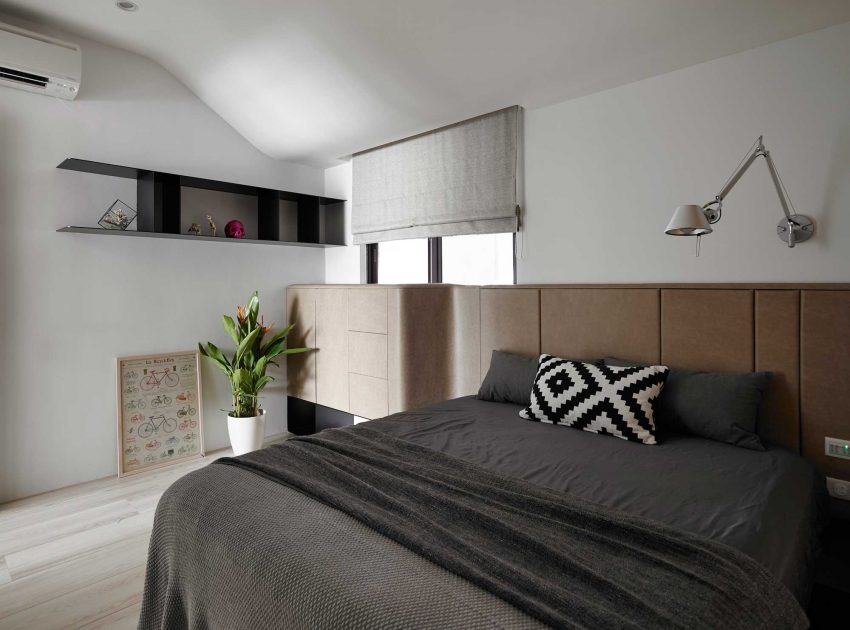
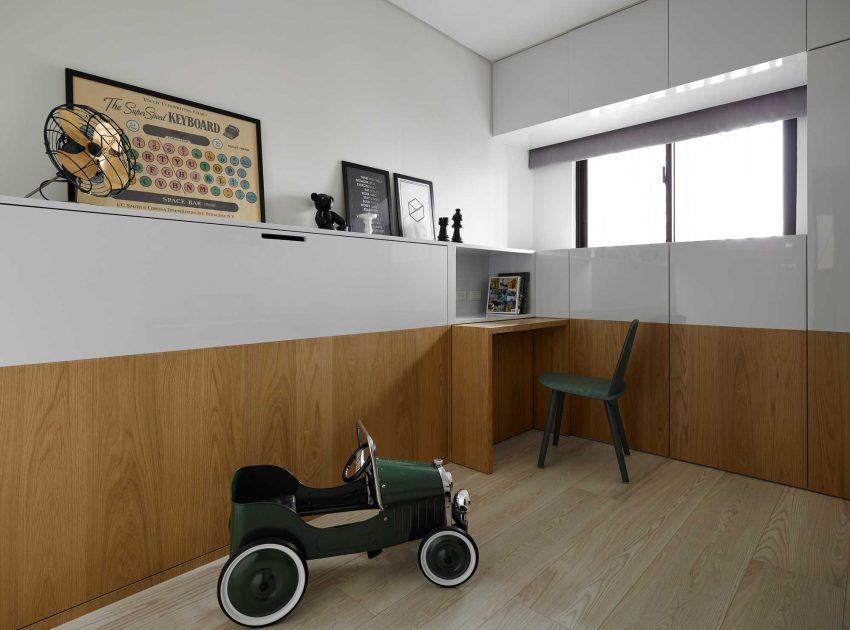
Contracting with the rough and humanistic feeling of stone and wood, or the elegant bronze and baking finish, the points, lines and surfaces designed in curve style bringsgraceful and fascinating mixture into the space through texture, material and soft shape.
Photos courtesy of KC Design Studio
View more: A Small Apartment Characterized by Shades of White and Brown Interiors in Taipei
Related: A Luminous and Spacious Contemporary Apartment in Berlin
Here: A Cozy and Colorful Tiny Apartment with Chic Interior in Tel Aviv
Read also: A Striking yet Colorful Home with Vibrant Pops of Color in São Paulo
View the complete gallery