Five Peaks Lookout by Scott Edwards Architecture
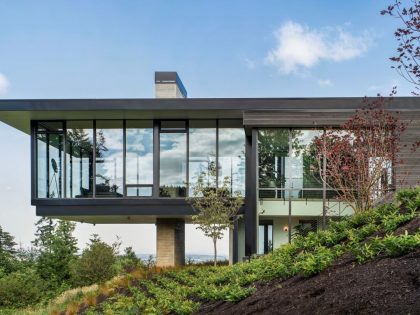
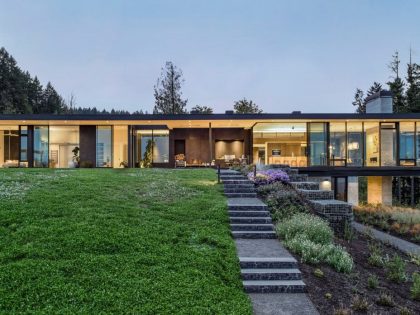
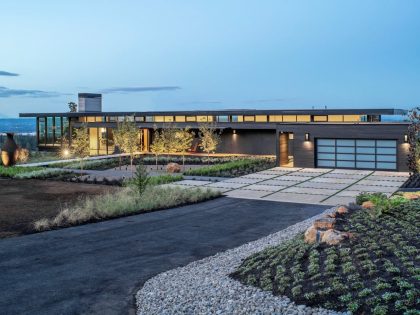
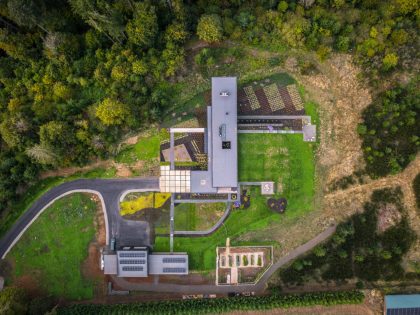
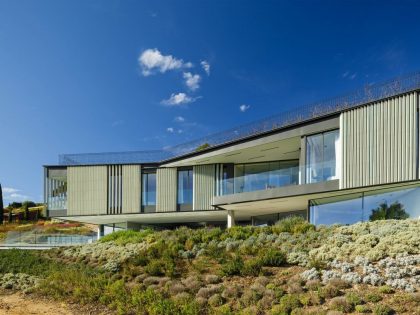
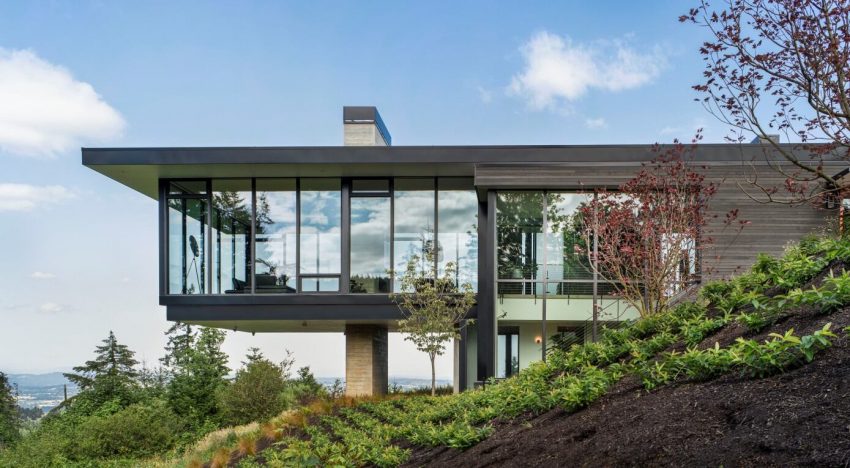
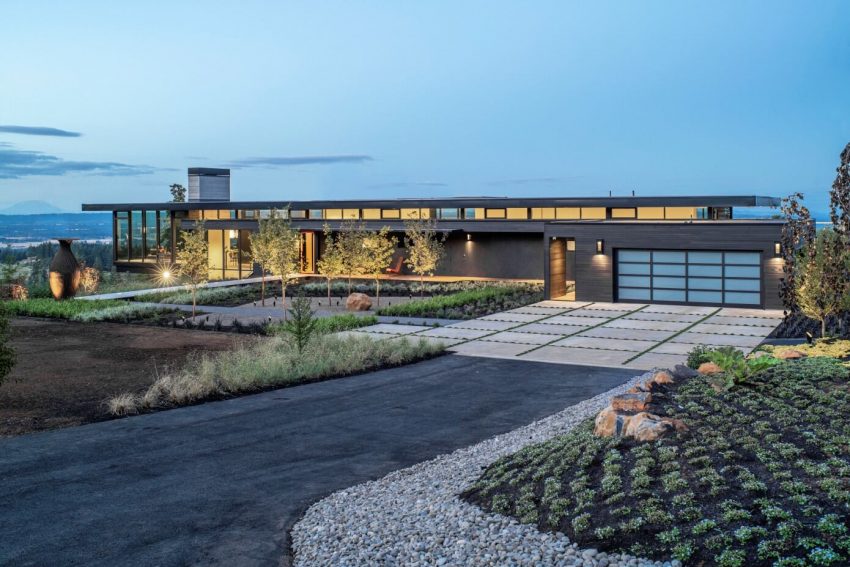
Five Peaks Lookout sits at the heart of Oregon’s wine country in the Chehalem Mountains. Perched on a site offering expansive views of five different mountains (Jefferson, Hood, Adams, St. Helens, and Rainier), maximizing the scenery while maintaining an intimate connection to the sloped landscape posed a design challenge. With this challenge also came an opportunity to create a solution unique to the site and the client’s vision.
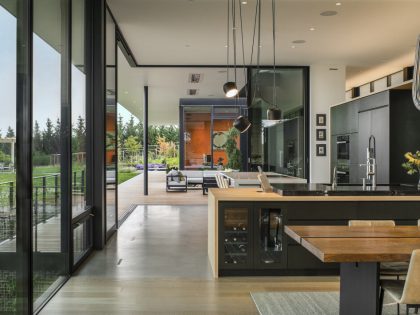
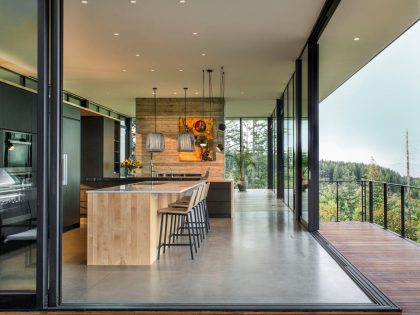
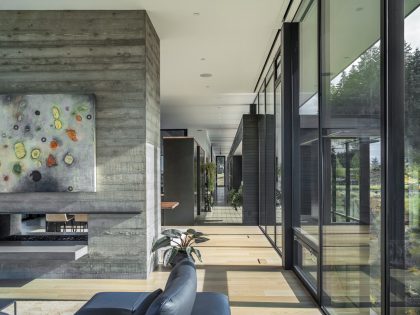
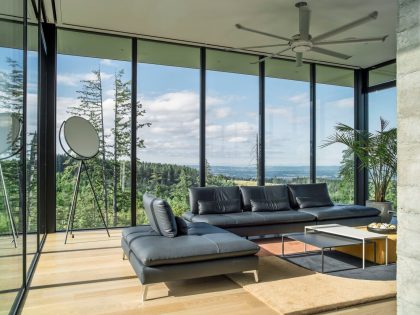
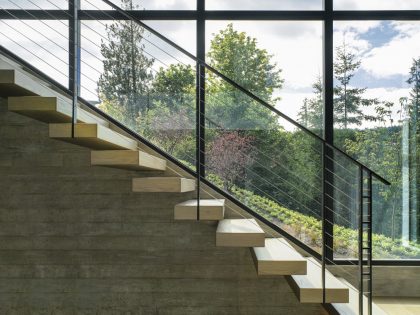
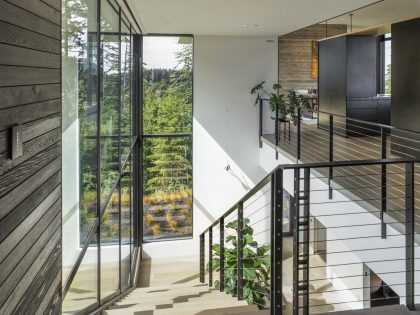
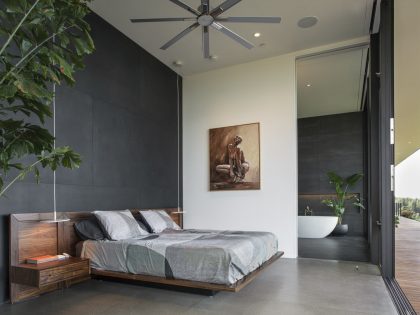
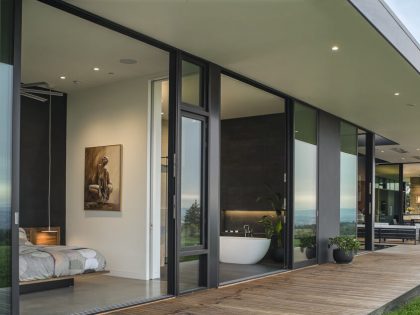
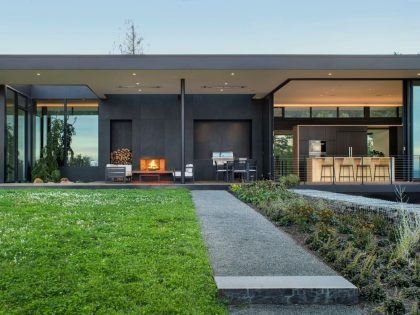
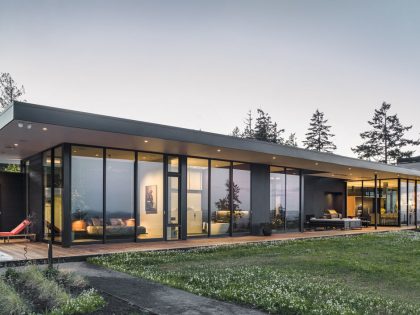
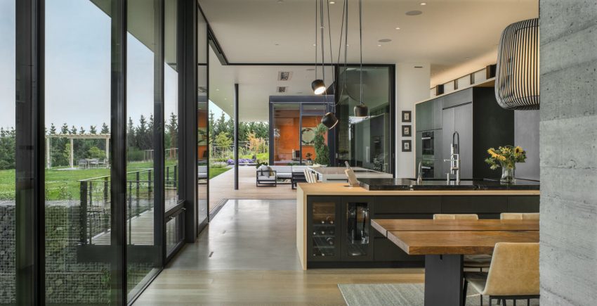
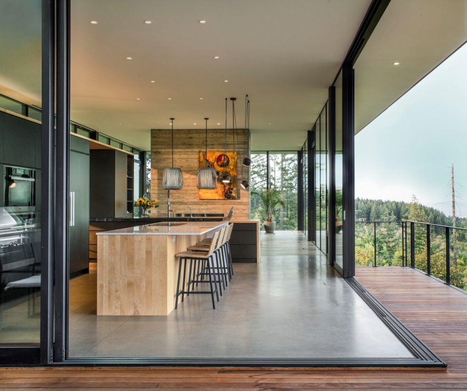
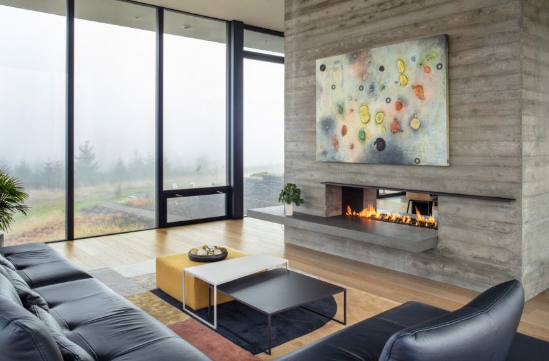
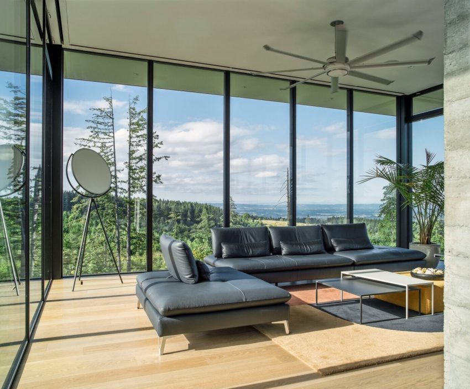
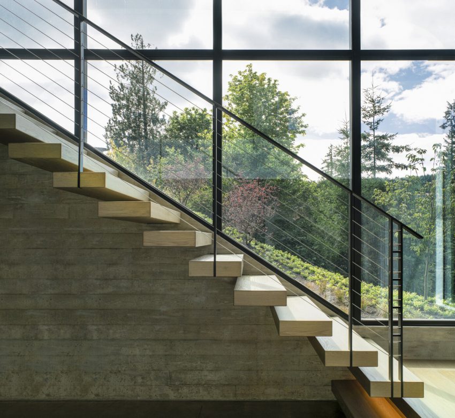
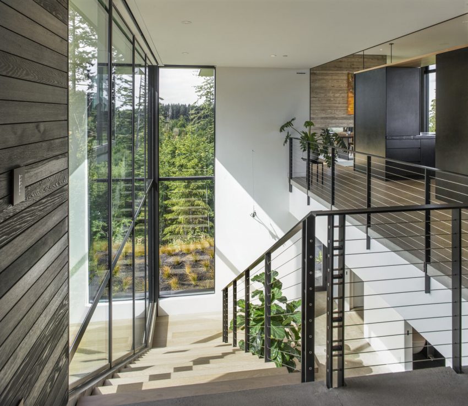
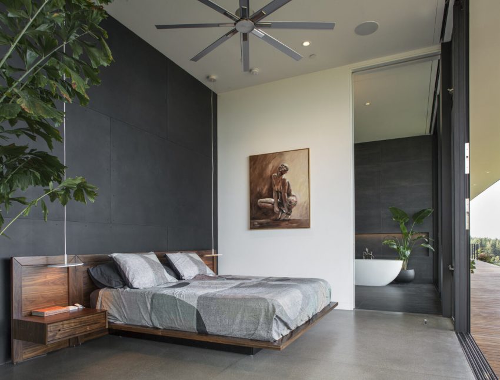
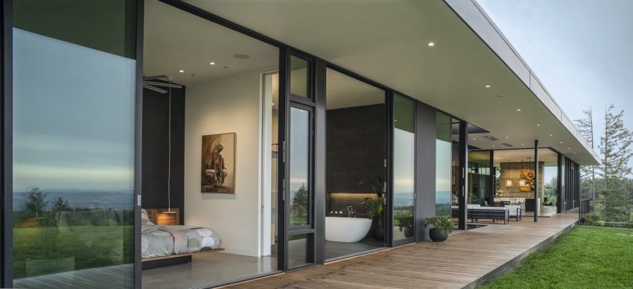
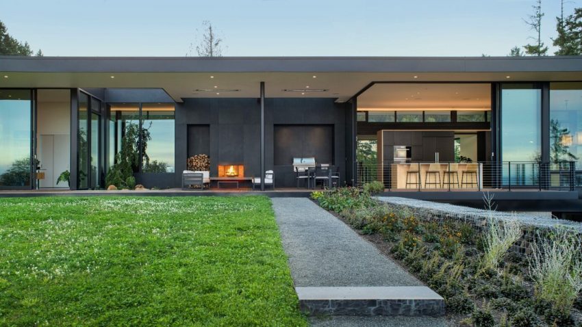
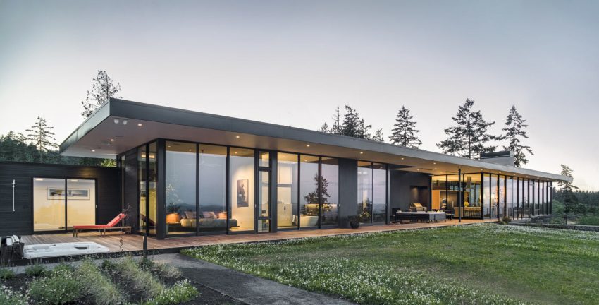
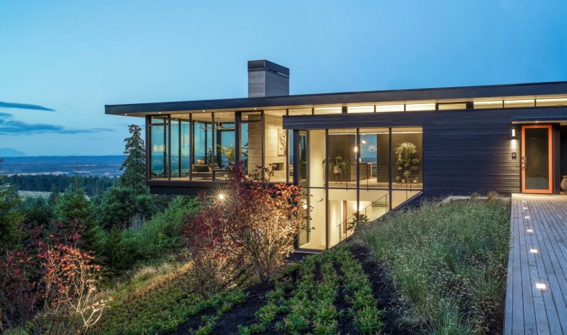
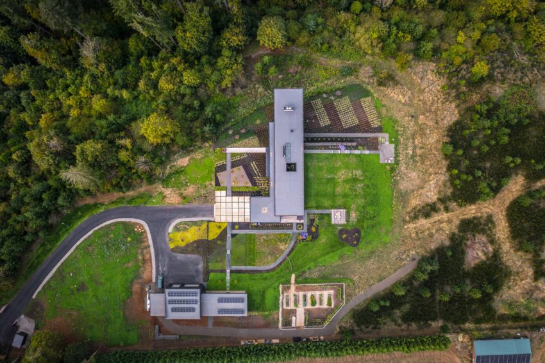
The home is organized in a bar running south to north with exterior covered spaces carving away at the volume of the bar. The home features floor-to-ceiling windows, and sliding doors are used in every east-facing room, all with the intent to blur the line between inside and out. The interiors are modern and clean, using contrasting blacks and whites and polished concrete floors. A variety of wood accents, like the feature stair treads and the kitchen island, are used throughout the home to warm the space and mirror the surrounding forest.
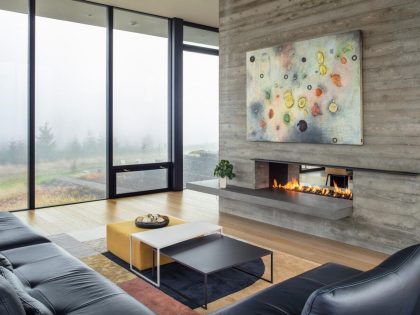
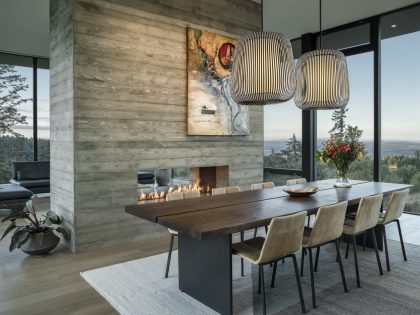
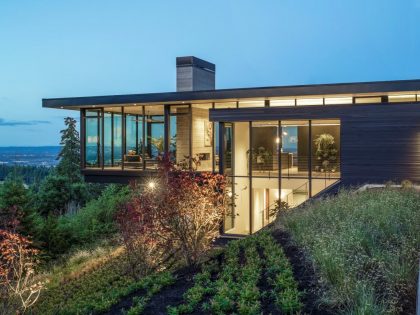
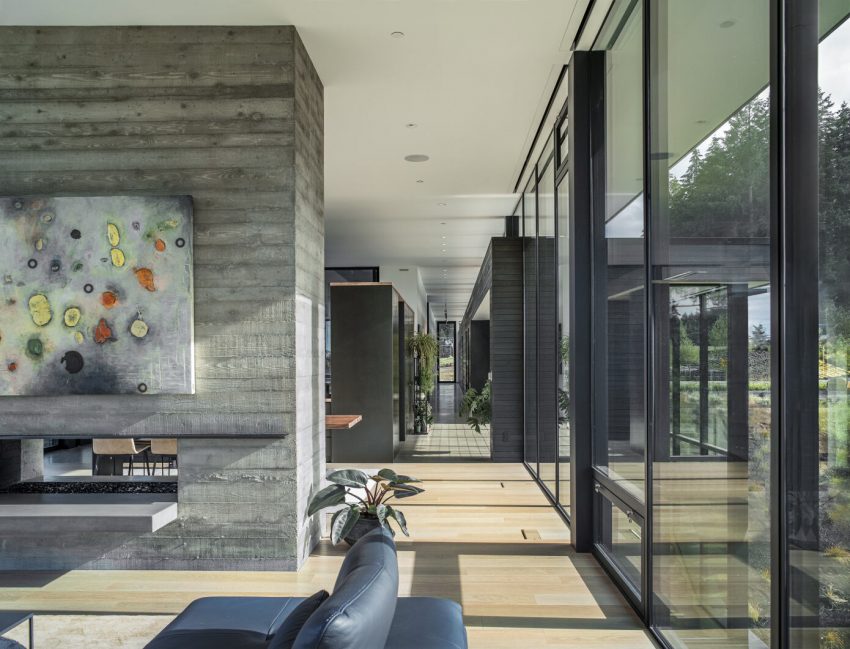
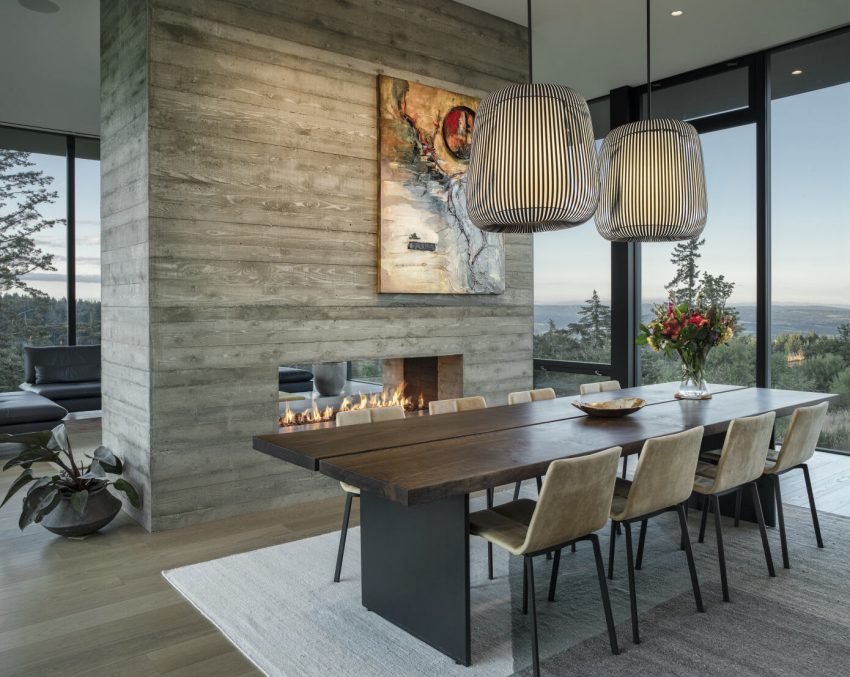
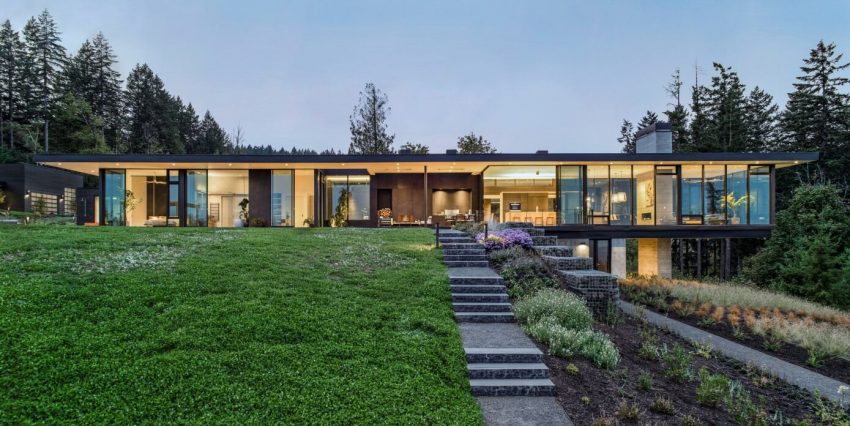
In a dramatic move to maximize the view from the public rooms of the home, the living and dining spaces are cantilevered out over a steep drop, capturing a 270-degree view of the site and all five mountain peaks. The cantilever is supported by a concrete double-sided fireplace and chimney structure and floats above the landscape as it slopes more steeply to the north into the valley of a small perennial creek. The cantilever informs the design language carried throughout the home by inspiring ‘suspended’ elements.
The interior design honors the indoor-outdoor aesthetic by relating finish materials to the architecture outside—the main bathroom’s dark wall tile connects to the ebony-stained exterior siding, which wraps through the glazing and defines the main hallway. Elemental materials like concrete, wood, and steel are used throughout, giving the minimalist architecture richness and a natural feel.
The House Design Project Information:
- Project Name: Five Peaks Lookout
- Location: Oregon, USA
- Type: Modern House
- Designed by: Scott Edwards Architecture
- Project Year: 2019
- Area: 4500 ft²
- Contractor: iBuildPDX
- Lighting: O- LLC
- Landscape: Shapiro Didway
- Structural: MD Structural Engineering
Photos by Scott Edwards Architecture, Pete Eckert and Jeremy Bittermann
View more: An Elegant Contemporary Home with an Indoor and Outdoor Pool in Perugia
Related: A Stunning Modern Beach House on a Cliff in Casablanca, Chile
Here: A Stunning Contemporary Townhouse with Exquisite and Elegant Interiors in Cleveland, Ohio
Read also: An Eco-Friendly and Comfortable Home with Contemporary Interiors in Ho Chi Minh City
Next: An Elegant Contemporary House for a Couple of Book Lovers in London, England
Check out: A Three-Family Row House Converted Into an Elegant Contemporary Home in Carroll Gardens, New York City
View the complete gallery