Casa la Blanca by Di Frenna Arquitectos
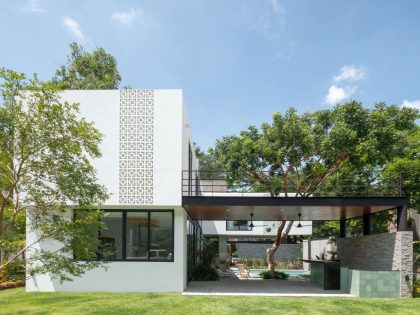
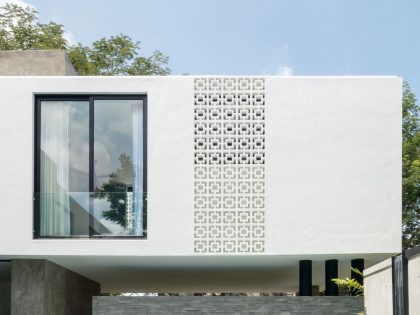
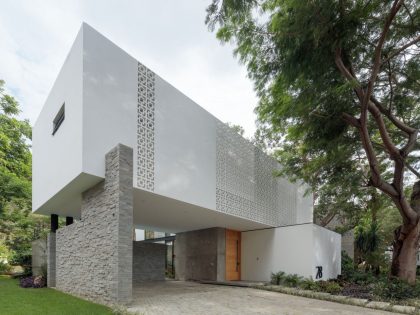
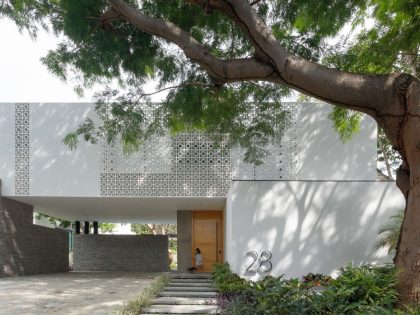
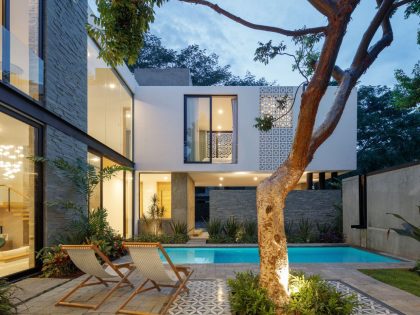
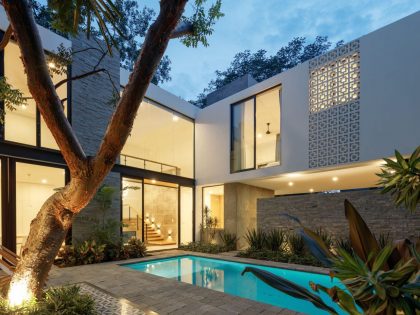
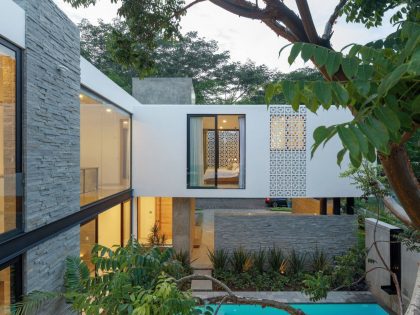
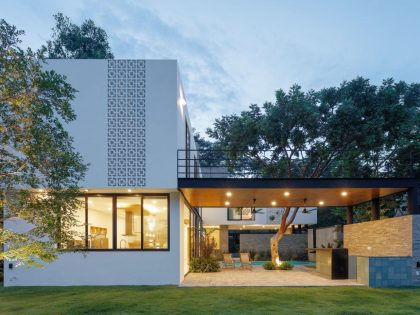
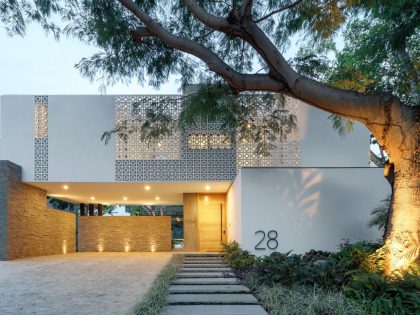
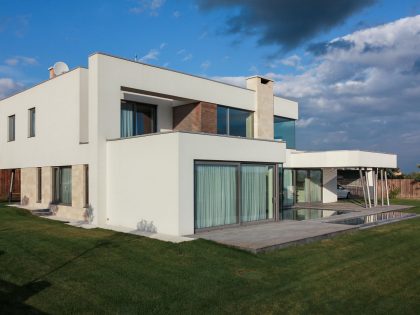
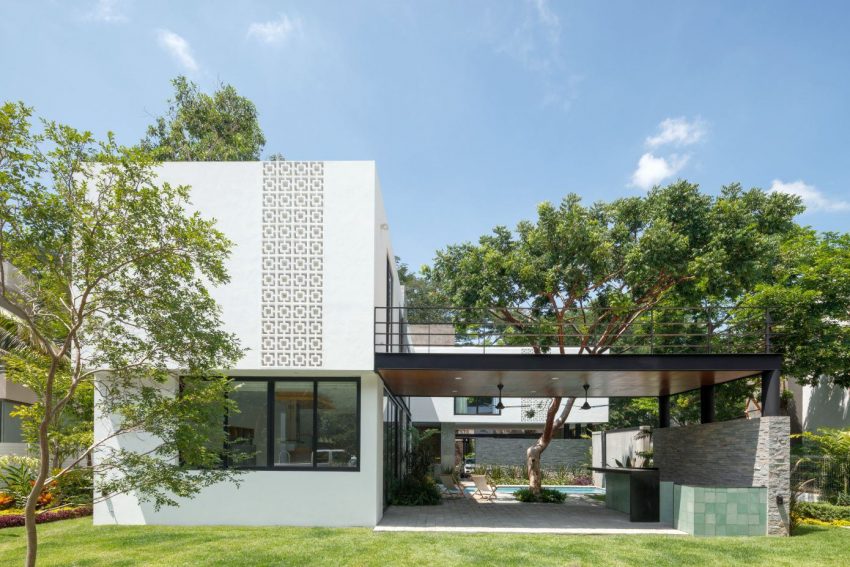











A lattice screen is lost inside the white walls by day, at night a screen of light and shadows appears on the facade of Casa la Blanca.
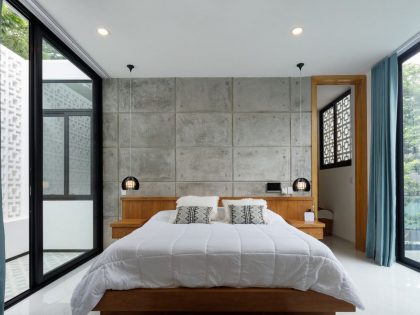
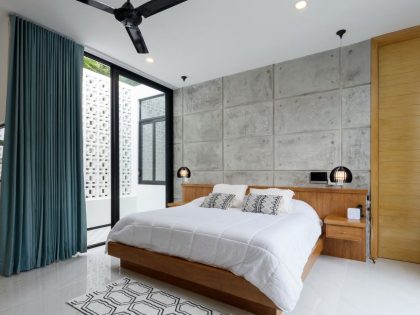
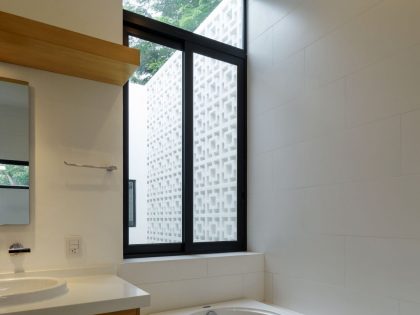
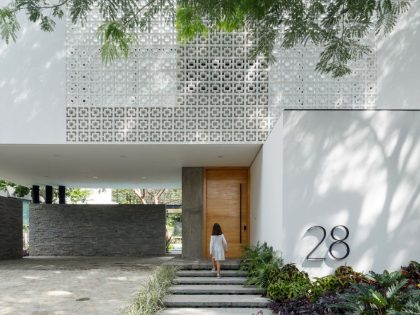
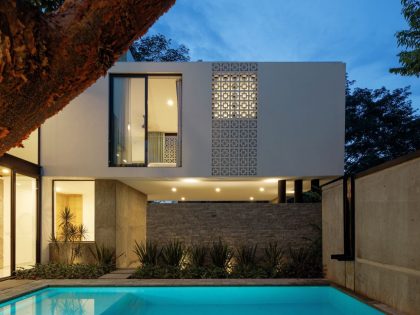
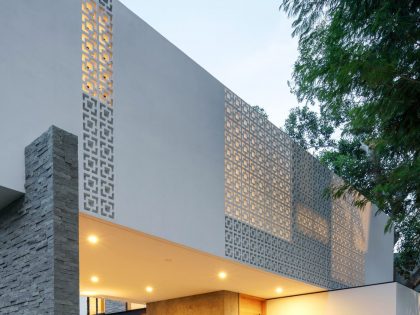

One of the typical Mexican lattices, widely used within the State of Colima, for decades, within its cities and on the coast to protect itself from the intense sub-humid warm climate and its strong climatic changes. It is used as skin to protect the House, giving privacy, security, effects of light and shadow indoors and outdoors.
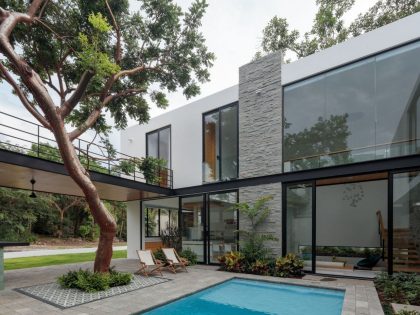
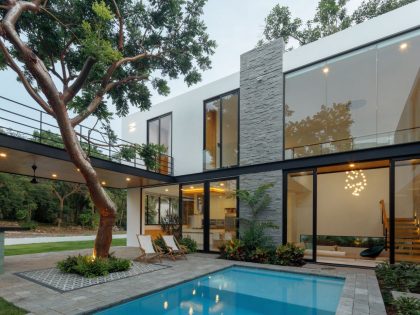




The house bets on a complete interior environment with its “U” -shaped floor, separating both the social and coexistence space on the ground floor and the private space on the upper floor.
The lattices molded by hand in white concrete, fade into their walls trying to integrate to create a uniform body within the volume play of the house.
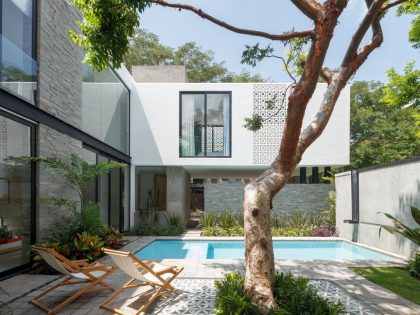
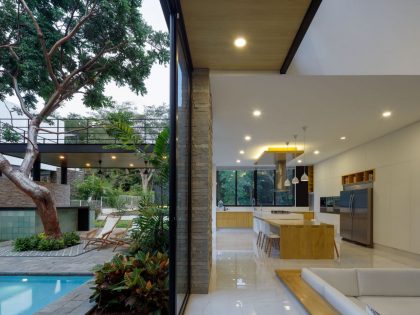
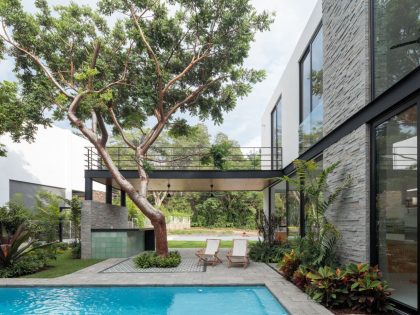
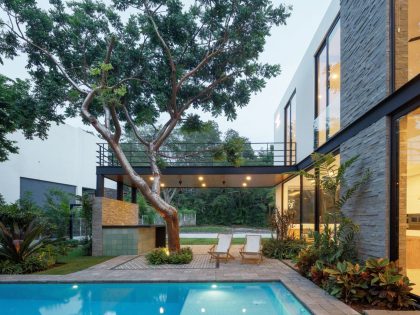




Its horseshoe shape, located in such a way as to protect itself from sun, creates an interior patio that gave us the same terrain by having a tree called Cuajiote colorado or better known as “papelillo”, by the red bark that is released as flakes in the different seasons.
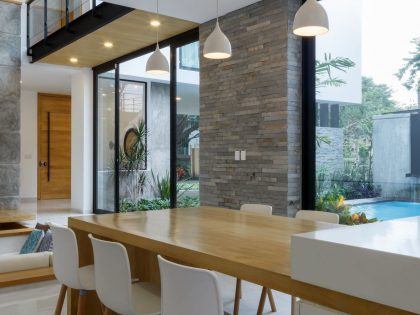

The red tree, the pool, and the fountain create the heart and center of the house.
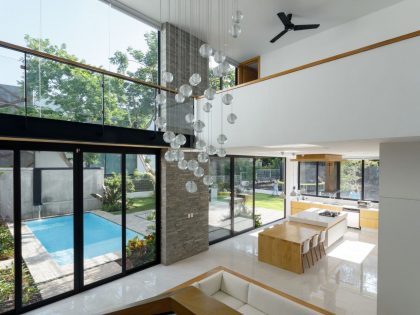
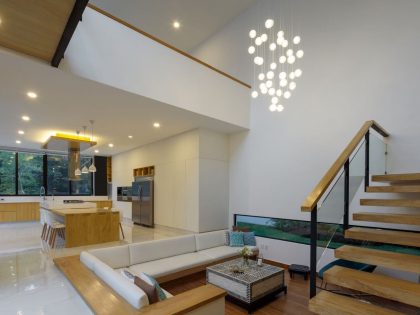
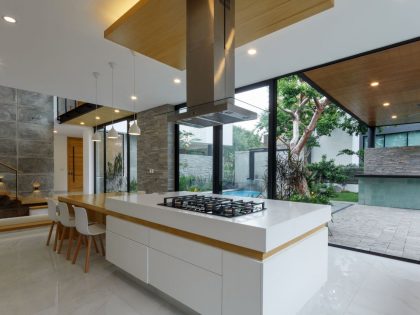
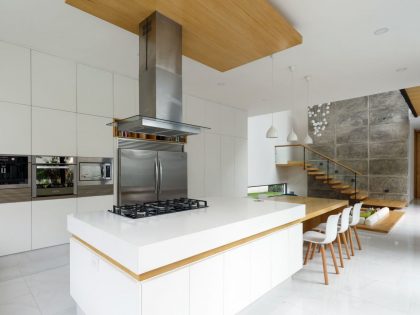
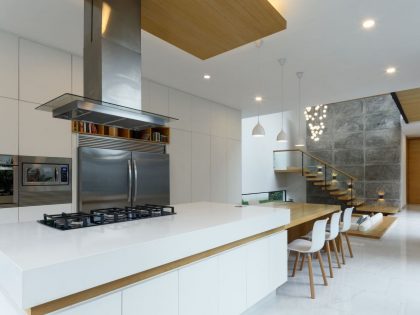
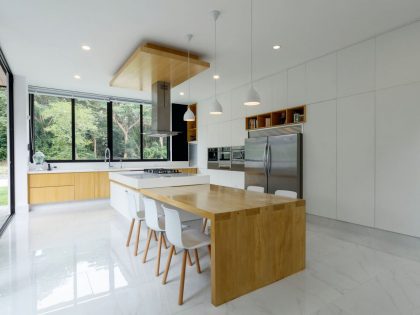






An interior completely illuminated by its open and white openings characterize it, spaces united but defined by changes in heights and unevenness.
Its distribution helps it to be a very familiar house and live inside-outside surrounded by one of the fundamental parts of the project, the vegetation, highlighting the huge trees of Parota and its tropical environment.
The House Design Project Information:
- Project Name: Casa la Blanca
- Location: Villa de Álvarez, Colima, Mexico
- Type: Modern House
- Area: 342 m²
- Designed by: Di Frenna Arquitectos
- Project Year: 2018
Photos by Di Frenna Arquitectos & Lorena Darquea
View more: A Stunning Concrete Home Features a Rooftop Pool with Ocean Views in Pinamar, Argentina
Related: An Elegant Sustainable House in the Woods with Striking Exteriors of Ulster County
Here: A Spacious Contemporary Glass House in the Catskill Mountains of New York City
Read also: A Colorful Contemporary Home with Splashes of Bold Accents in Nagoya
Next: A Small Modern Hillside Home with Interior Courtyards and Gardens in Aurora
Check out: A Stunning Country Contemporary Home with Elegant Interior Atmosphere in São Sebastião
Read more: A Former Museum Transformed Into a Luxury Contemporary Home in Rotterdam
See also: An Old Warehouse Becomes a Spacious and Bright Home in Venice, Italy
View the complete gallery