Los Limoneros by Gus Wüstemann Architects
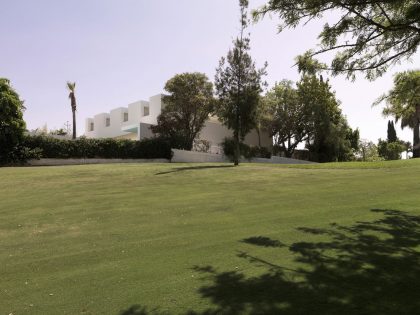
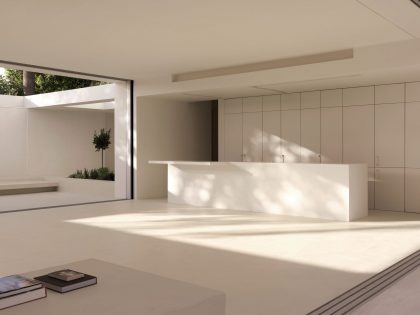
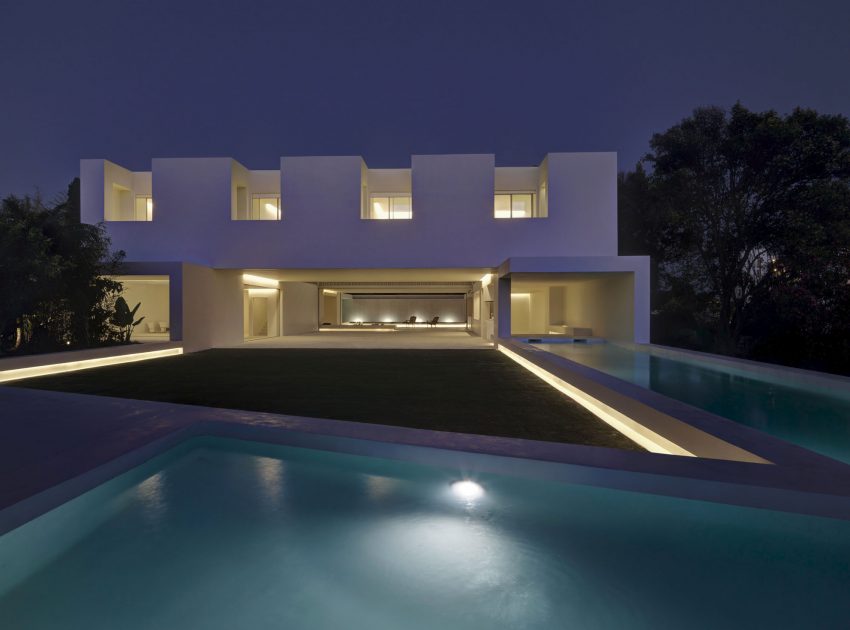
The plot is situated in an suburban urbanisation of private villas next to a golf court near Marbella , Spain. The program is a house for a family with kids and a some guest rooms for visiting friends, a total of 480 m2 (5,167 ft2) inside area.
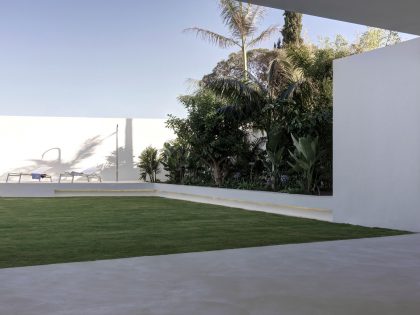
There was an existing house, typical for the area with a beautiful garden, we kept the plants.
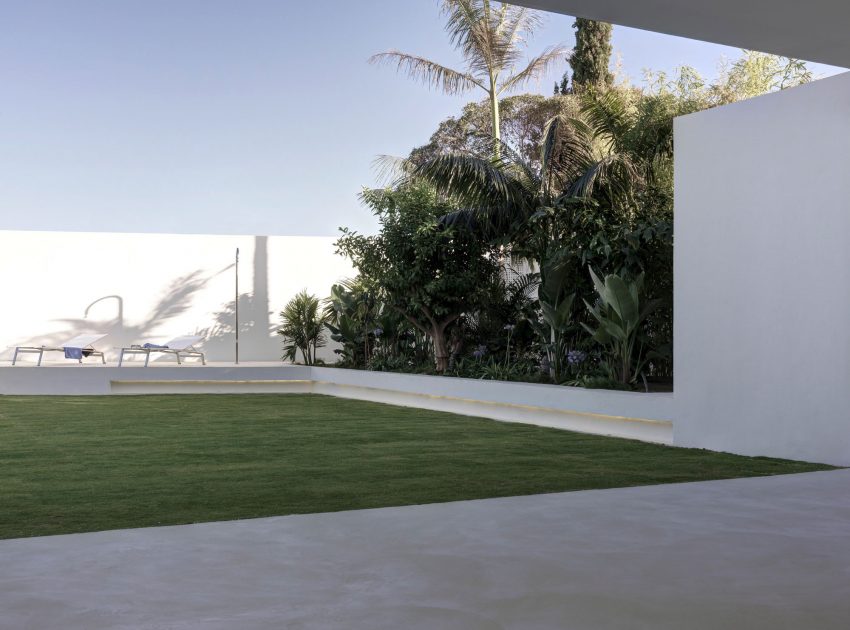
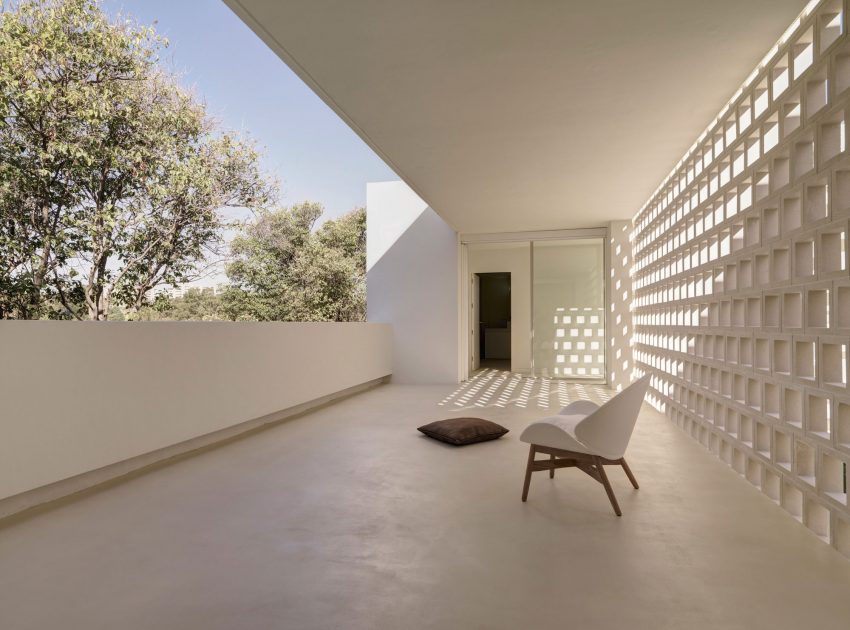
Living outside in a private garden
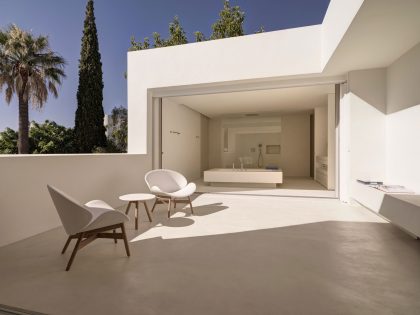
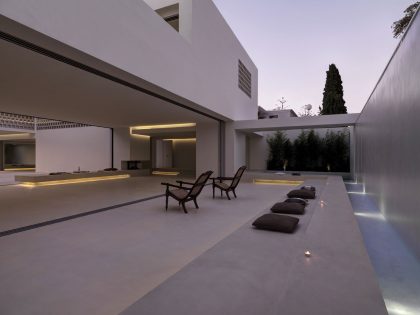
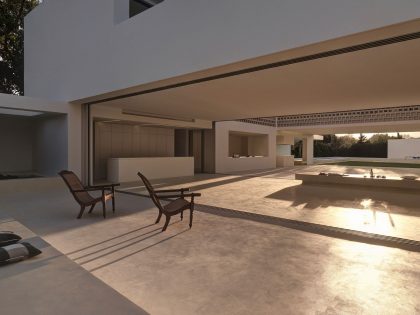
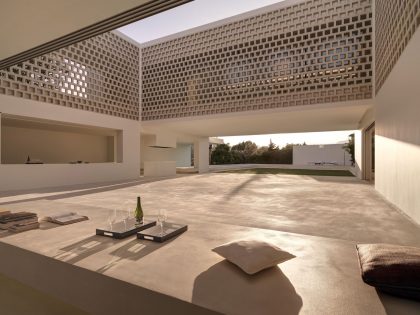
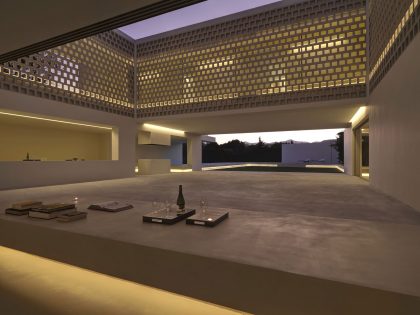
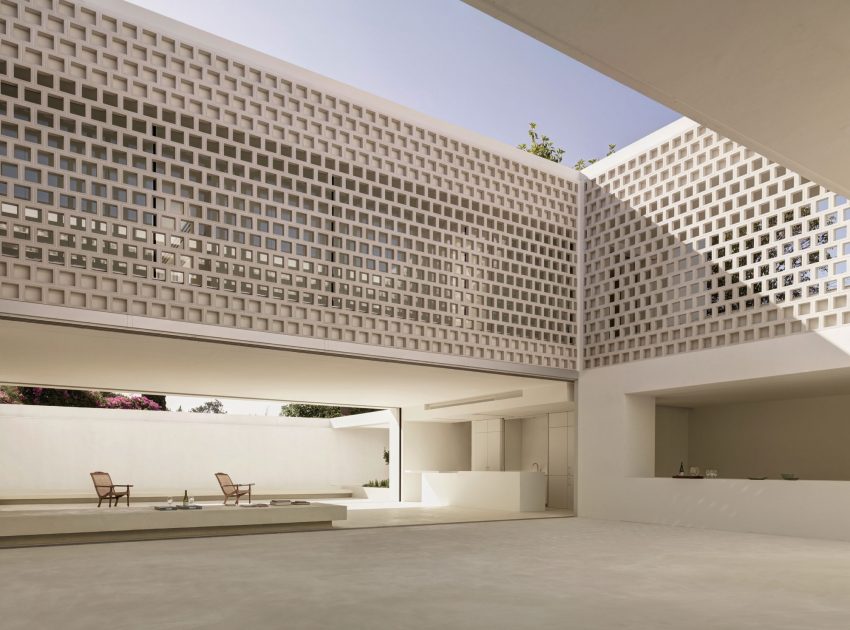
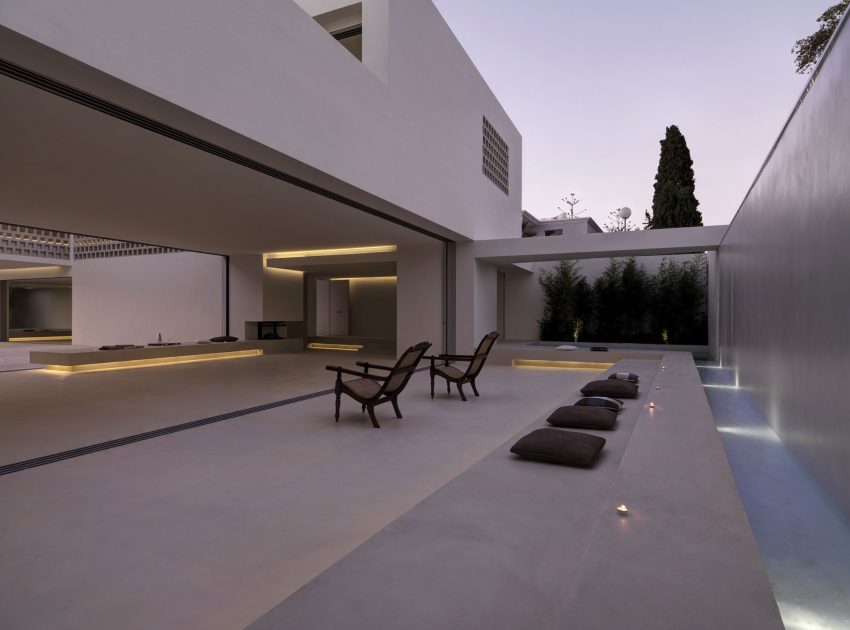
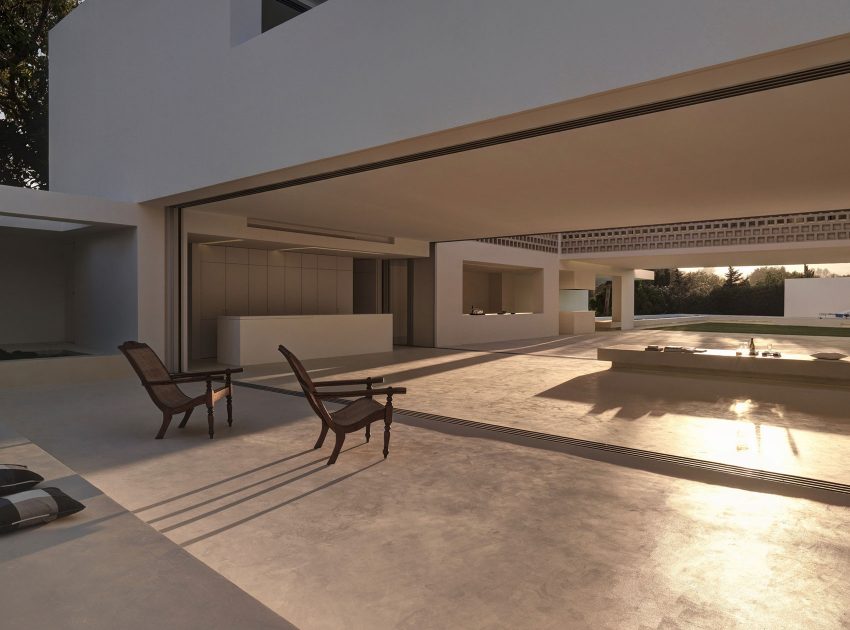
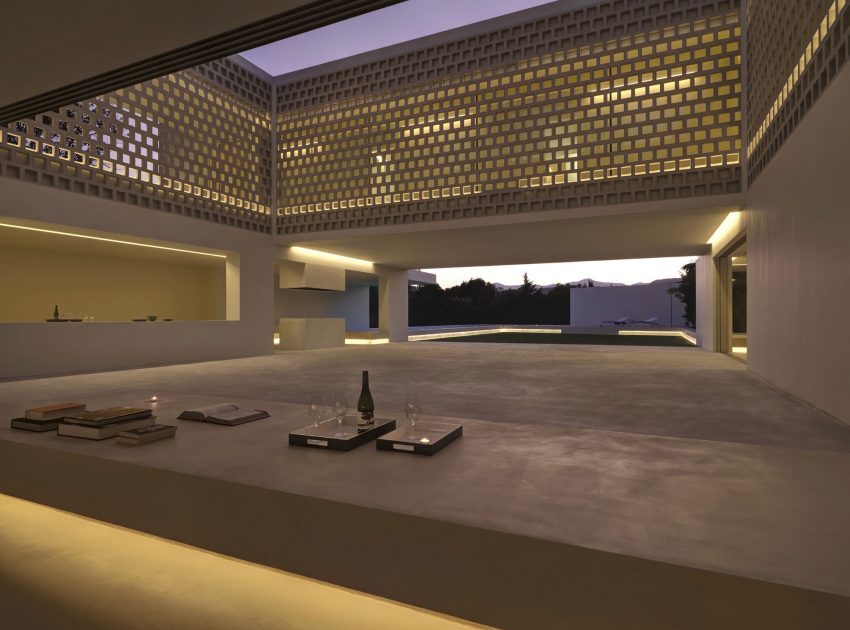
Being in Andalucia, in the south of Spain, the idea was to create a huge garden with big covered outside spaces, giving some shade when needed, where you could live outside day and night, all year long. It’s all about catching that twilight with your friends and family, chilling out with some tapas and great Spanish wines.
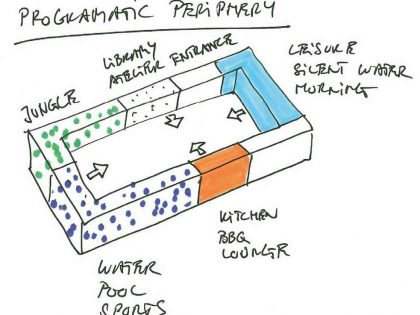
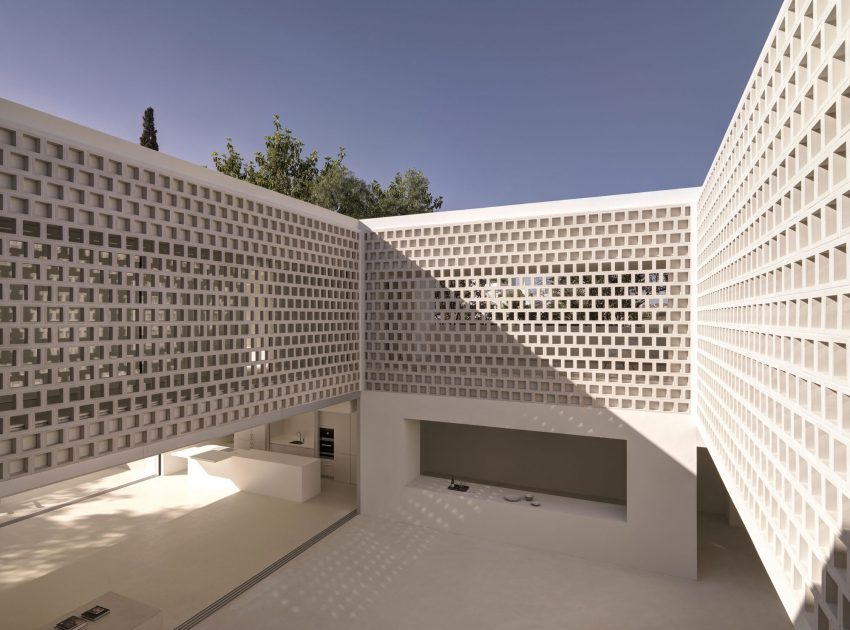
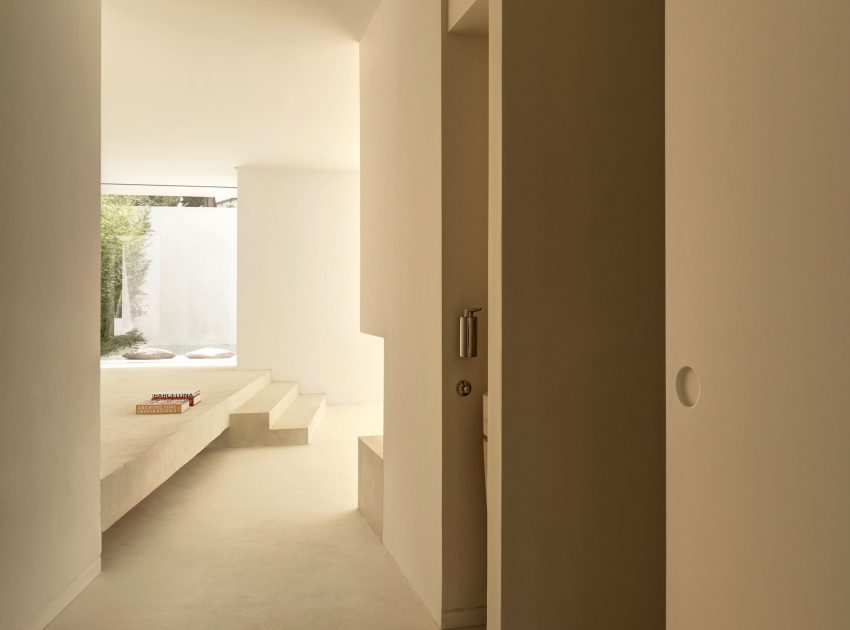
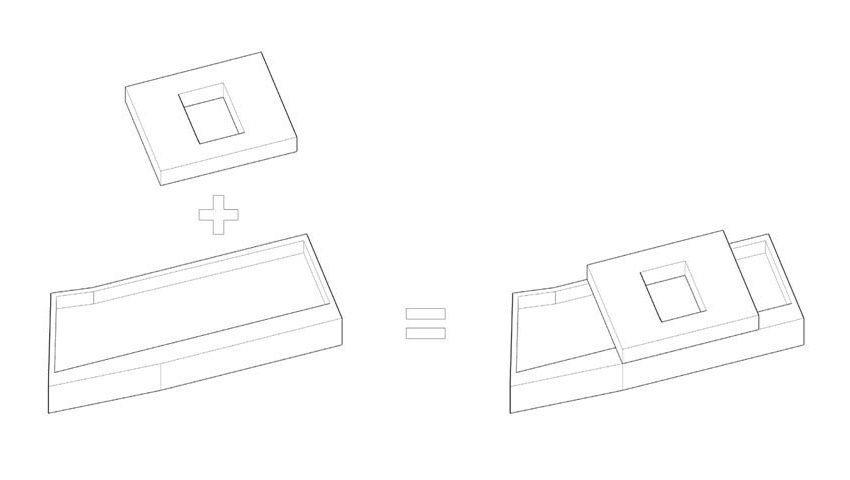
At the same time we needed to create the necessary privacy towards the neighbouring buildings, so you could live outside without being exposed. The concept therefore is that the whole site is a garden surrounded with a peripheral wall filled with content, that’s the living room, a private garden.
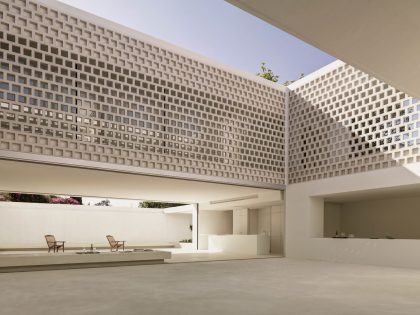
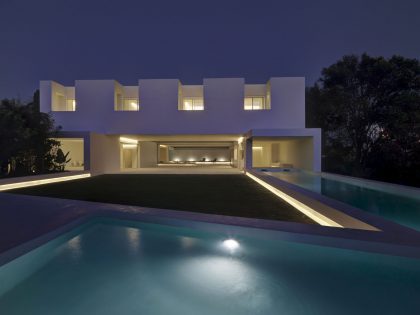
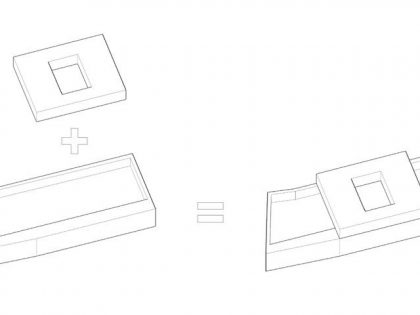
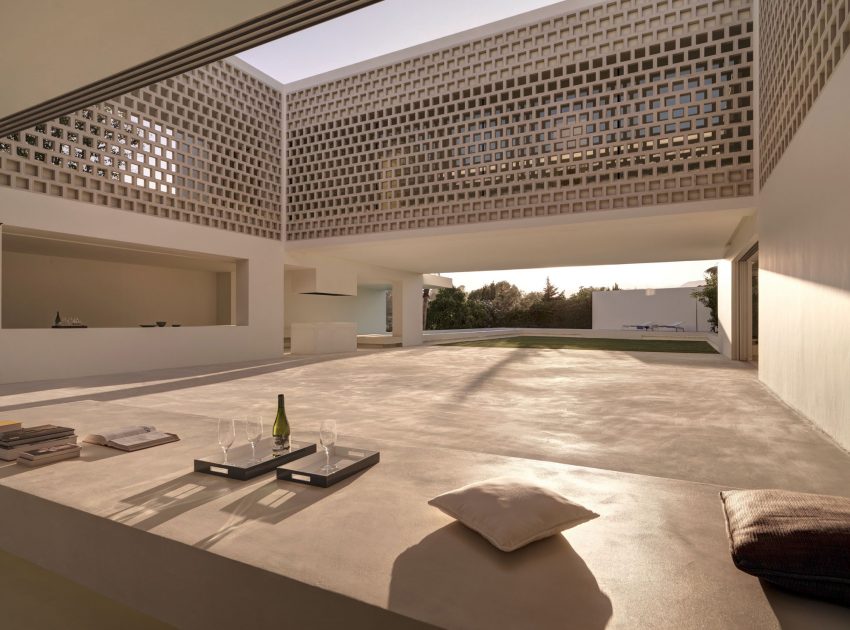
Above that living room landscape we set a patio house – a house over a garden.
In the winter time, one covered part of the private garden can be closed with sliding windows and heated.
Periphery is central

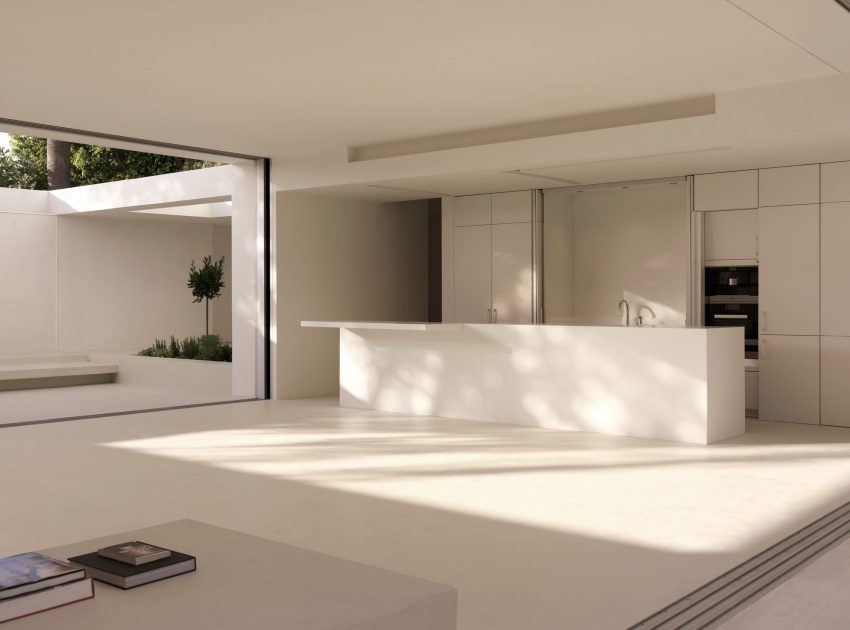
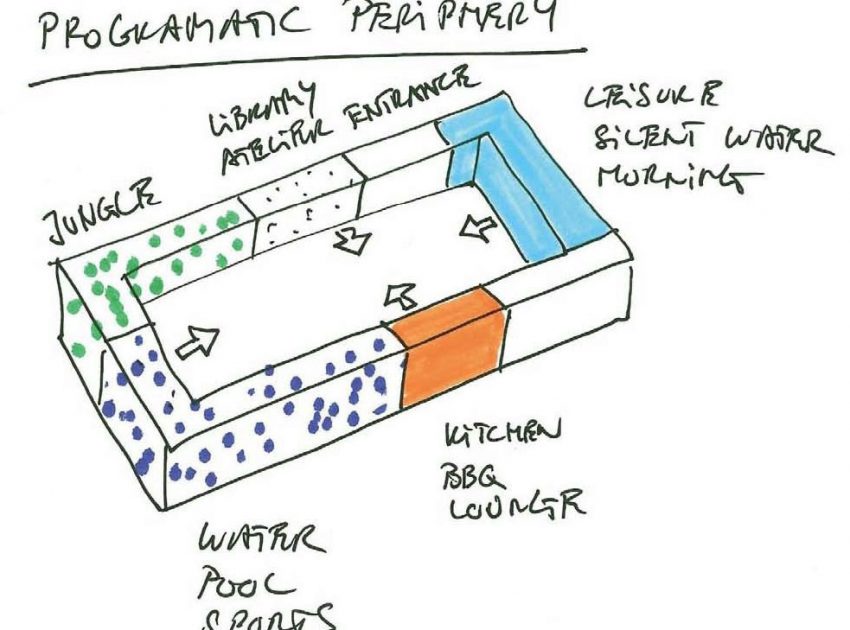
The periphery, the surrounding wall are filled with different programs so it communicates with the centre space of the ground floor. These contents wrap around the living space / garden like a never ending landscape.
In the periphery there are :
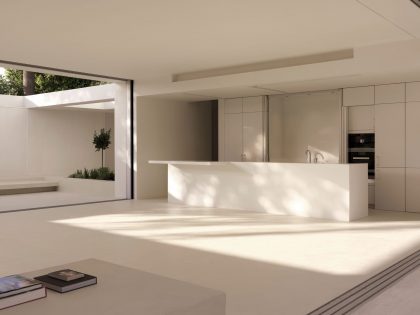
still water pond with waterfall, turtles and morning sun, herb garden, kitchen, bbq lounge, pool lounge, swimming pool – chill out pool area, jungle, atelier / library, entrance lobby.
Depending of what time of the day, social occupancy and what mood one is in, you choose to interact with the peripheral programs, from leisure, sport to reading, chilling, cooking etc.
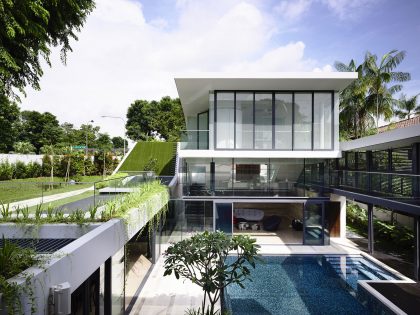
There is an over the edge opening along the poolside, where there is a beautiful view to the mountains and where the evening sun comes in.
The house is above the garden
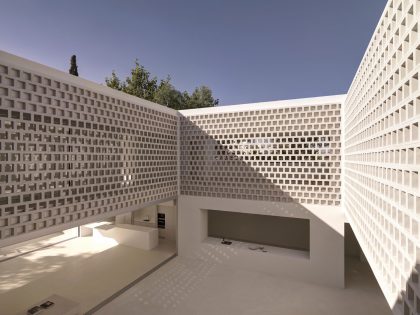

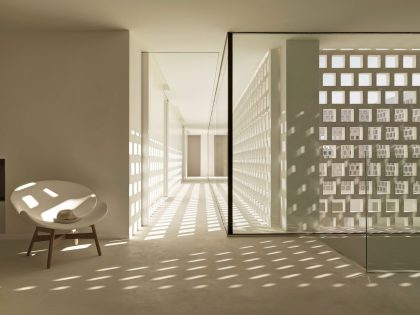
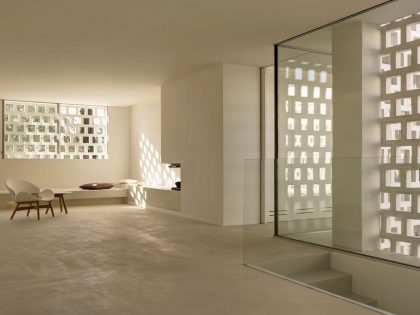
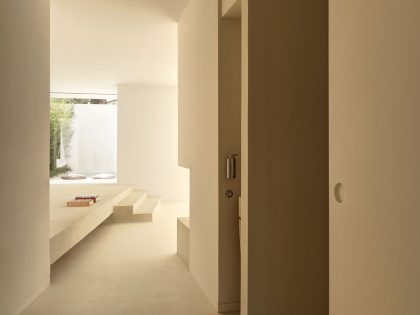
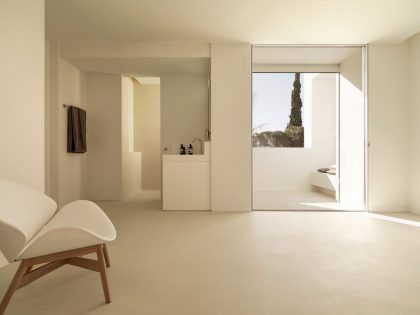
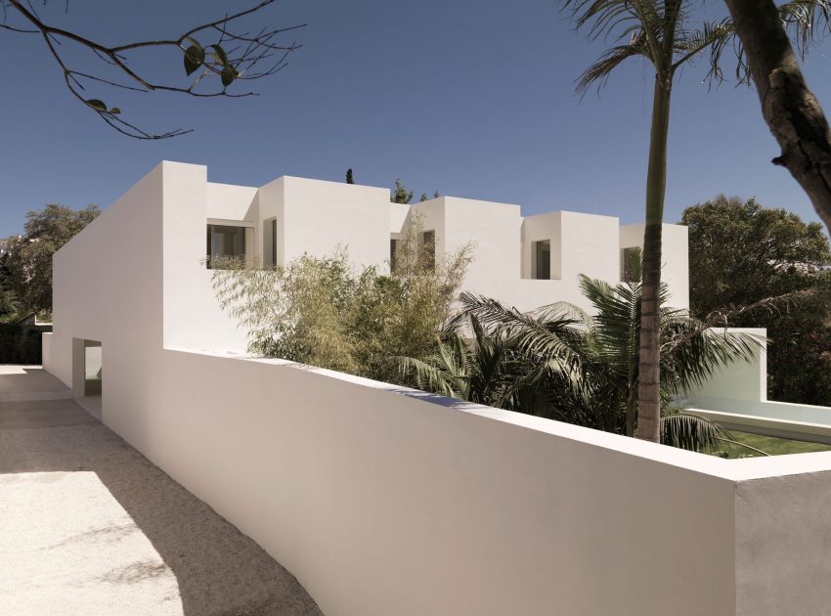
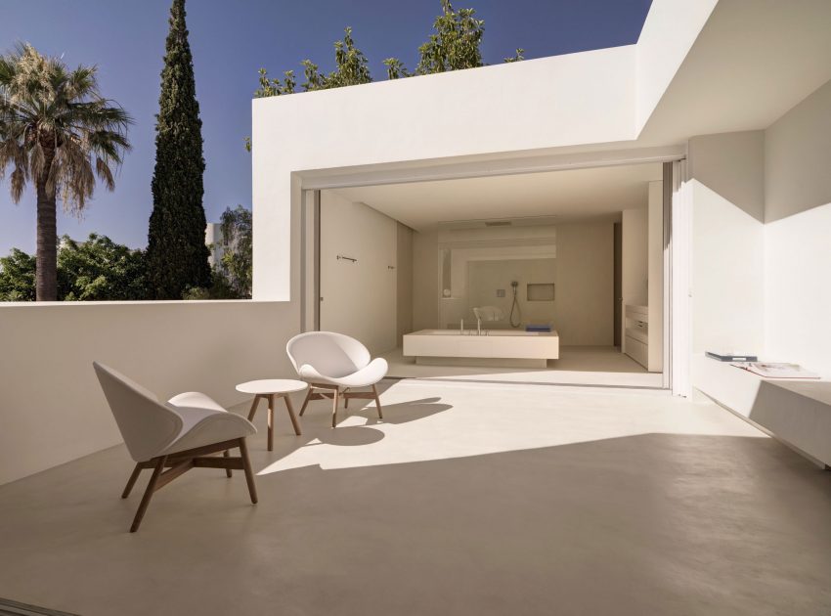
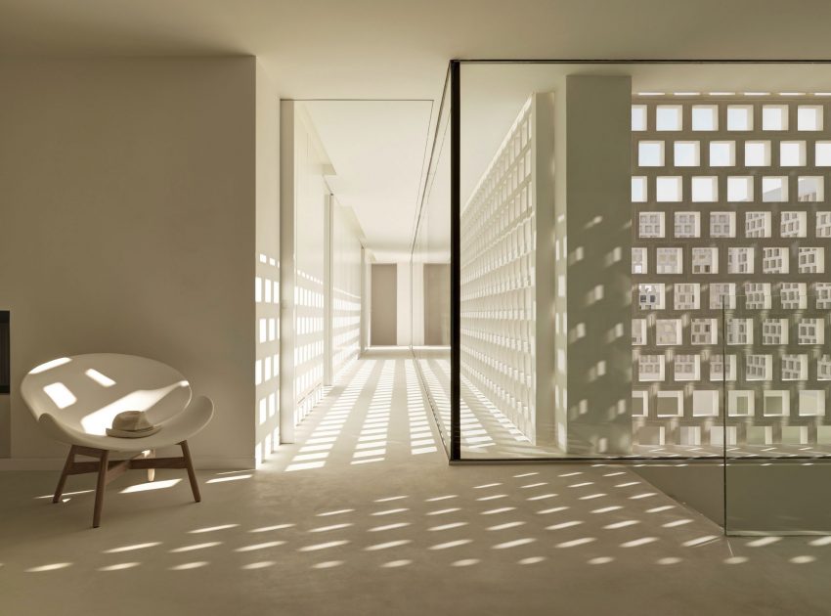
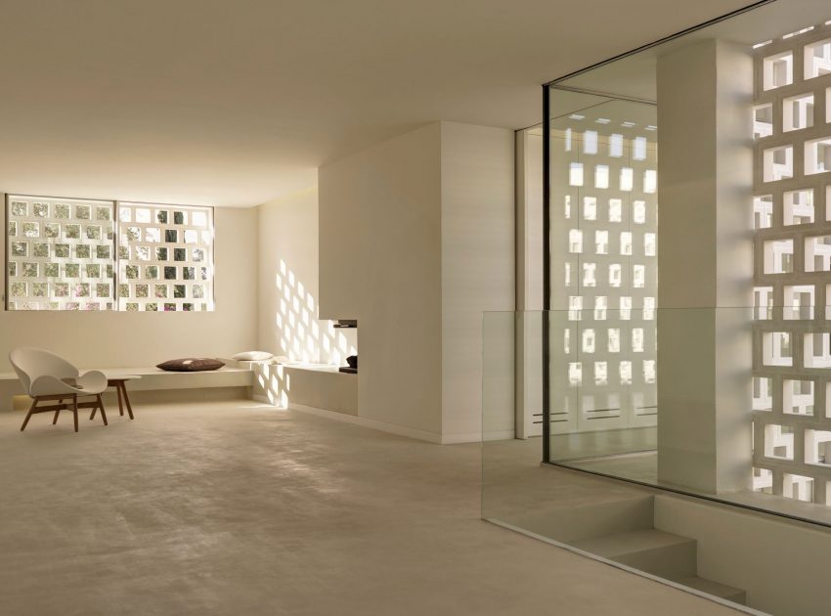
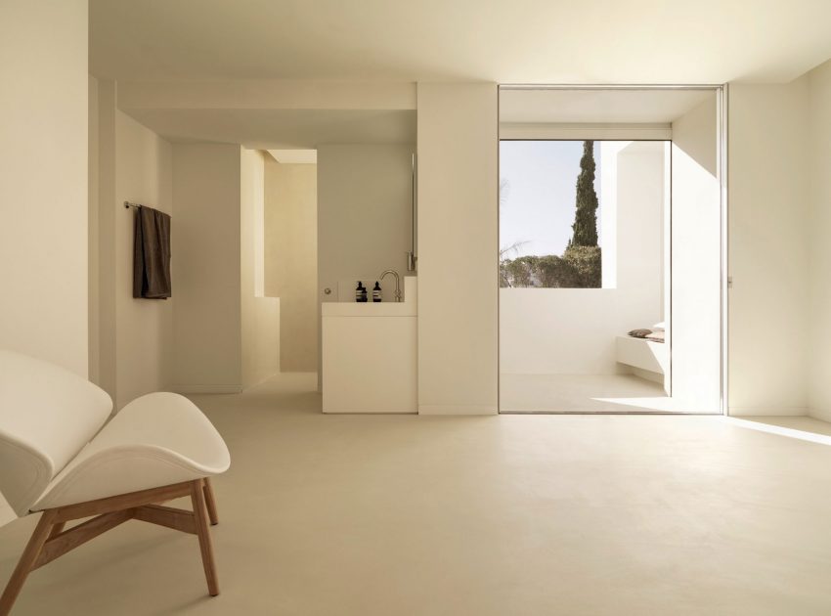
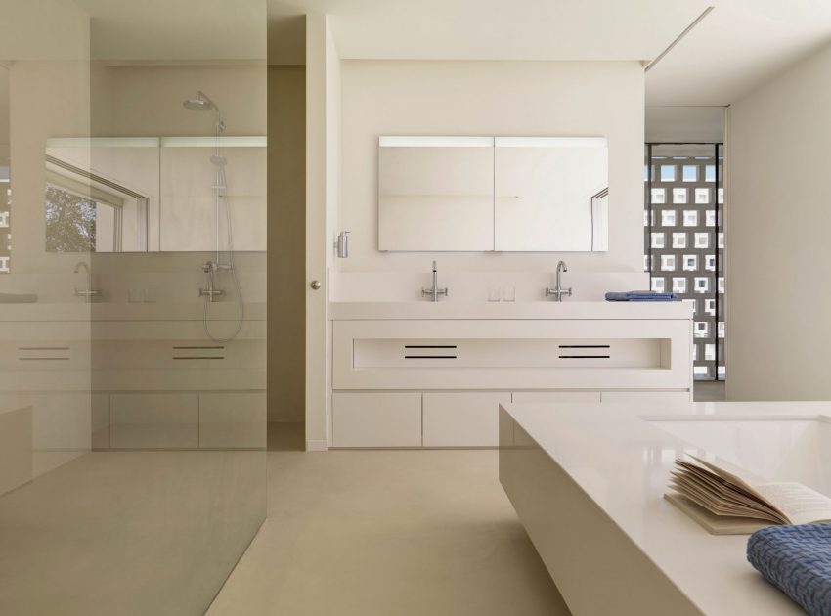
The bedrooms, family lounge and Yoga terrace are on the first floor, a patio with a perforated stone facade filters the light into the wardrobes and circulations of the private areas. Each room has a bathroom and a private patio attached.
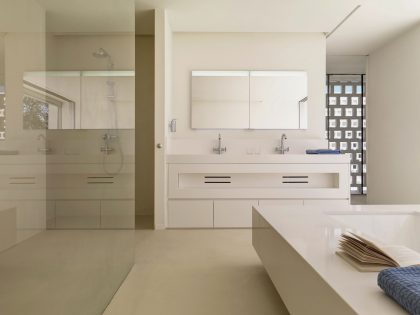
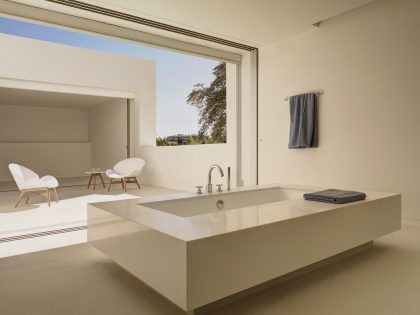
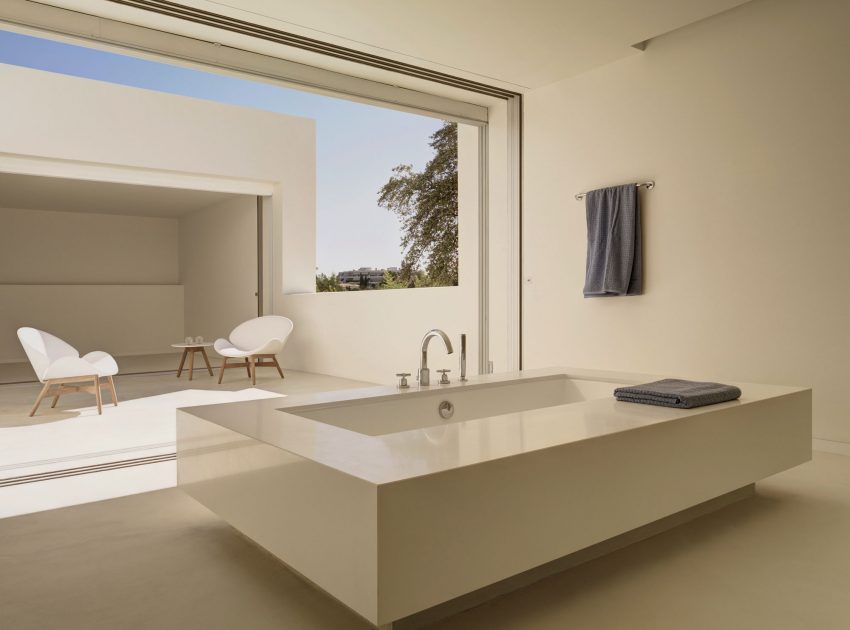
The master bedroom, bathroom and patio can be joined to one open space, enjoying sleeping and bathing outside, without being seen.
White sculpture and blue Andalucía sky
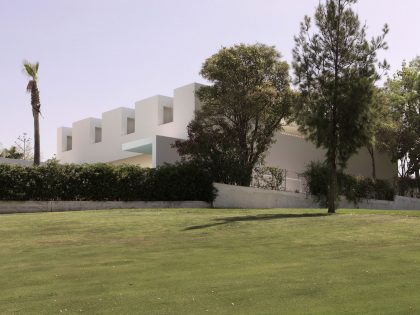
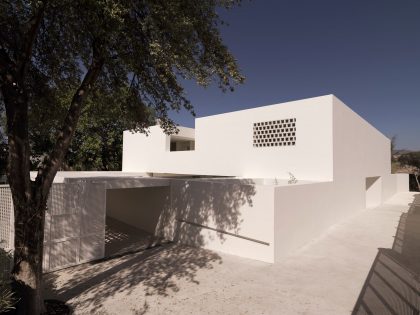
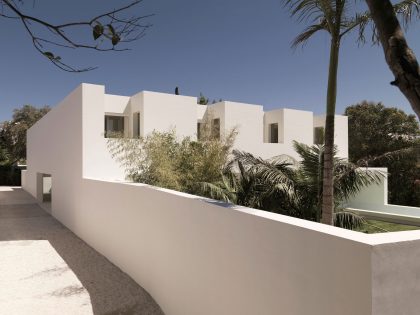
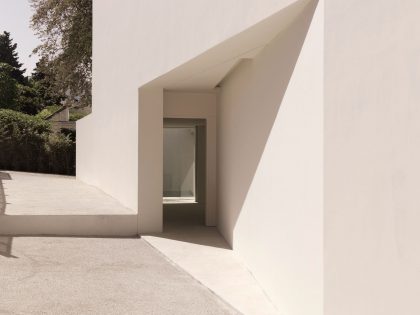
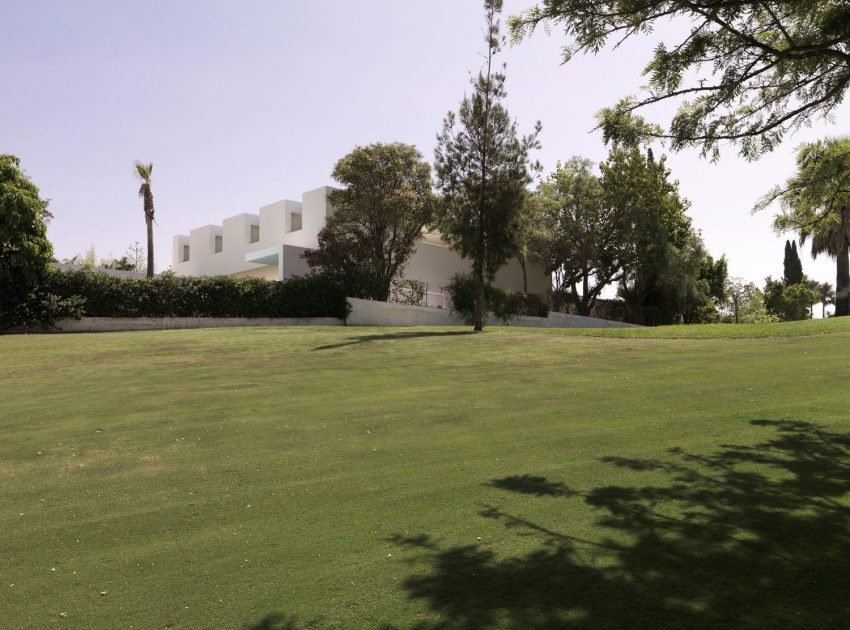
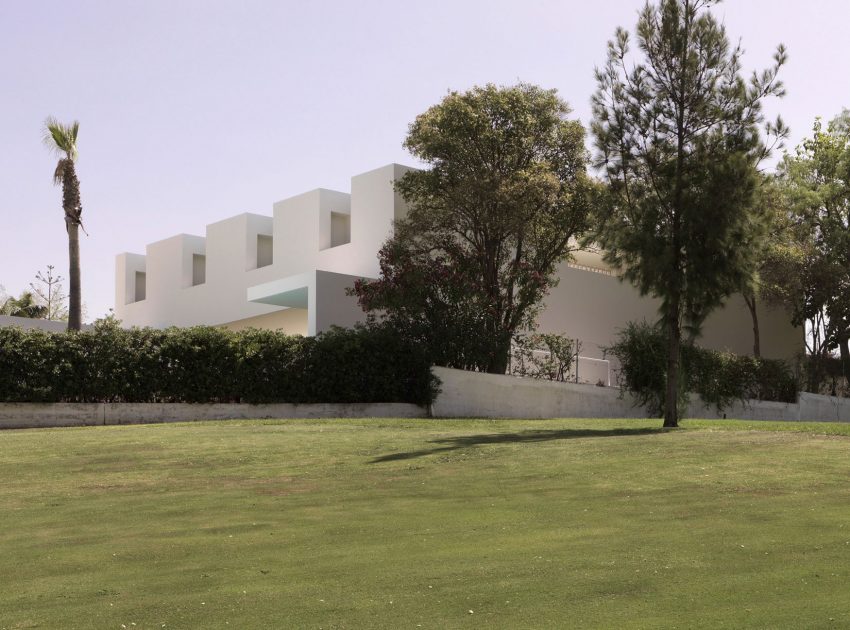
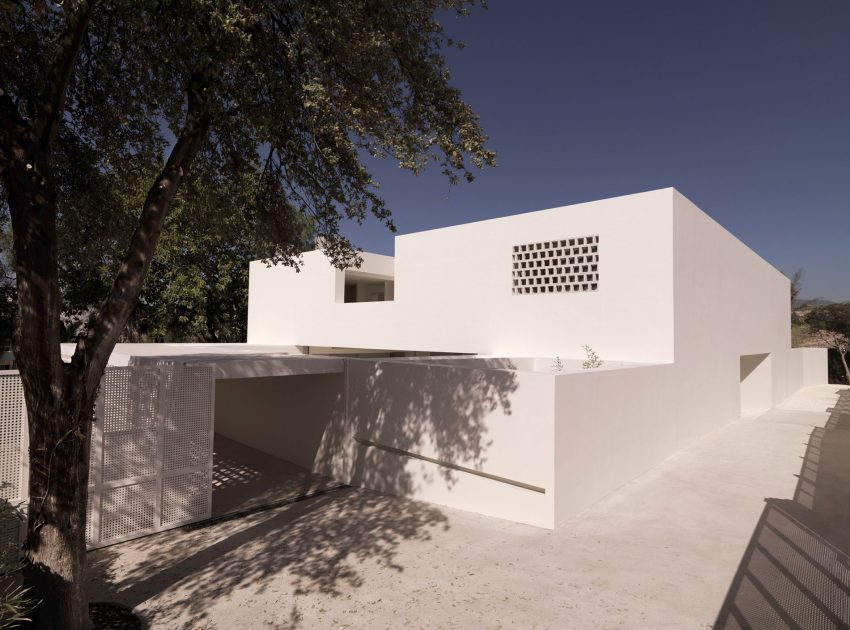
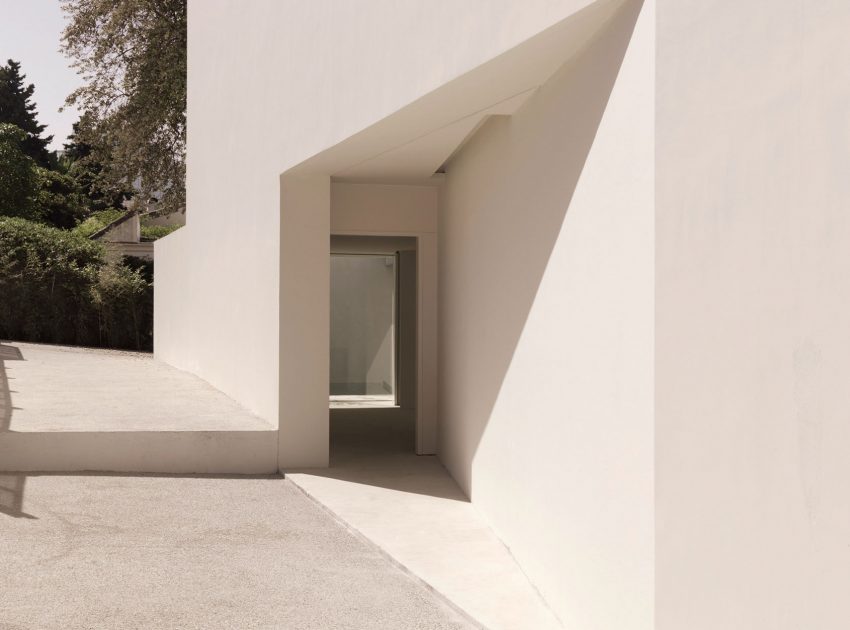
There are no windows or openings to the outside / public space, the house appears as a white and cubic sculpture, similar to the Moorish patio houses in Andalucia.
Only the plants give a sign of the interior life to the outside.
Everything is covered in white plaster, creating this endless playful landscape just covered by the deep blue Andalucia sky, it’s there to host people.
Photos by: Gus Wüstemann Architects & Bruno Helbling
View more: A Vibrant Contemporary Home with Abundant Natural Light and Bright Gamma Colors in Montreal, Canada
Related: A Sophisticated Contemporary Home for an Art-Loving Family in Chelsea
Here: A Stylish, Bright and Luminous Modern Home in Trondheim, Norway
Read also: A Former Museum Transformed Into a Luxury Contemporary Home in Rotterdam
Next: A Luminous Contemporary House with a Huge Pool in La Cañada
Check out: A Dramatic Cantilevered Cliff-Face Home with a Cozy Atmosphere in Wakefield, Canada
Read more: A Luxurious Modern Home with Bright and Unique Character in Shanghai, China
See also: An Elegant Modern Rectangular-Shaped House with Joyful Interiors in Restelo, Portugal
View the complete gallery