Vila do Conde House by Raulino Silva Arquitecto
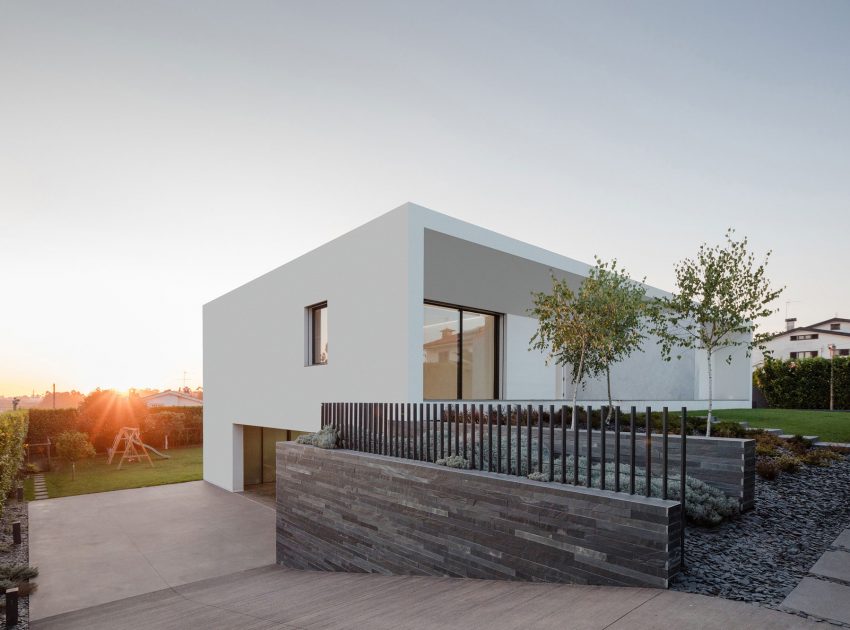
If we go up the narrow streets to a place called “Lugar do Monte” (The Mount) in Touguinhó village, we can observe the sea from afar, near the town of Vila do Conde, North of Portugal.
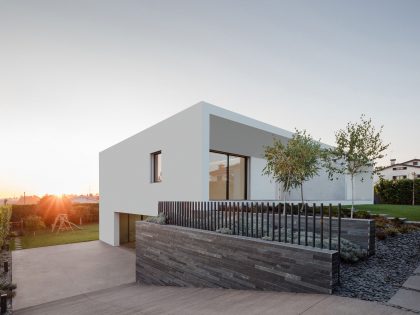
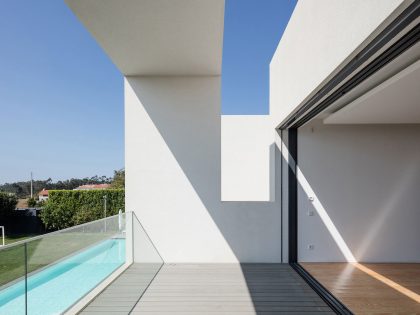
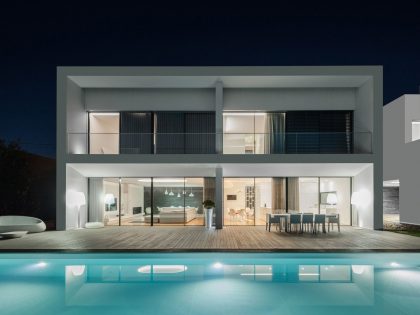
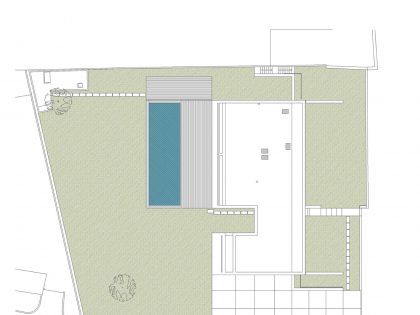

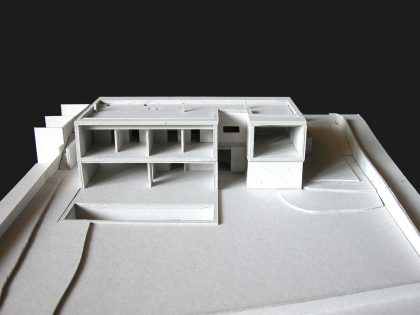
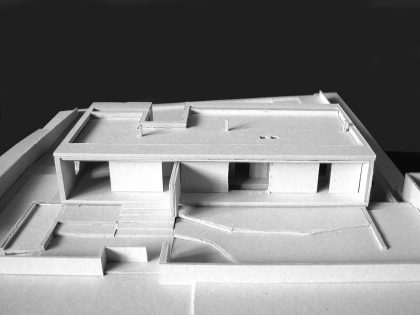
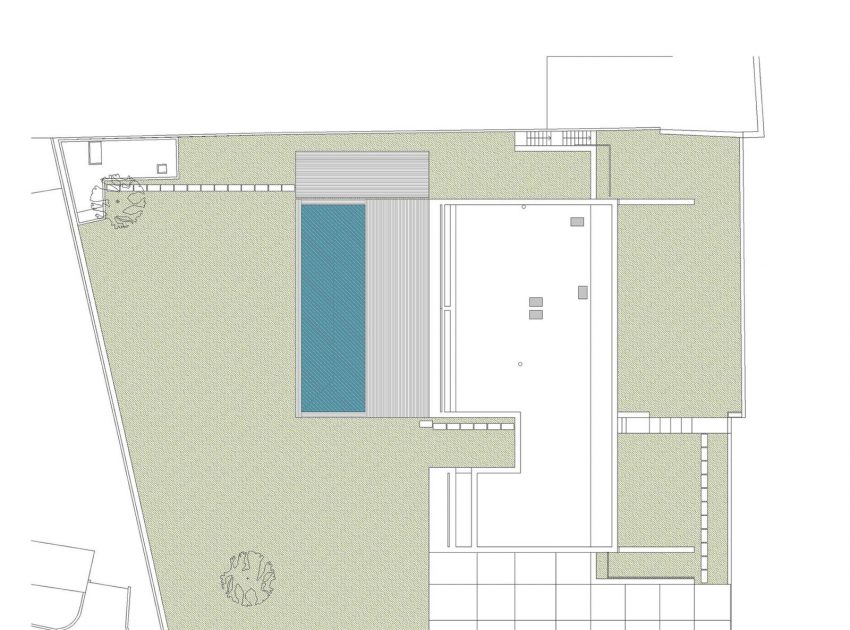
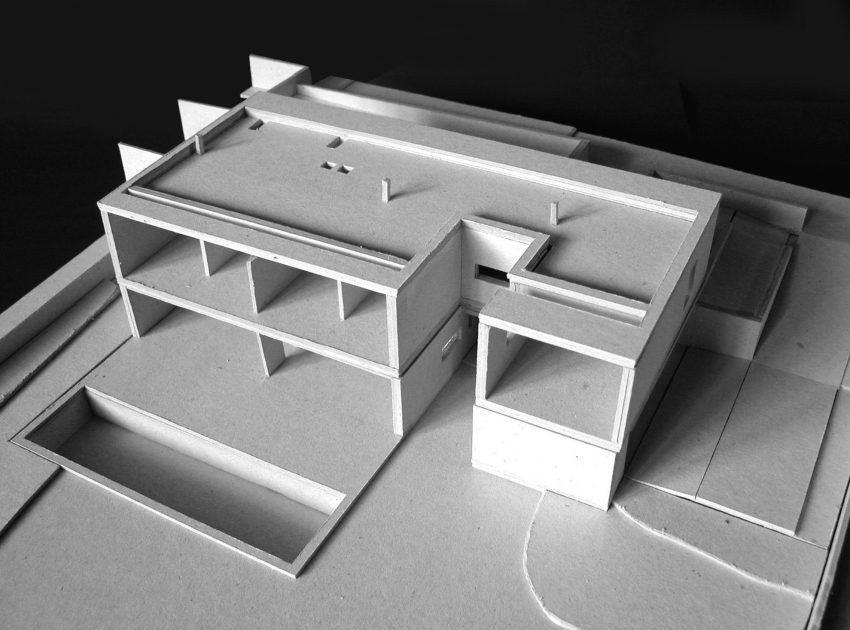
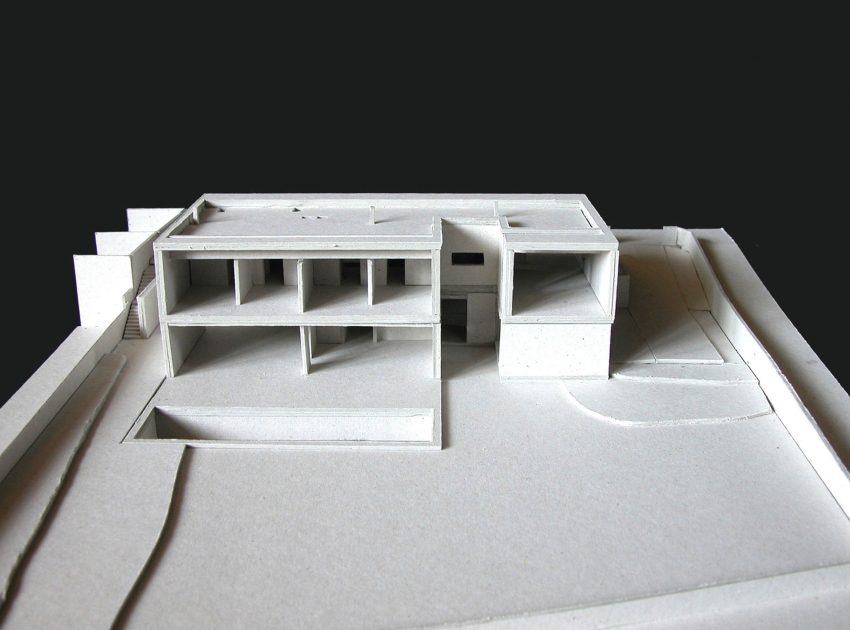
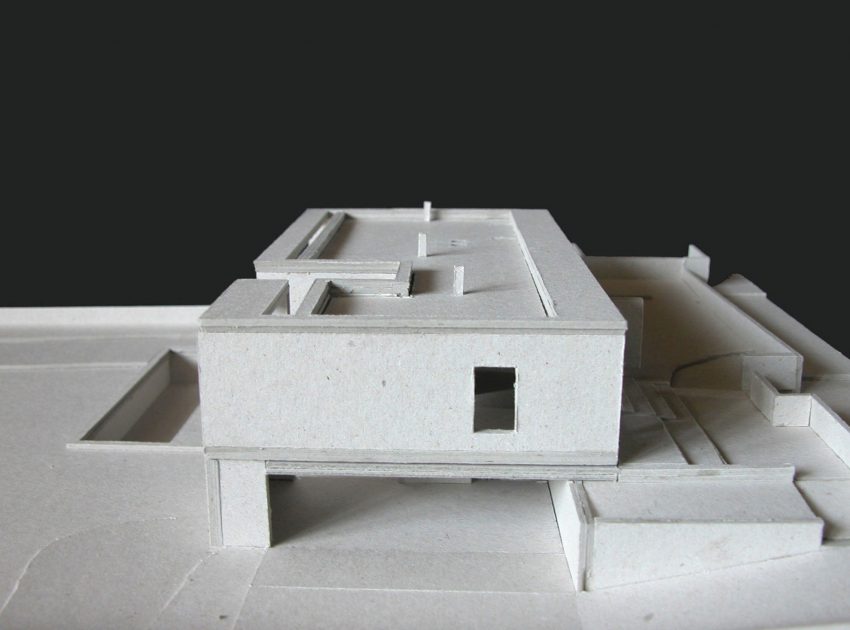
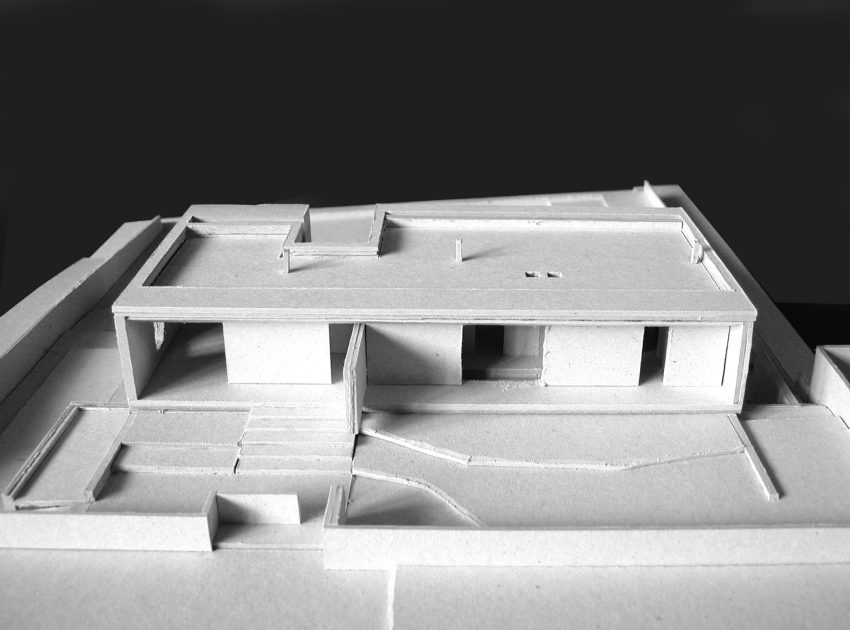
The placement of the house took into consideration the local landscape, the sunlight exposure and the significant slope in the terrain.
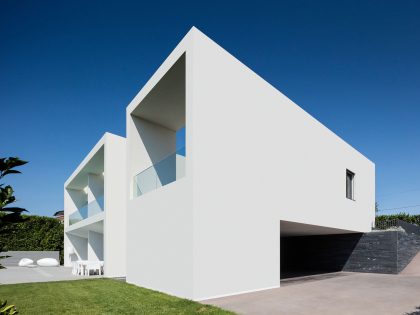
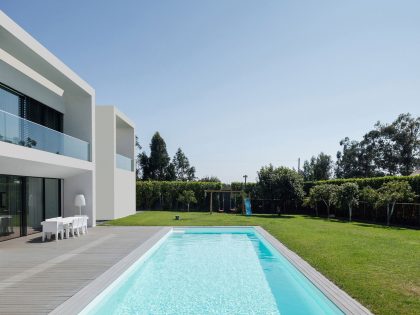
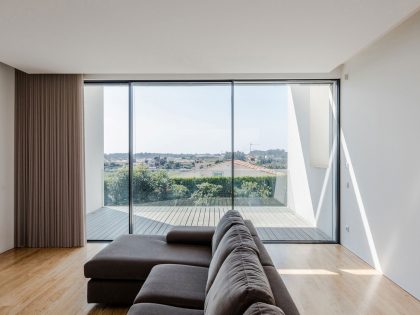
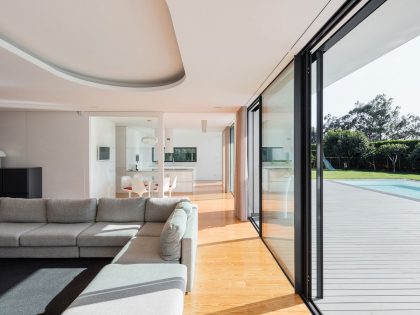
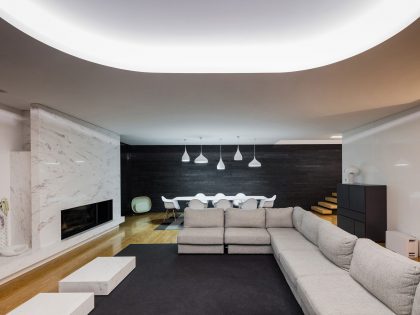
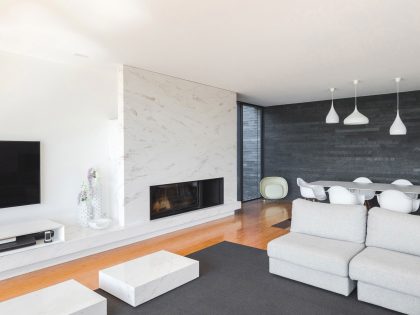
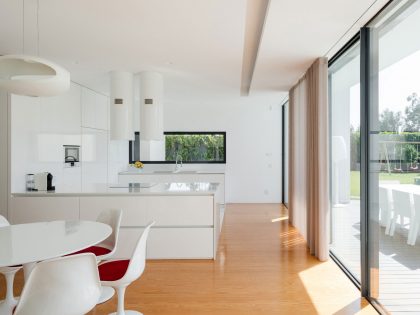
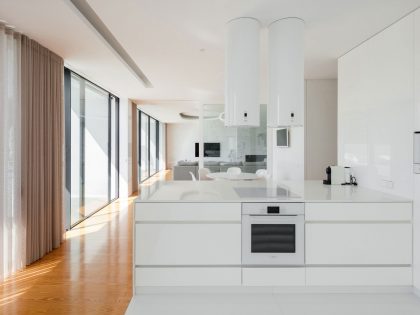

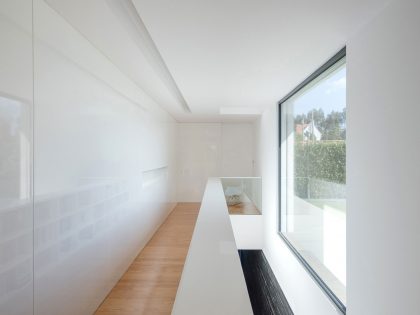
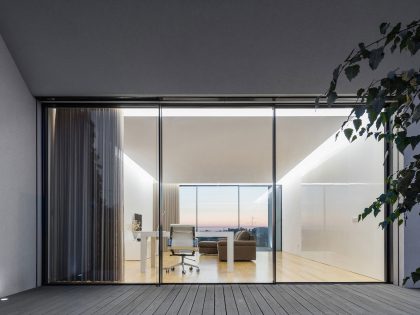
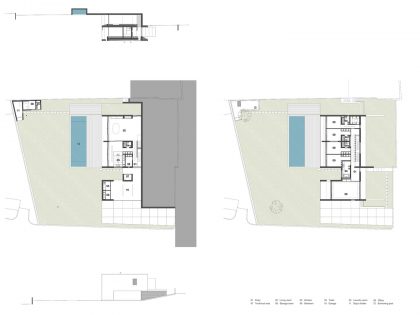
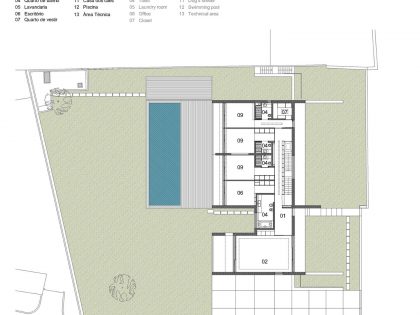
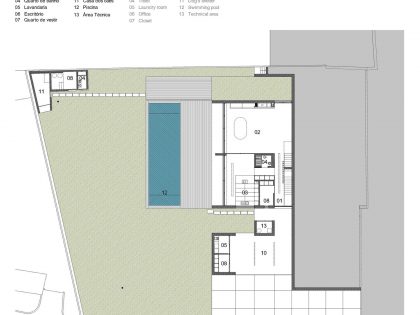
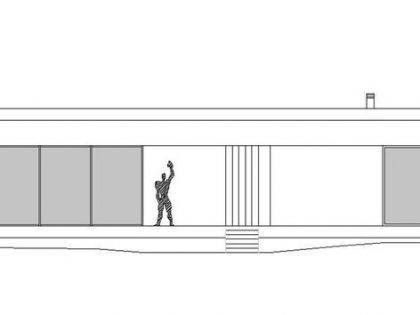
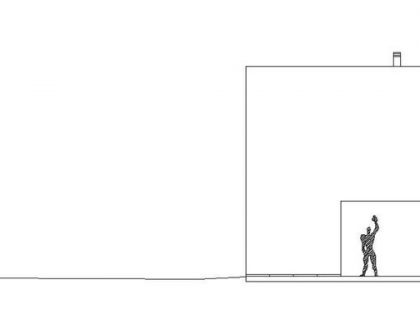
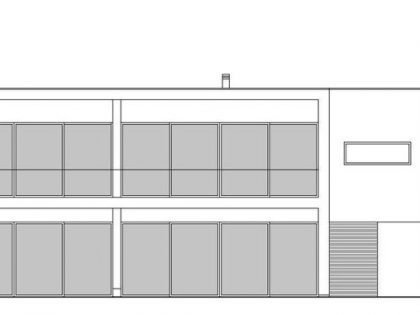
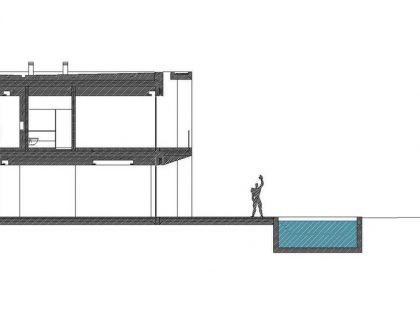
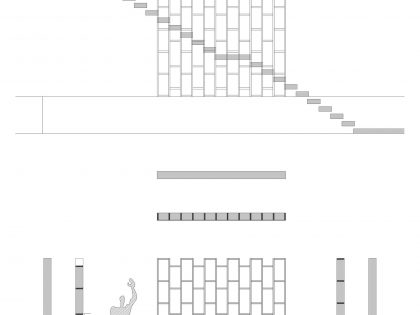
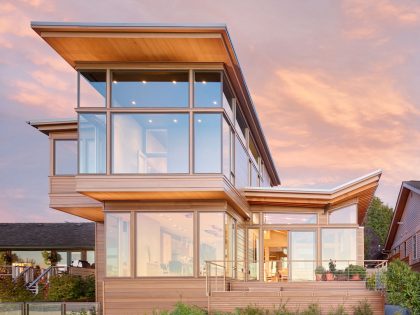
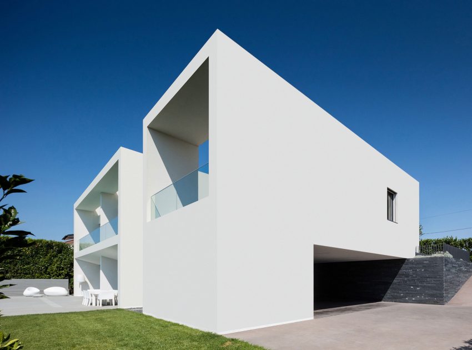
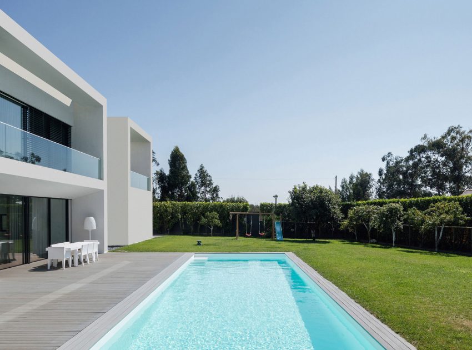

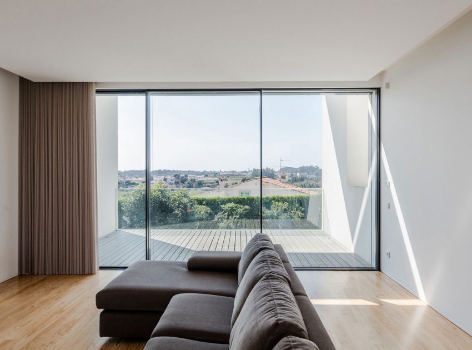
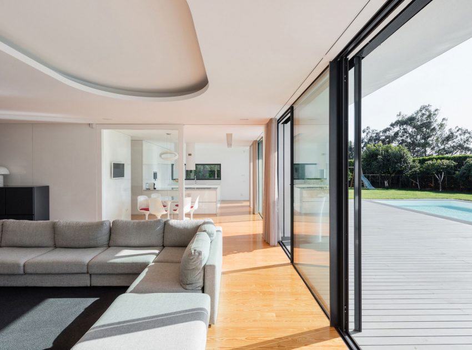
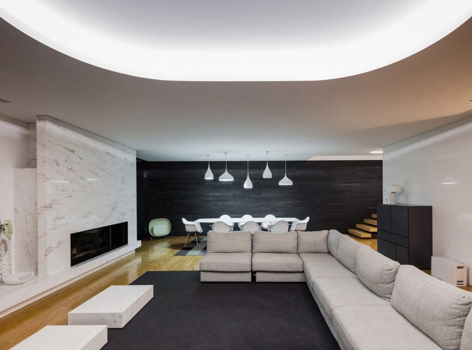
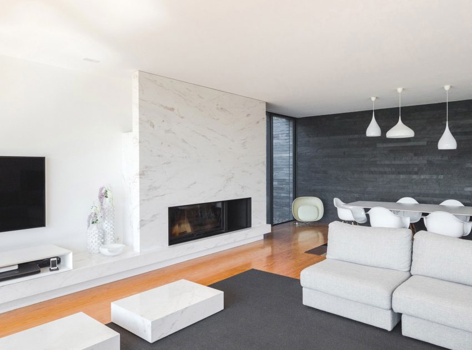
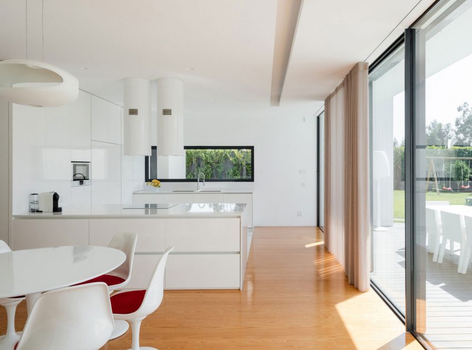
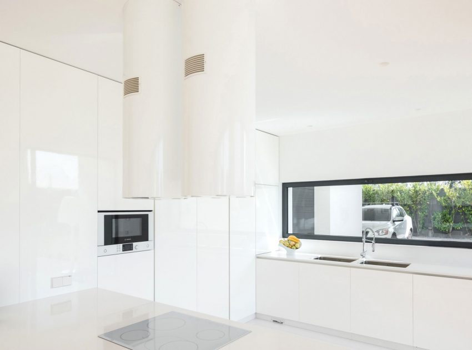
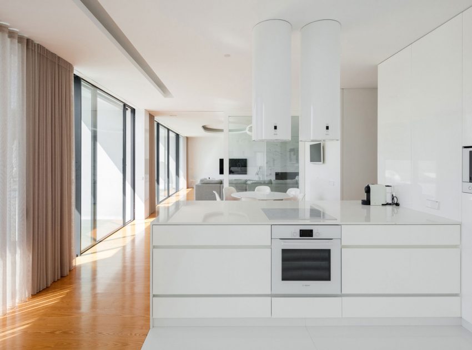
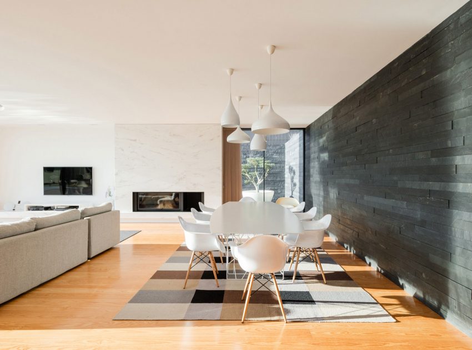
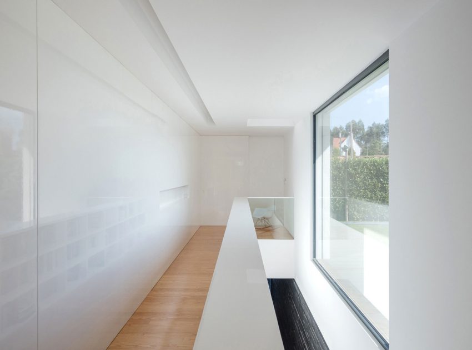
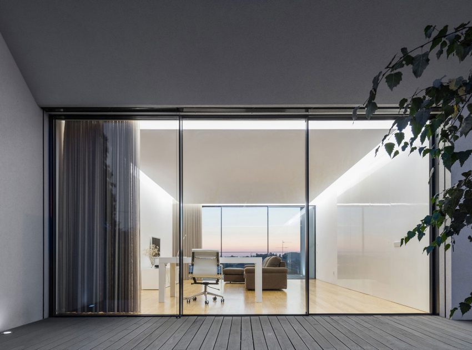
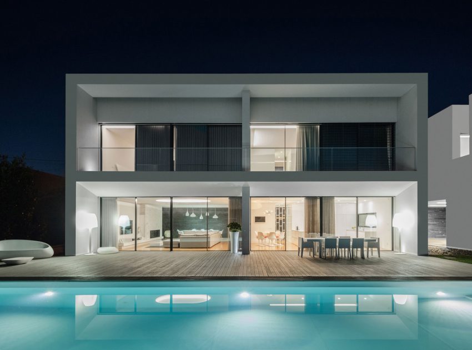
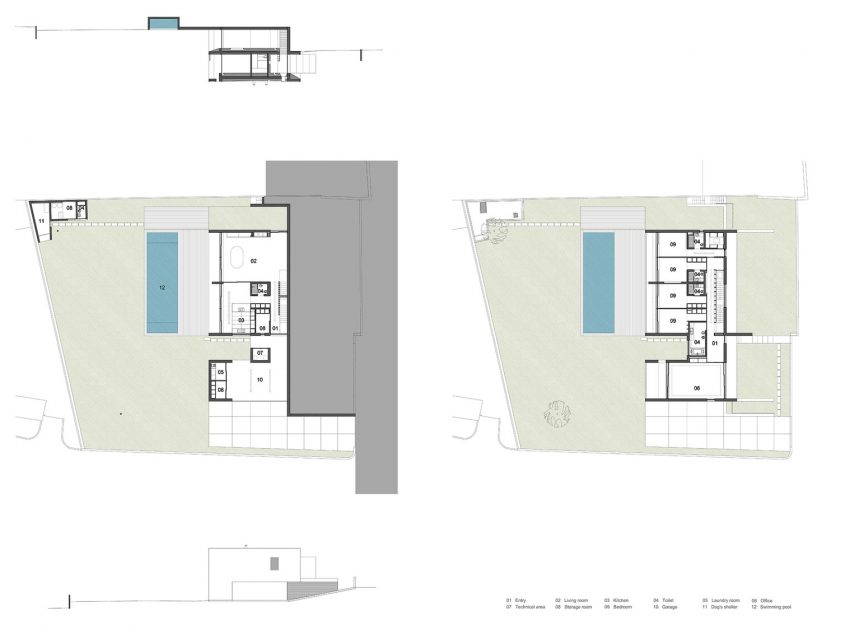
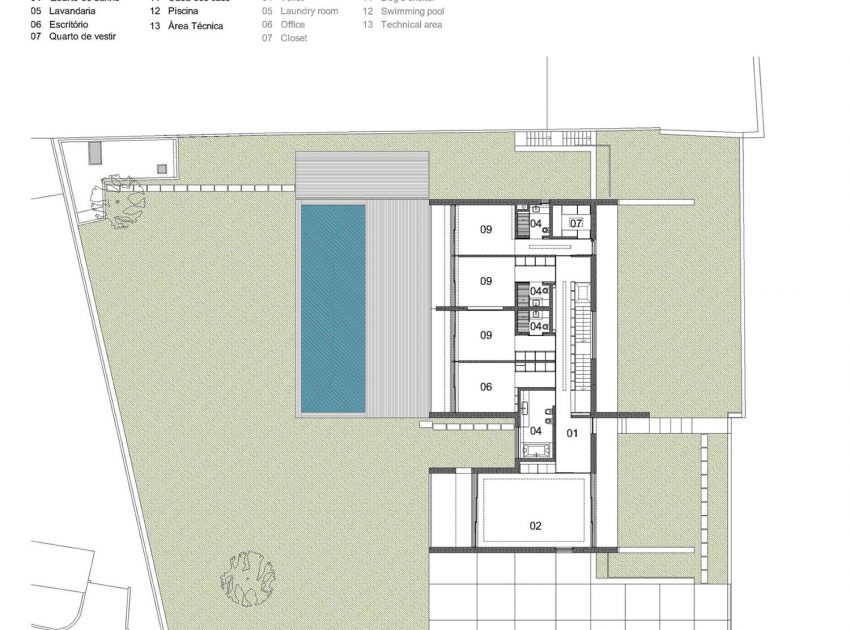
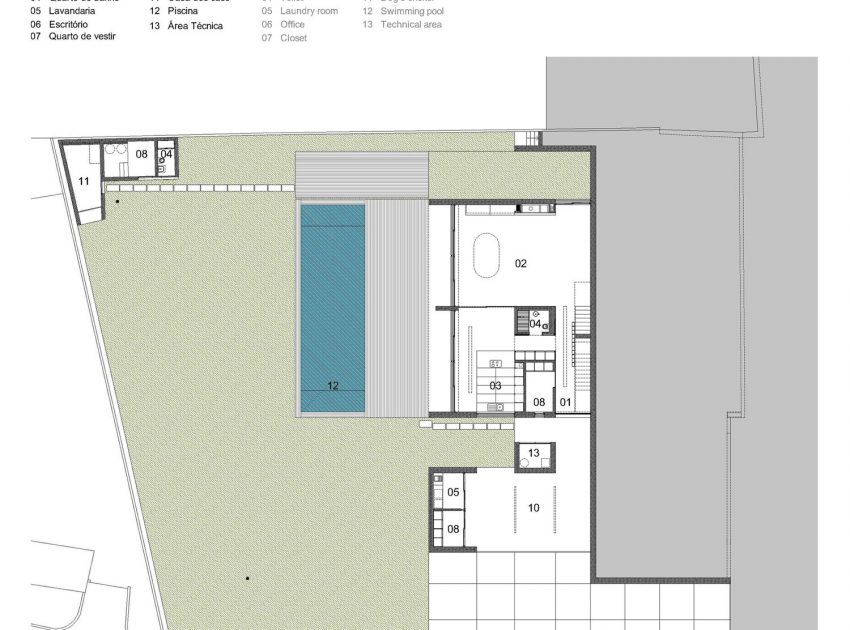
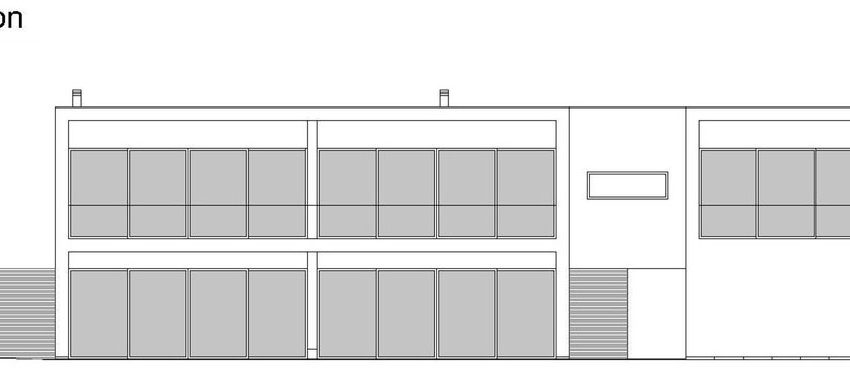
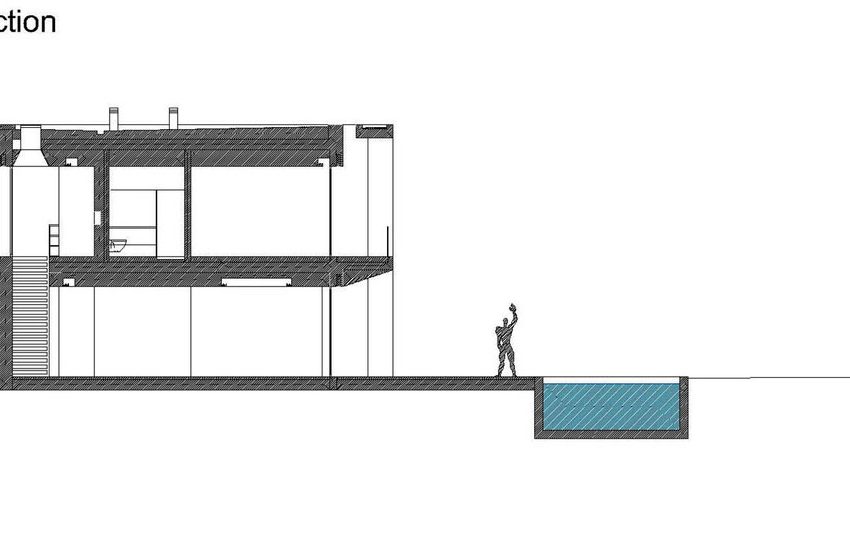
On the top floor there are the bedrooms and one office, all with access to a balcony faced west. On the ground floor were placed the living room and the kitchen facing the garden and the swimming pool area. Still on the lower floor there´s the garage, the laundry room, the technical area and a storage room.
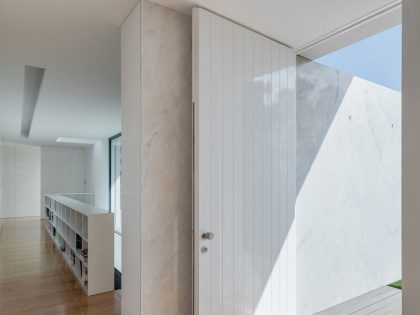
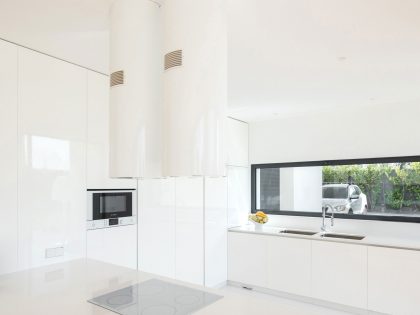
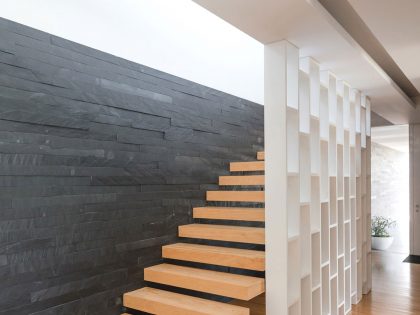
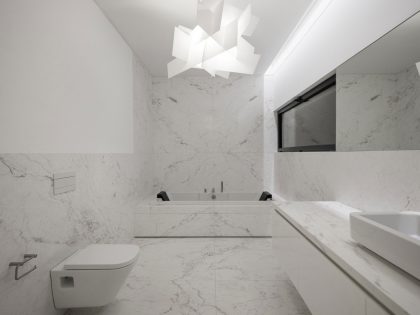
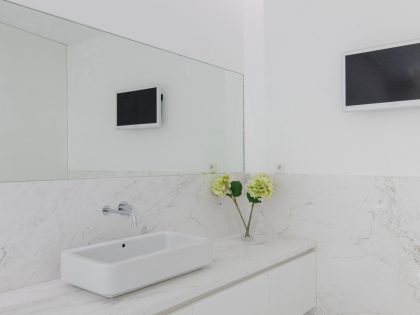
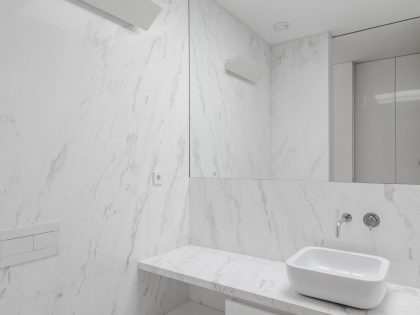
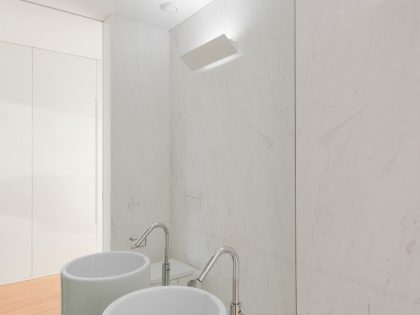
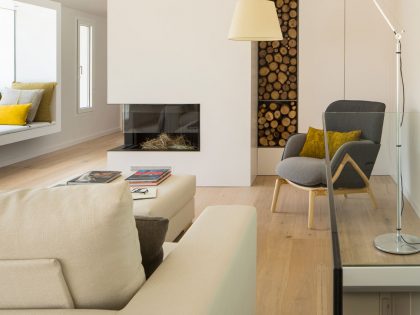
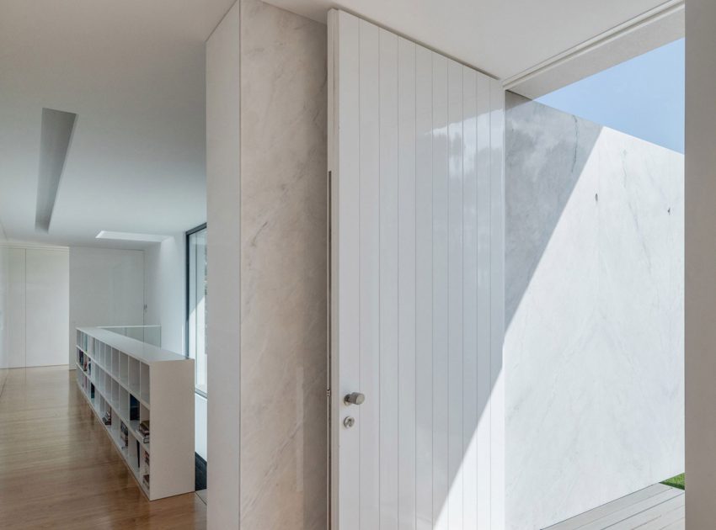
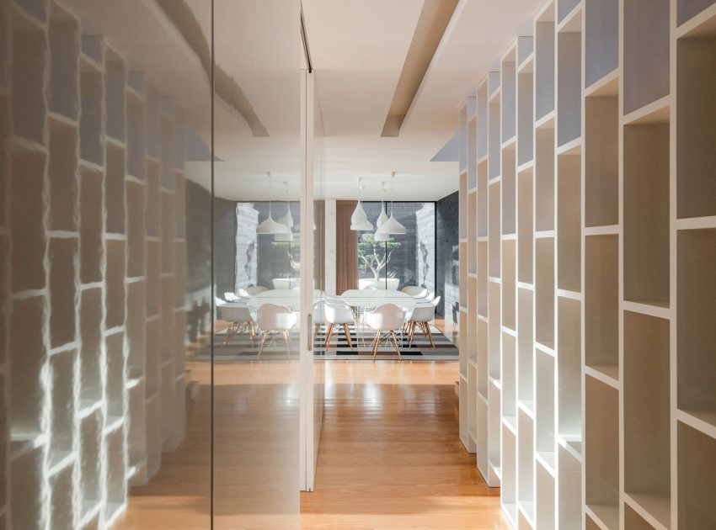
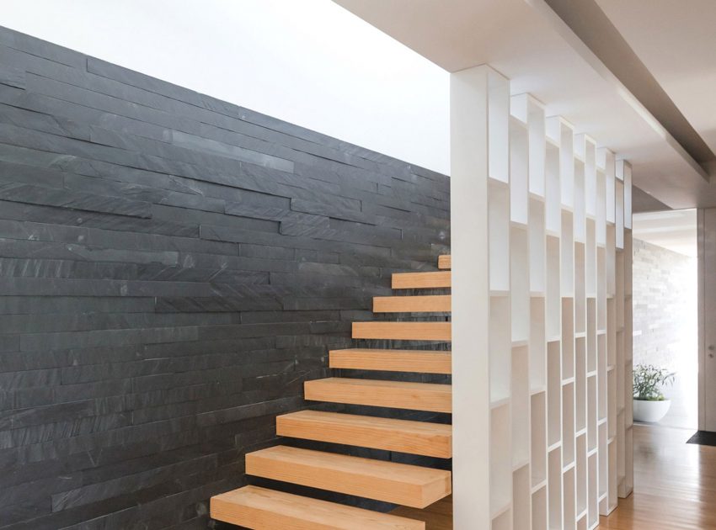
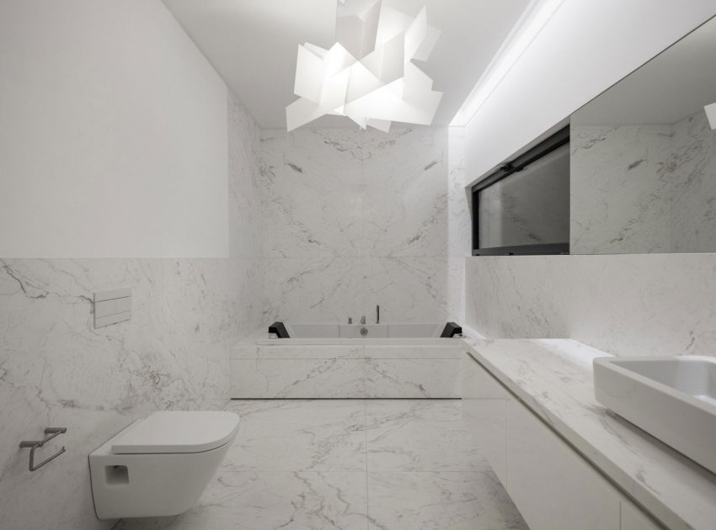
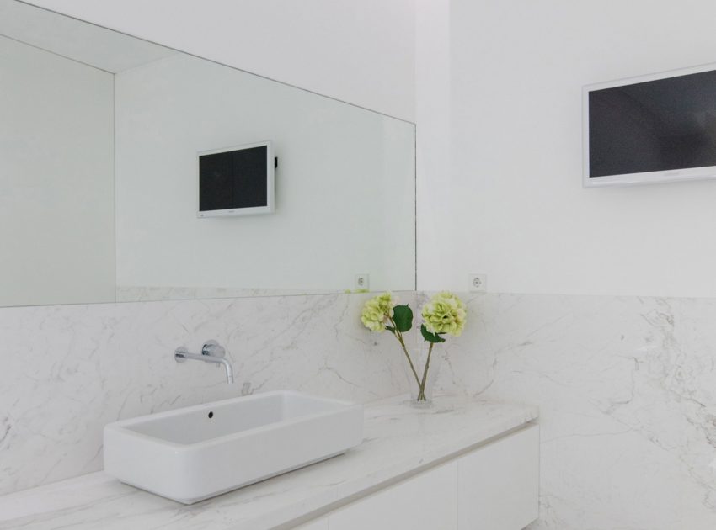
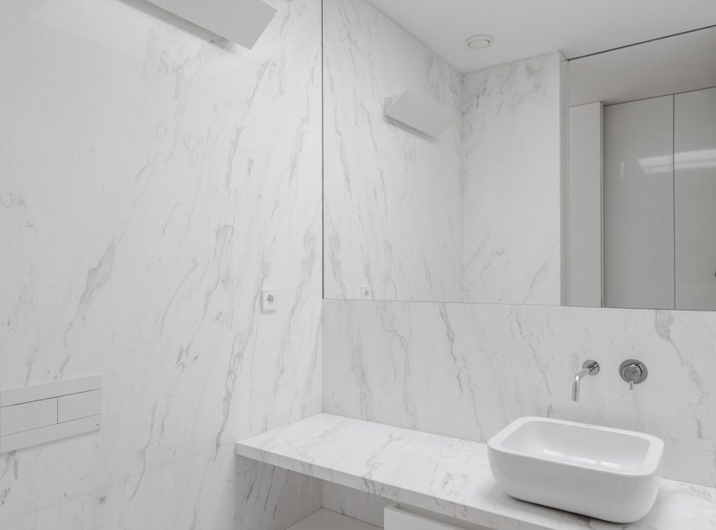
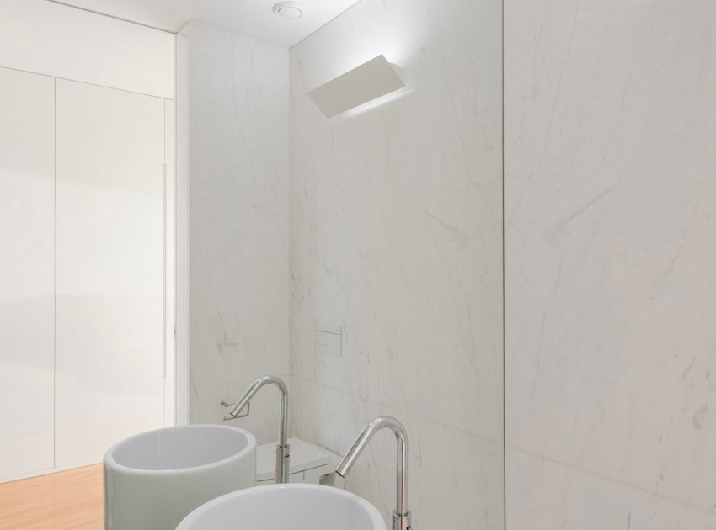
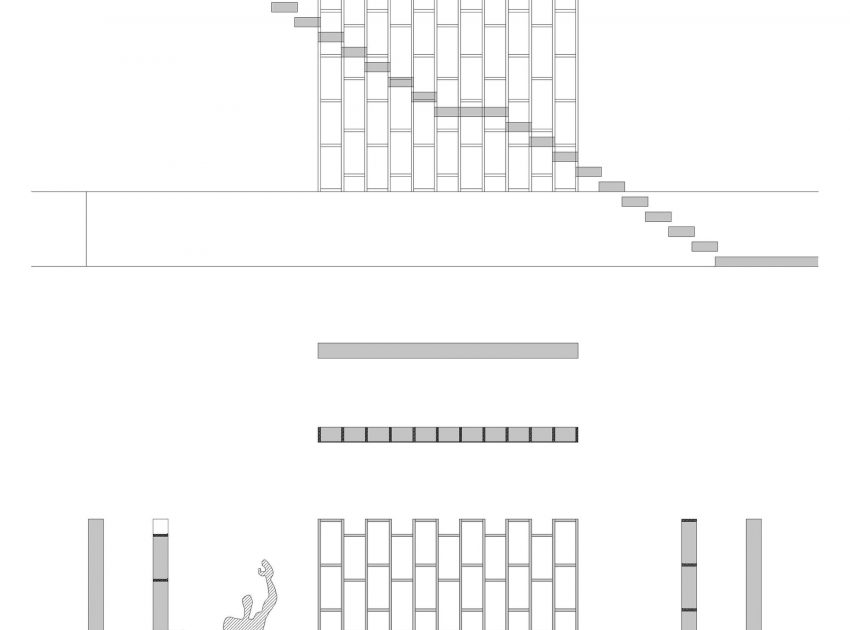
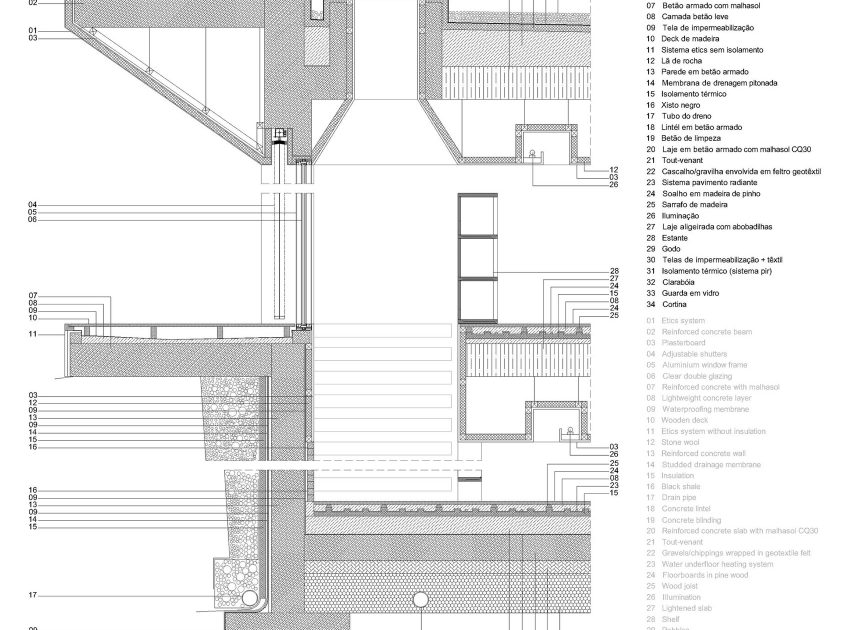
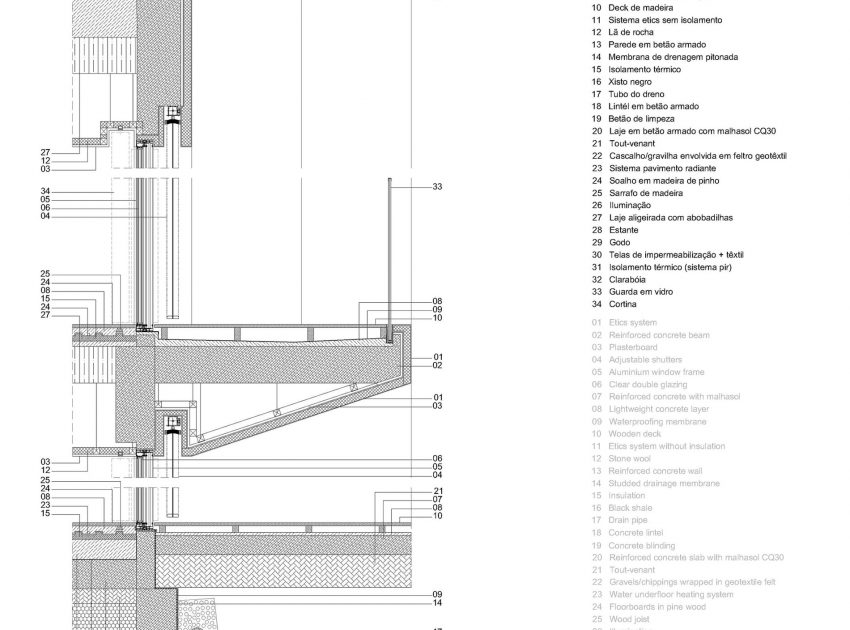
On the inside, all areas are covered with a pine wood floor, including the suspended steps, the kitchen’s countertops and floor are covered with Silestone, the bathrooms are covered with white marble from Greece, and both garage and laundry room are finished in black concrete floor.
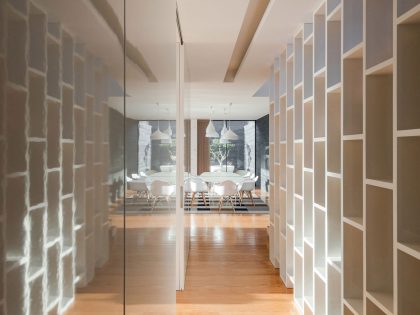
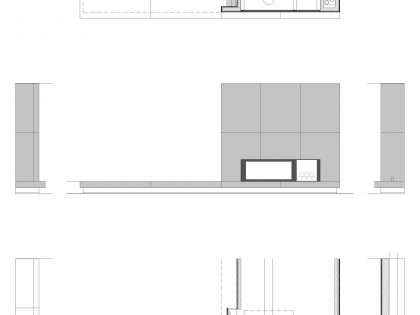
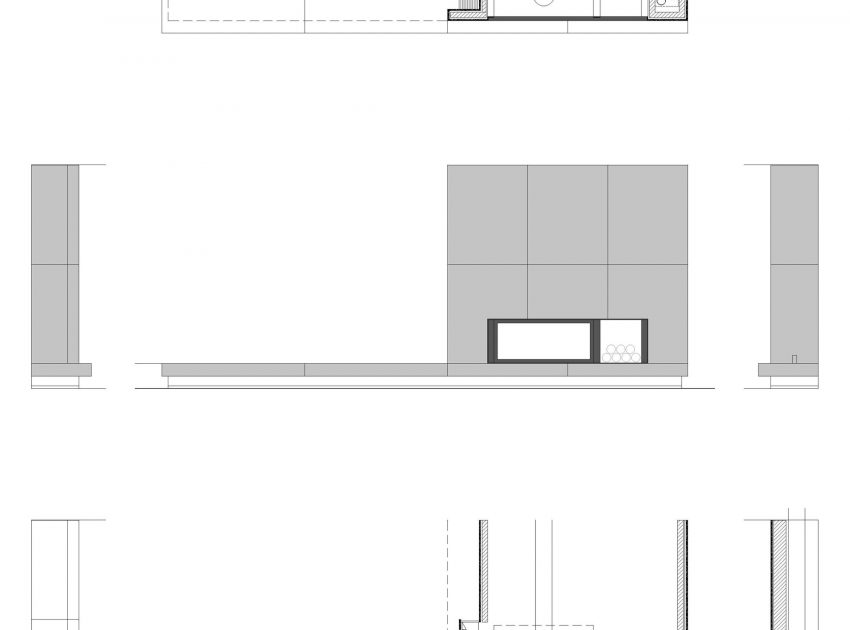
The woodwork is all executed with mdf: doors, wall panels, wardrobes, shelves, cabinets for bathrooms and the kitchen. The outside door is made in pine wood modified. All the woodwork is lacquered in white with a high gloss coating.
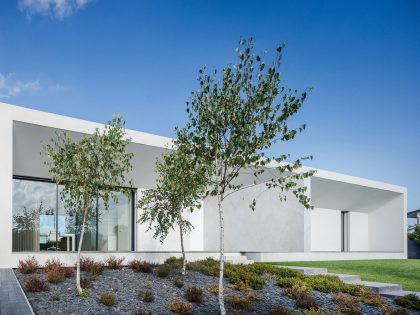
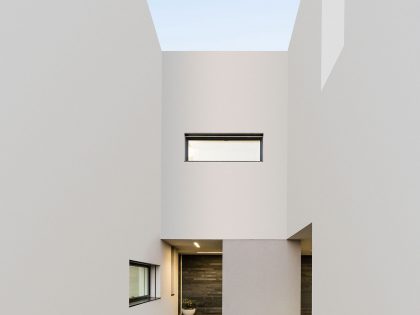
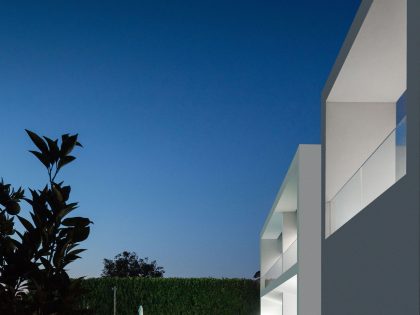
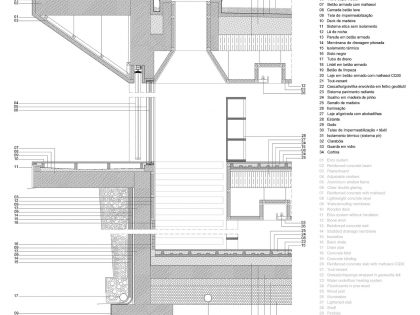
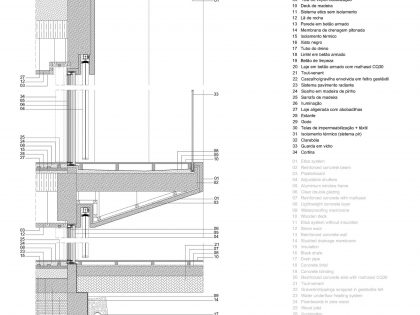
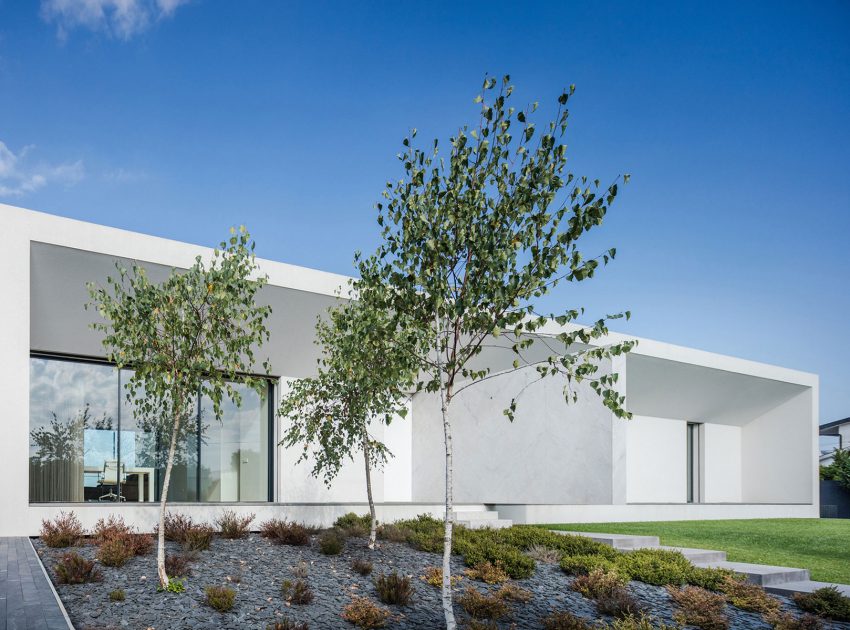
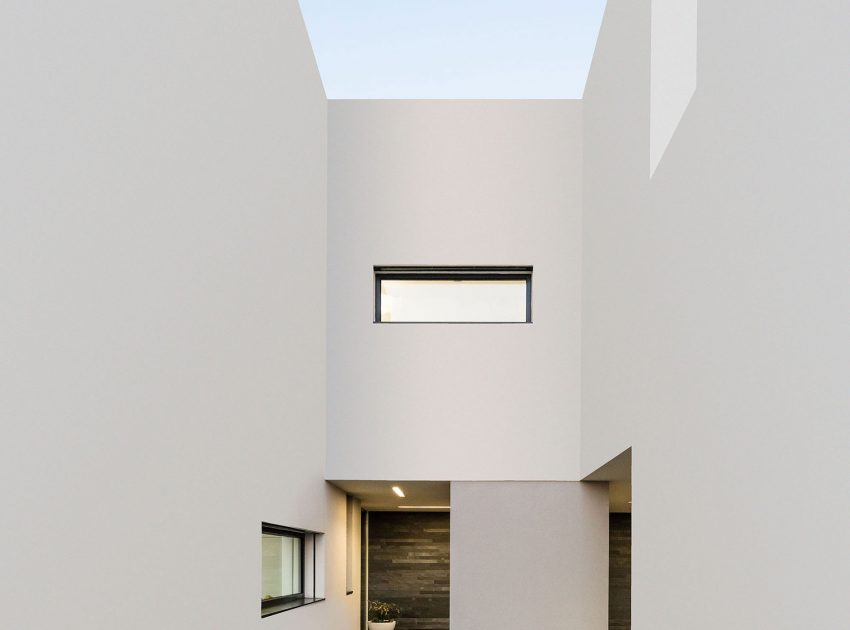
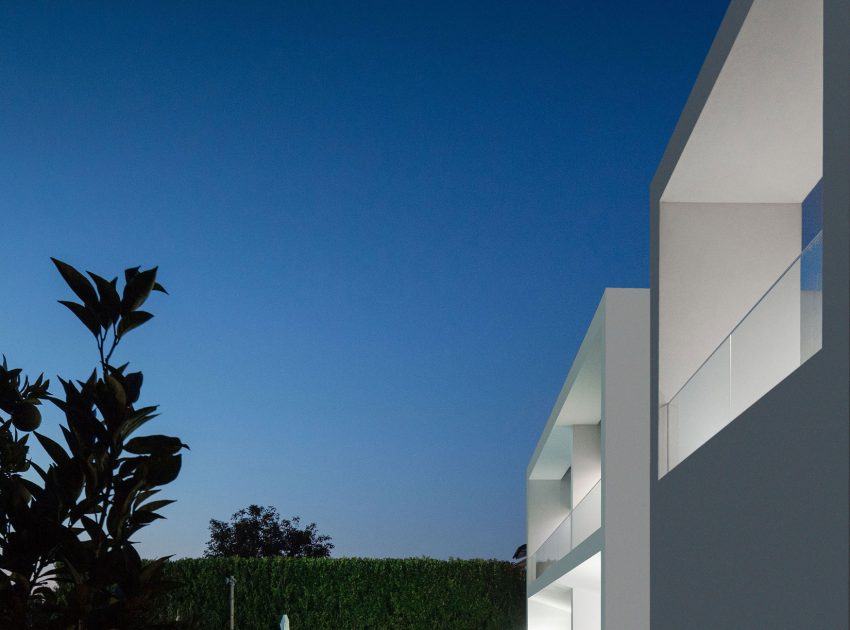
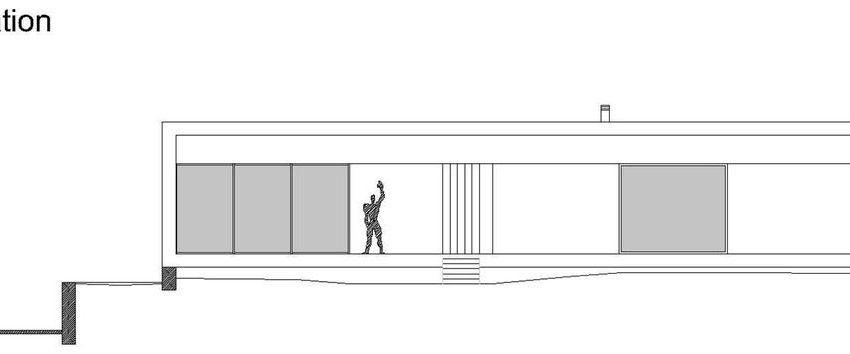
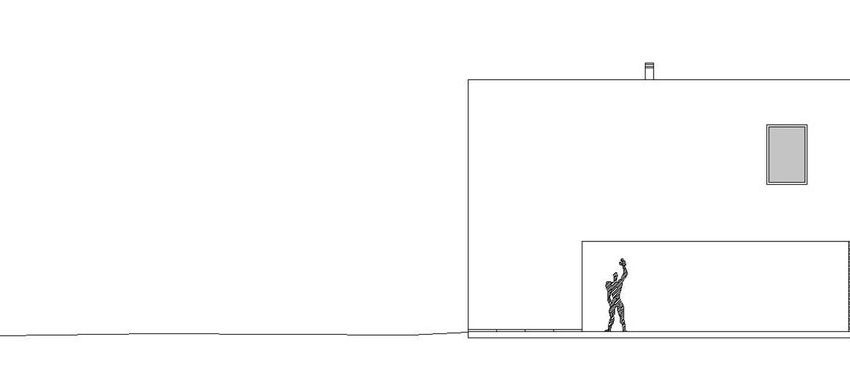
On the outside, all the surfaces (walls and ceilings) are covered with the etics system with a white finishing and a marble baseboard, emphasizing the black shale wall. The exterior pavement is made out of black concrete in the garage access and of pine wood grey colored deck in the swimming pool area.
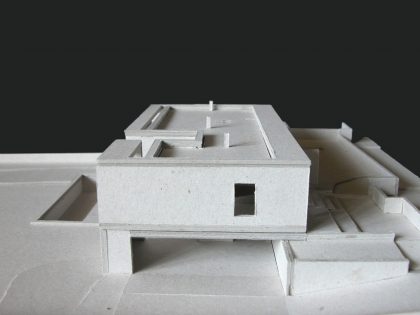
In one of the backyard corners there’s a small construction. This works as a dog’s shelter, a technical area and also a bathroom.
Photos by: Raulino Silva Arquitecto & João Morgado
Related: A Stylish Modern House Surrounded by Forests and Tall Trees in Guatemala City
We recommend: A Luxury Contemporary Home with Sophisticated and Timeless Elegance in Brighton, Australia
Try these: An Elegant Contemporary Home in the Heart of the Mediterranean Village of Zejtun, Malta
Related: Salt Architects Design a Spacious Contemporary Home in Cape Town, South Africa
Up next: An Unconventional and Stylish Modern Home for an Extended Family in Flushing
See also: A Stunning Modern Hillside Home with Captivating Sea Views of Taganrog, Russia
Read: A Light and Spacious Home with an Exquisite Interior in Kiev
What we thought: A Fascinating and Spacious Modern Concrete House with Luxurious Interiors in Chicureo, Chile
Read more: A Spacious Light-Filled Home with Stone Walls and Unique Style on Skiathos, Greece
View more: A Sleek Contemporary Home with Glass Walls and Windows in San Isidro
View the complete gallery