Mi Casita by KUBE Architecture

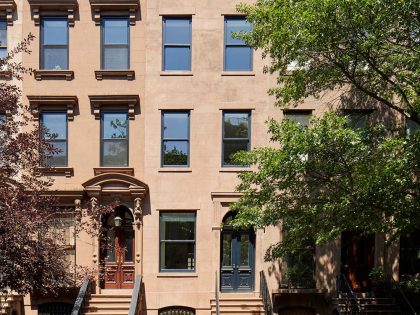
Carmen grew up and lived her formative years in Puerto Rico. As a young woman she moved to the United States to pursue a career. After more than 30 years of traveling and living away from Puerto Rico, Carmen decided she wanted her DC row house to be reminiscent of her island home.
The architects responded with four key strategies: Color, Light, and Materiality.
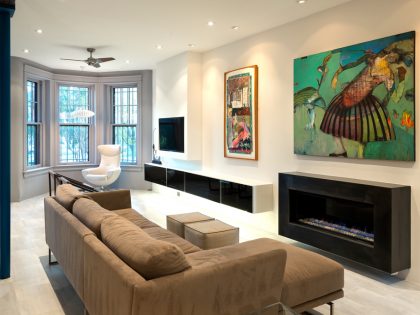
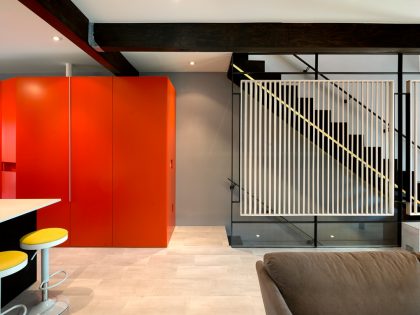
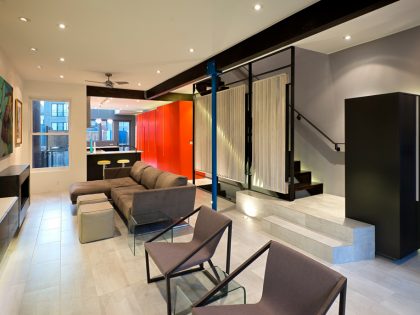
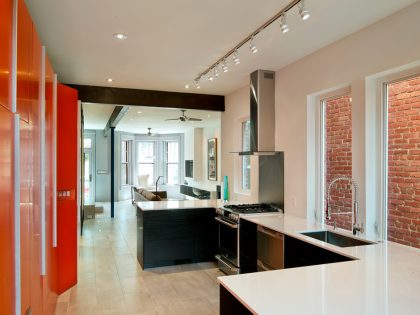
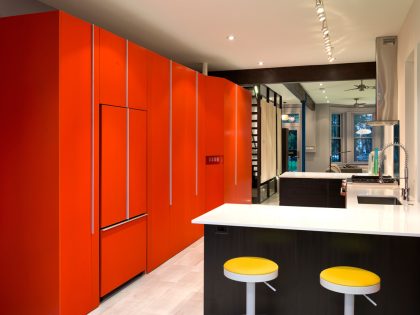
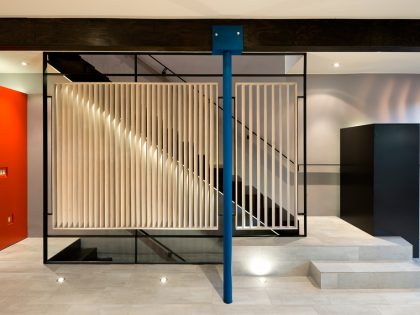
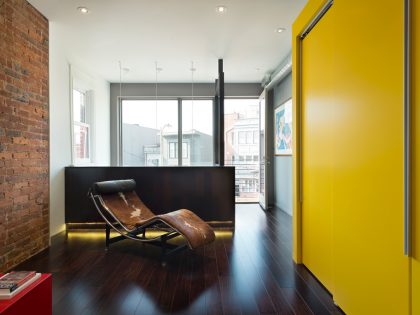
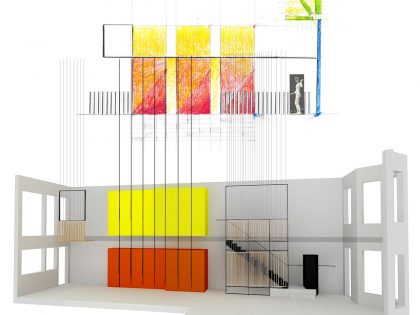
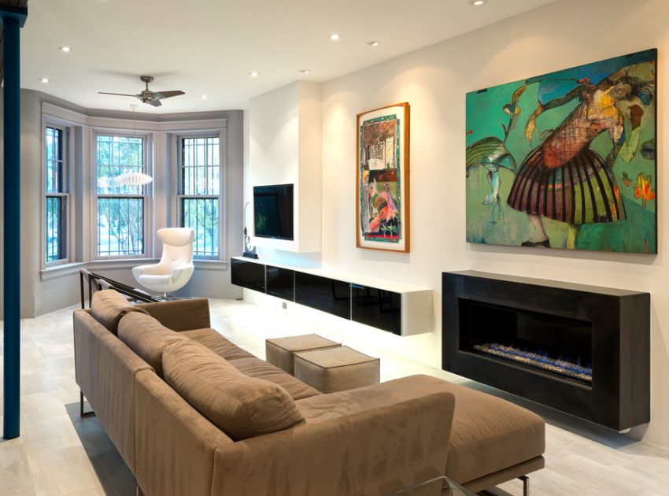
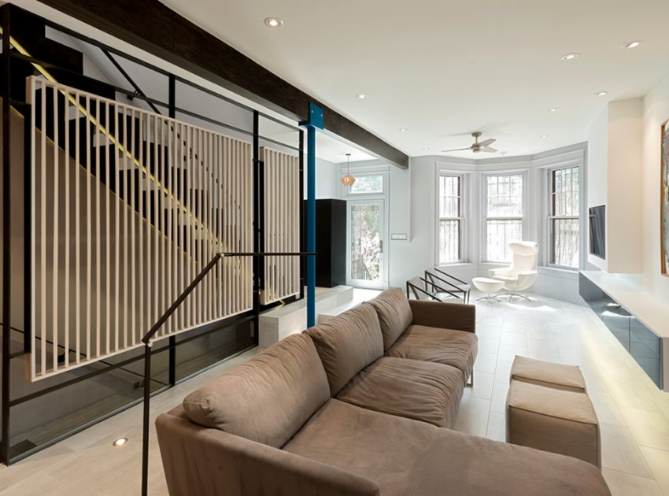
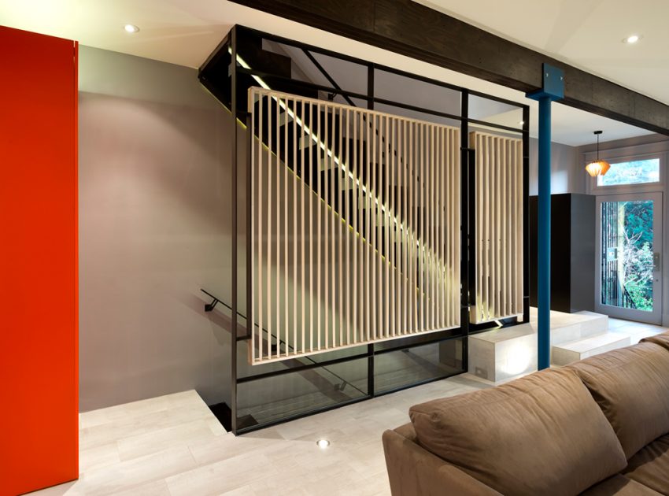

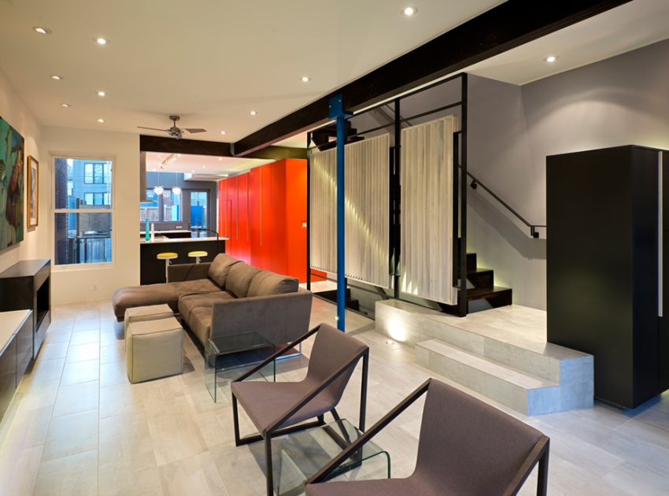
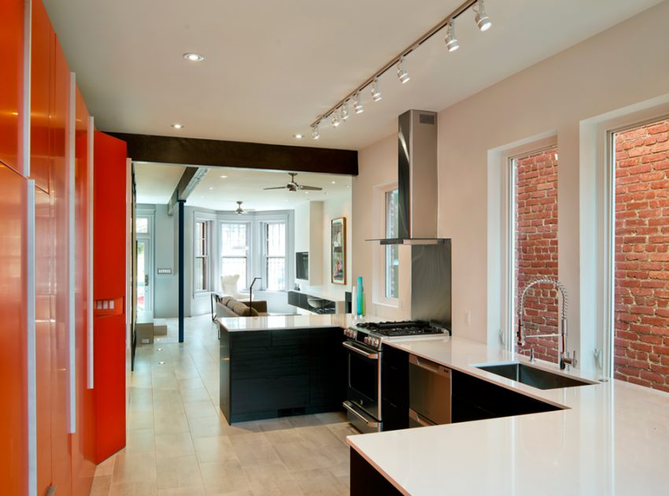
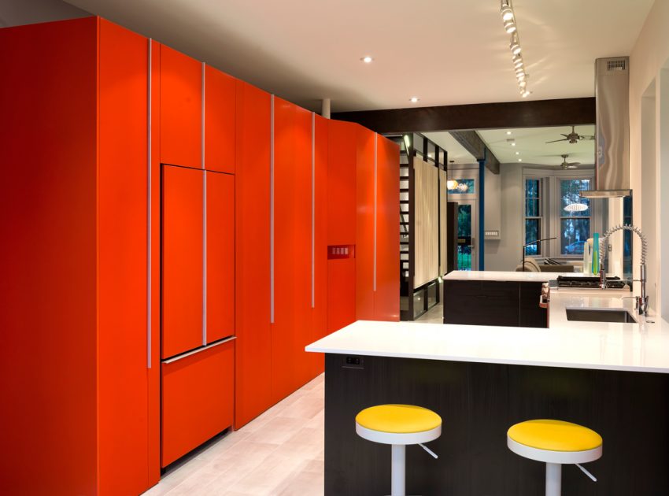
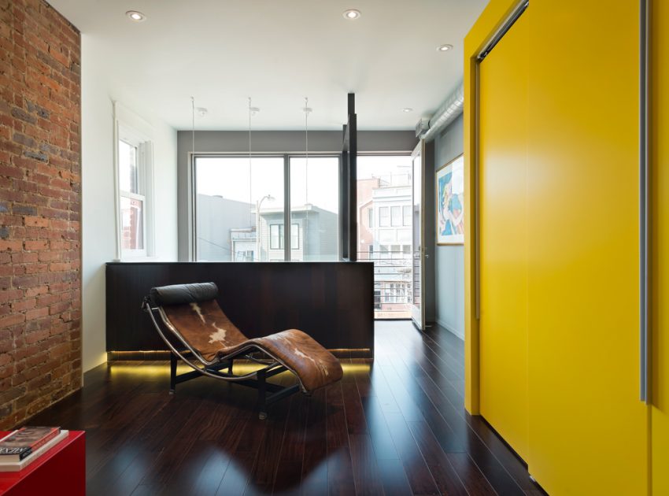
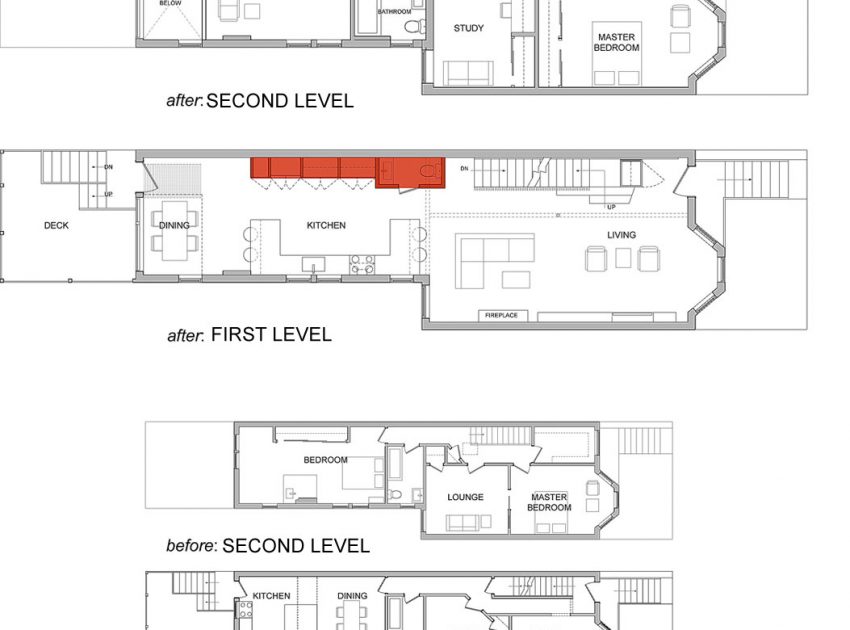
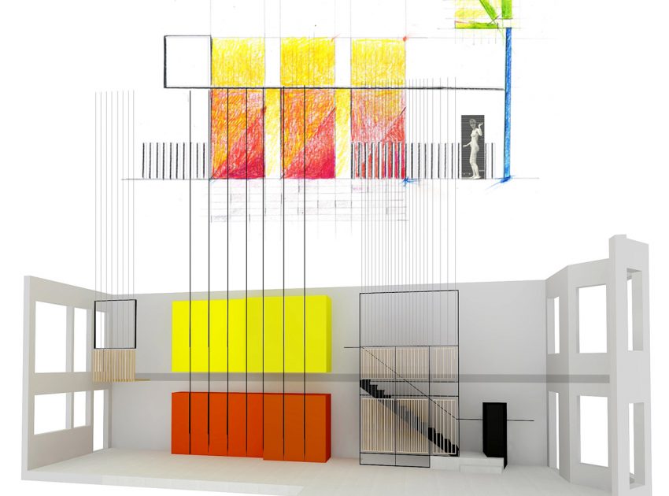
COLOR: Colors used are traditional to Puerto Rico, and the composition acts as a 3-dimensional collage within the house. The east wall is lined with large sculptural storage elements painted orange and yellow. Other elements are neutral black to contrast the rich colors. The west wall is lined with colorful artwork from Carmen’s collection of local and island artists.
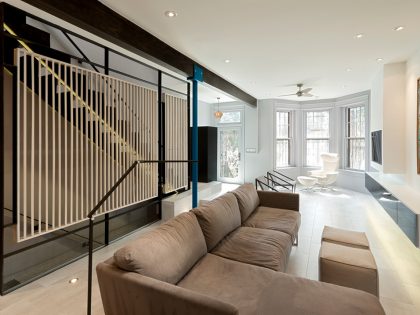
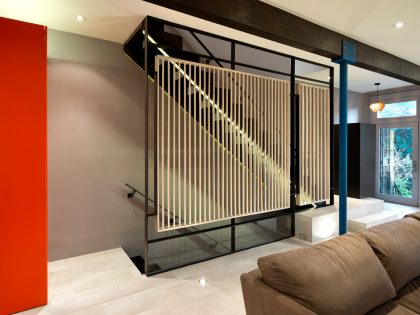
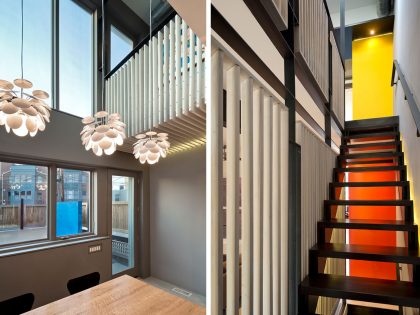
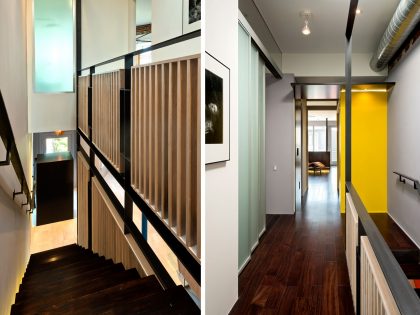
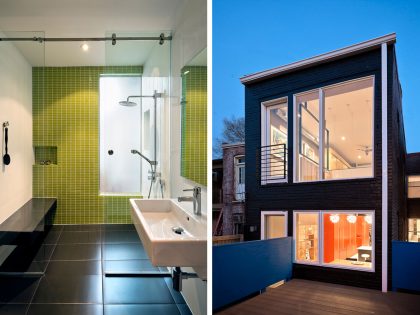
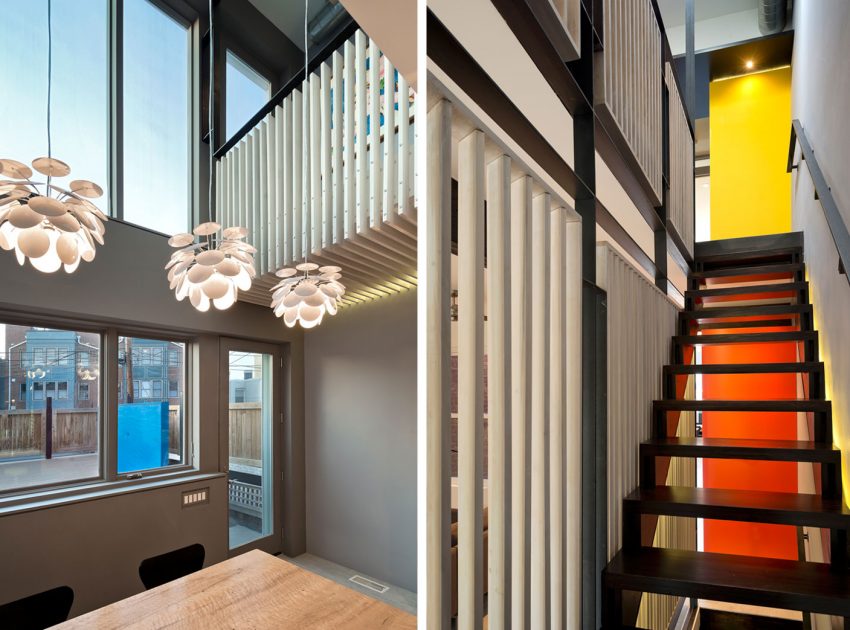
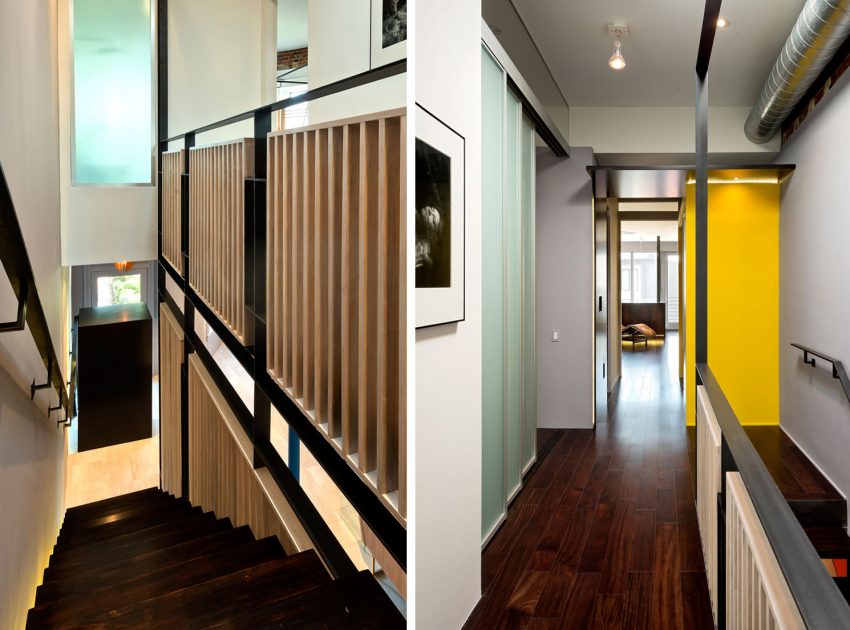
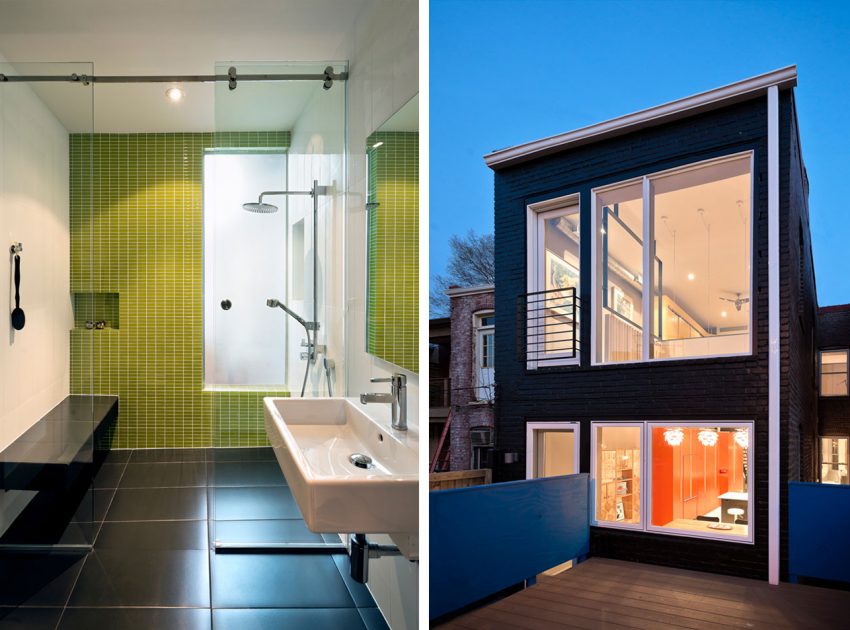
LIGHT: Most of the interior walls were removed and large windows placed on both levels of the rear facade, accentuating a double height space. A center skylight was enlarged and the stairs designed w/ open risers. Casement windows replaced all the original double hung windows, and light colors highlight surrounding ceilings and walls.
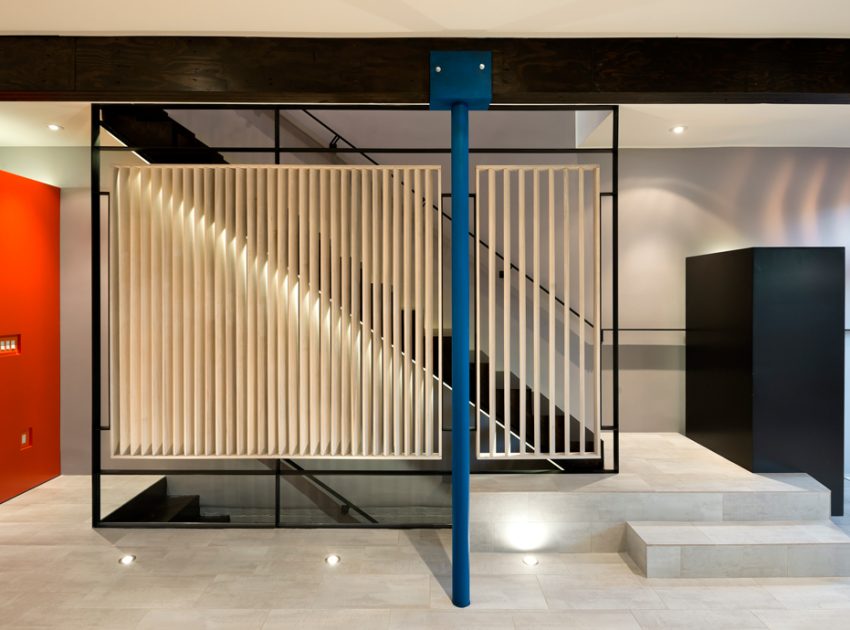
MATERIALITY: The living space flooring is white porcelain tile, while the second floor is a dark bamboo. The wood “mampara” screen at the stairs is a white-washed poplar, and is framed with blackened steel. The poplar reappears on the second level and at the rear “bridge,” terminating at the Juliette balcony. Pendant lights are fabricated with bamboo and coated papers.
Photos courtesy of KUBE Architecture
View more: A Stunning Modern Home with Neutral Tones of Facade in New Farm, Australia
Related: An Elegant Contemporary Mountain Home for Two Avid Climbers in New South Wales
Here: A Charming Modern Home Nestled in a Lush Landscape of Madrid, Spain
Read also: A Stunning Contemporary Home with Raw Materials in Mérida, México
Next: An Elegant Contemporary Family Retreat in Herbster, Wisconsin
View the complete gallery