Casa Desnuda by Taller Estilo Arquitectura
Luxury is in space”
R. Legorreta.
If we talk about architecture, in recent years it seems that the trend is to use synthetic and innovative materials, which are at the same time more expensive.
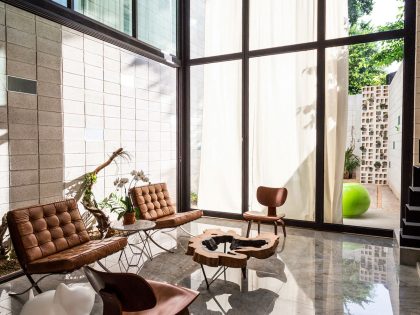
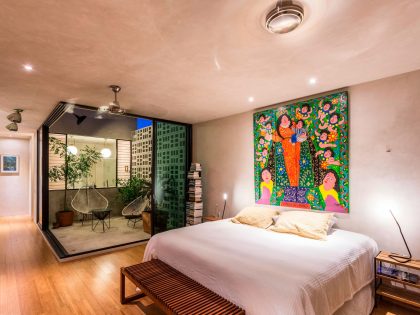
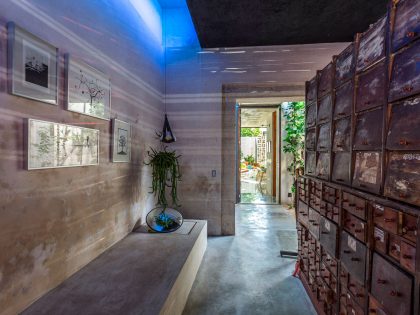
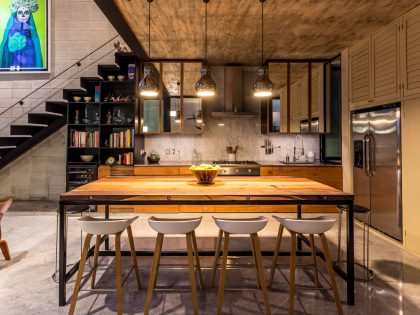
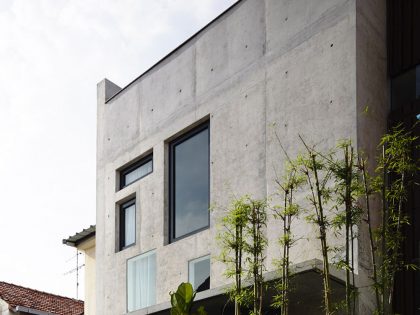
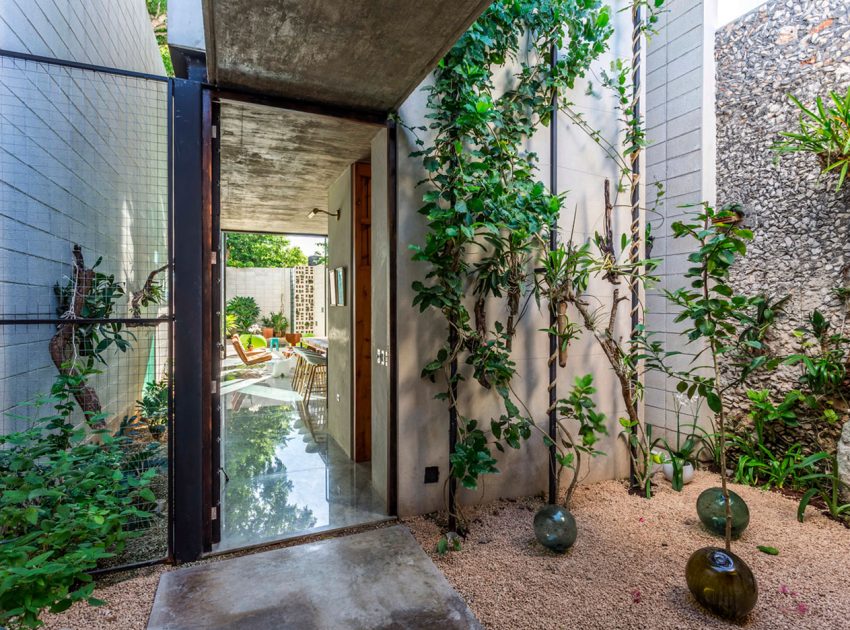
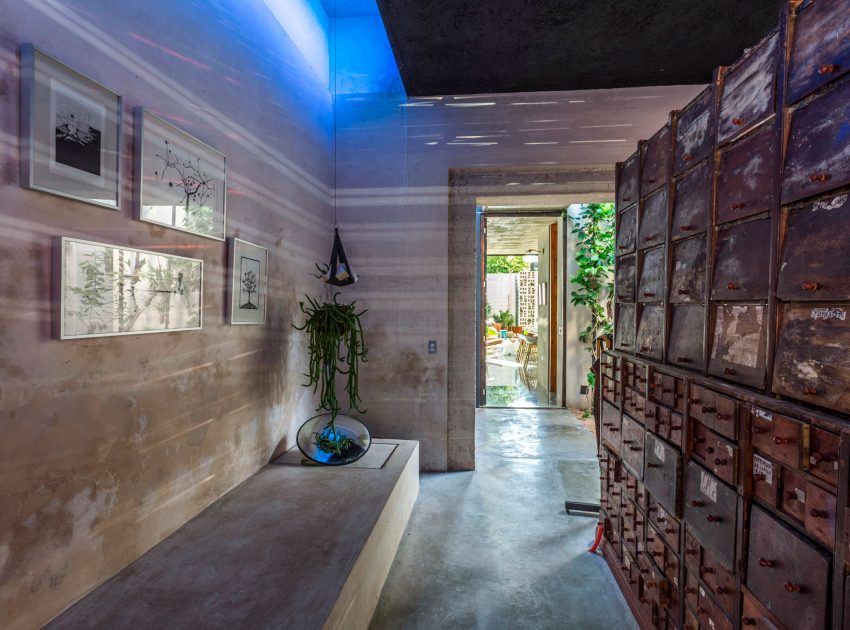
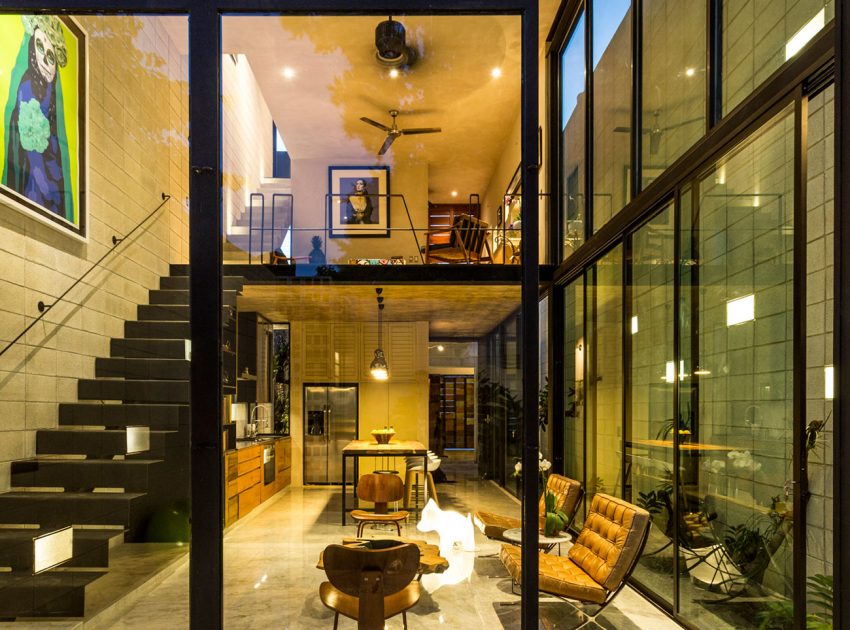
Our concern for the “Raw House” project was exactly the opposite; the use natural, common and readily available materials in the city leaving them naked and exposed to appreciate their intrinsic beauty.
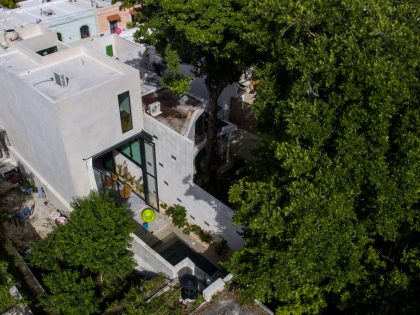


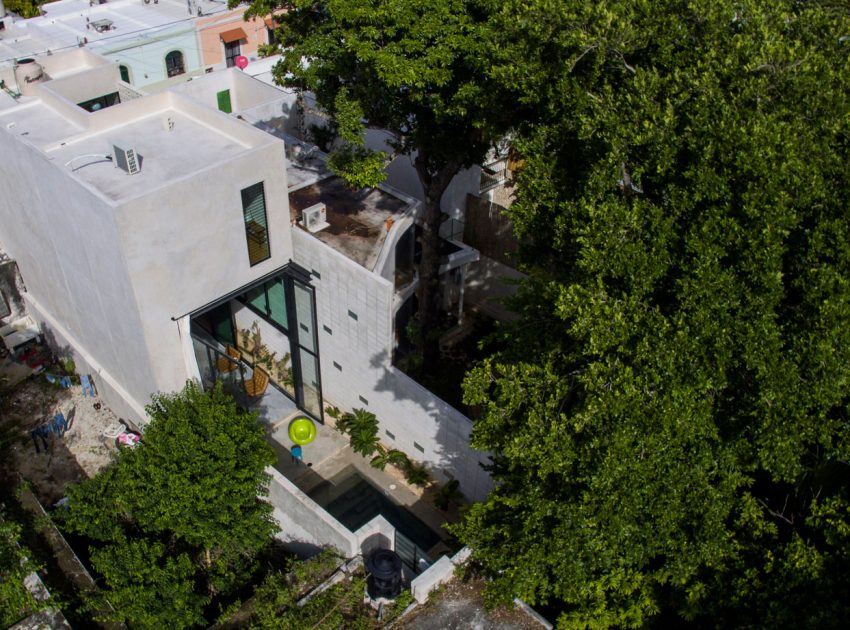
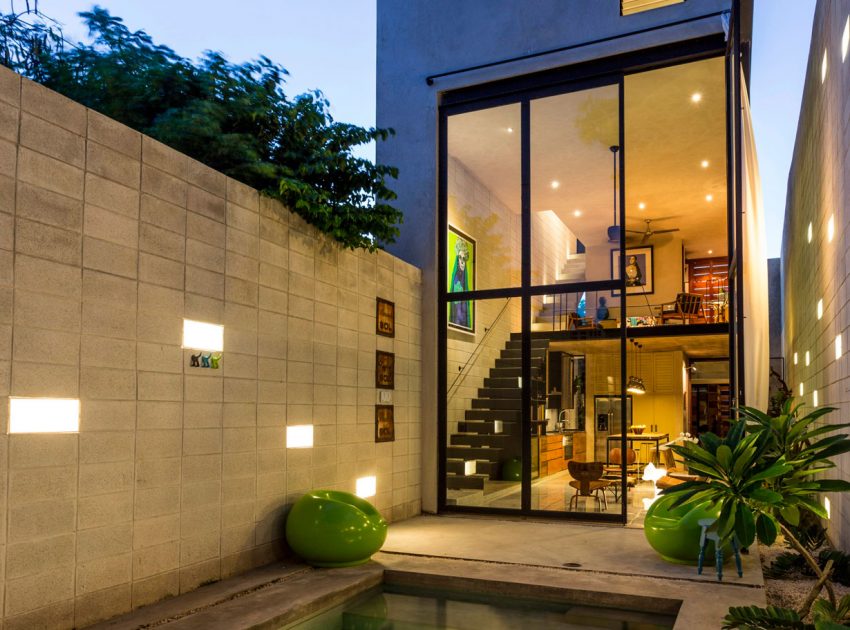
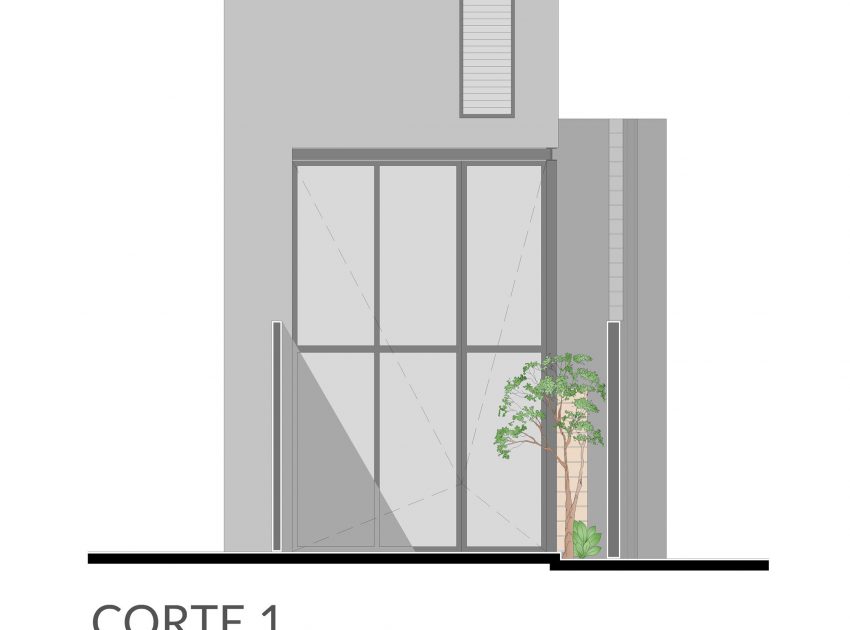
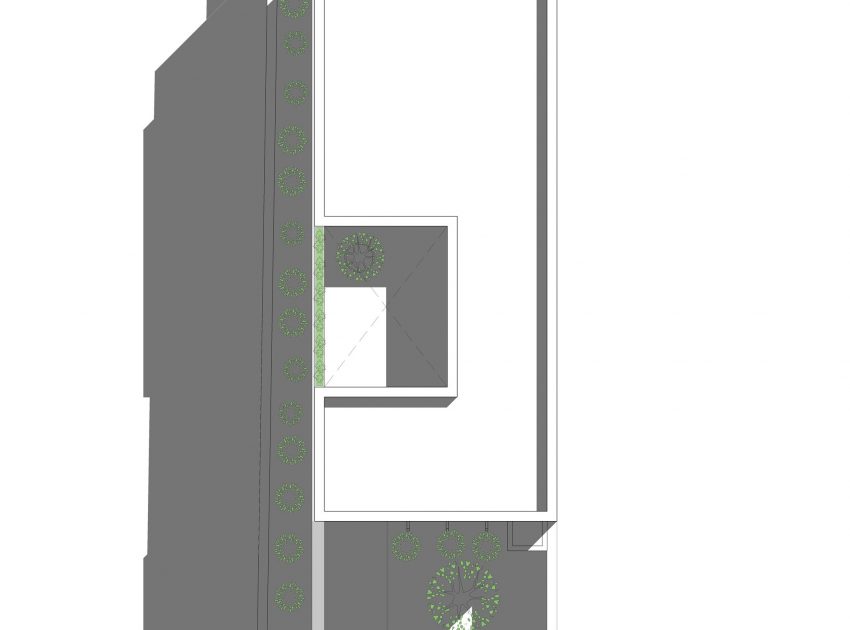
The first challenge came with the dimensions of plot, an urban waste resulting from a subdivided family home; the area of 6.5 x 27.5 (21ft x 90ft) with a west facade was not the most encouraging for housing needs.
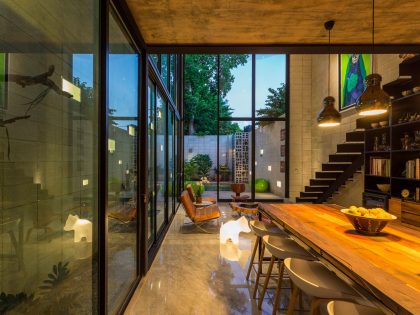
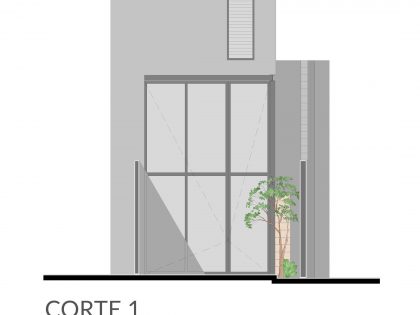
The solution to the project, also solved the problems of sunlight on the west and the difficulty of cross ventilation in all spaces, creating a barrier with the services to the west and separating the northern limit of the house, leaving only 80cm (262ft) that enable the creation of an “air chimney” which works successfully.
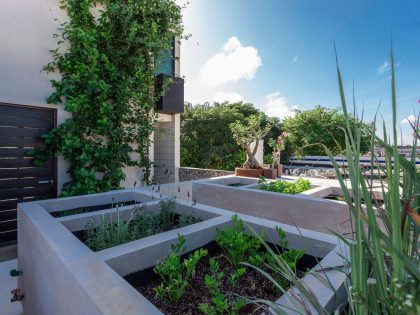
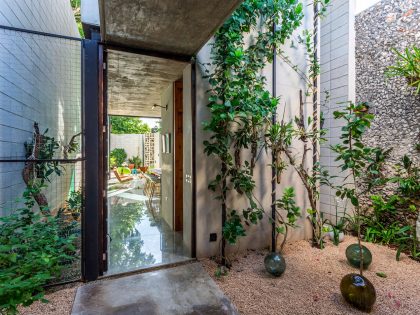
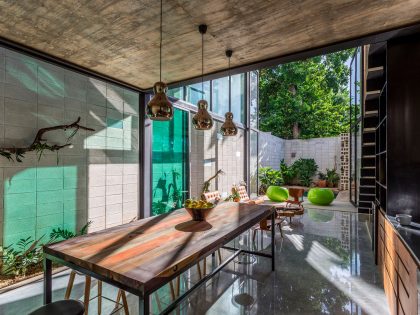
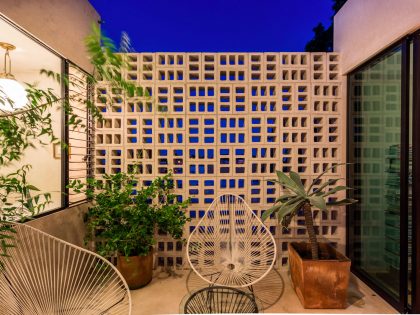
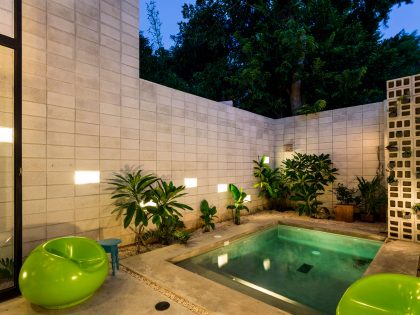
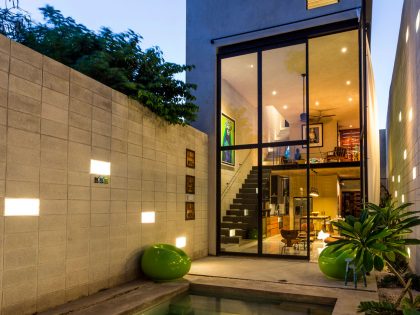
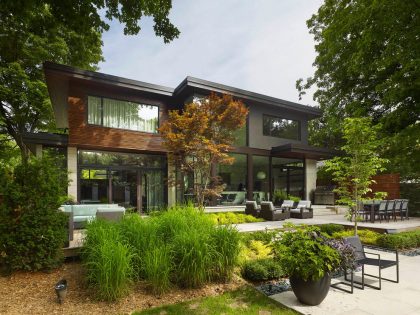
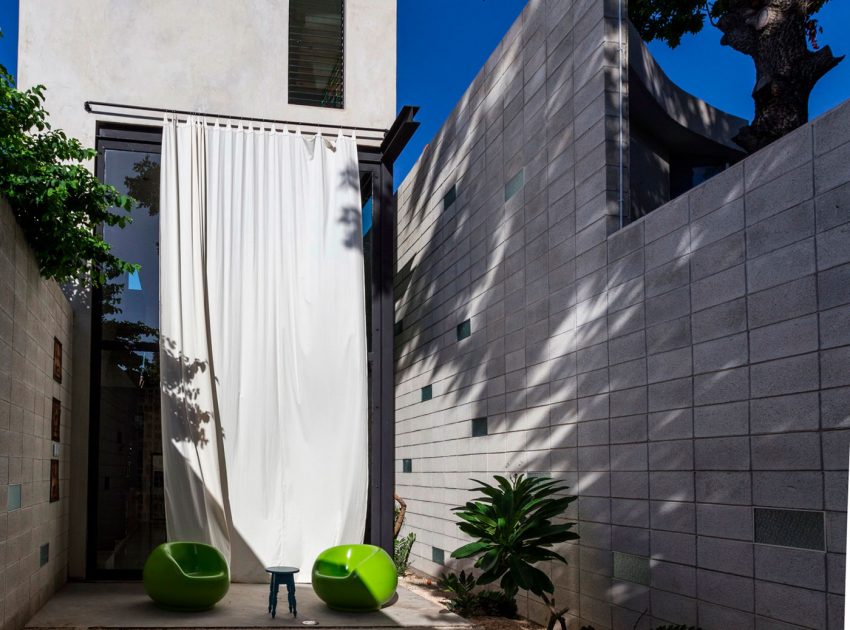
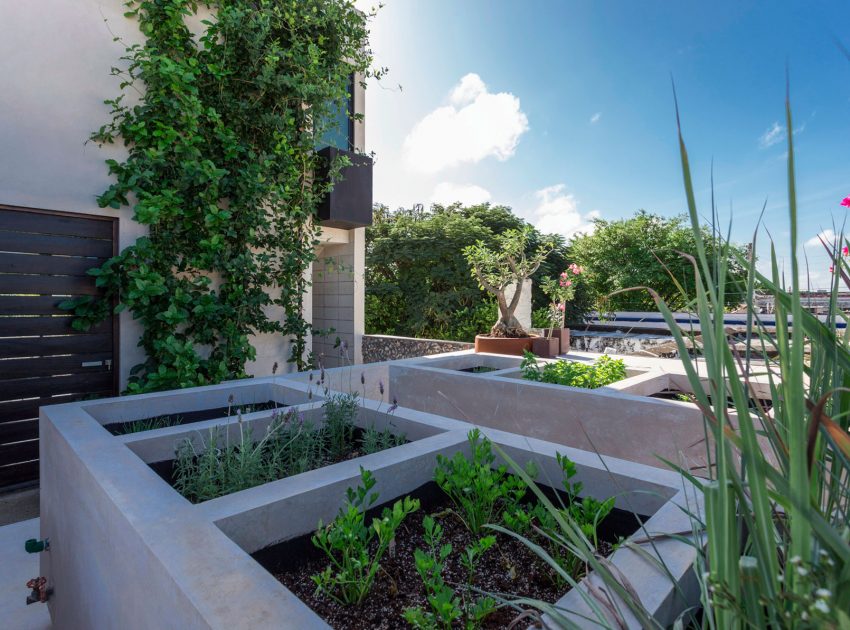
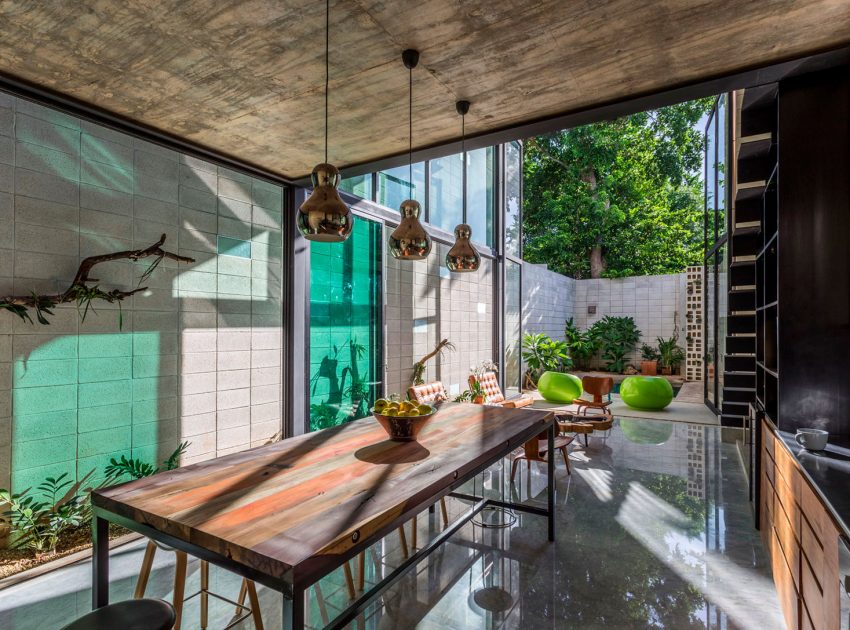
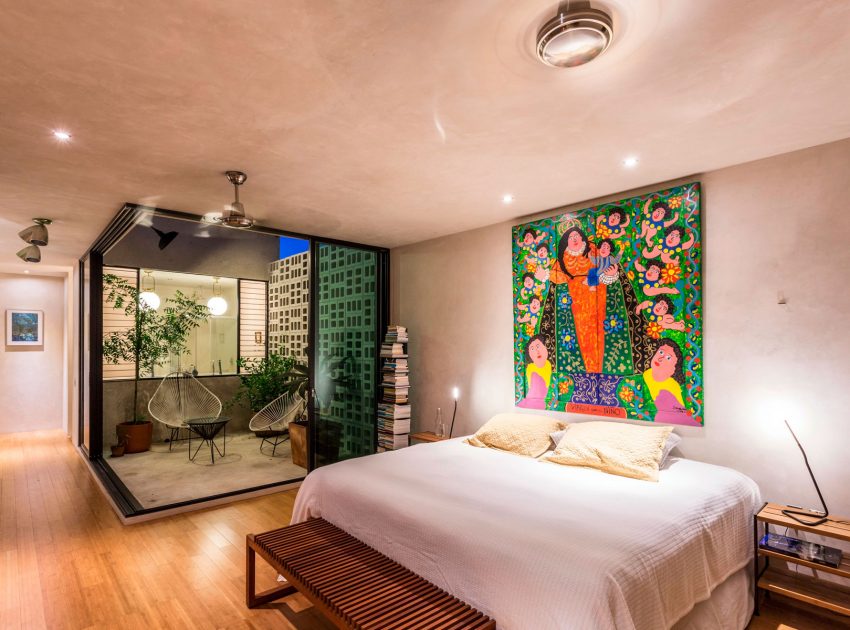
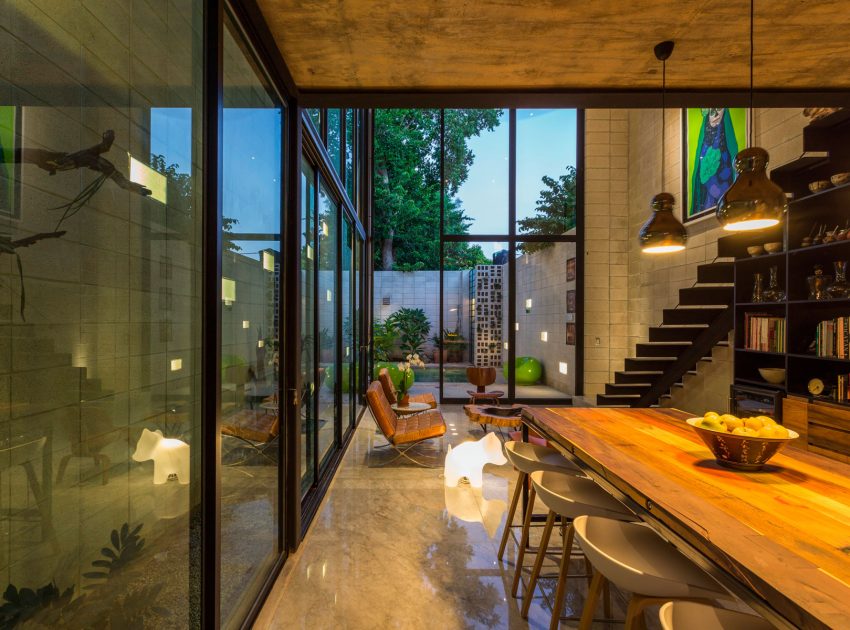

Passive conditioning elements become an integral part of the design, the pool that cools the air before entering the house, the glass wall to the east that opens or closes the space and controls the flow and the volume of air, sliding glass doors into the “air chimney” that create an entrance for the natural light in the north and a plant wall to the west to increase the thermal barrier. Permaculture pots which always have water avoid overheating of the access area. Intermediate gardens work as a transition between the access to the living area and the interior garden.
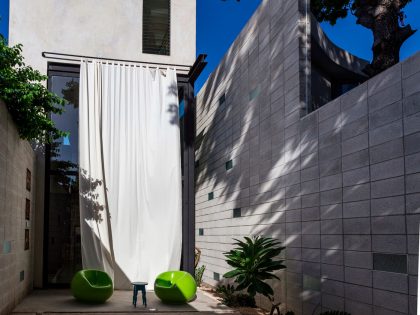
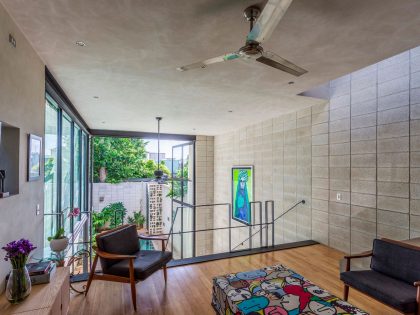
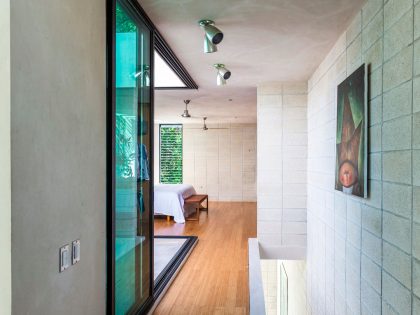
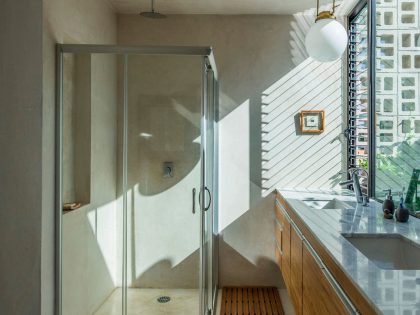
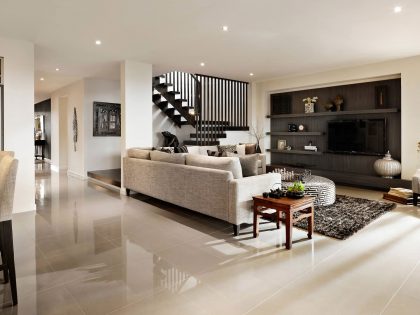
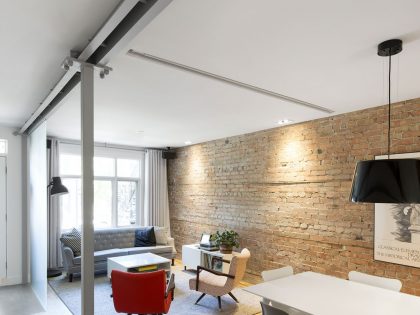
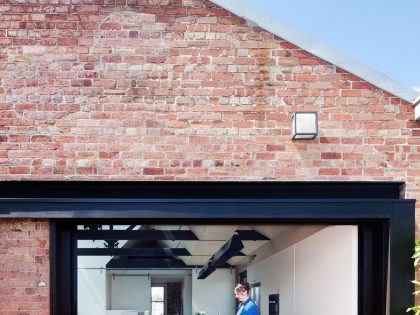
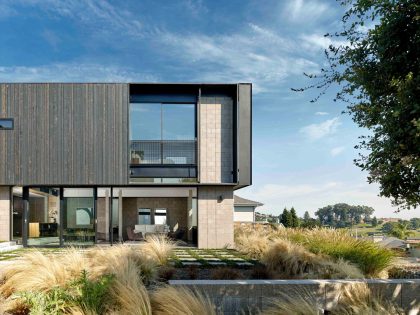
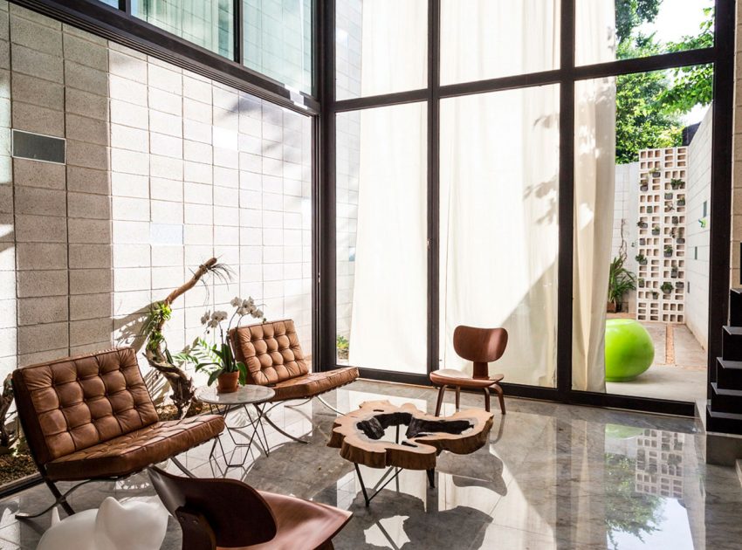
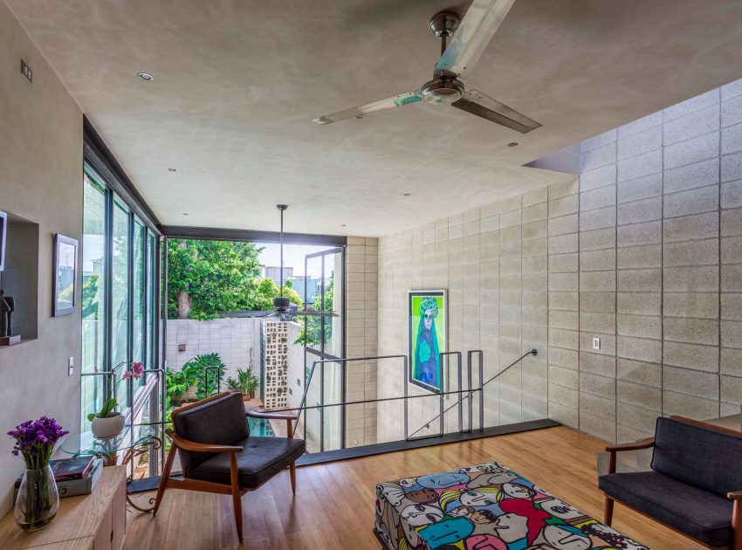
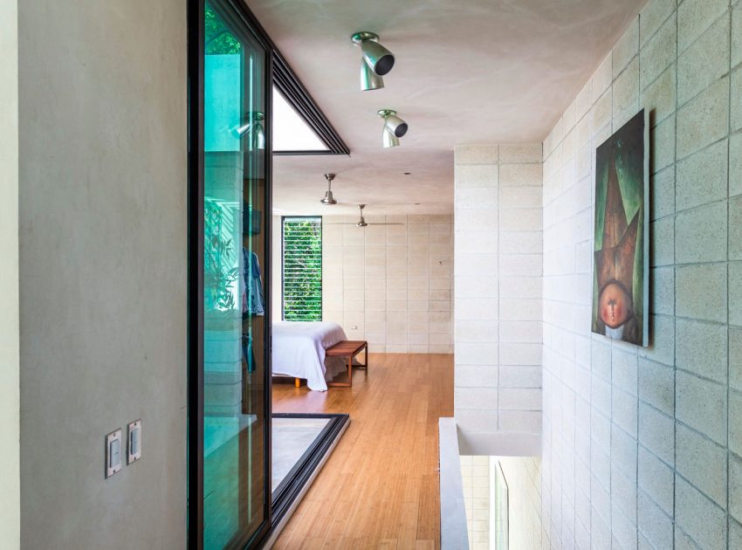
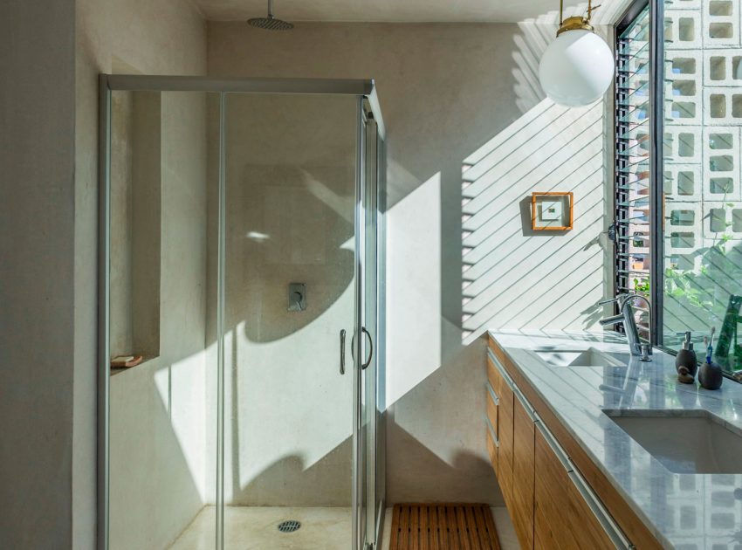
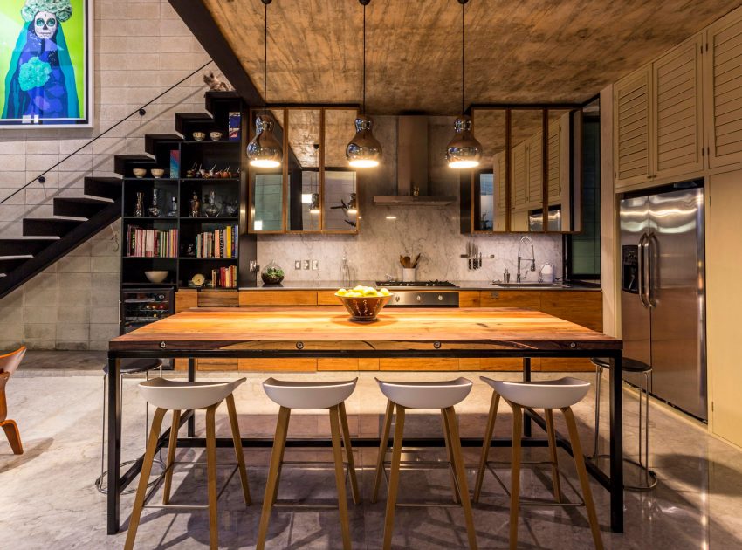
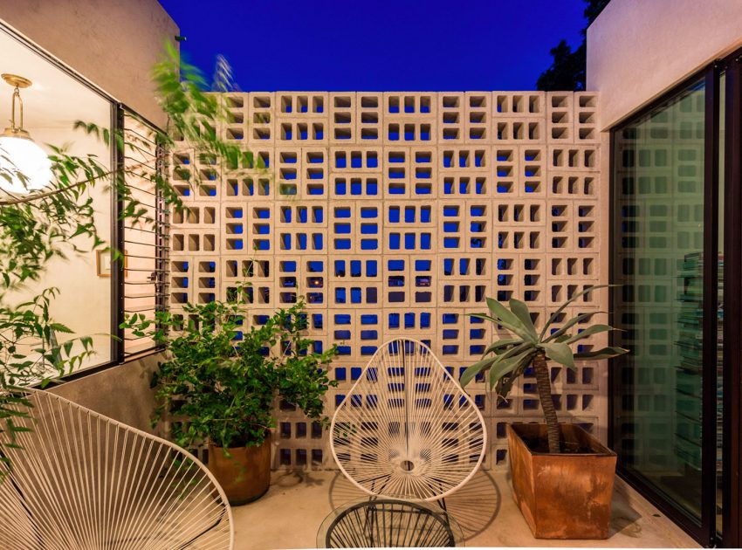
The material palette is largely determined by the construction and structural elements exposing them for the most part. The ordinary block wall, so common in the area transforms itself by avoiding the overlapping and being apparent becoming the “module” of whole design.
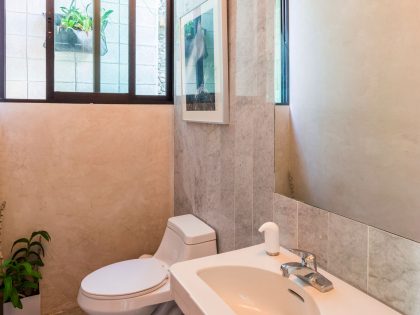
Finally floors and woodwork elements (mostly recycled from old doors) add a warm character to the overall atmosphere.
Photos by: Taller Estilo Arquitectura & David Cervera
View more: An Elegant Modern Minimalist House with Transparent Garage in Takamatsu
Related: Megowan Architectural Designs a Sophisticated Family Home in South Yarra, Australia
Here: A Colorful Modern Home with Simple and Beautiful Lines in Waratah Bay
Read also: A Bright Contemporary Home From Concrete, Metal and Glass in Brasilia
Next: An Outstanding and Elegant Contemporary Country House in Villeta, Colombia
Check out: An Elegant Modern House with Courtyards and Pool Flanked by Stone Walls in Porto, Portugal
Read more: A Stunning Contemporary Cabin in the Sugar Bowl Ski Resort of Norden, California
View the complete gallery